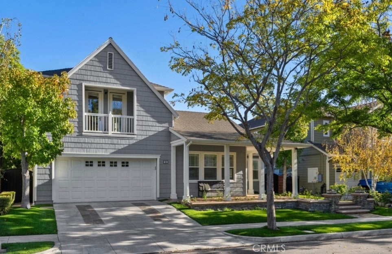
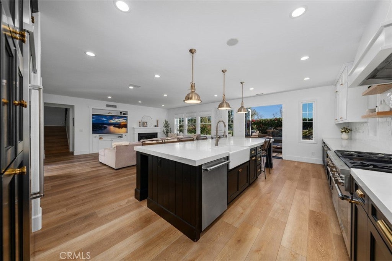
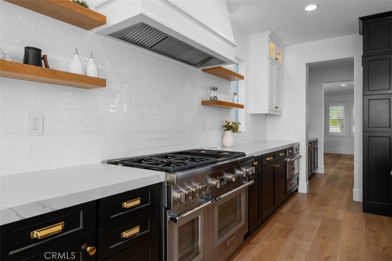
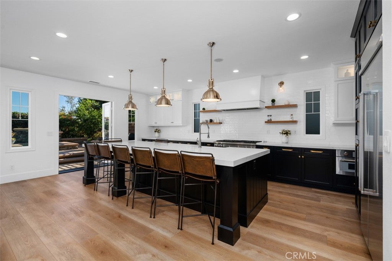
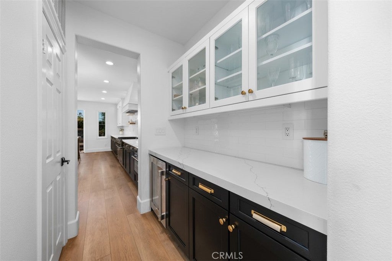
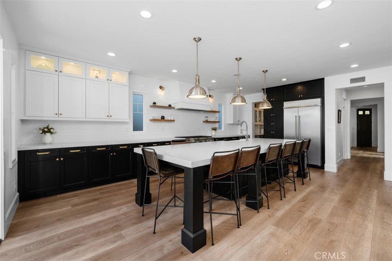
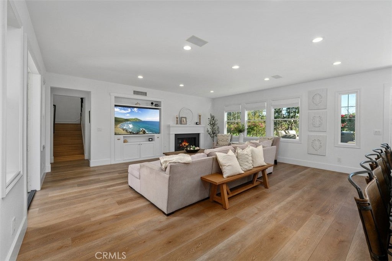
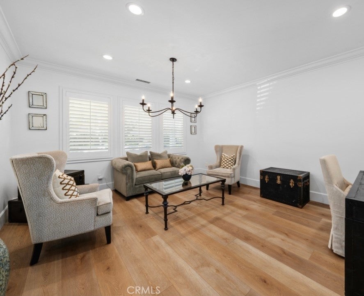
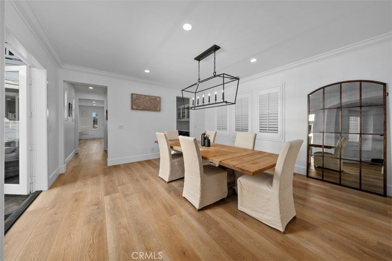
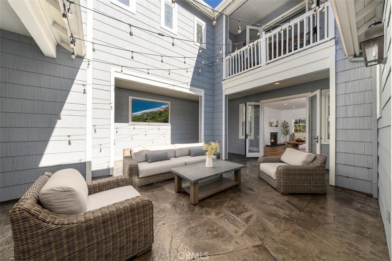
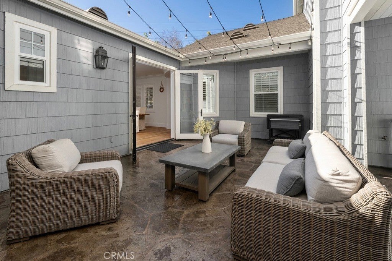
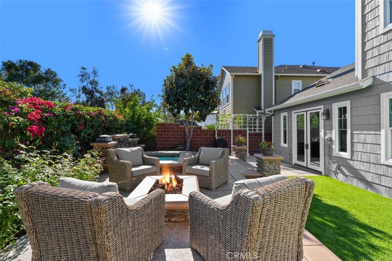
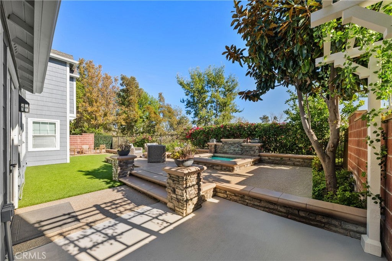
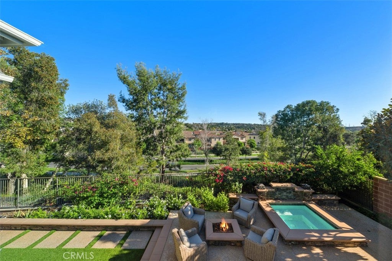
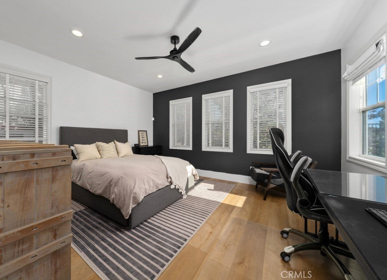
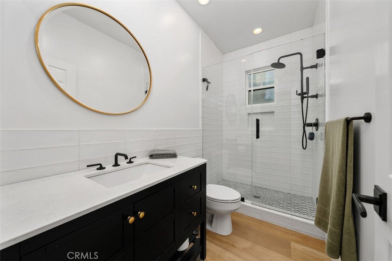
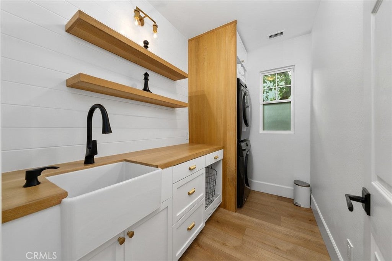
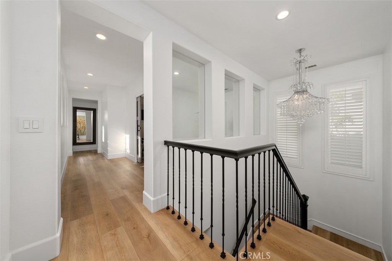
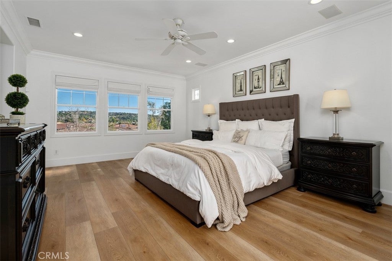
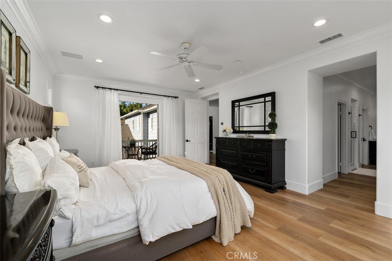
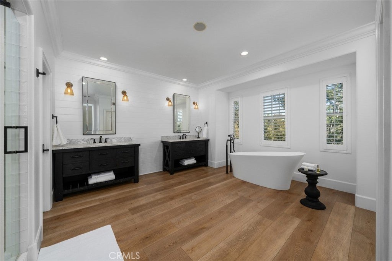
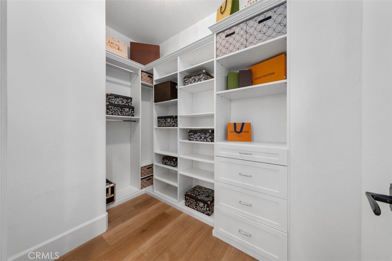
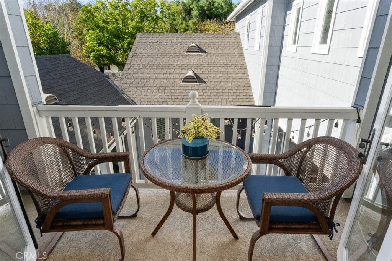
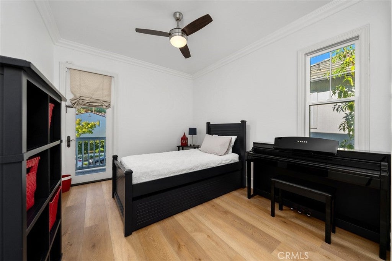
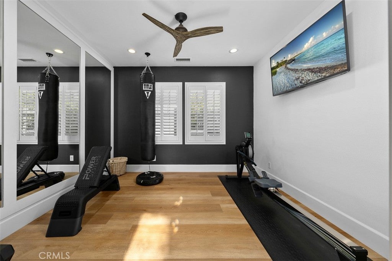
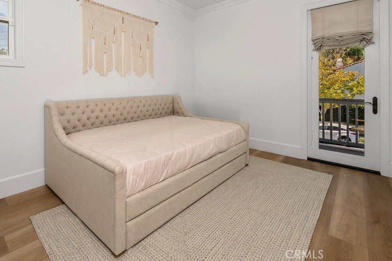
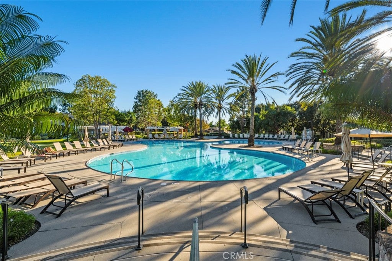
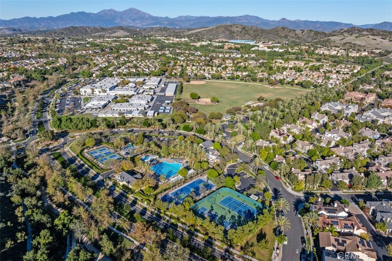
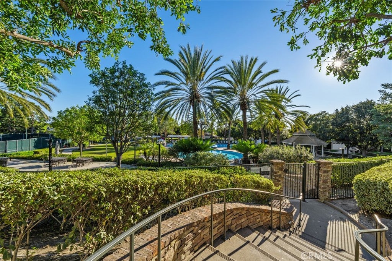
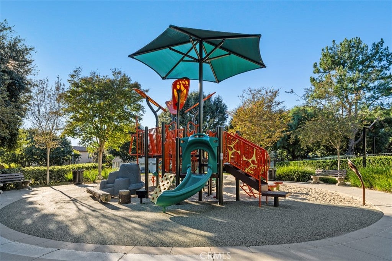
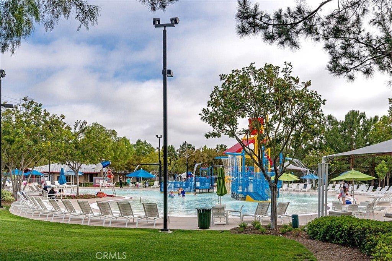
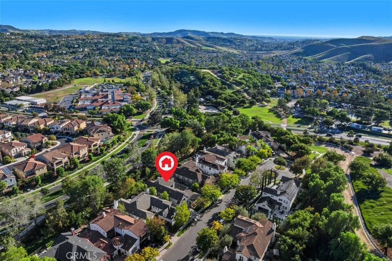
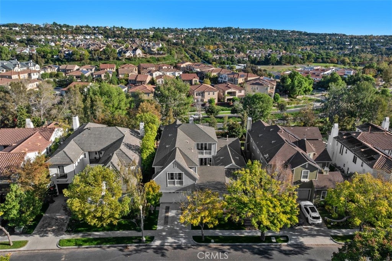
Beautiful hillside views, stunning renovations, and an exceptional location! Ideally positioned at the end of a quiet, desirable cul-de-sac in the highly sought-after Echo Ridge neighborhood of Ladera Ranch, this beautifully upgraded 5-bedroom, 3.5-bath residence offers approximately 3,600 square feet of refined elegance and exceptional comfort. Perched above the scenic Sienna Parkway walking path, the home enjoys sweeping hillside and neighborhood views, creating a picturesque backdrop for everyday living. The inviting open floor plan features a spacious family room, formal living and dining areas, and a spectacular custom chef’s kitchen, completely redesigned with crisp white cabinetry, quartz countertops, an impressive 12-foot-plus island, elegant brass hardware accents, Thermador professional grade appliances, and a convenient butler’s pantry. A desirable main-level bedroom with a remodeled en-suite bathroom offers flexibility for guests, extended family, or a private home office. Upstairs, the oversized primary suite provides a luxurious retreat with a beautifully remodeled spa-inspired bathroom, freestanding soaking tub, dual vanities, and walk-in closets. Designed for effortless indoor-outdoor living, the home surrounds a secluded central atrium courtyard, offering an exceptional sense of privacy and a peaceful sanctuary for dining, relaxing, and entertaining. The inviting backyard retreat takes full advantage of the beautiful hillside surroundings, offering scenic views, a relaxing spa, an outdoor fireplace, and low-maintenance landscaping—an ideal setting to unwind or gather with friends while enjoying the Southern California lifestyle. Additional highlights include whole-house surround sound, repiping, a smart water shut-off system, and a three-car garage with epoxy flooring. A trailhead at the end of the cul-de-sac provides access to scenic hills and canyon trails, while the newly renovated Terramor water park, neighborhood pools, schools, library, skate park, and Covenant Hills Club tennis courts are conveniently nearby. Founders Park, just a short stroll away, hosts seasonal concerts, 4th of July festivities, and community gatherings. Combining breathtaking hillside views, beautifully appointed living spaces, and an exceptional location, this remarkable home offers a wonderful blend of luxury, comfort, and Southern California living.
Hi there — ask anything about this property or the area and the team will get right back to you.

Local real estate advisory services provided by agent with Eddy Chen Real Estate Group - HARVEST | REAL
Listed by Ailyn Larsen with Homesmart, Evergreen Realty · Cell: 949-939-8012
Based on information from California Regional Multiple Listing Service, Inc. as of 2026 and/or other sources. All data, including all measurements and calculations of area, is obtained from various sources and has not been, and will not be, verified by broker or MLS. All information should be independently reviewed and verified for accuracy. Properties may or may not be listed by the office/agent presenting the information.
You agree to Eddy Chen Real Estate Group - HARVEST | REAL Terms of Use and Privacy Policy. By choosing to contact a property, you also agree that Eddy Chen Real Estate Group - HARVEST | REAL and its associates may call, text, or email you regarding any inquiries or activities you submit through our website. This may involve the use of automated means and prerecorded or artificial voices.
Step 1 of 2
Create a free account to view all listings, save searches, and get alerts when new homes match.
Step 2 of 2
Tell us how to reach you about homes you like.
Enter your password to sign in as
Create a free account to view all listings, save searches, and get alerts when new homes match.
Already have an account? Sign in
Sign in to your account.
New here? Create an account