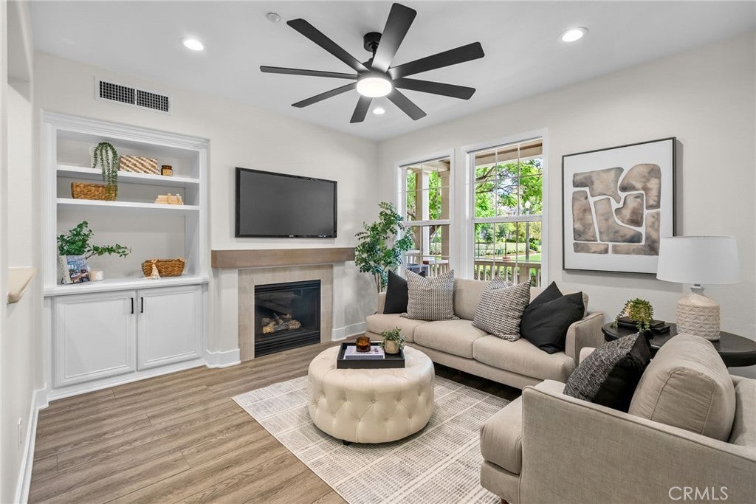
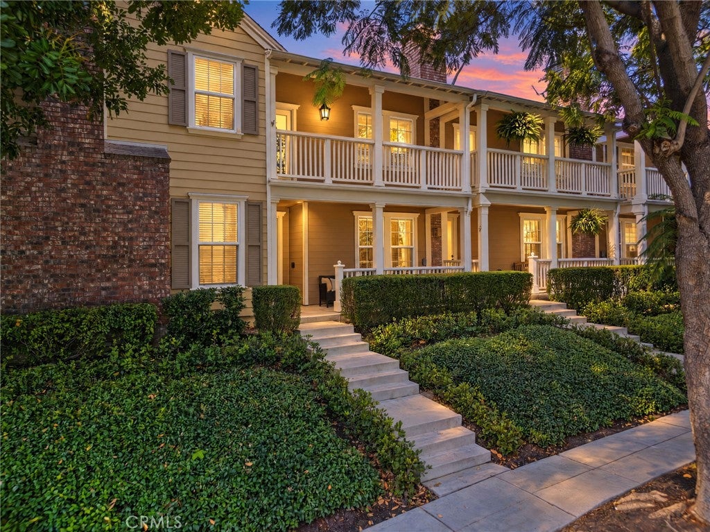
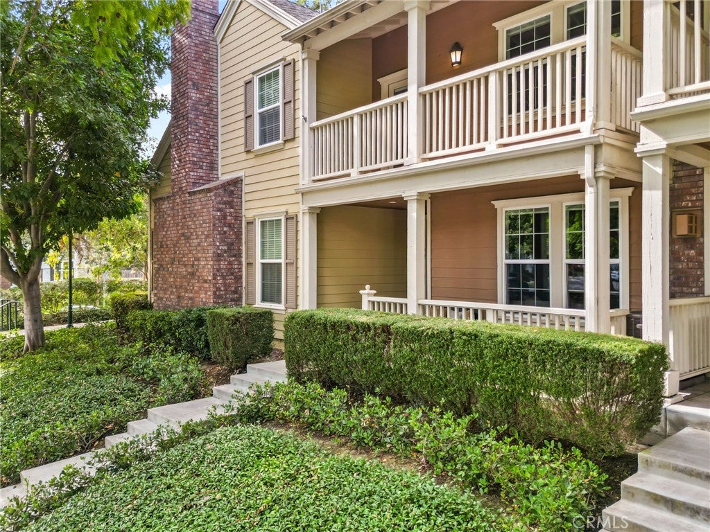
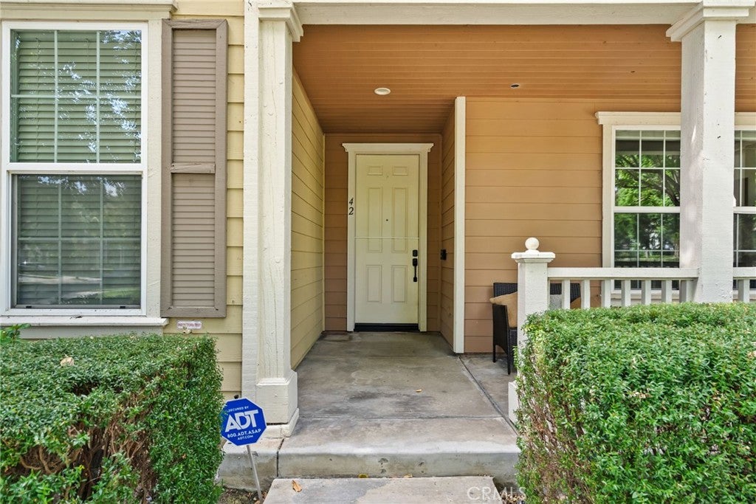
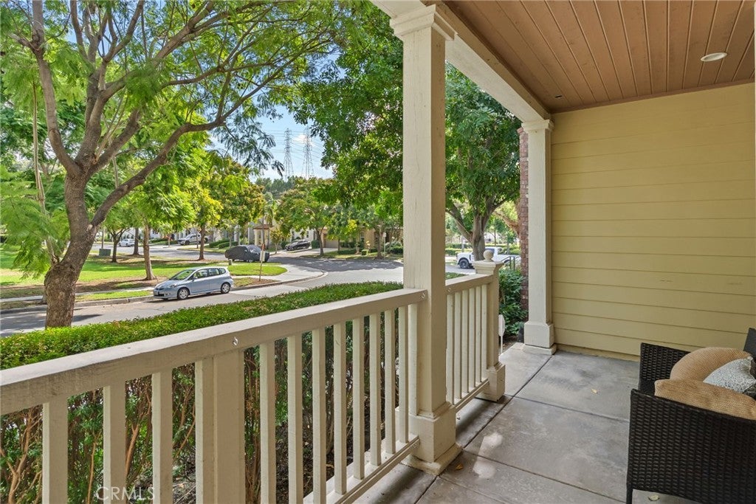
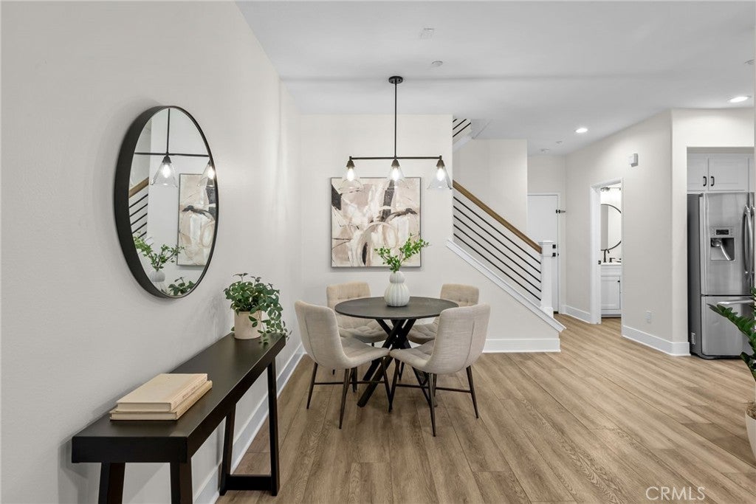
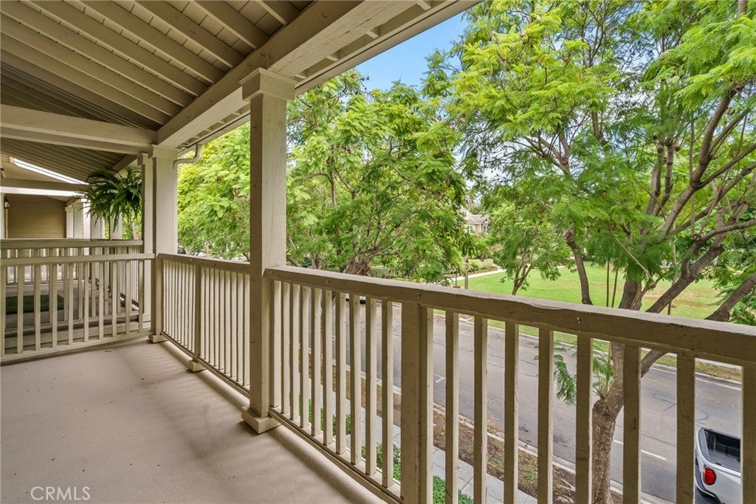
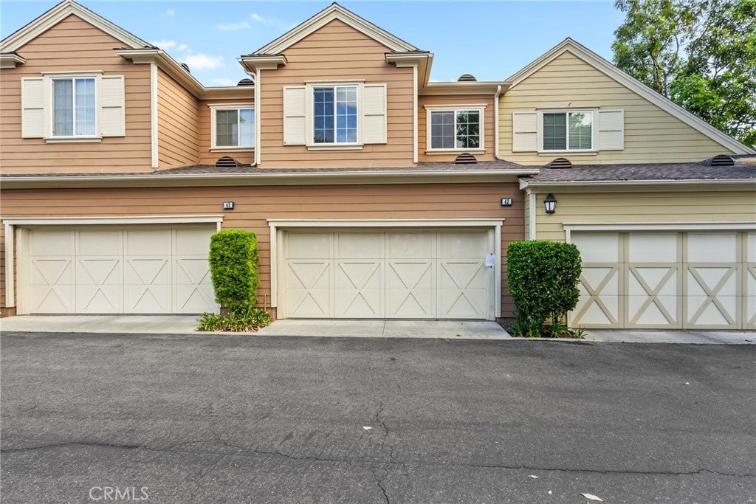
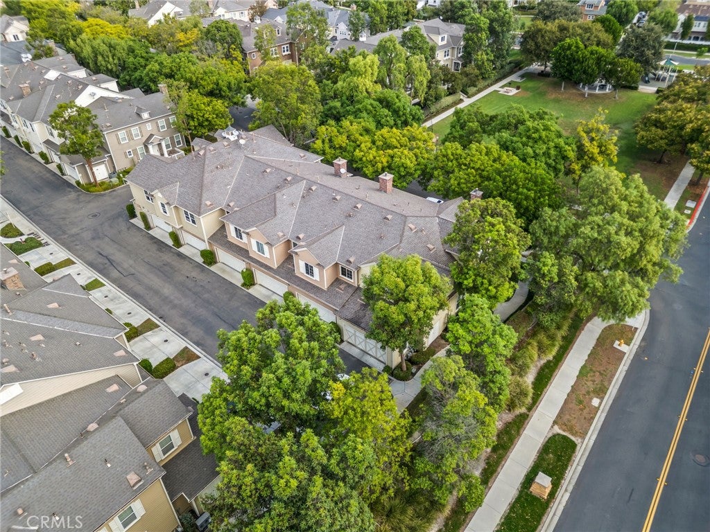
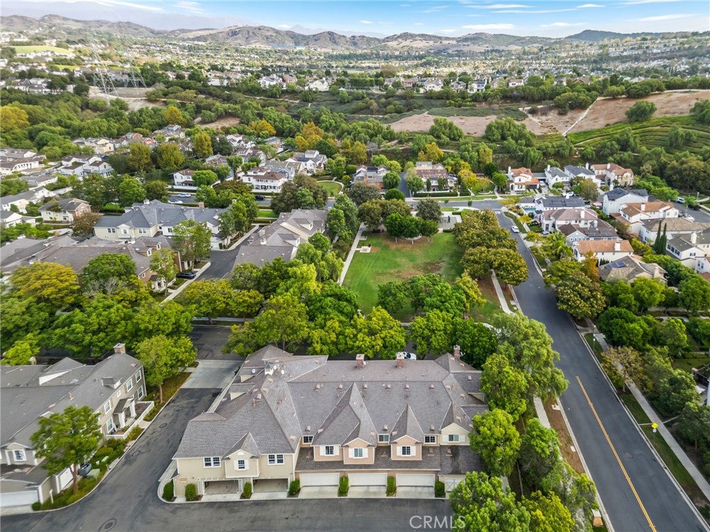
Beautifully updated 3-bedroom, 2.5-bath home overlooking Eton Park in the Davenport community of Ladera Ranch, CA. Located on a quiet, tree-lined street, this nearly 1600-square-foot attached condo feels like home, with a generous covered porch, attached two-car garage and convenient street parking right out front.
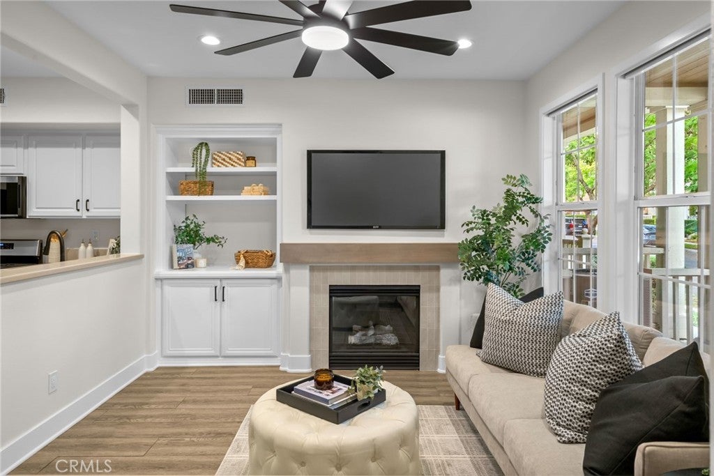
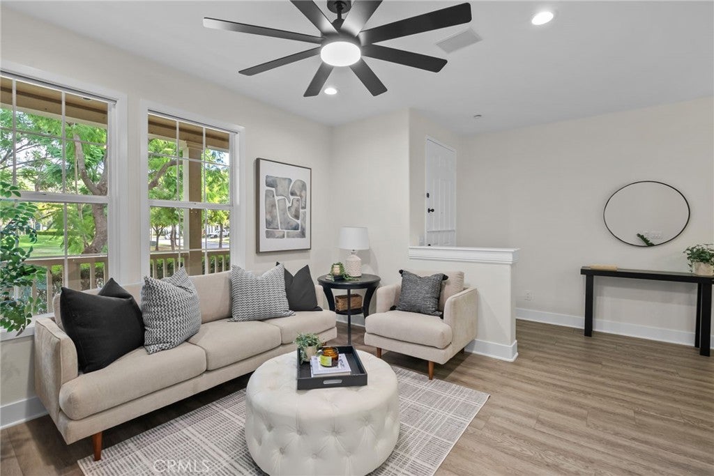
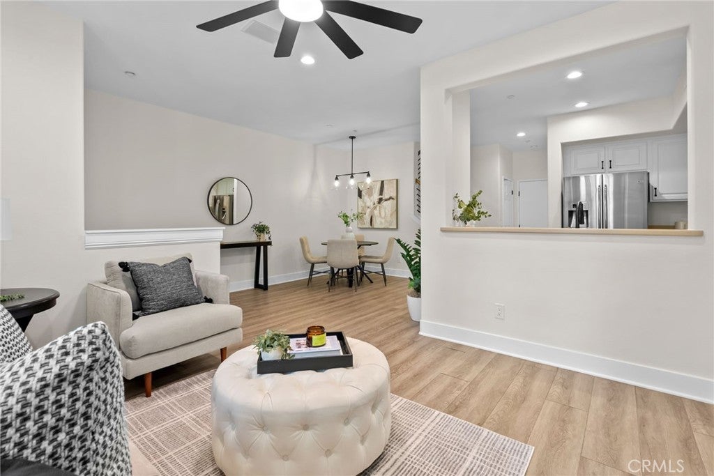
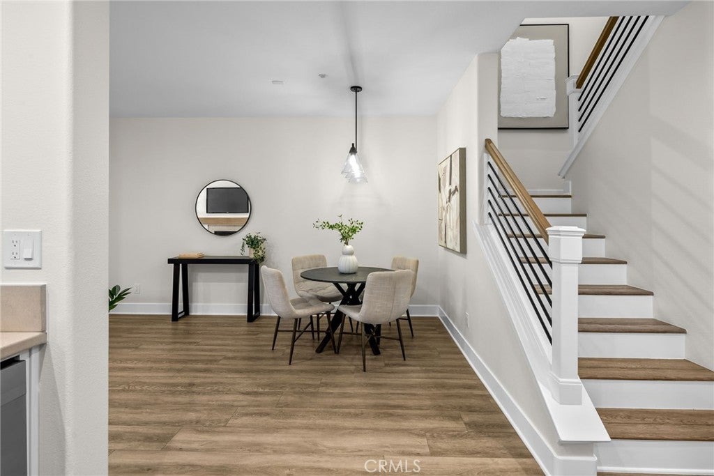
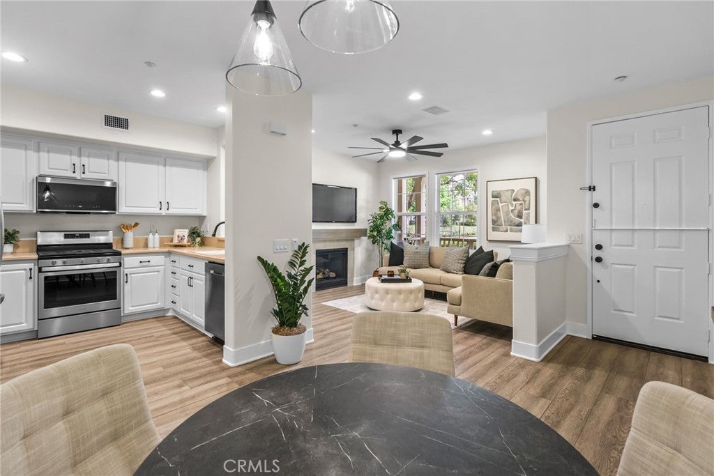
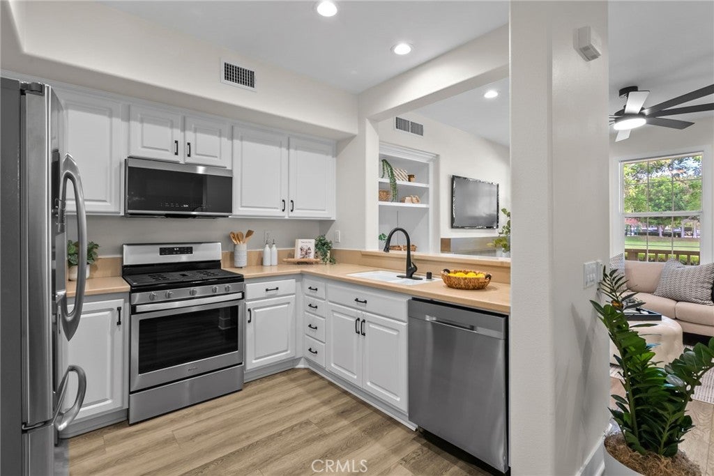
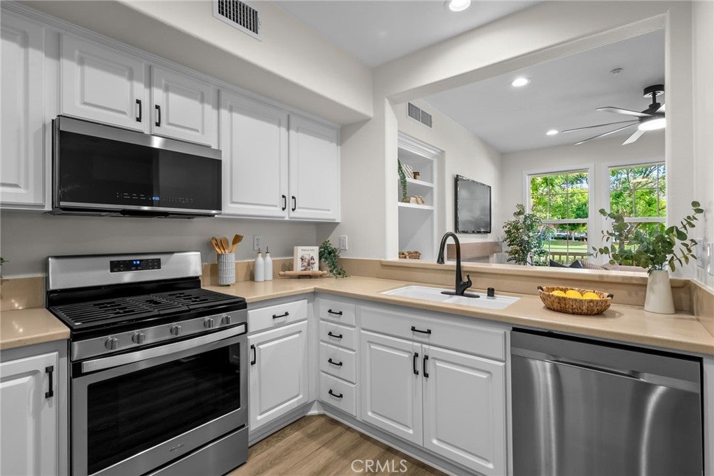
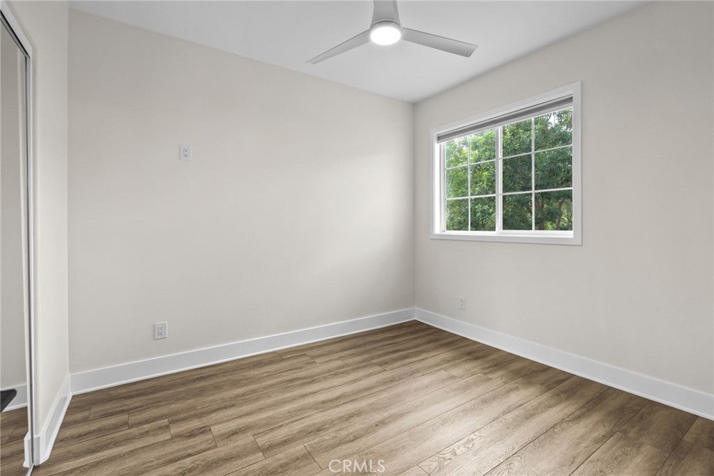
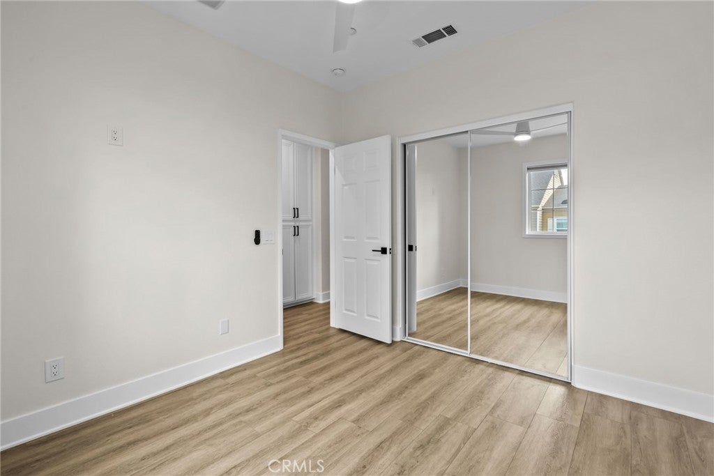
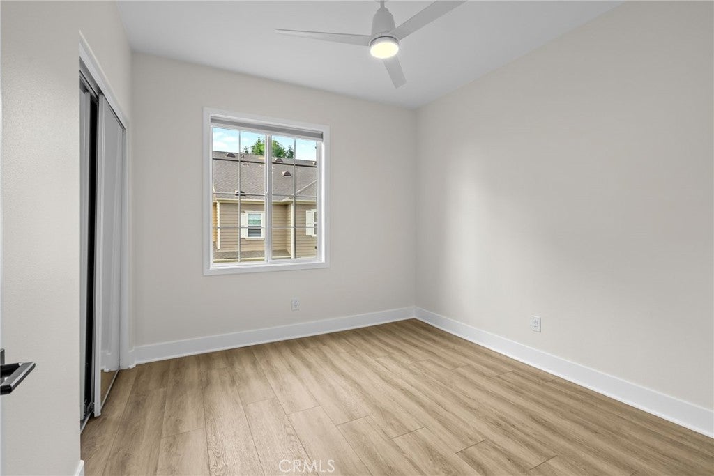
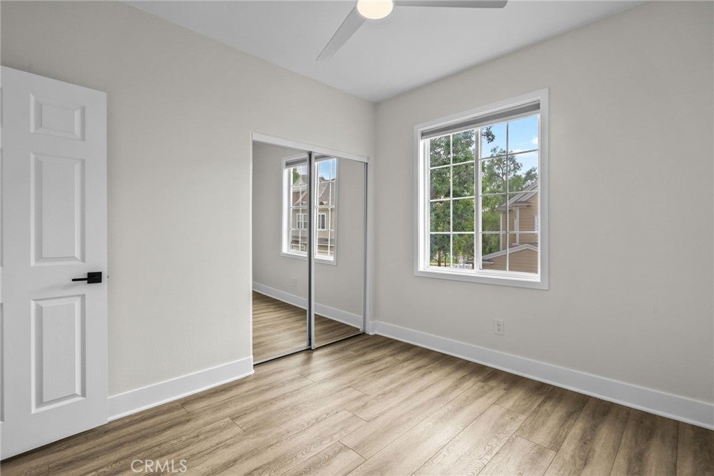
Inside, a bright, open floor plan features luxury vinyl plank flooring, cased windows, custom stair railing and stairs with white risers, recessed lighting, new ceiling fans and new plugs/outlets and fresh paint throughout. A cozy fireplace with wood mantel and custom tile give the home warmth and character. The kitchen features fresh cabinet doors, stainless steel appliances and opens to the dining and living areas, making it easy to enjoy time with family and friends.
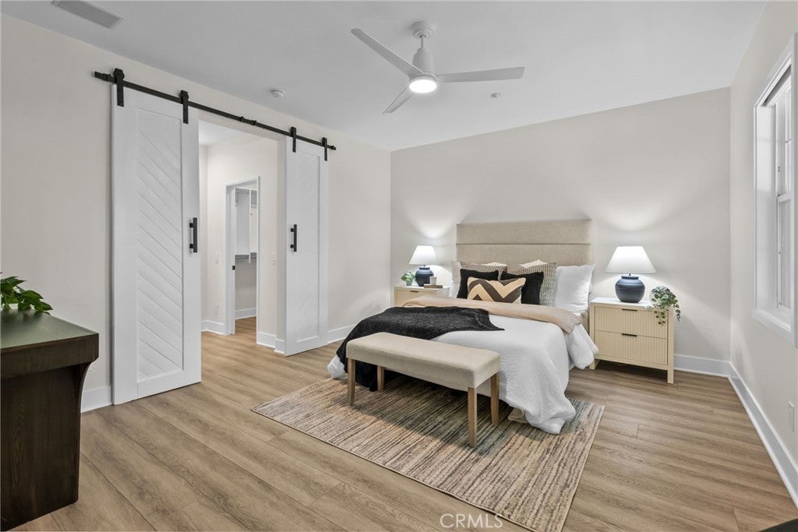
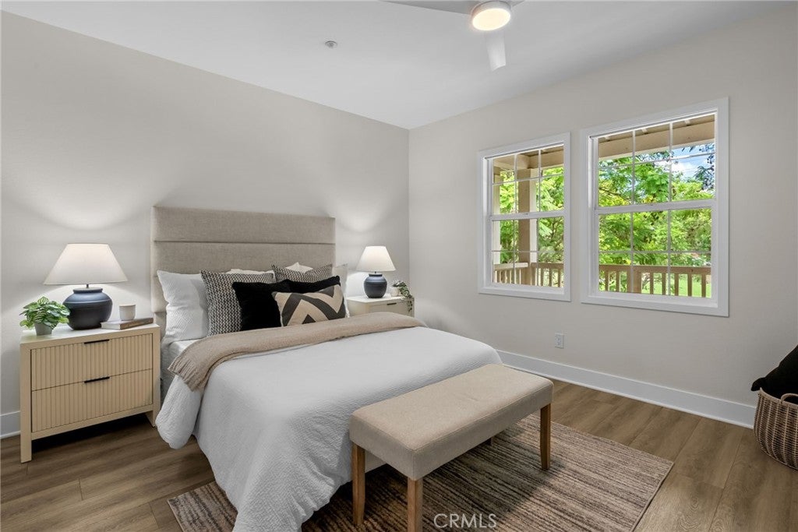
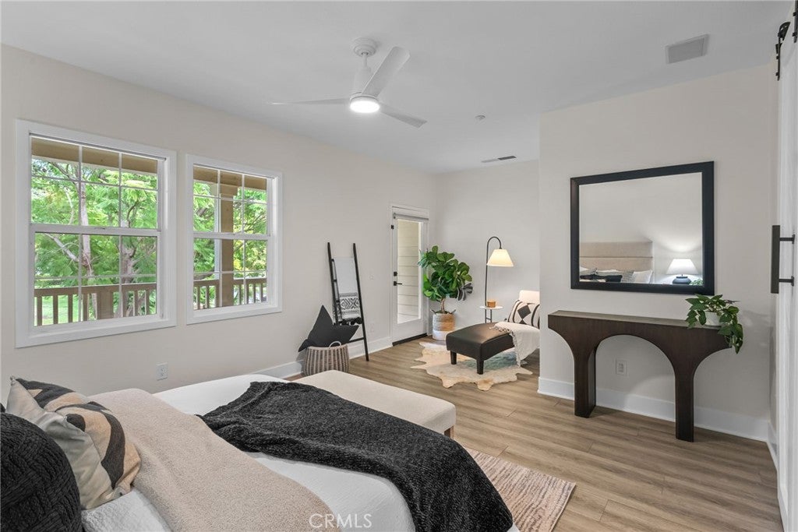
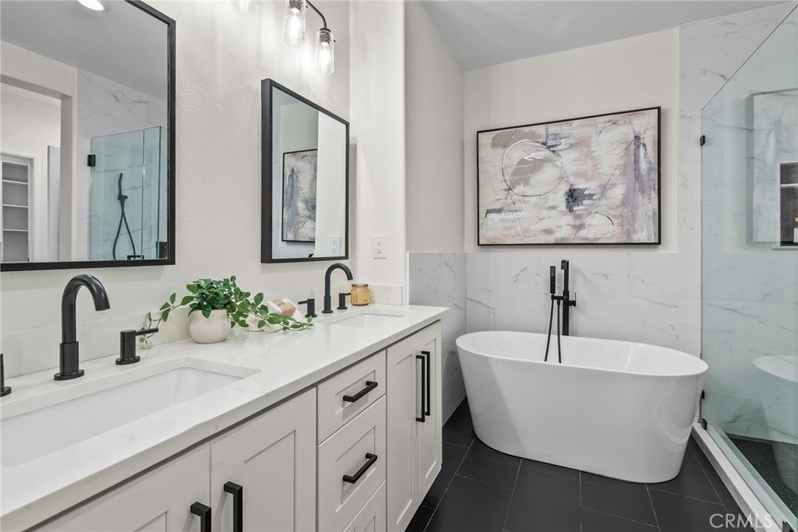
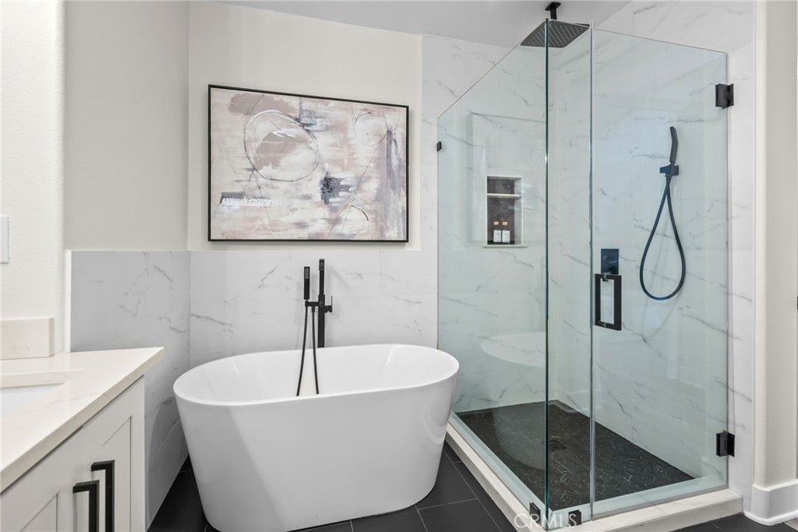
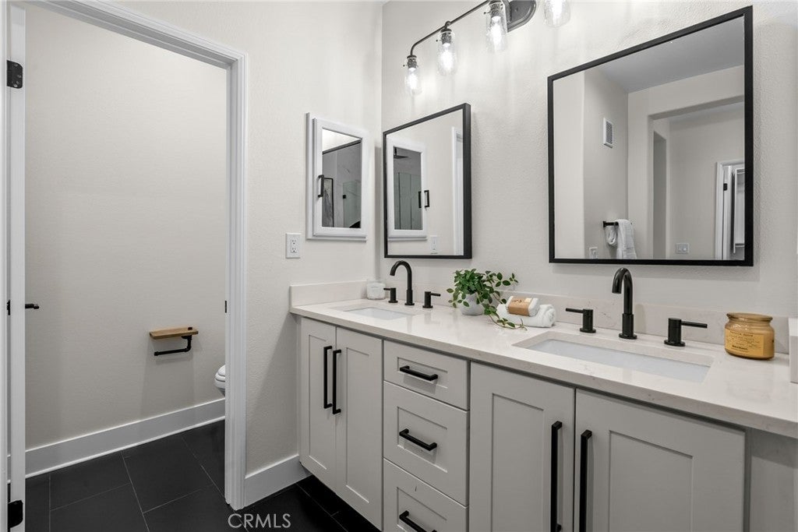
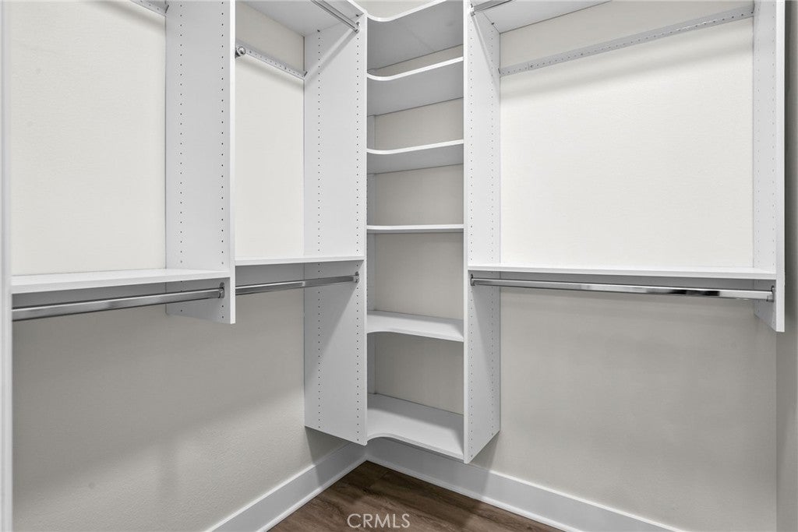
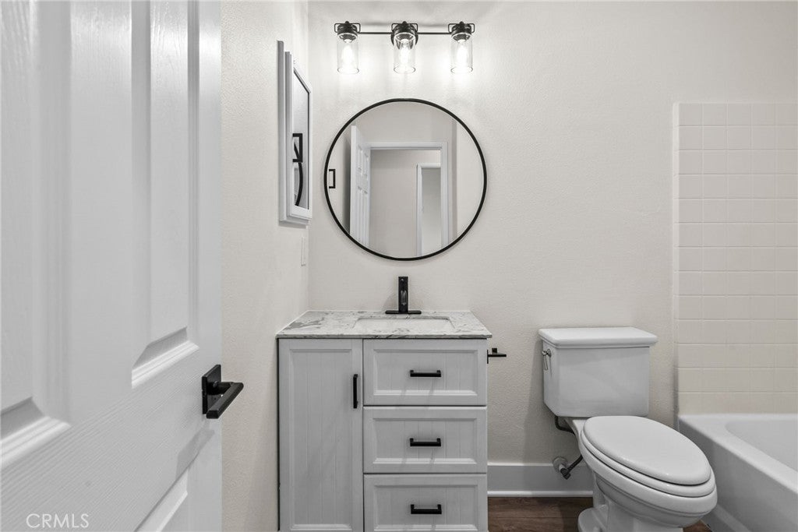
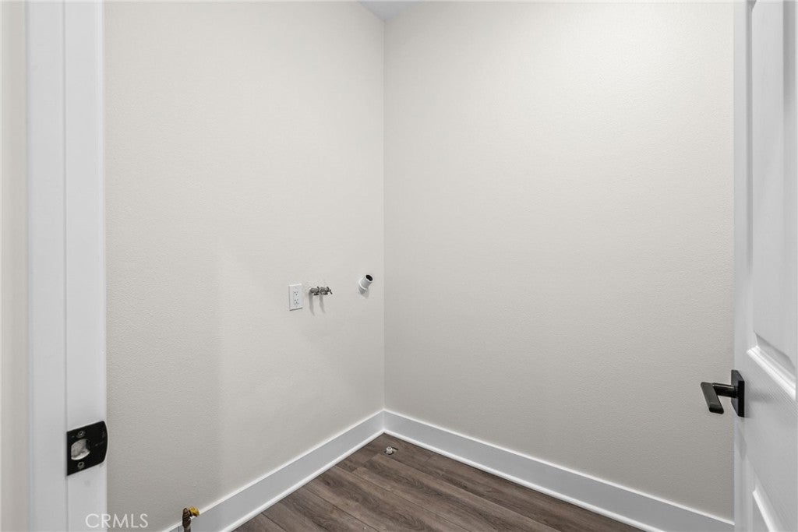
The spacious primary bedroom offers a large balcony overlooking the park, an expanded sitting area with room for a home office, and a walk-in closet with custom built-ins. A barn door leads to the remodeled bathroom with dual vanities, a beautiful shower and a freestanding tub. Two additional bedrooms, a full bathroom and a conveniently located laundry room complete the upstairs.
There is plenty of storage throughout, including an expanded under-stair closet, built-in cabinets and a freshly painted two-car garage with high ceilings. Additional improvements include a full PEX repipe and a new HVAC system.
Schools, shopping, dining and many of Ladera’s amenities are within walking distance, with access to pools, clubhouses, tennis and pickleball courts, walking and biking trails, a skate park, water park and community events. HOA dues include Cox high-speed internet! This updated home is in a location that makes it easy to enjoy all that Ladera has to offer.
Hi there — ask anything about this property or the area and the team will get right back to you.

Local real estate advisory services provided by agent with Eddy Chen Real Estate Group - HARVEST | REAL
Listed by Josh Zollinger with Homz · Cell: 949-613-5300
Based on information from California Regional Multiple Listing Service, Inc. as of 2026 and/or other sources. All data, including all measurements and calculations of area, is obtained from various sources and has not been, and will not be, verified by broker or MLS. All information should be independently reviewed and verified for accuracy. Properties may or may not be listed by the office/agent presenting the information.
You agree to Eddy Chen Real Estate Group - HARVEST | REAL Terms of Use and Privacy Policy. By choosing to contact a property, you also agree that Eddy Chen Real Estate Group - HARVEST | REAL and its associates may call, text, or email you regarding any inquiries or activities you submit through our website. This may involve the use of automated means and prerecorded or artificial voices.
Step 1 of 2
Create a free account to view all listings, save searches, and get alerts when new homes match.
Step 2 of 2
Tell us how to reach you about homes you like.
Enter your password to sign in as
Create a free account to view all listings, save searches, and get alerts when new homes match.
Already have an account? Sign in
Sign in to your account.
New here? Create an account