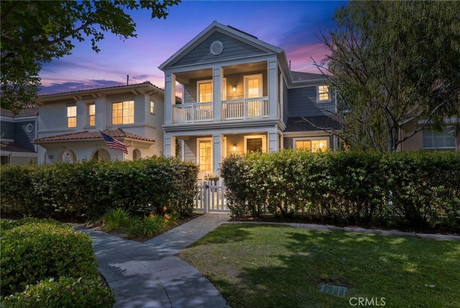
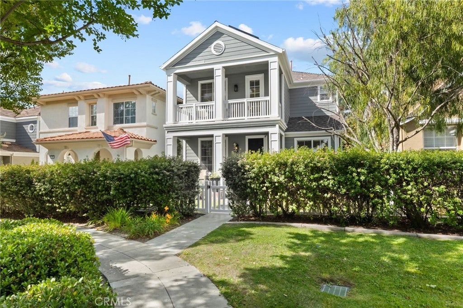
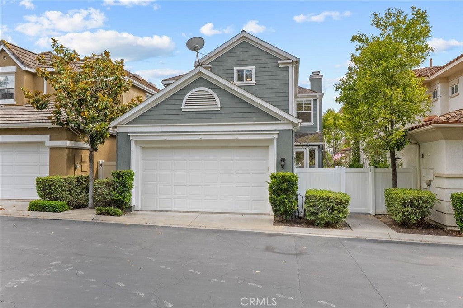
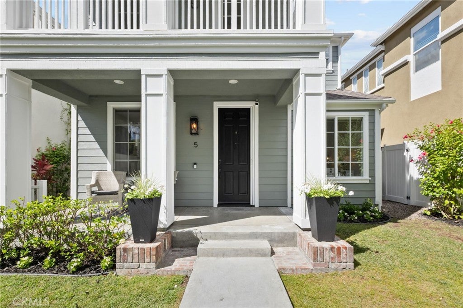
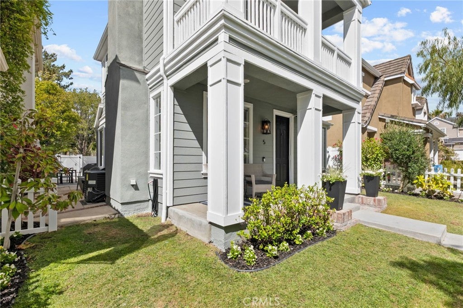
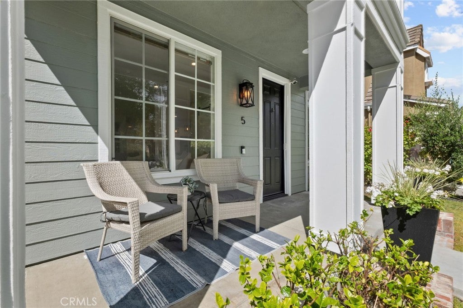
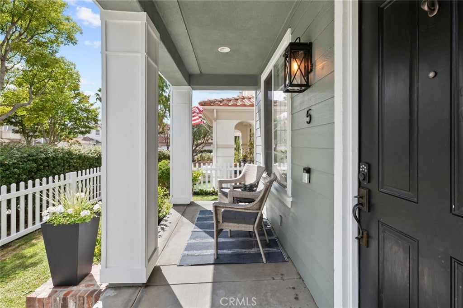
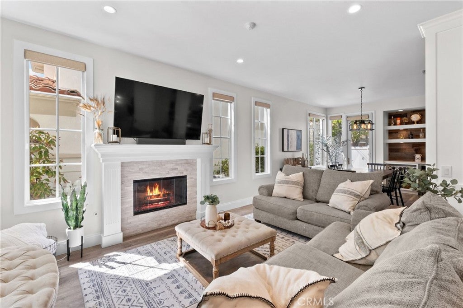
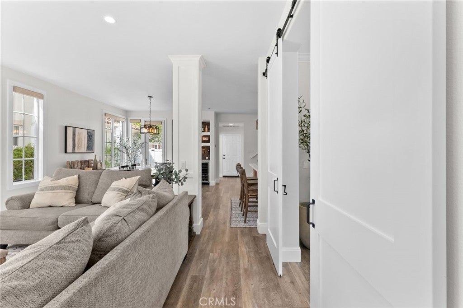
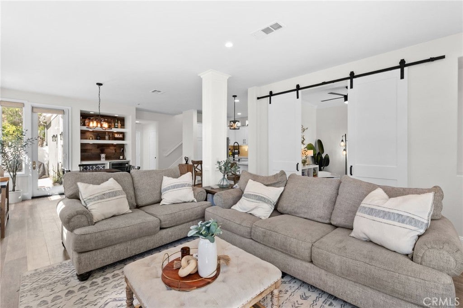
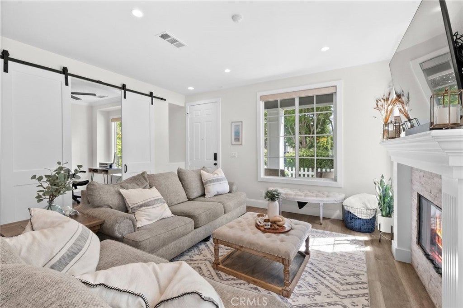
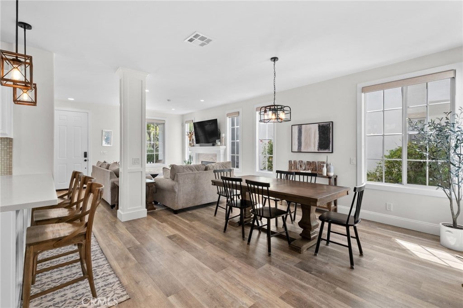
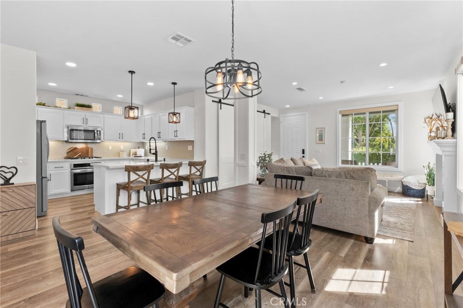
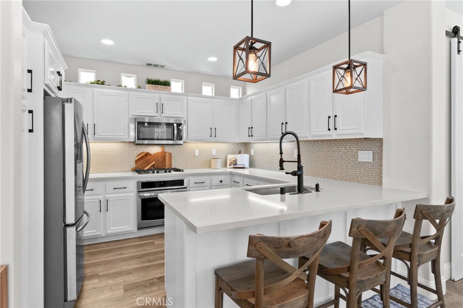
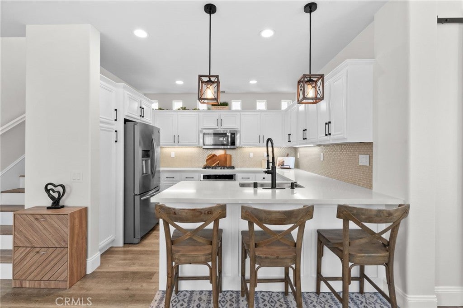
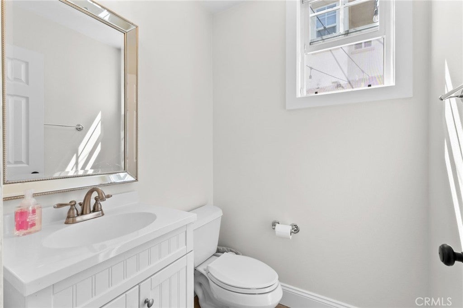
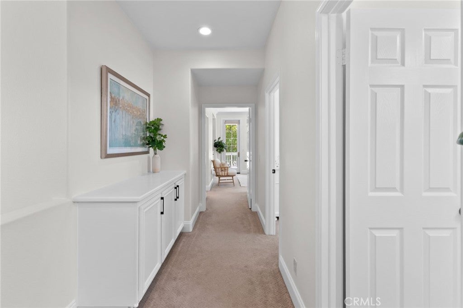
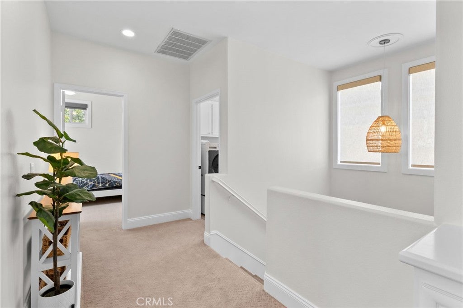
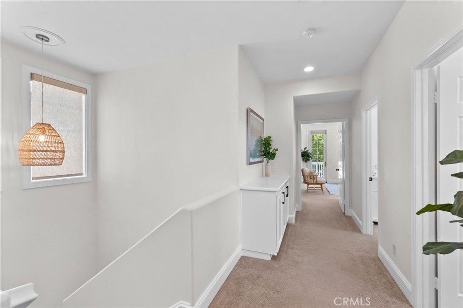
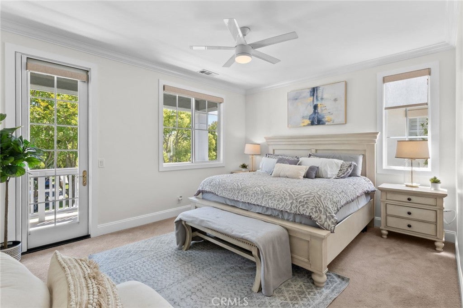
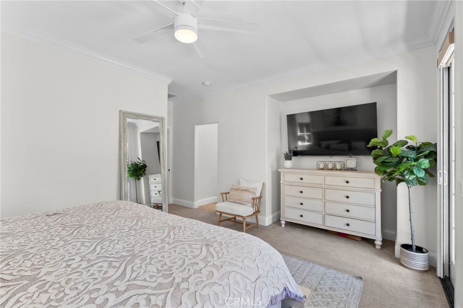
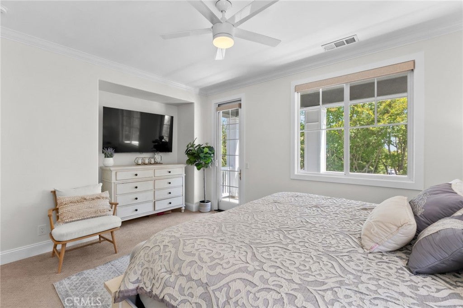
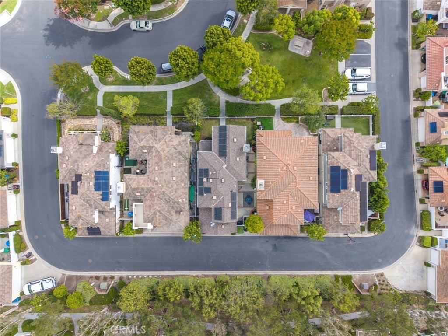
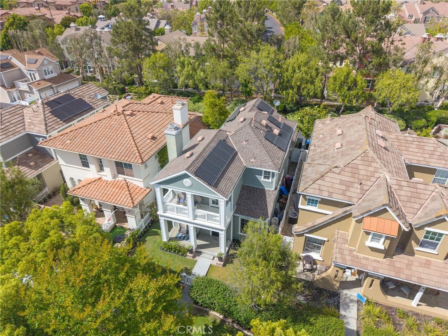
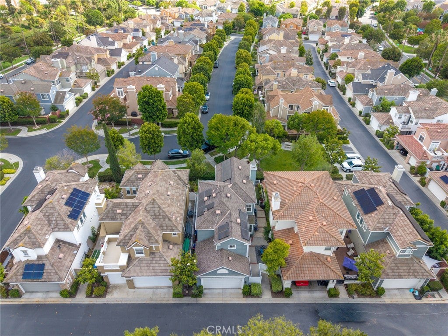
Welcome to one of Astoria’s most charming homes, where timeless East Coast-inspired character meets the relaxed lifestyle Ladera Ranch is known for. Framed by a quintessential white picket fence and perfectly positioned across from a peaceful greenbelt with mature trees and picnic areas, this beautifully remodeled residence immediately feels warm, inviting, and effortlessly at home.
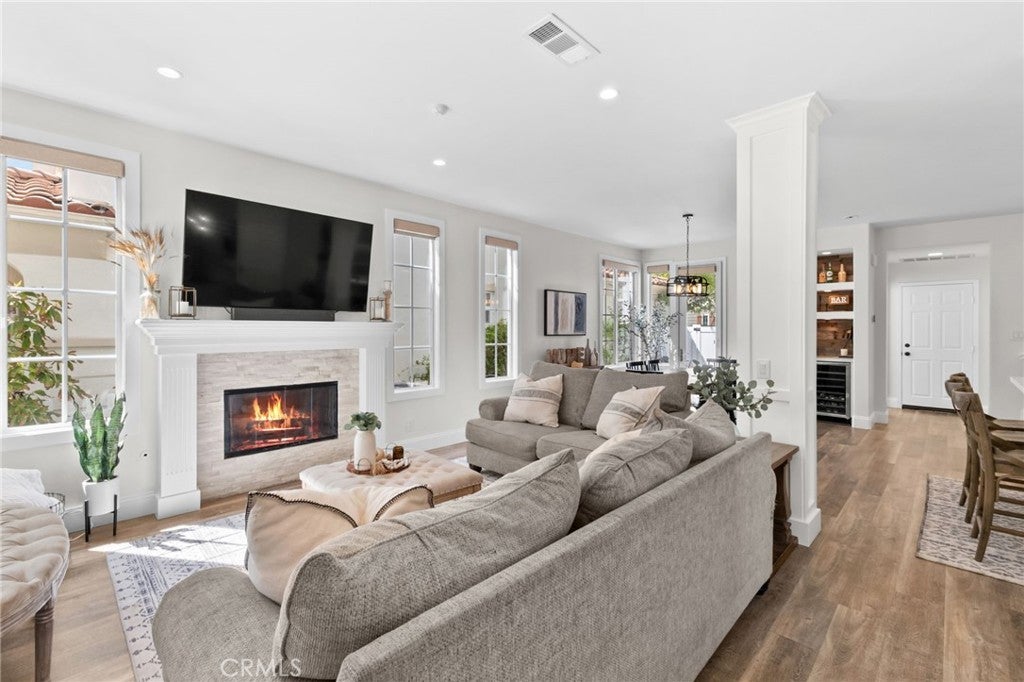
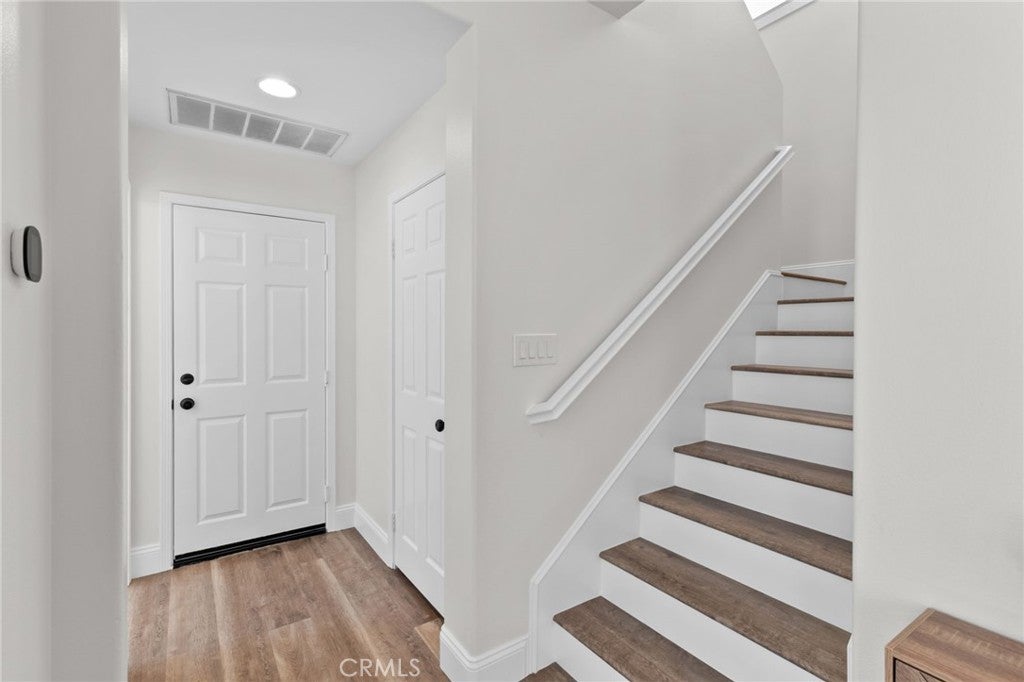
A spacious front porch sets the tone for the home’s welcoming personality, while inside, soaring ceilings, abundant natural light, fresh designer paint, and wide-plank luxury vinyl flooring create an airy and elevated atmosphere throughout. The staircase, finished with upscale LVP and crisp white risers, adds a custom designer touch that makes a stunning first impression.
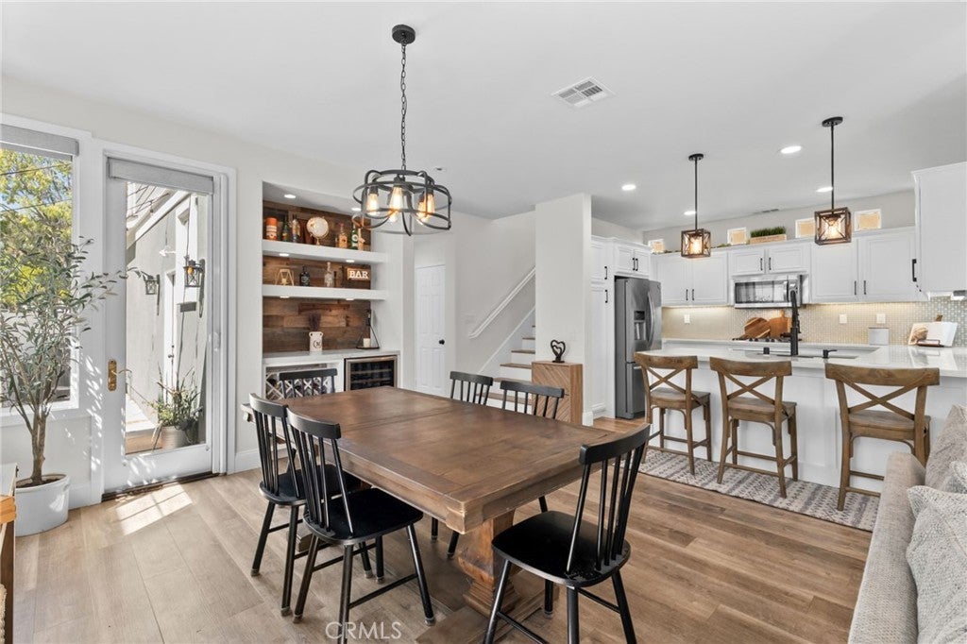
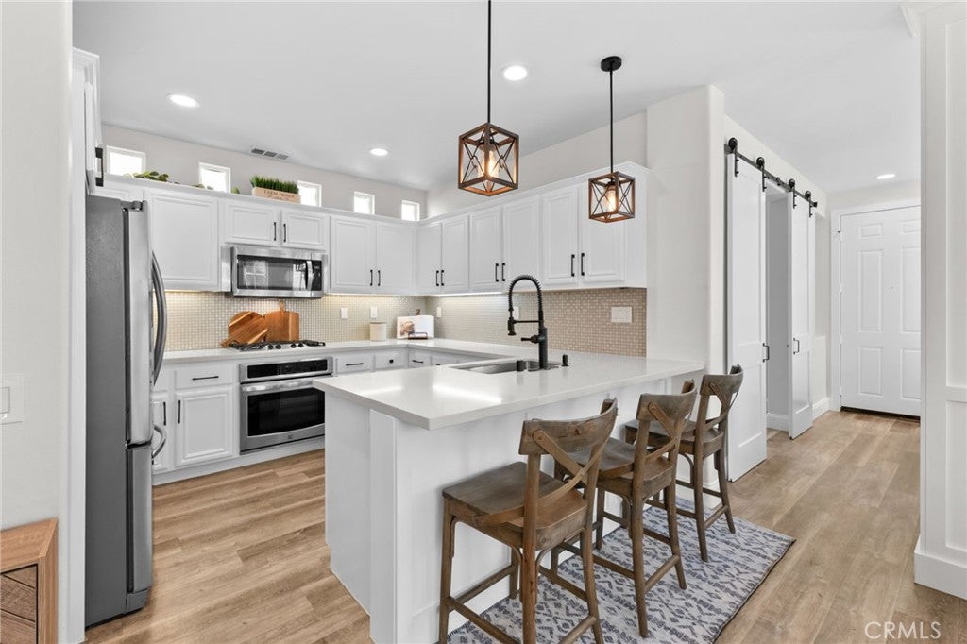
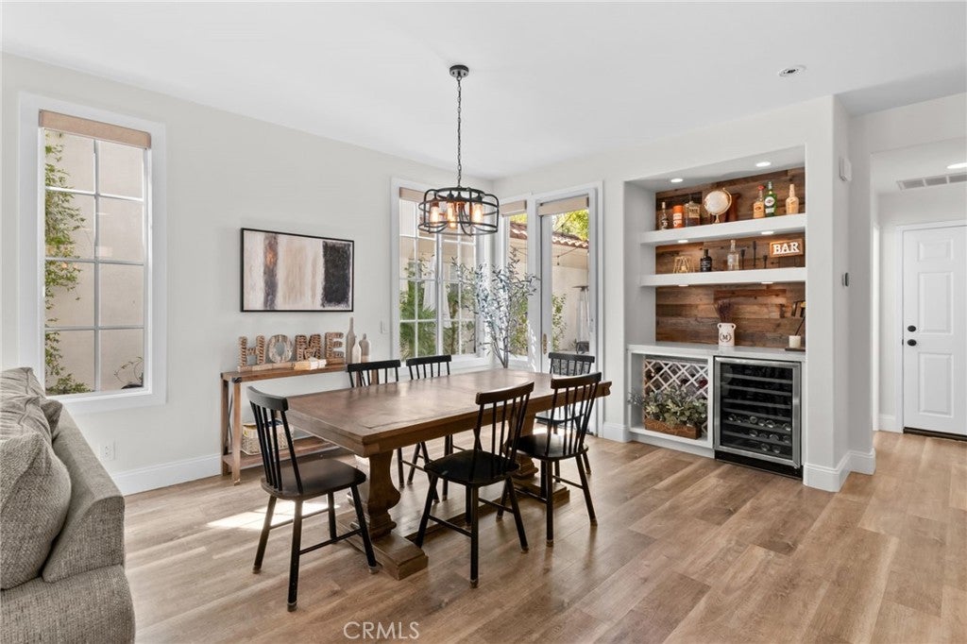
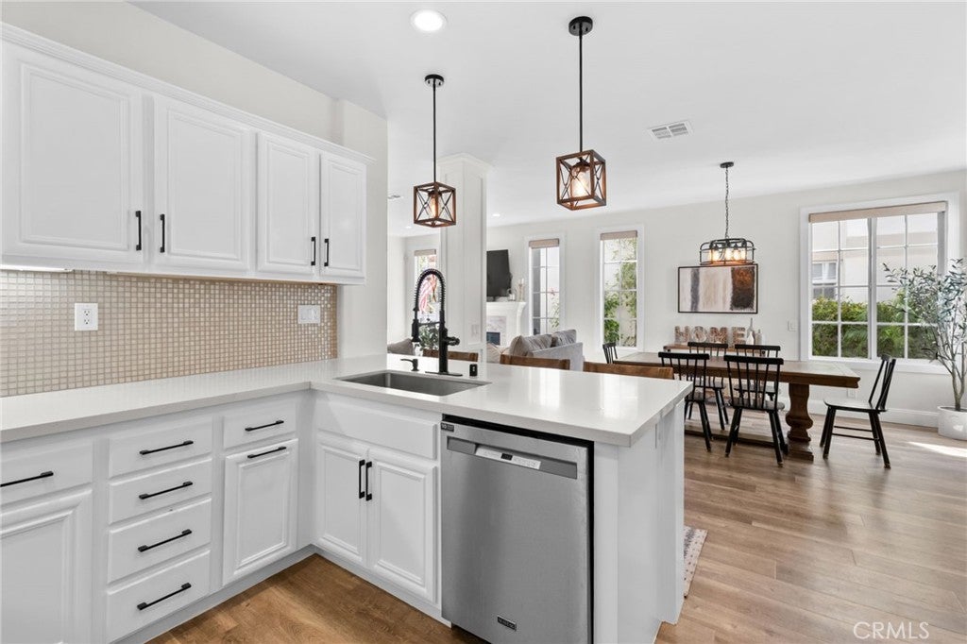
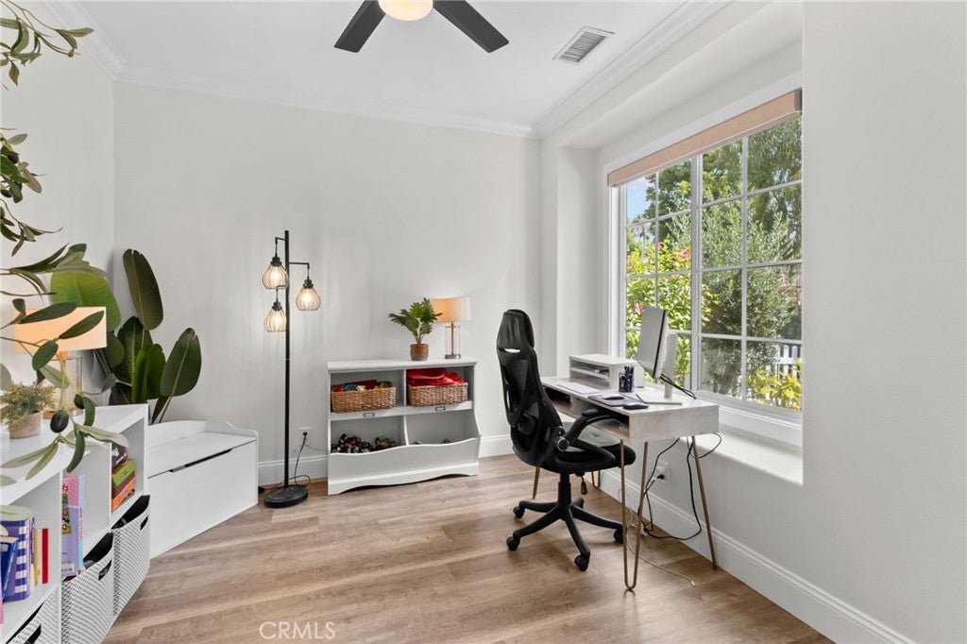
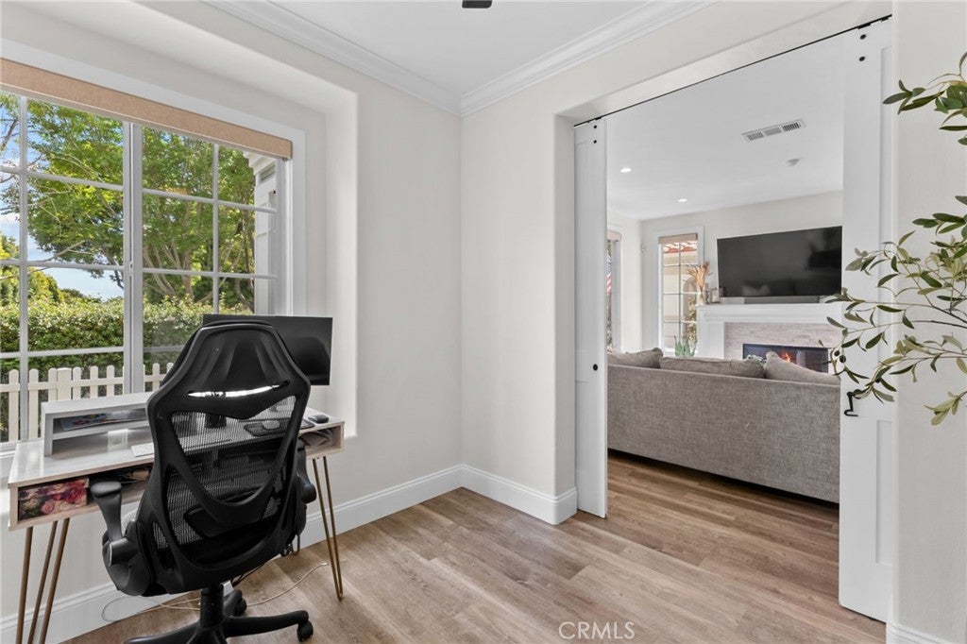
The thoughtfully updated floorplan offers 4 bedrooms, including a main floor bedroom currently styled as an office behind charming barn doors. Designed for both comfortable everyday living and easy entertaining, the main living spaces flow seamlessly together with an inviting family room, upgraded fireplace, formal dining area, and an open-concept kitchen at the heart of the home.
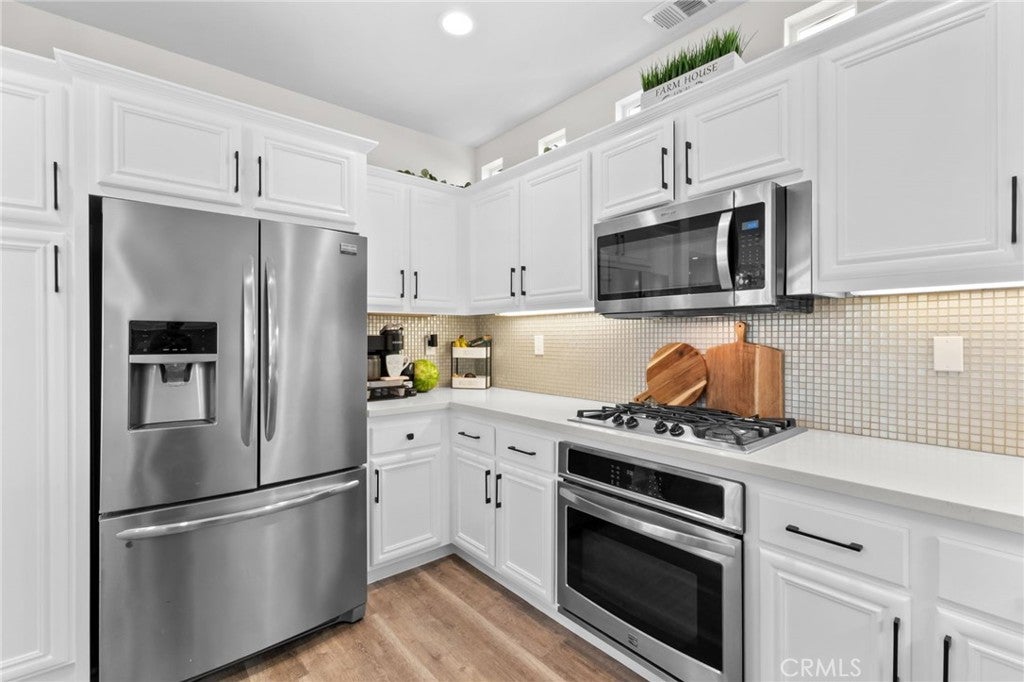
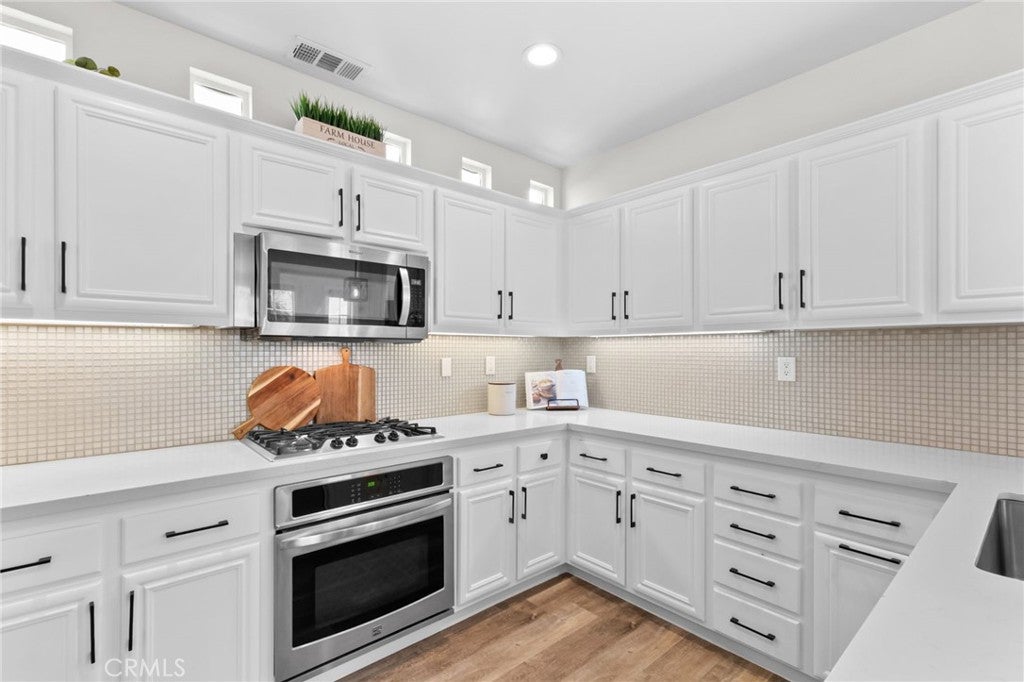
The bright white kitchen features light quartz countertops, generous prep and storage space, breakfast bar seating, designer lighting, and a built-in beverage station complete with a wine/drink refrigerator. Large windows throughout fill the home with natural light all day long, enhanced by the added privacy of having no homes directly behind.
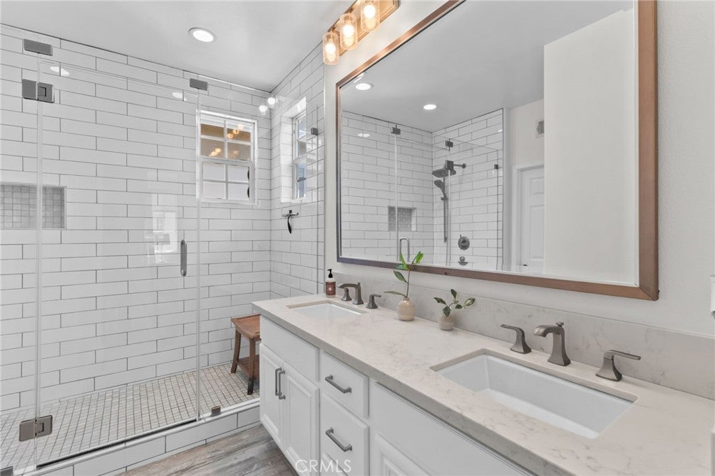
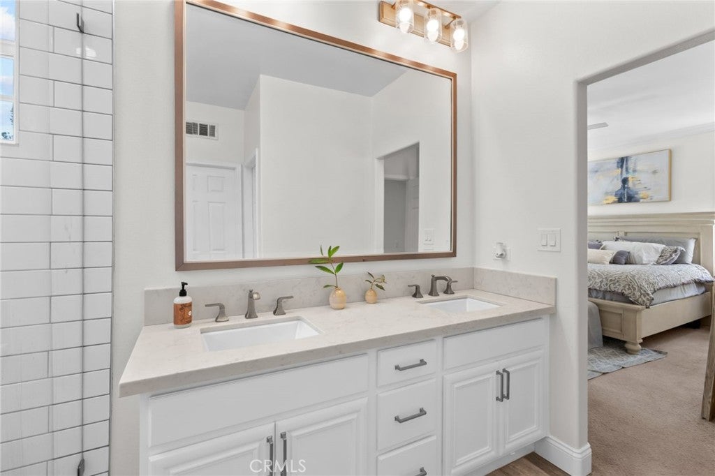
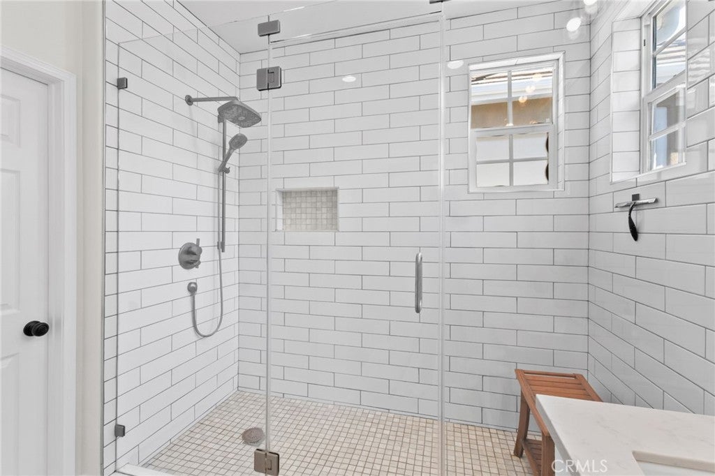
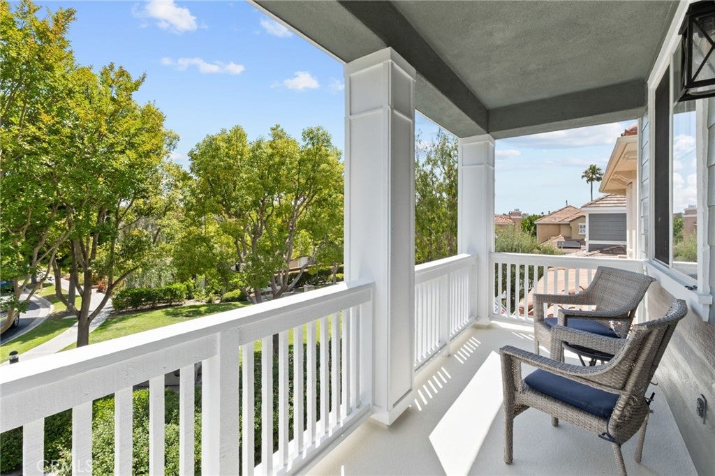
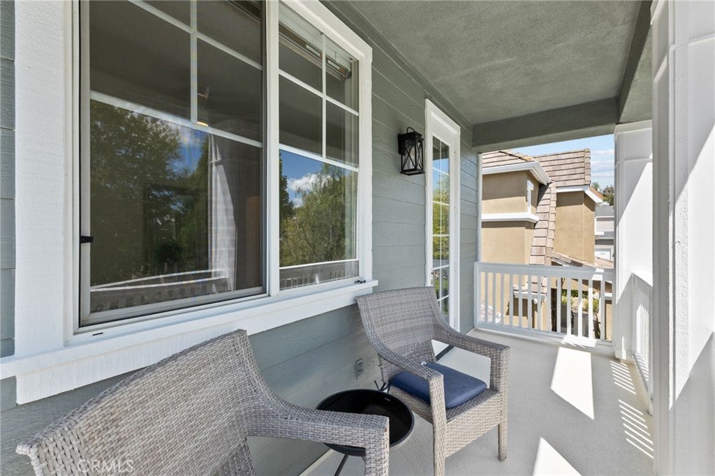
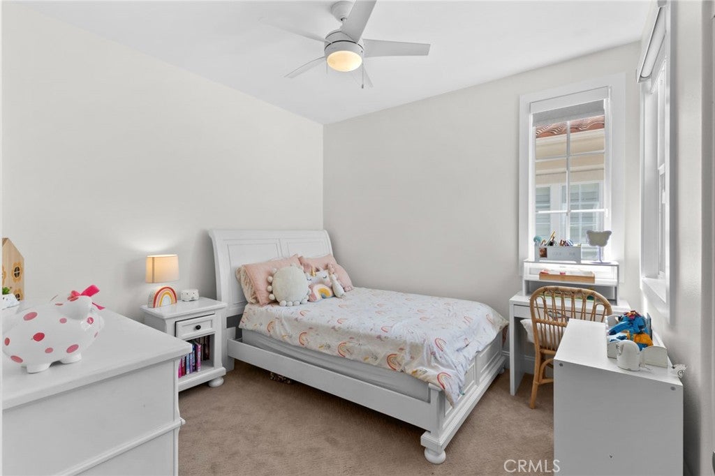
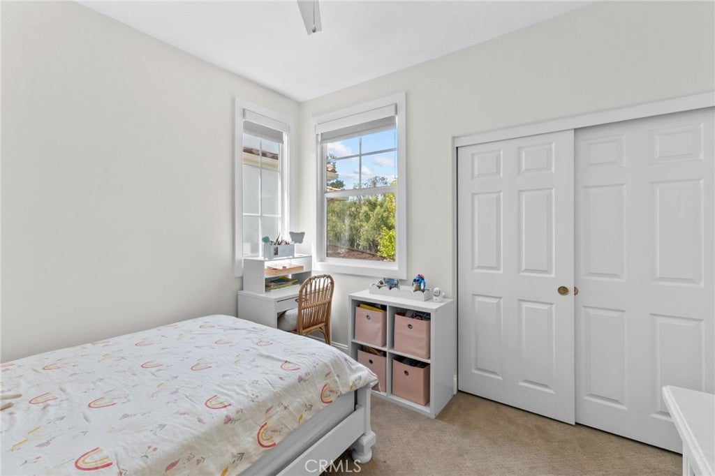
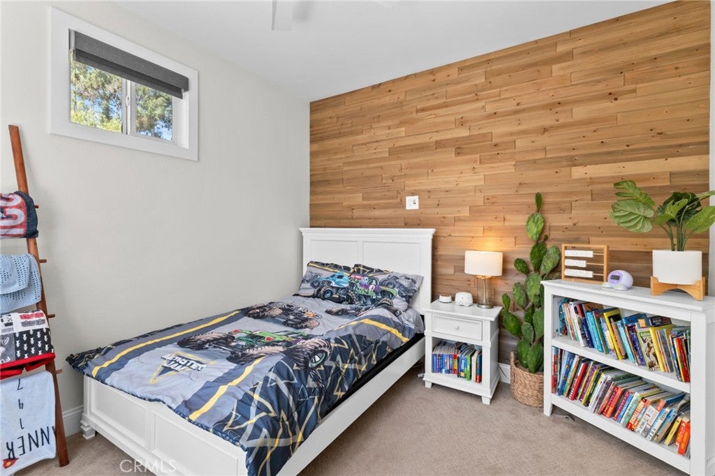
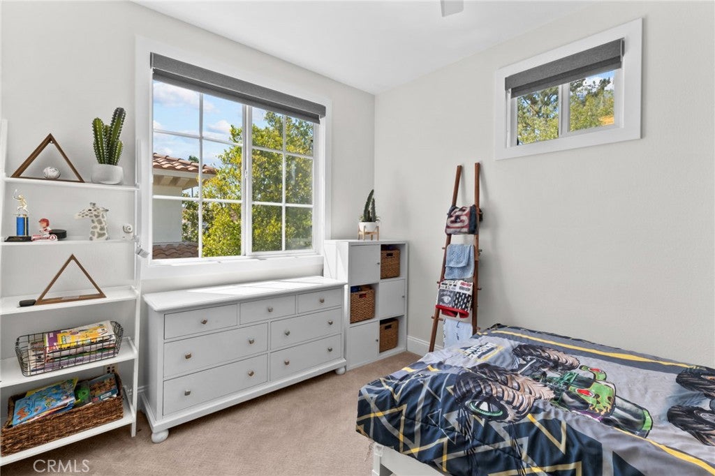
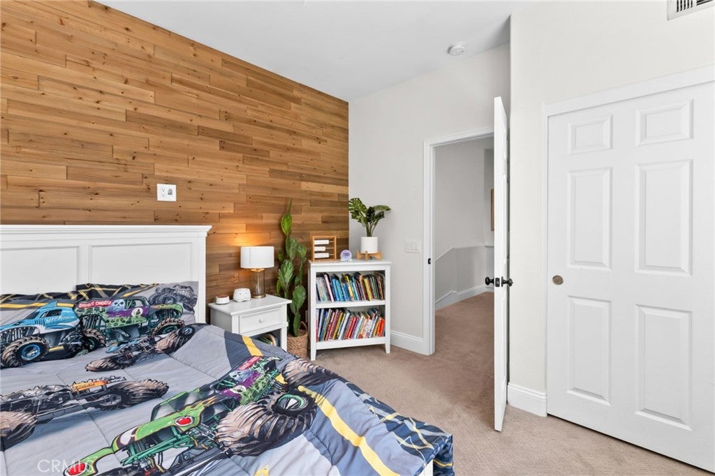
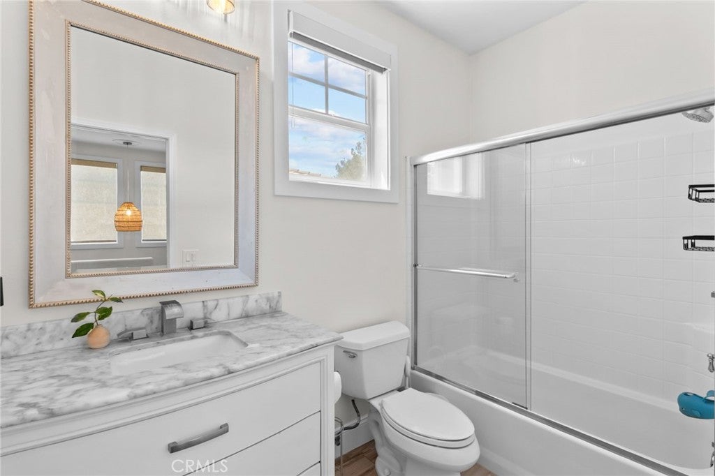
Upstairs, the primary suite feels like a peaceful retreat with its own oversized private balcony — perfect for morning coffee or evening breezes. The remodeled primary bath showcases dual vanities, a large walk-in shower, soaking tub, and customized walk-in closet. Secondary bedrooms are spacious, bright, and beautifully appointed.
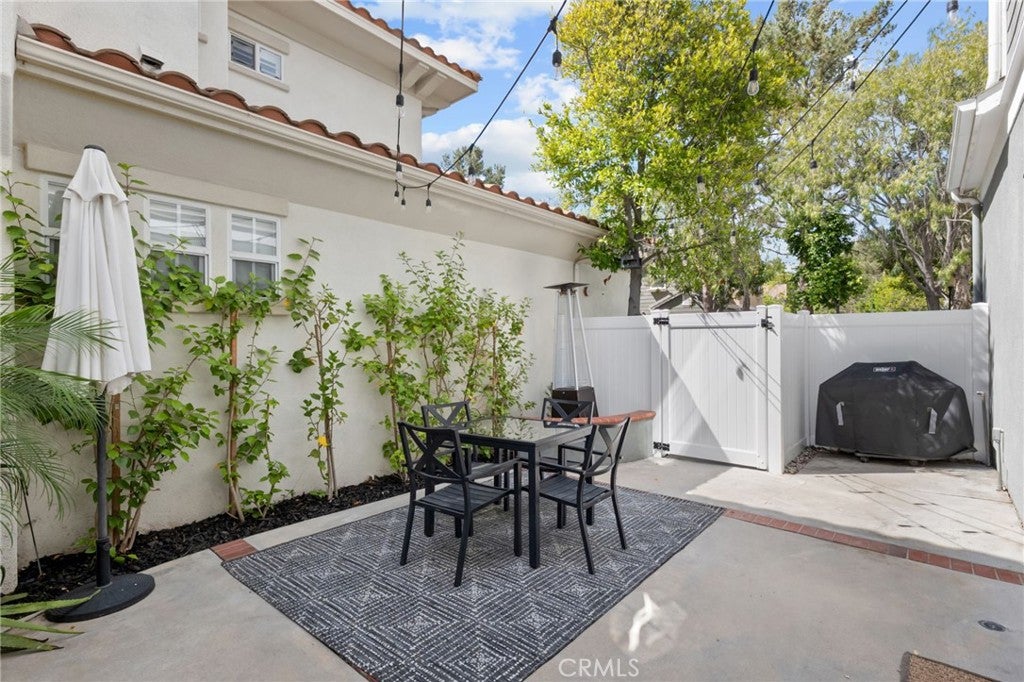
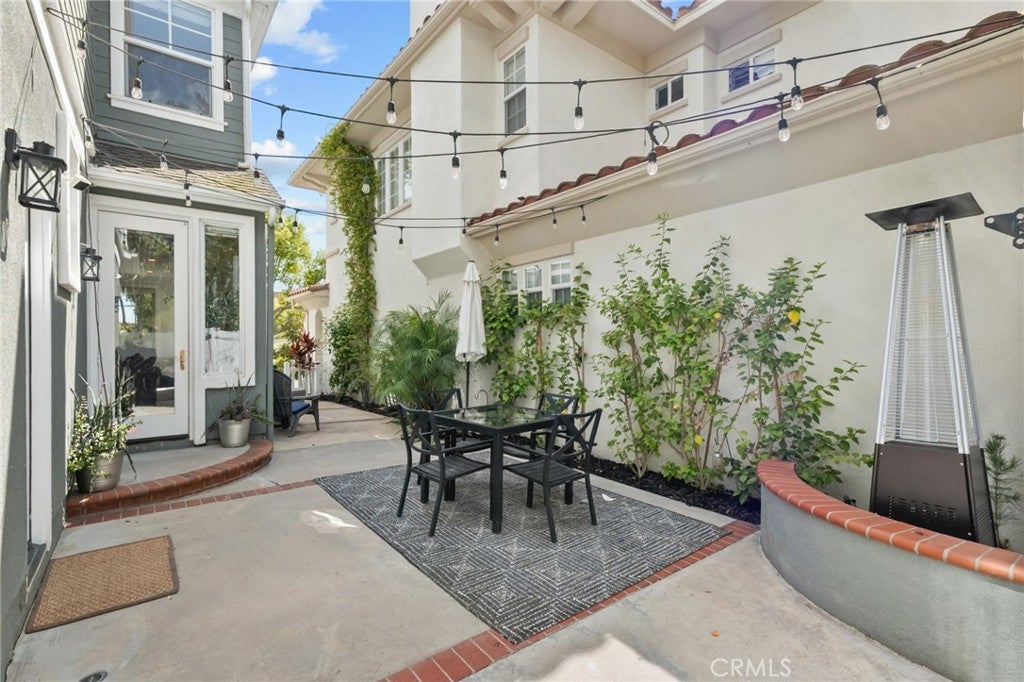
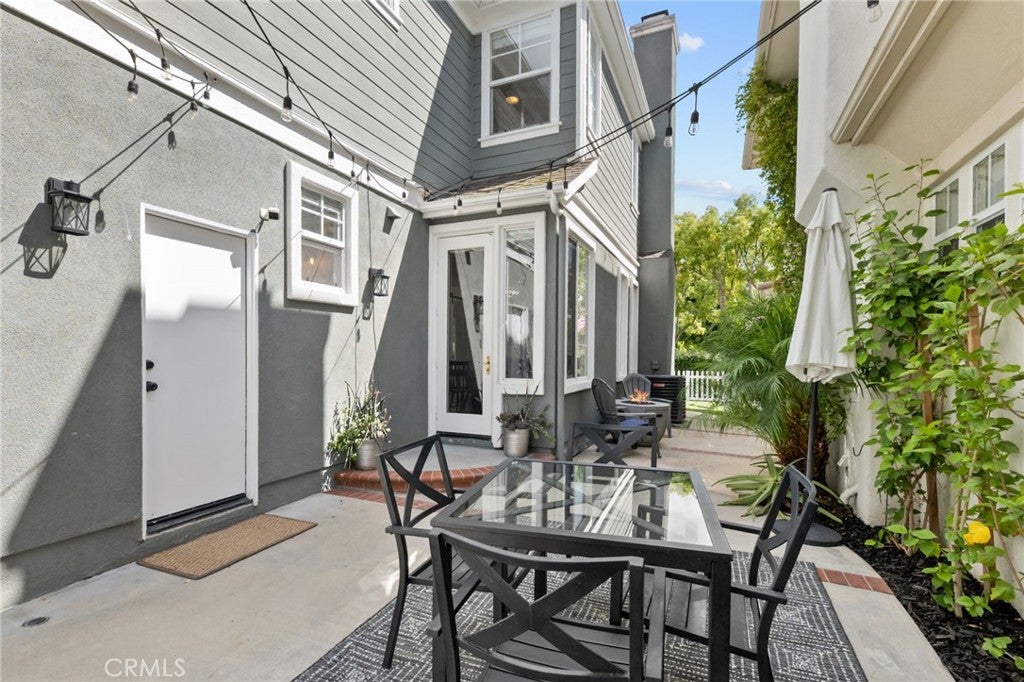
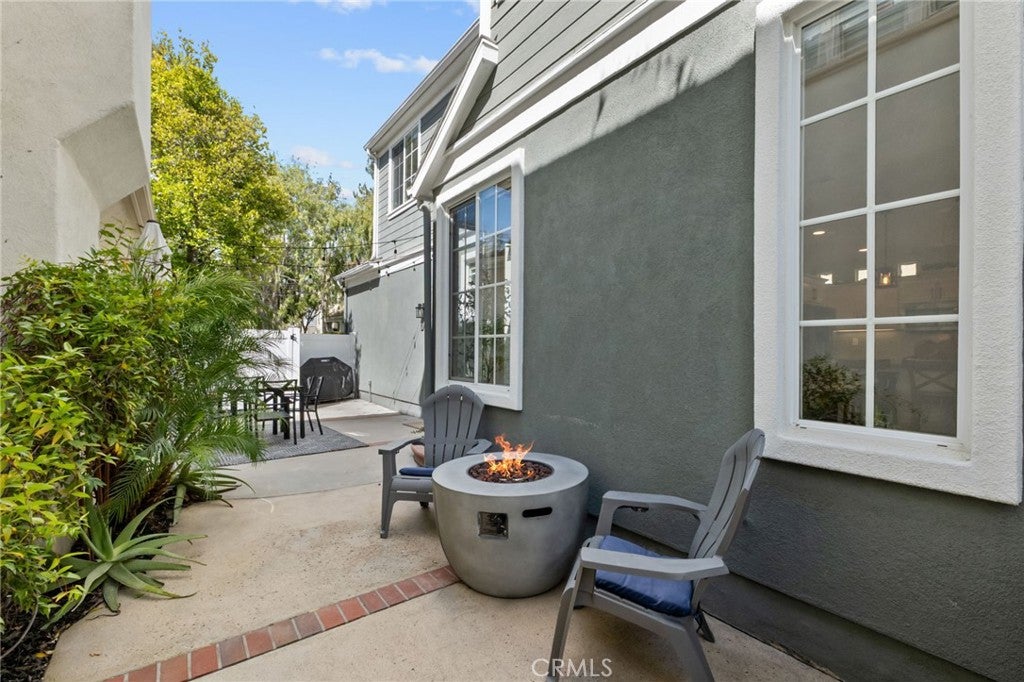
One of the home’s most desirable features is its exceptional outdoor space. Unlike many homes in the neighborhood, this property enjoys two separate side yards, creating multiple areas to relax, entertain, and play. Mature landscaping, string lighting, grassy areas, and private patio spaces create a backyard setting that feels both cozy and functional year-round.
Located just moments from Founders Park, Ladera Ranch Elementary, and Ladera Ranch Middle School, this home offers a truly walkable lifestyle with access to pools, clubhouses, tennis, pickleball, trails, water parks, and community events throughout Ladera Ranch.
Hi there — ask anything about this property or the area and the team will get right back to you.

Local real estate advisory services provided by agent with Eddy Chen Real Estate Group - HARVEST | REAL
Listed by Josh Zollinger with Homz · Cell: 949-613-5300
Based on information from California Regional Multiple Listing Service, Inc. as of 2026 and/or other sources. All data, including all measurements and calculations of area, is obtained from various sources and has not been, and will not be, verified by broker or MLS. All information should be independently reviewed and verified for accuracy. Properties may or may not be listed by the office/agent presenting the information.
You agree to Eddy Chen Real Estate Group - HARVEST | REAL Terms of Use and Privacy Policy. By choosing to contact a property, you also agree that Eddy Chen Real Estate Group - HARVEST | REAL and its associates may call, text, or email you regarding any inquiries or activities you submit through our website. This may involve the use of automated means and prerecorded or artificial voices.
Step 1 of 2
Create a free account to view all listings, save searches, and get alerts when new homes match.
Step 2 of 2
Tell us how to reach you about homes you like.
Enter your password to sign in as
Create a free account to view all listings, save searches, and get alerts when new homes match.
Already have an account? Sign in
Sign in to your account.
New here? Create an account