$8,995,000

2 O Hill Ridge, Laguna Niguel, CA 92677

6beds
7baths
7,701sqft
Quick facts
Single Family Residence 150 Days on Market Built in 1994 $1168.03/sqft 57,630 sq ft $945 HOA Dues

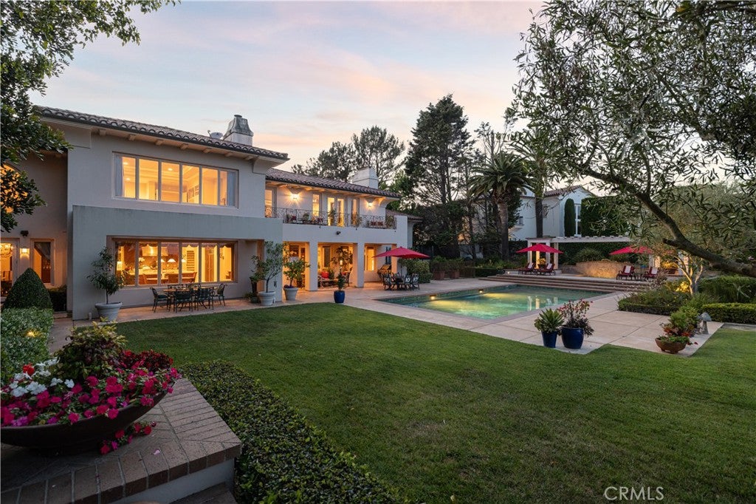
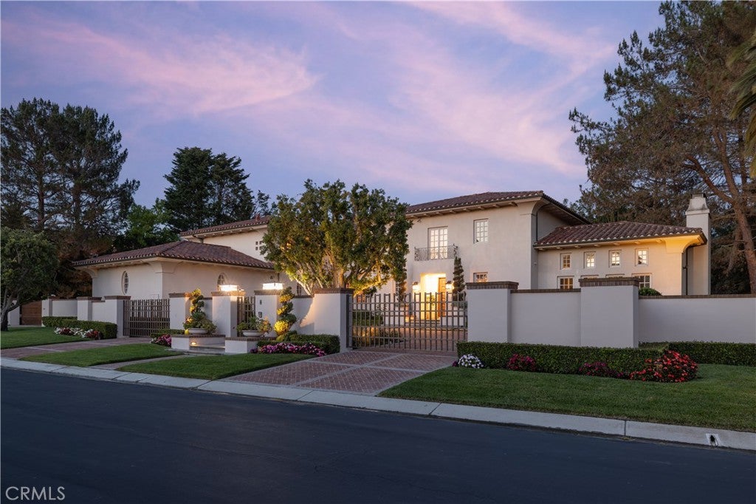
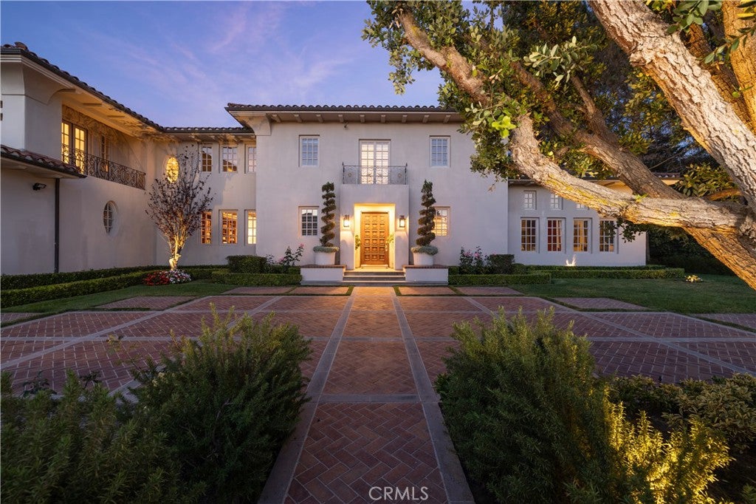
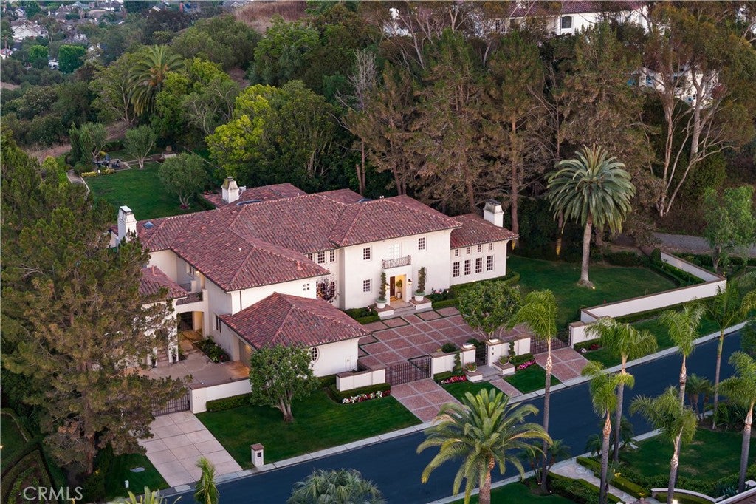
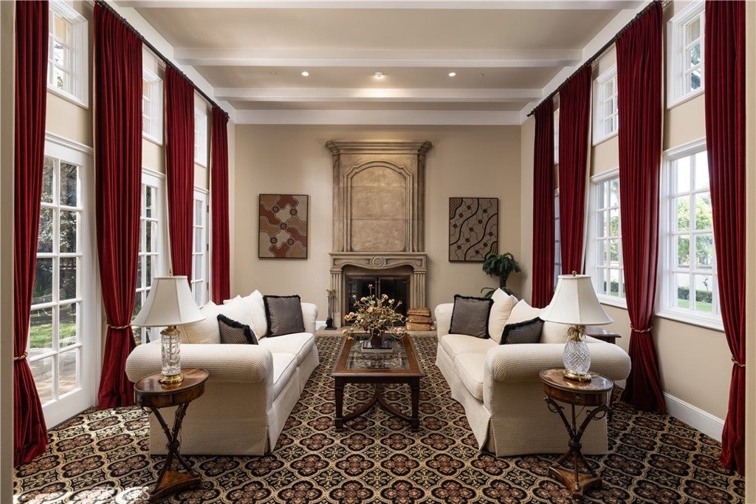
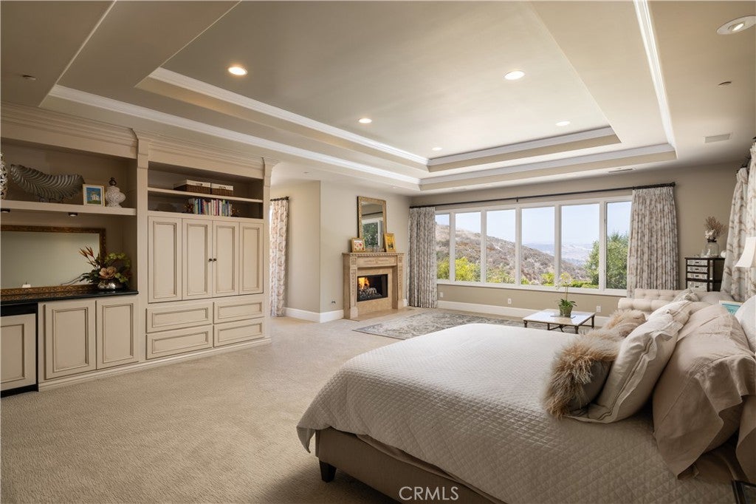
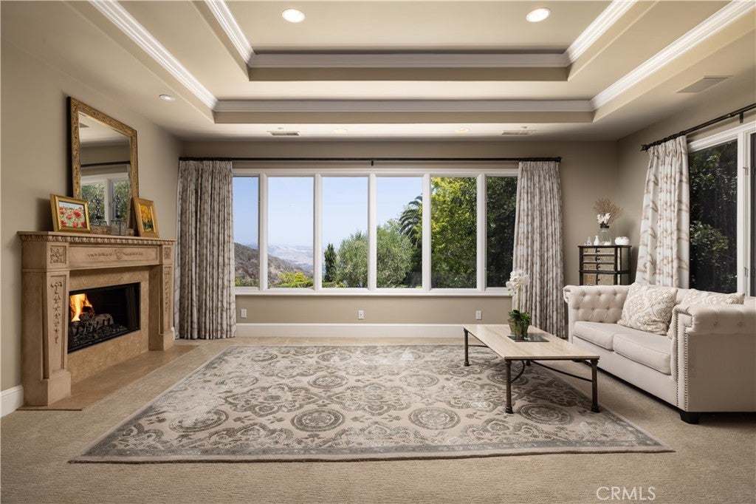
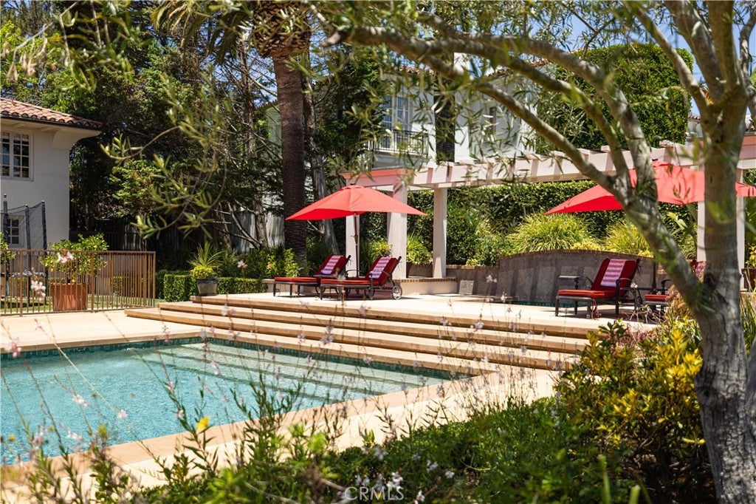
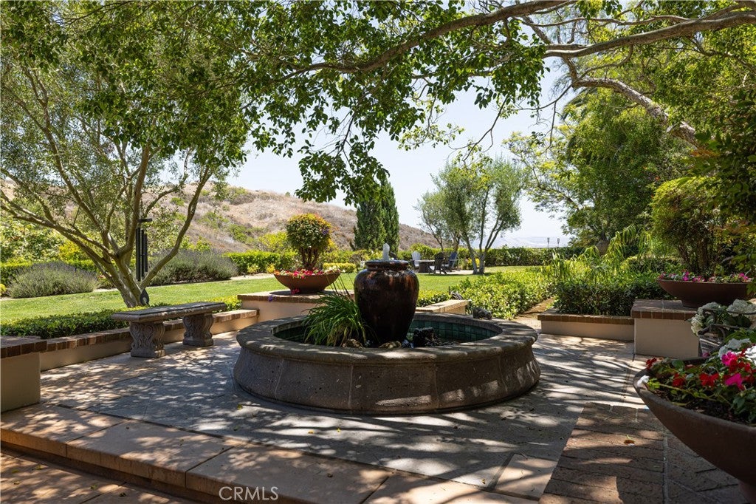
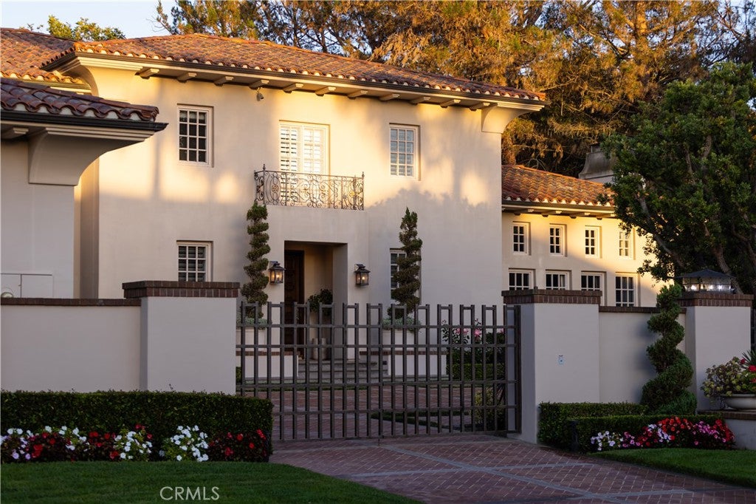
Occupying over 1.32 acres within the prestigious guard-gated enclave of Bear Brand Ranch, this distinguished Ed Lohrbach-designed estate offers a rare blend of architectural pedigree, exceptional grounds, and refined coastal living. Framed by expansive lawns, mature specimen trees, and curated landscaping, the property unfolds as a private sanctuary defined by scale, privacy, and timeless design. Inspired by the elegance of classic Pasadena estates, the residence showcases stately architecture and refined craftsmanship throughout. A dramatic double-height foyer and sweeping curved staircase introduce interiors rich in detail, including extensive millwork, coffered ceilings, soaring volumes, and abundant natural light. Designed with both formal entertaining and everyday living in mind, the home’s generous gathering spaces flow seamlessly to the outdoors. The grounds are a rare offering along the Southern California coast, evoking the ambiance of a private park. Broad lawns, mature trees, meandering pathways, and lush gardens create a setting of exceptional beauty and functionality. Multiple terraces and outdoor living areas overlook a resort-style pool and spa, providing an ideal backdrop for both intimate gatherings and large-scale entertaining. The residence features six bedrooms, including four en-suite bedrooms upstairs. The primary suite offers a private sitting area, fireplace, balcony, and sweeping estate views. Detached guest quarters, currently configured as an executive office, provide flexibility for guests, multigenerational living, or remote work. A main-level bedroom adds additional convenience and livability. Ideally positioned approximately 2.5 miles from Salt Creek Beach, the estate enjoys effortless access to the best of coastal Orange County living. The Ritz-Carlton Laguna Niguel, Waldorf Astoria Monarch Beach, the revitalized Dana Point Harbor, historic Mission San Juan Capistrano, River Street Marketplace, and the boutiques, galleries, and restaurants of Laguna Beach are all within close reach, offering a rare balance of privacy and connectivity. Combining distinguished architecture, expansive park-like grounds, and a coveted coastal setting, this exceptional Bear Brand Ranch estate presents a rare opportunity to experience elevated living defined by space, privacy, and enduring elegance. Shown by appointment.

Location of 2 O Hill Ridge

Map showing 2 O Hill Ridge, Laguna Niguel, CA 92677 $8,995,000
See more listings in Laguna Niguel

2 O Hill Ridge property details

Interior

Bedrooms & Bathrooms

  • Bedrooms: 6
  • Bathrooms: 8
  • Full Bathrooms: 6
  • Main Level Bedrooms: 1
  • Main Level Bathrooms: 2

Appliances

  • Included: Built-In Range, Dishwasher, Freezer, Refrigerator, Range Hood
  • Laundry: Inside, Laundry Room, See Remarks

Heating

  • Heating: Central, Forced Air

Cooling

  • Cooling: Central Air, Dual

Features

  • Interior Features: Built-in Features, Cathedral Ceiling(s), Eat-in Kitchen, High Ceilings, Pantry, Stone Counters, Recessed Lighting, See Remarks, Bar, Entrance Foyer, Walk-In Closet(s)
  • Window Features: Window Coverings, Blinds, Drapes, Skylight(s)
  • Flooring: Carpet, See Remarks, Stone
  • Fireplace: Yes
  • Fireplace Features: Family Room, Living Room, Masonry, See Remarks, Master Bedroom

Interior Area

  • Total Living Area: 7701
  • Unit: Square Feet
  • Source: Assessor

Video & Virtual Tour

Rooms & Dimensions

Media Room

  • Level: Unknown

Dining Room

  • Level: Unknown

Kitchen

  • Level: Unknown
  • Features: Kitchen Island, Stone Counters

Master Bathroom

  • Level: Unknown

Master Bedroom

  • Level: Unknown

Office

  • Level: Unknown

Bedroom

  • Level: Unknown

Foyer

  • Level: Unknown

Other

  • Level: Unknown

Laundry

  • Level: Unknown

Master Bedroom

  • Level: Unknown

Bonus Room

  • Level: Unknown

Bathroom

  • Level: Unknown
  • Features: Stone Counters, Soaking Tub

Property

Features

  • Exterior Features: Garden, Balcony, Lighting, Rain Gutters
  • Patio & Porch: Covered, See Remarks, Terrace
  • Security Features: Security System, Carbon Monoxide Detector(s), Gated with Guard, Gated Community, Smoke Detector(s), Security Guard, Security Lights, 24 Hour Security
  • Has Private Pool: Yes
  • Pool Features: Private, In Ground
  • Has Spa: Yes
  • Spa Features: In Ground, Private
  • Fencing: Block, Privacy, Security, Wrought Iron
  • Horses: No

View

  • Has View: Yes
  • View: City Lights, Park/Greenbelt, Hills, Mountain(s), Neighborhood, Panoramic, Valley

Lot

  • Size: 57,630 sq ft
  • Acres: 1.323
  • Features: Back Yard, Front Yard, Garden, Landscaped, Wooded

Accessibility

  • Levels: Two
  • Entry Level: 1
  • Entry Location: 1
  • Stories: 2
  • Accessibility Features: Safe Emergency Egress from Home

Parking

  • Garage: Yes
  • Total Spaces: 4
  • Parking Features: Attached, Direct Access, Driveway, Garage, Paved, Private, See Remarks, Side By Side
  • Carport: No
  • Open Parking: No

Waterfront

  • Has Waterfront: No

Basement

  • Basement: No

Mobile Home

  • Mobile Home Remains: No

Construction

Type & Style

  • Home Type: Residential
  • Architectural Style: Custom, SeeRemarks
  • Property Sub Type: Single Family Residence
  • Structure Type: House

Materials

  • Construction Materials: Stone, Glass, Log, Concrete, Plaster, Stucco
  • Foundation: Slab, See Remarks
  • Roof: Other, Spanish Tile, See Remarks

Builder / Condition

  • Year Built: 1994
  • New Construction: No

Utilities & Green Energy

Utilities

  • Electric on Property: No
  • Water: Public, See Remarks
  • Sewer: Public Sewer
  • Utilities: Cable Available, Electricity Available, Sewer Connected, See Remarks
  • Road Surface Type: Paved

Green Energy

  • Energy Efficient: No

Community & HOA

Community

HOA

  • Has HOA: Yes
  • Amenities: Sport Court, Management, Other, Security, Trail(s)
  • Fee: $945
  • Frequency: Monthly
  • Senior Community: No

Pets

  • Pets Allowed: No

Location

  • Longitude: -117.687505
  • Latitude: 33.503116
  • Directions: Golden Lantern to Bear Brand Gate or Camino del Avion to Bear Brand Gate

Land Lease

  • Land Lease: No

School

Elementary

Highschool

Tax, Financial & Listing Details

Listing Details

  • List Price: $8,995,000
  • Price Per Square Foot: $1168.03
  • Date on Market:
  • Listing Terms: Cash
  • Home Warranty: No
  • Rent Control: No
  • Status: Active

MLS Details

Tax Details

  • Tax Lot: 42
  • Universal Property ID: US-06059-N-67357102-R-N

Ask a question about 2 O Hill Ridge

Hi there — ask anything about this property or the area and the team will get right back to you.

Last checked Source: CRMLSMLS# NP26112890

Local real estate advisory services provided by agent with Eddy Chen Real Estate Group - HARVEST | REAL

Listed by Phillip Caruso with Arbor Real Estate · Cell: 949-293-7334

Based on information from California Regional Multiple Listing Service, Inc. as of 2026 and/or other sources. All data, including all measurements and calculations of area, is obtained from various sources and has not been, and will not be, verified by broker or MLS. All information should be independently reviewed and verified for accuracy. Properties may or may not be listed by the office/agent presenting the information.

You agree to Eddy Chen Real Estate Group - HARVEST | REAL Terms of Use and Privacy Policy. By choosing to contact a property, you also agree that Eddy Chen Real Estate Group - HARVEST | REAL and its associates may call, text, or email you regarding any inquiries or activities you submit through our website. This may involve the use of automated means and prerecorded or artificial voices.

Listings near 2 O Hill Ridge