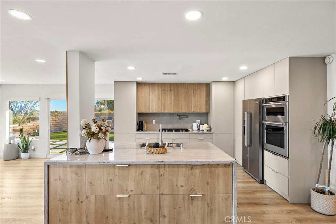
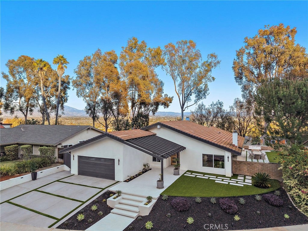
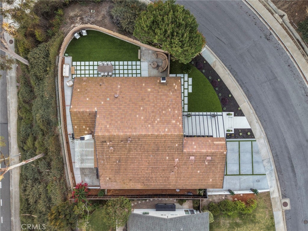
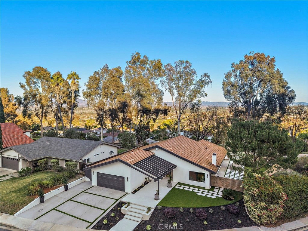
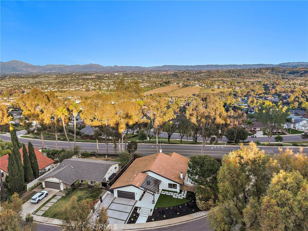
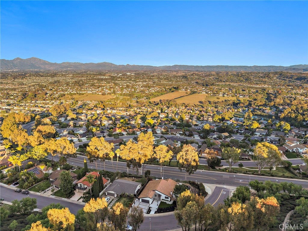
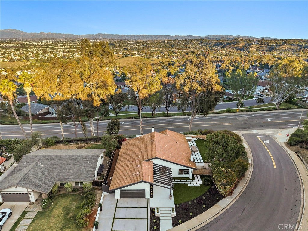
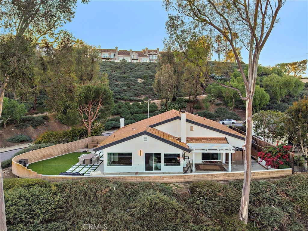
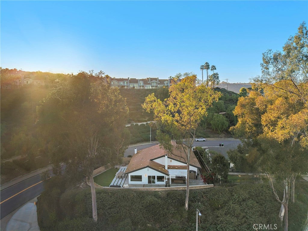
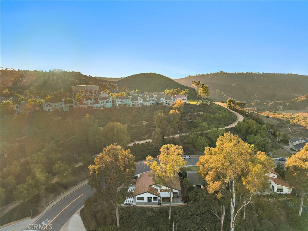
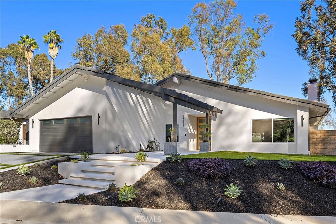
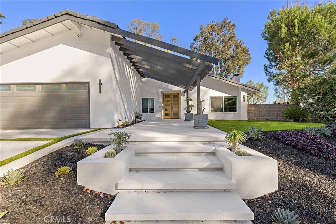
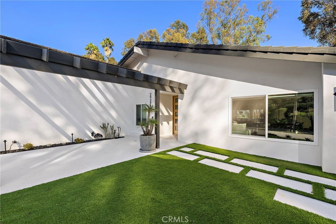
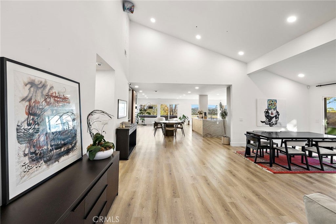
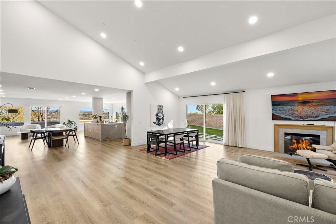
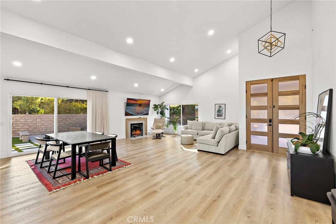
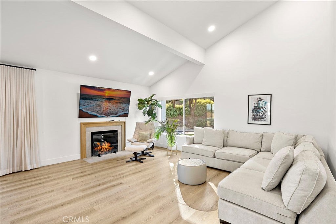
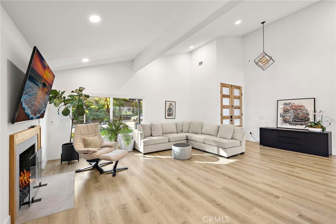
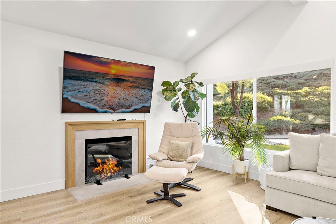
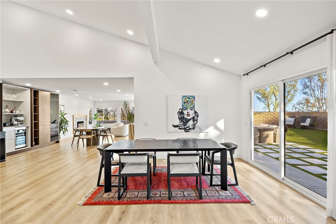
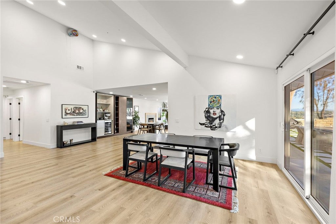
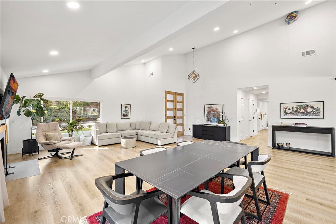
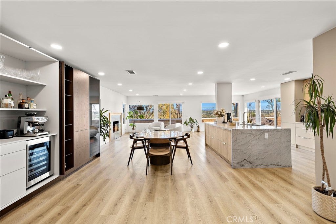
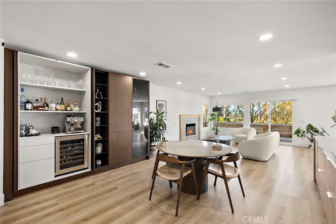
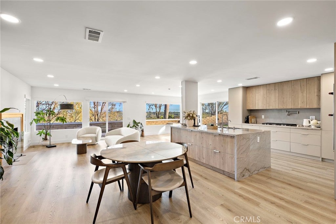
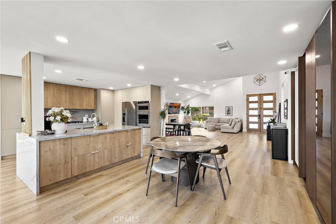
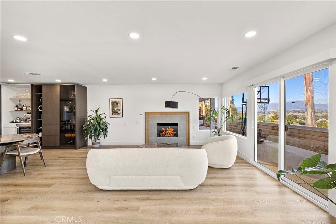
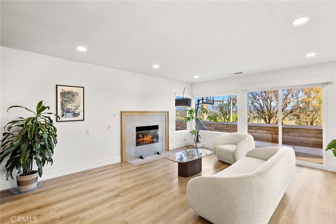
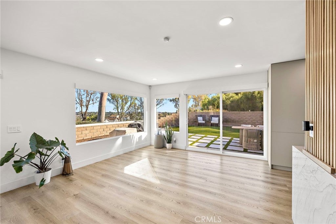
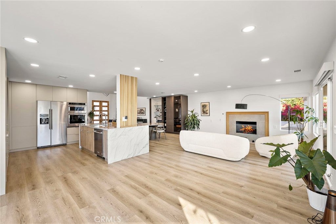
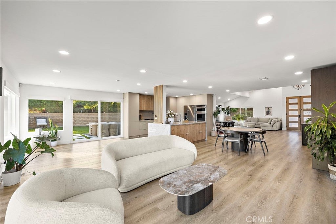
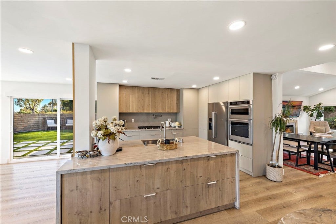
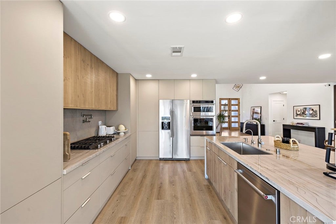
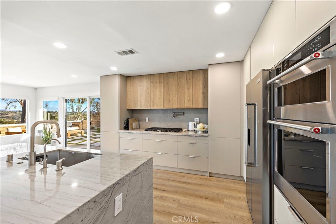
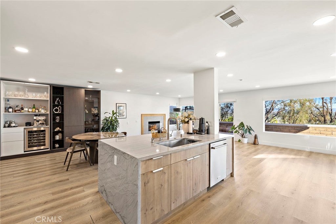
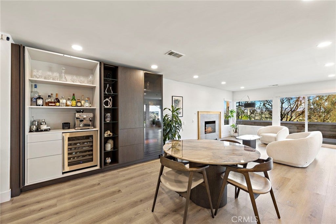
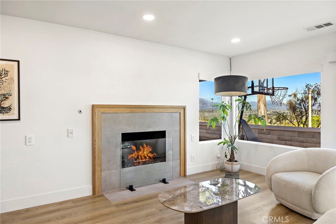
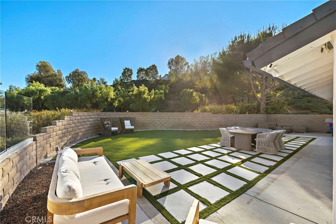
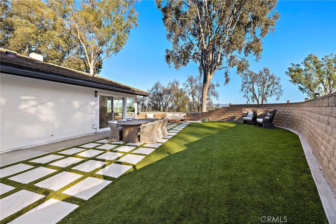
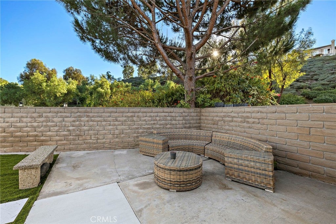
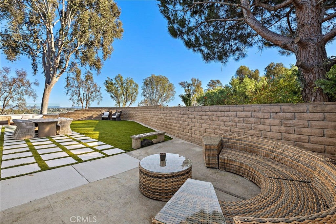
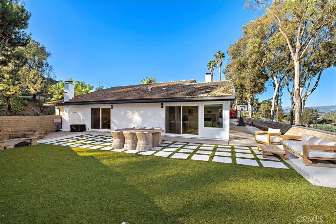
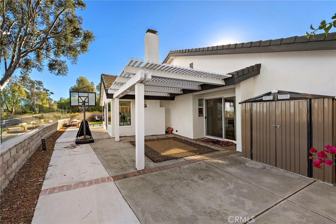
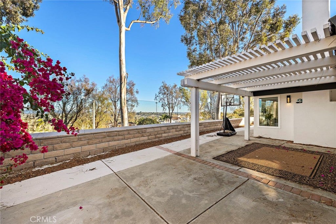
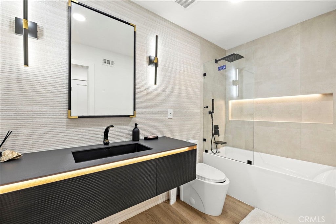
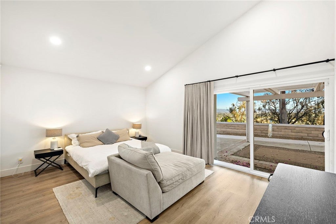
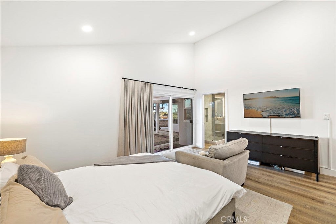
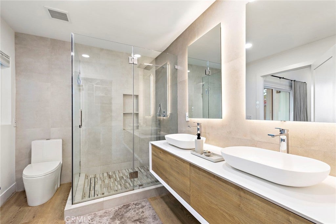
Captivating single-story home, fully remodeled, on a private 9,000+ sq. ft. corner lot in one of Laguna Niguel's most convenient neighborhoods. With 4 bedrooms, 2.5 baths, and 2,386 sq. ft. of living space, this home feels even larger thanks to high ceilings and a thoughtful layout, no interior steps throughout. Designed for entertaining and everyday living, the home offers two living areas, two dining areas, and two fireplaces. Expansive front living and dining rooms welcome guests, while the oversized family room frames awe-inspiring views of the Saddleback and Palomar mountain ranges. Multiple sliding glass doors in the living room, family room, dining room, and primary bedroom blur the line between indoor and outdoor living, filling the home with natural light and easy access to the spacious yard all without the glare issues common in west-facing properties.
The location is equally impressive. The Aliso Summit Trail begins directly across the street, and highly rated Moulton Elementary is just down the street on a quiet, single-loaded street. Salt Creek Beach, world-class resorts, dining, and shopping are all within 10–15 minutes. Low HOA enhances the lifestyle with access to a neighborhood pool, playground and pleasant walkways. The attached 2-car garage completes the package.A rare find, truly spacious, fully remodeled single-story homes like this seldom come on the market. Perfectly positioned to enjoy now, with nothing left to do but move in.
Saturday, November 21 · 12–3pm
In person · no appointment needed
Hi there — ask anything about this property or the area and the team will get right back to you.

Local real estate advisory services provided by agent with Eddy Chen Real Estate Group - HARVEST | REAL
Listed by Mandana Sarkeshik with Keller Williams Oc Luxury Realty · Cell: 9494246339
Based on information from California Regional Multiple Listing Service, Inc. as of 2026 and/or other sources. All data, including all measurements and calculations of area, is obtained from various sources and has not been, and will not be, verified by broker or MLS. All information should be independently reviewed and verified for accuracy. Properties may or may not be listed by the office/agent presenting the information.
You agree to Eddy Chen Real Estate Group - HARVEST | REAL Terms of Use and Privacy Policy. By choosing to contact a property, you also agree that Eddy Chen Real Estate Group - HARVEST | REAL and its associates may call, text, or email you regarding any inquiries or activities you submit through our website. This may involve the use of automated means and prerecorded or artificial voices.
Step 1 of 2
Create a free account to view all listings, save searches, and get alerts when new homes match.
Step 2 of 2
Tell us how to reach you about homes you like.
Enter your password to sign in as
Create a free account to view all listings, save searches, and get alerts when new homes match.
Already have an account? Sign in
Sign in to your account.
New here? Create an account