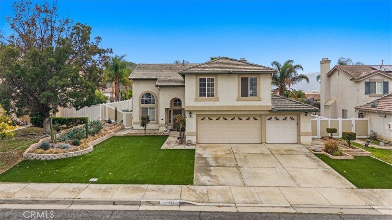
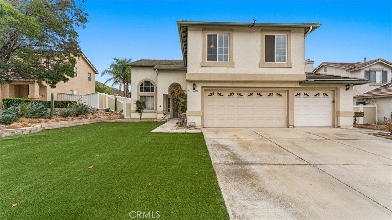
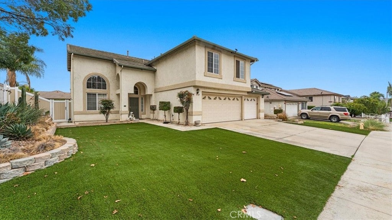
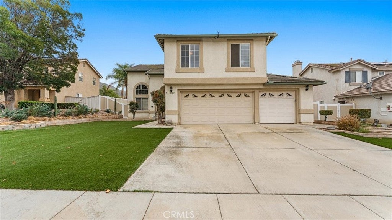
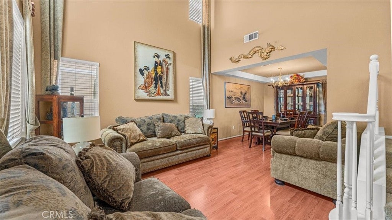
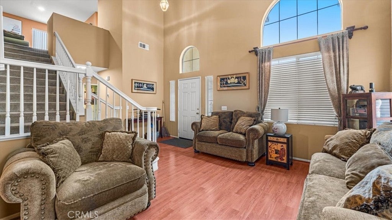
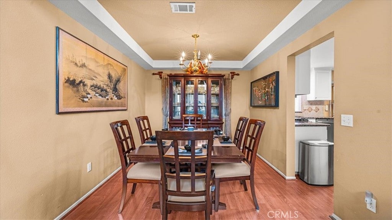
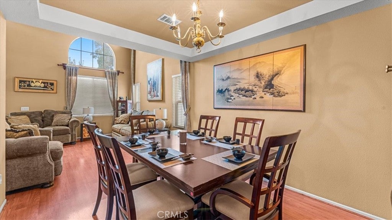
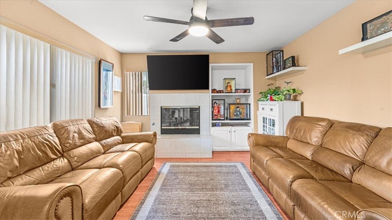
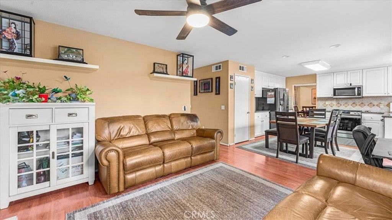
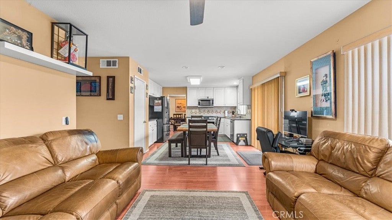
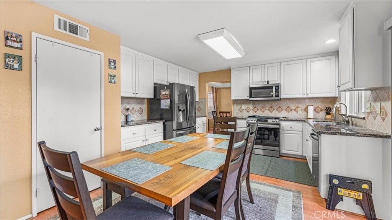
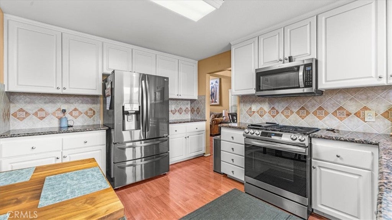
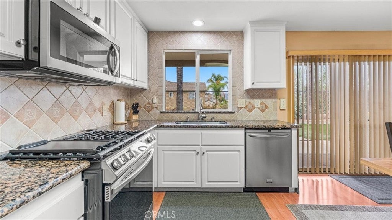
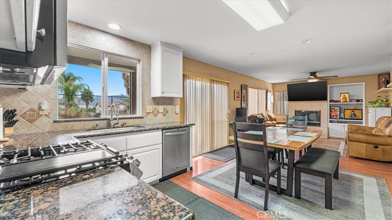
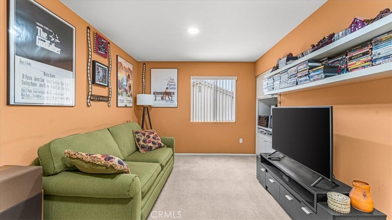
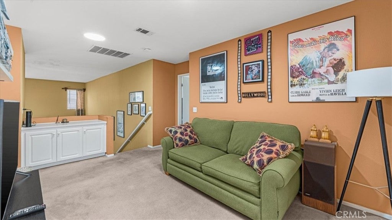
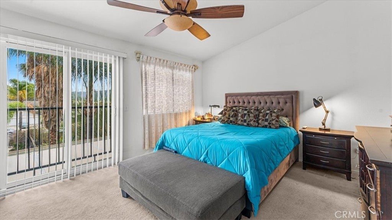
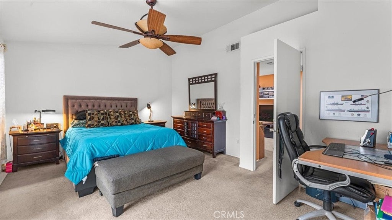
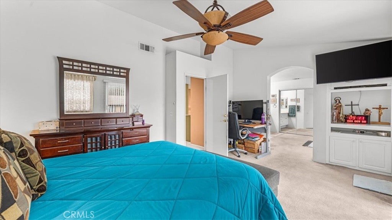
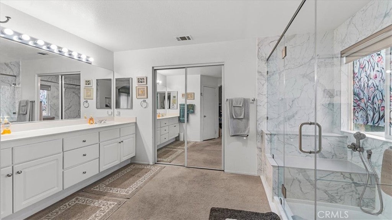
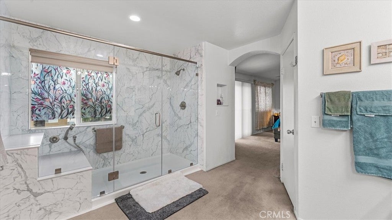
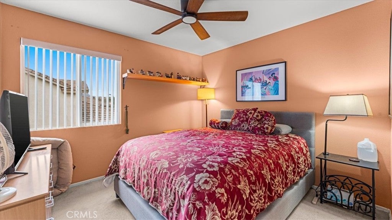
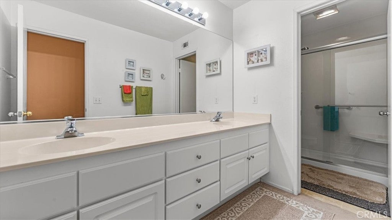
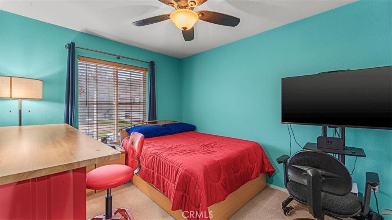
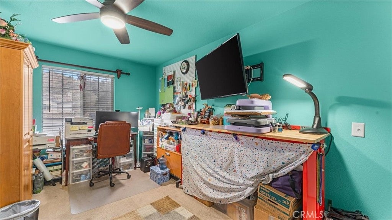
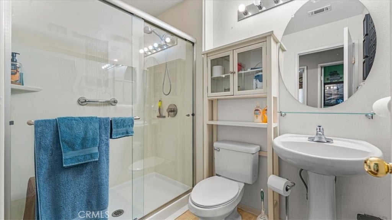
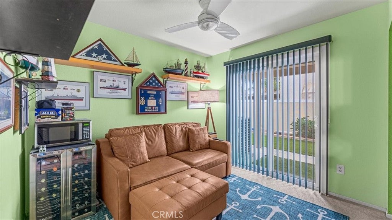
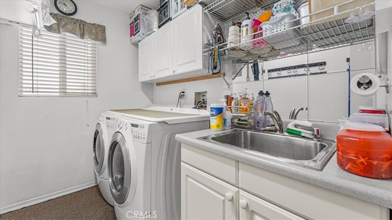
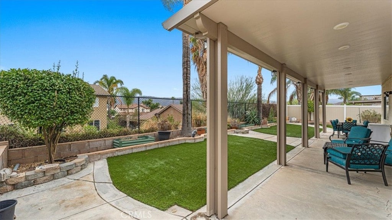
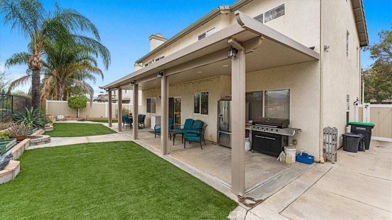
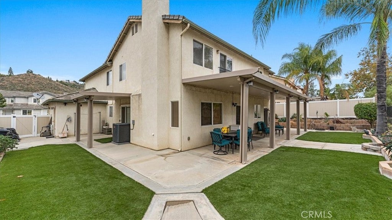
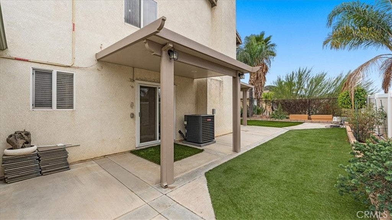
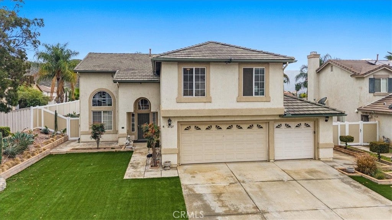
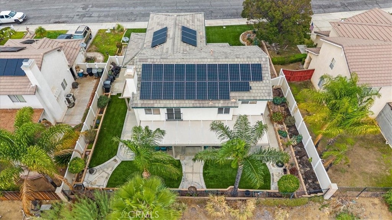
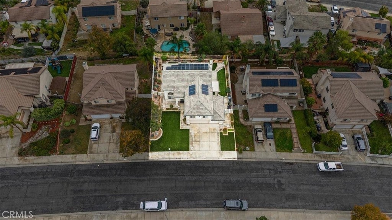
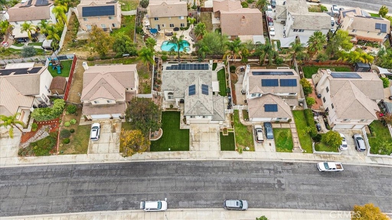
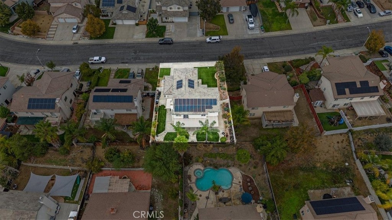
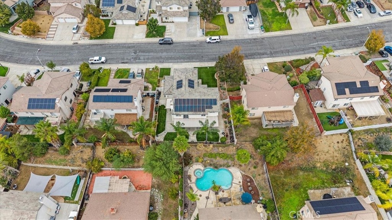
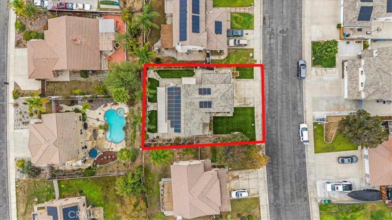
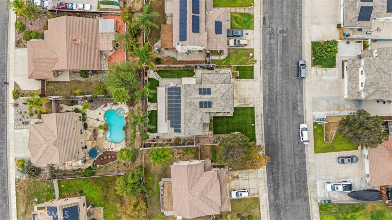
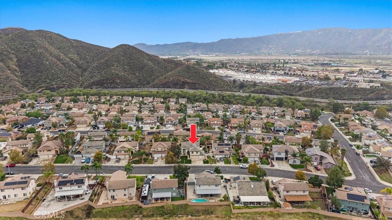
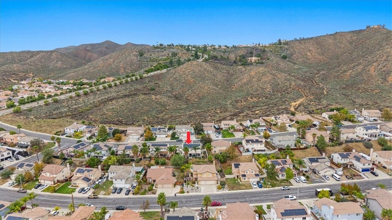
Discover space, flexibility, and valuable upgrades at 31725 Canyon Ridge Drive! This 5-bedroom single-family home in Lake Elsinore offers 2,486 square feet of living space, 3 full bathrooms, and an attached 3-car garage. Standout features include 26 fully owned, paid-off solar panels, a newer HVAC condenser and water heater, and custom low-maintenance landscaping. Built in 2001 on a 6,969-square-foot lot, this home features a versatile floor plan with a convenient downstairs bedroom and full bathroom, offering flexibility for guests, a home office, or additional living needs. The interior features a fireplace, laminate and carpet flooring, central cooling, and forced-air heating. The kitchen includes a dishwasher, microwave, range/oven, and garbage disposal. The 26 fully owned solar panels offer the potential for reduced electricity expenses without an associated solar loan payment. Additional improvements include a newer HVAC condenser and water heater, providing valuable updates to essential home systems. Outside, enjoy custom artificial turf in both the front and backyard, complemented by drought-tolerant landscaping that helps reduce watering and routine lawn maintenance. These thoughtfully designed outdoor spaces provide an attractive setting for relaxing, entertaining, and enjoying Southern California's sunshine. The attached 3-car garage offers covered parking and additional storage possibilities. Located in Lake Elsinore's 92532 ZIP code, this 5-bedroom single-family home in Lake Elsinore combines generous living space, energy-conscious features, convenient downstairs accommodations, and easy-care outdoor living. Schedule your private showing today!
Hi there — ask anything about this property or the area and the team will get right back to you.

Local real estate advisory services provided by agent with Eddy Chen Real Estate Group - HARVEST | REAL
Listed by James Cottrell with Exp Realty Of California Inc. · Cell: 951-662-1576
Based on information from California Regional Multiple Listing Service, Inc. as of 2026 and/or other sources. All data, including all measurements and calculations of area, is obtained from various sources and has not been, and will not be, verified by broker or MLS. All information should be independently reviewed and verified for accuracy. Properties may or may not be listed by the office/agent presenting the information.
You agree to Eddy Chen Real Estate Group - HARVEST | REAL Terms of Use and Privacy Policy. By choosing to contact a property, you also agree that Eddy Chen Real Estate Group - HARVEST | REAL and its associates may call, text, or email you regarding any inquiries or activities you submit through our website. This may involve the use of automated means and prerecorded or artificial voices.
Step 1 of 2
Create a free account to view all listings, save searches, and get alerts when new homes match.
Step 2 of 2
Tell us how to reach you about homes you like.
Enter your password to sign in as
Create a free account to view all listings, save searches, and get alerts when new homes match.
Already have an account? Sign in
Sign in to your account.
New here? Create an account