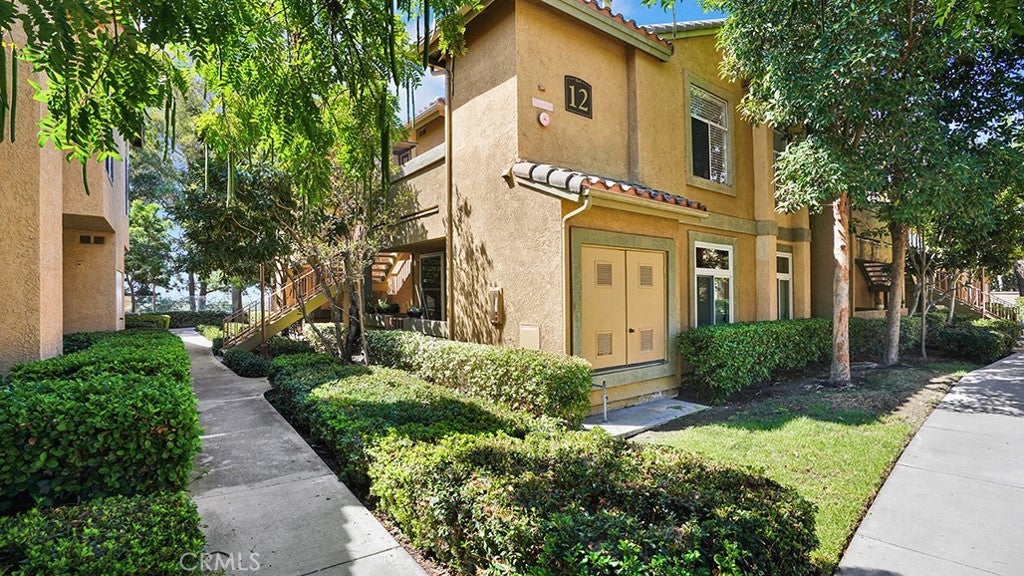
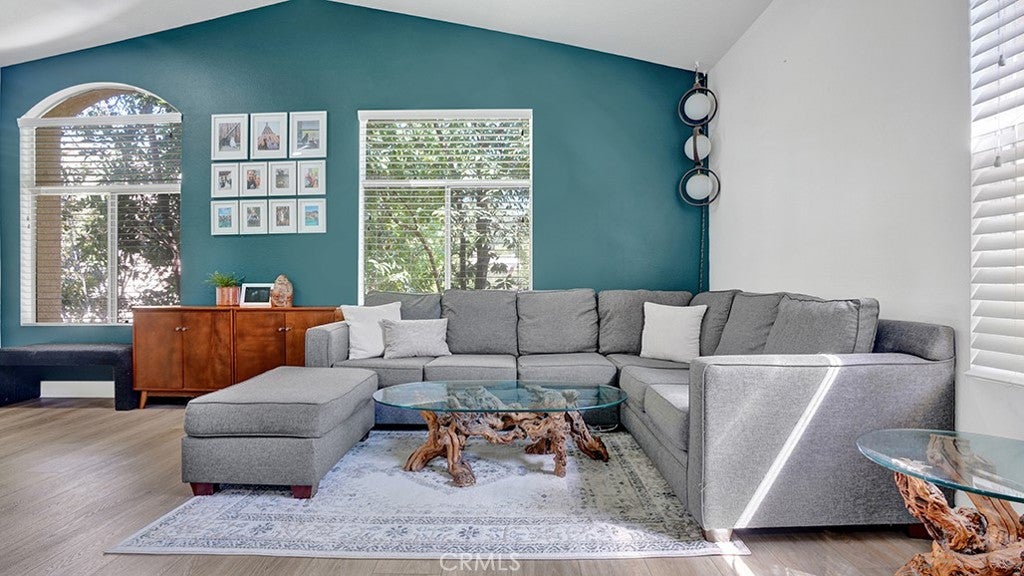
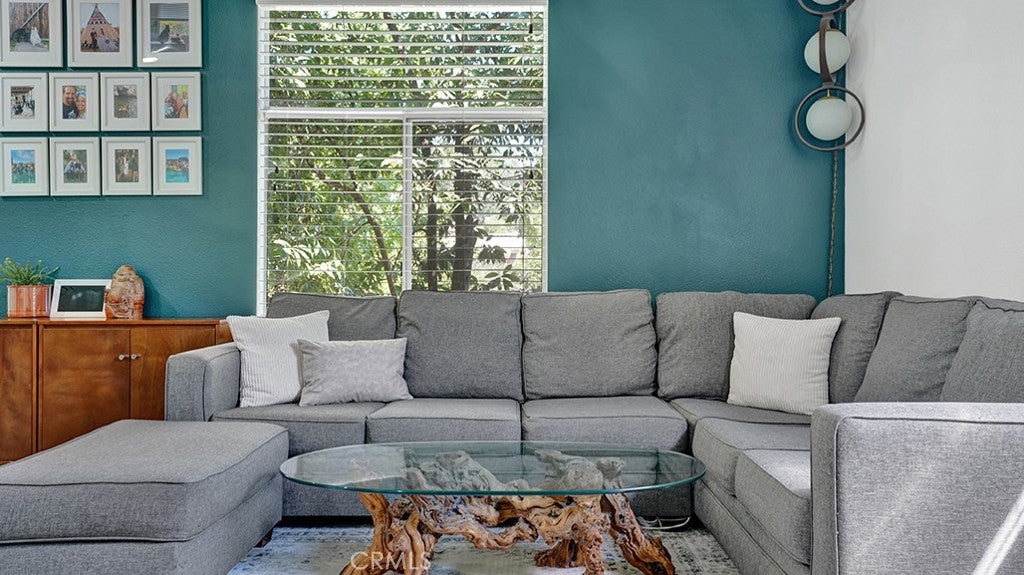
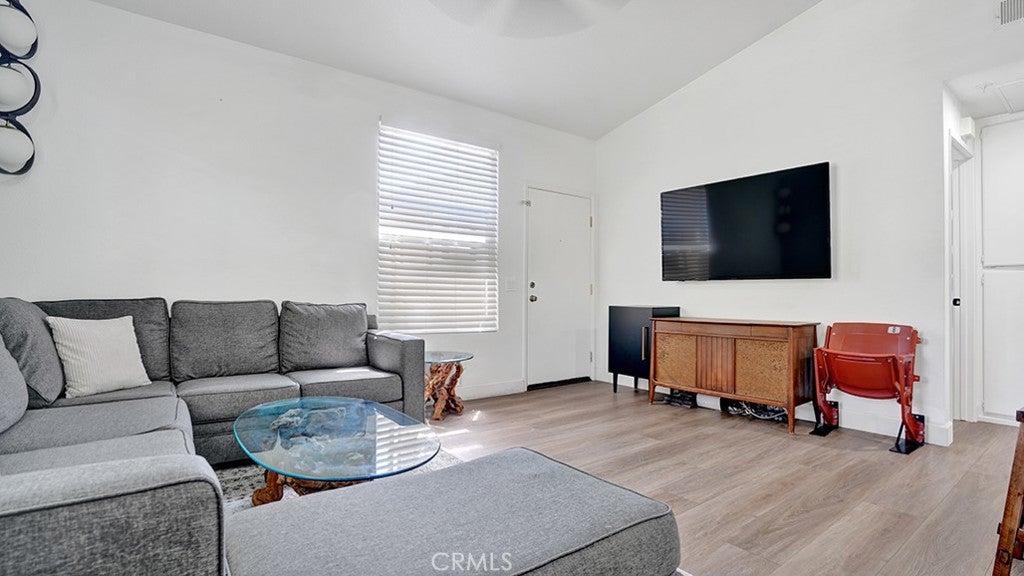
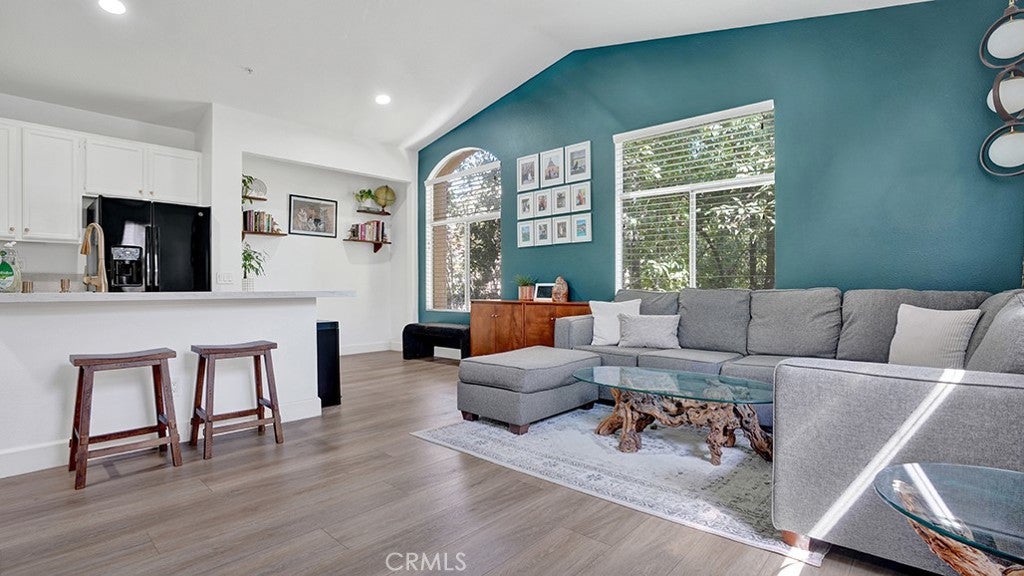
Welcome to this beautifully remodeled one-bedroom corner unit in the desirable gated Tuscany community of Foothill Ranch. Light and bright with high ceilings and luxury vinyl plank flooring throughout, this inviting home offers a fresh, modern feel. The remodeled kitchen features white wood cabinetry and creamy white quartz countertops, creating a clean, contemporary space that flows easily into the living area. The spacious bedroom features a large walk-in closet, while the refreshed bathroom offers a dual-sink vanity with quartz countertops.
Step outside to your private balcony, which also includes a conveniently located washer and dryer and a separate storage closet. Additional features include a one-car carport, permit parking, and access to a community EV charging station.
Tuscany residents enjoy an impressive array of amenities, including a clubhouse and recreation room, tennis court, putting green, pool and spa, and fitness center. Residents also enjoy Foothill Ranch community amenities, including an Olympic-sized pool, BBQ areas, sports courts, and nearby hiking and biking trails.
Conveniently located just minutes from shopping, dining, entertainment, and outdoor recreation, with easy access to freeways and the 241 Toll Road. Zoned for highly rated schools! This move-in-ready home offers the perfect combination of style, comfort, and the Foothill Ranch lifestyle.
FINANCING AVAILABLE
Hi there — ask anything about this property or the area and the team will get right back to you.

Local real estate advisory services provided by agent with Eddy Chen Real Estate Group - HARVEST | REAL
Listed by Danielle Hesley with Compass · Cell: 949-266-7333
Based on information from California Regional Multiple Listing Service, Inc. as of 2026 and/or other sources. All data, including all measurements and calculations of area, is obtained from various sources and has not been, and will not be, verified by broker or MLS. All information should be independently reviewed and verified for accuracy. Properties may or may not be listed by the office/agent presenting the information.
You agree to Eddy Chen Real Estate Group - HARVEST | REAL Terms of Use and Privacy Policy. By choosing to contact a property, you also agree that Eddy Chen Real Estate Group - HARVEST | REAL and its associates may call, text, or email you regarding any inquiries or activities you submit through our website. This may involve the use of automated means and prerecorded or artificial voices.
Step 1 of 2
Create a free account to view all listings, save searches, and get alerts when new homes match.
Step 2 of 2
Tell us how to reach you about homes you like.
Enter your password to sign in as
Create a free account to view all listings, save searches, and get alerts when new homes match.
Already have an account? Sign in
Sign in to your account.
New here? Create an account