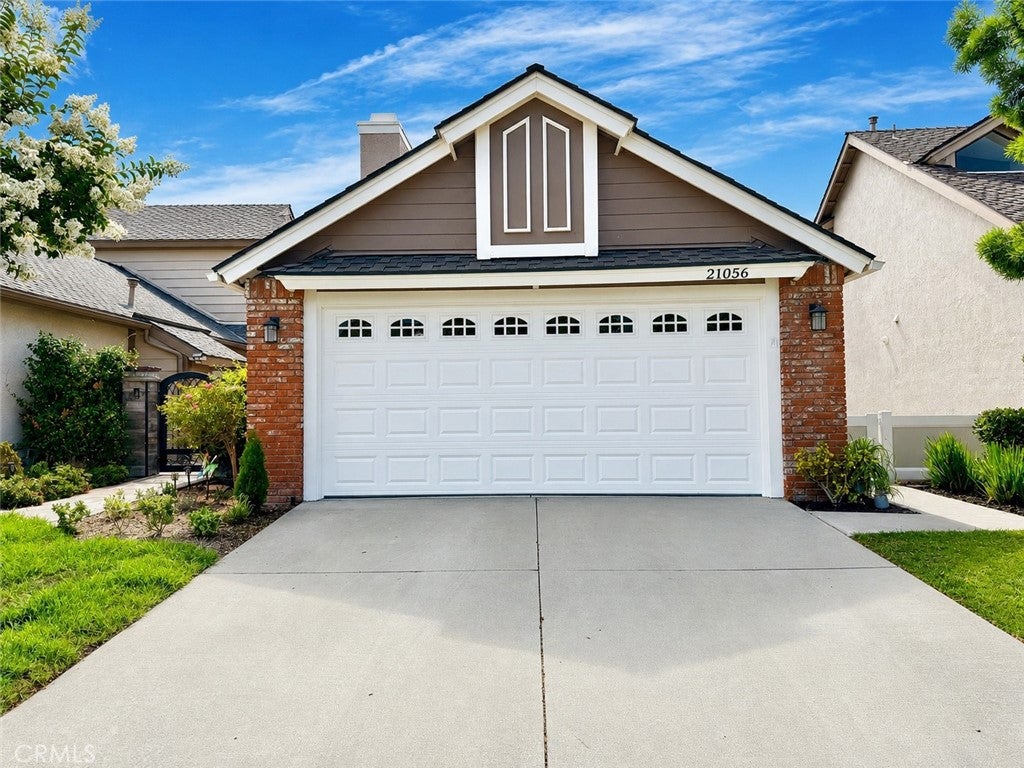
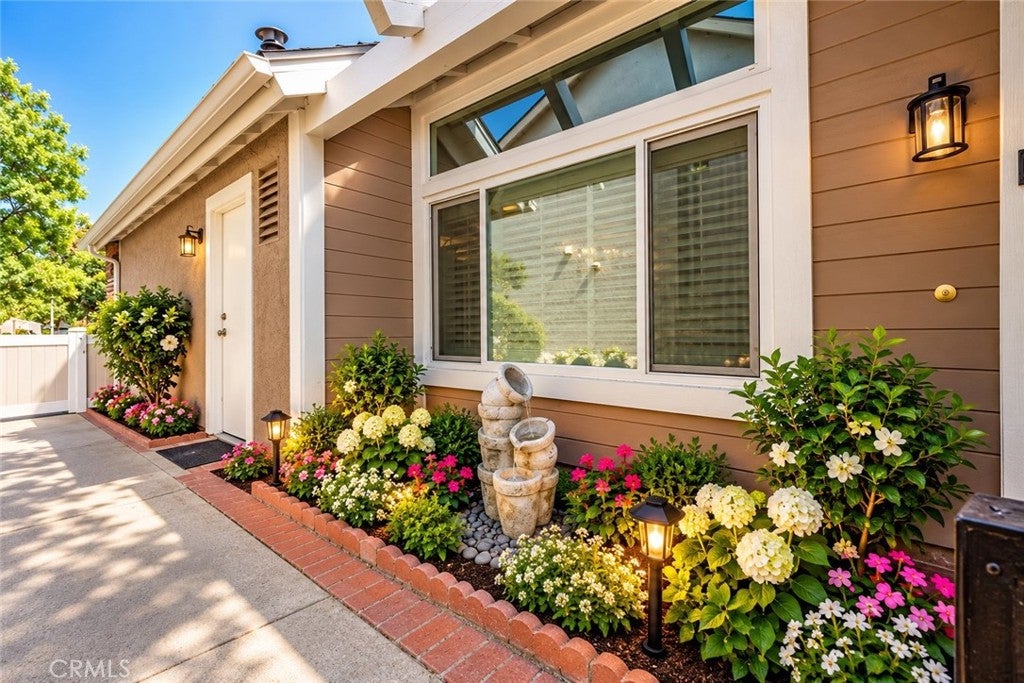
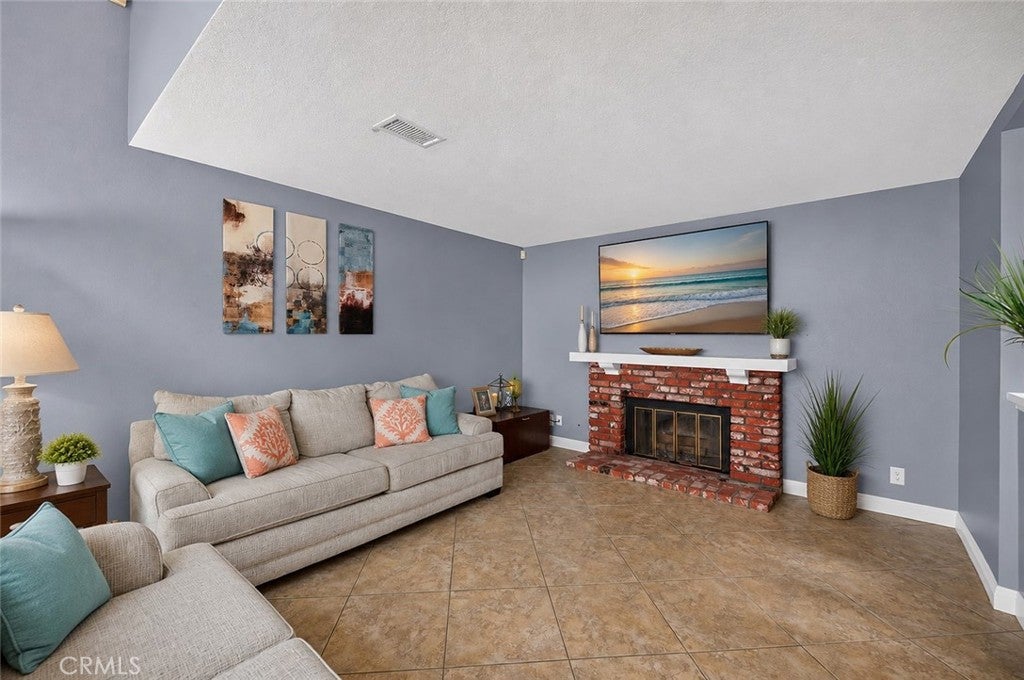
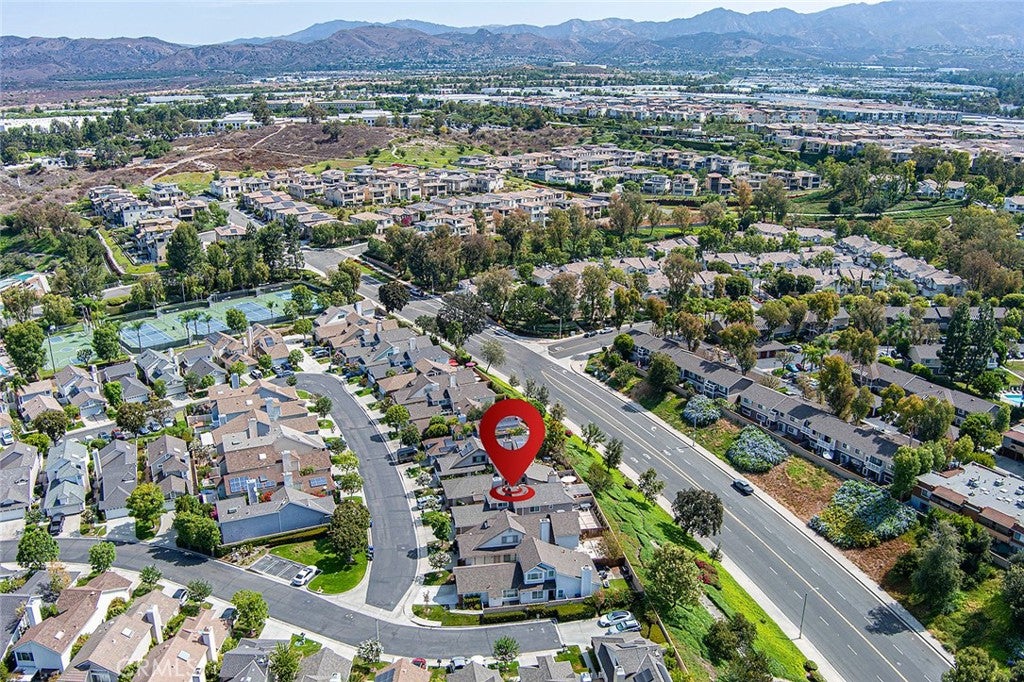
SPACIOUS DETACHED HOME | BEAUTIFULLY UPDATED | MANICURED LANDSCAPING | EXCEPTIONAL OUTDOOR LIVING! Discover 21056 Champlain, featuring one of the largest floor plans in Lake Forest's desirable Carriage Hill community! Offering approximately 1,733 square feet of living space on a 3,850-square-foot lot, this beautifully updated 3-bedroom, 2.5-bath detached residence combines a spacious, functional layout with modern upgrades and inviting indoor-outdoor living.
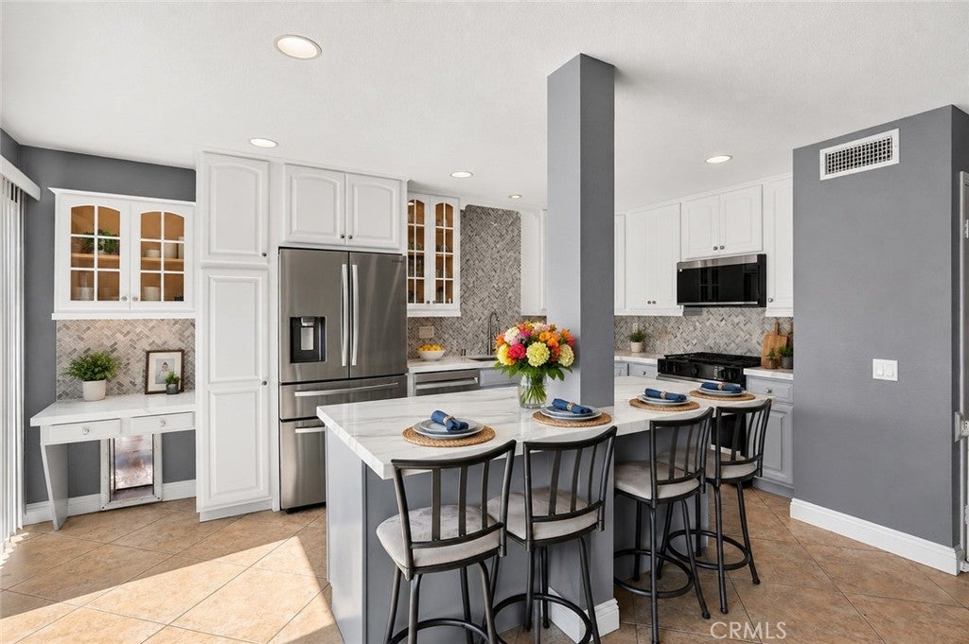
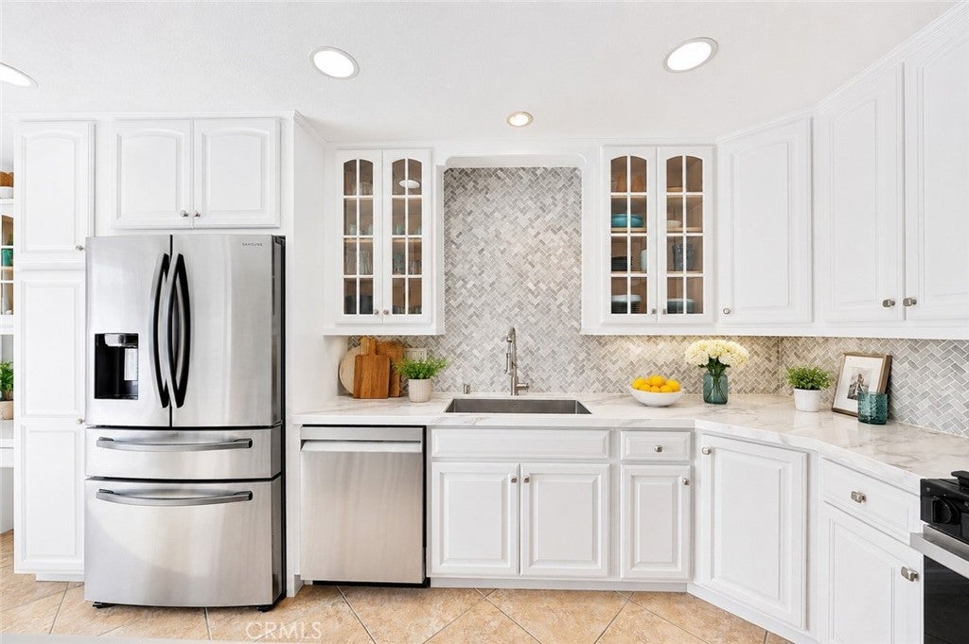
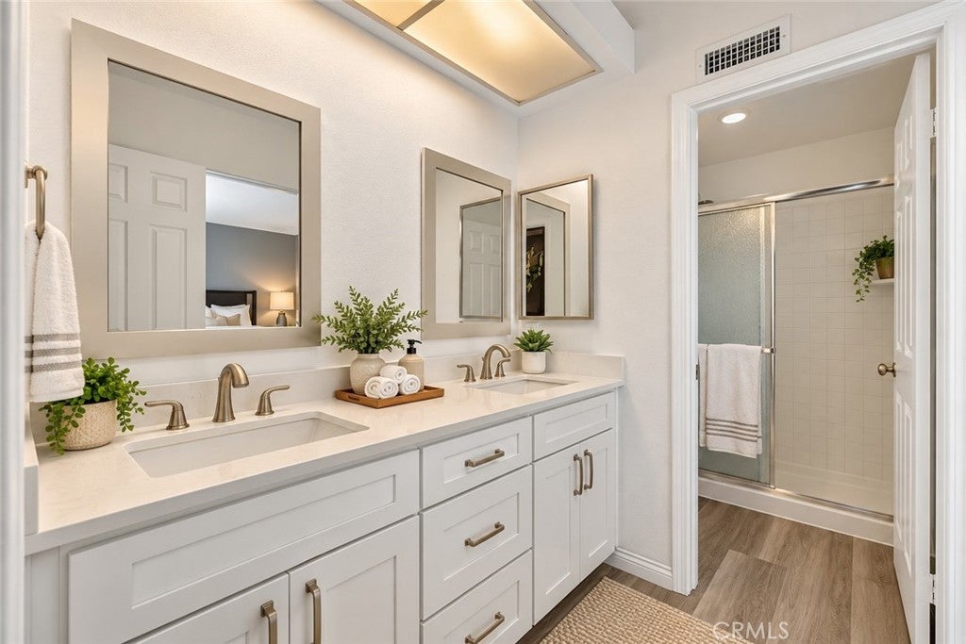
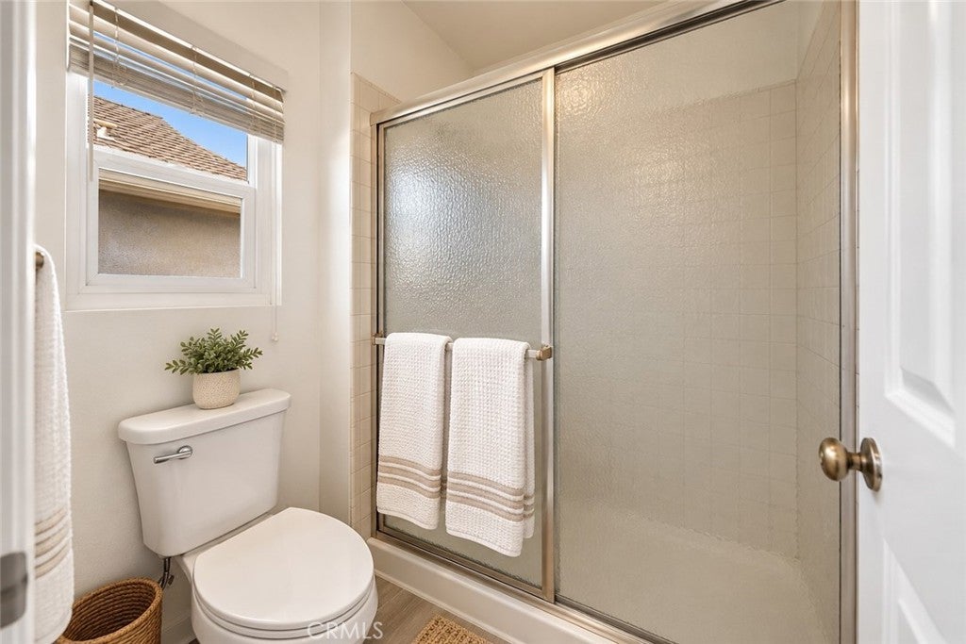
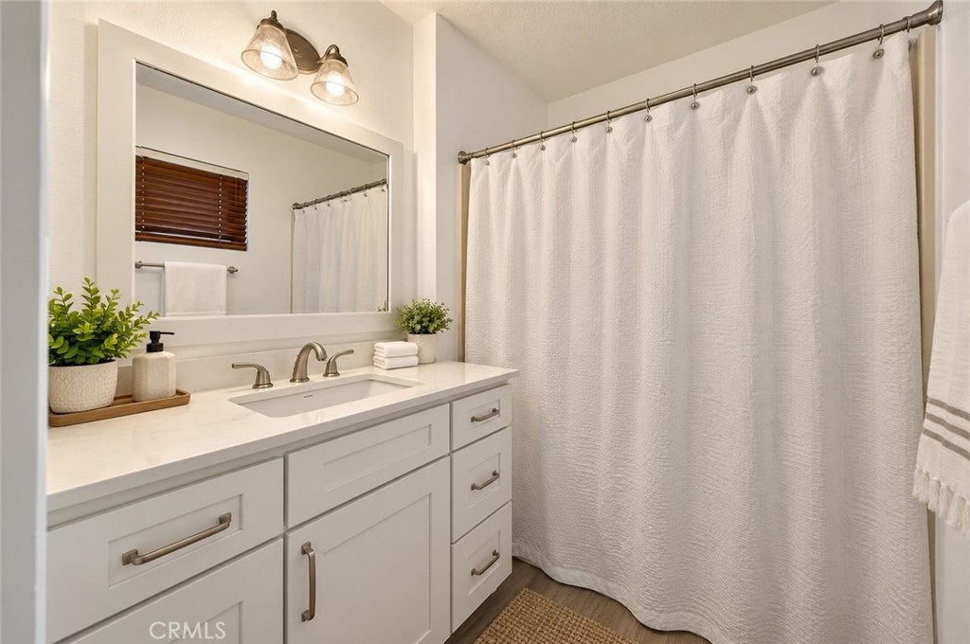
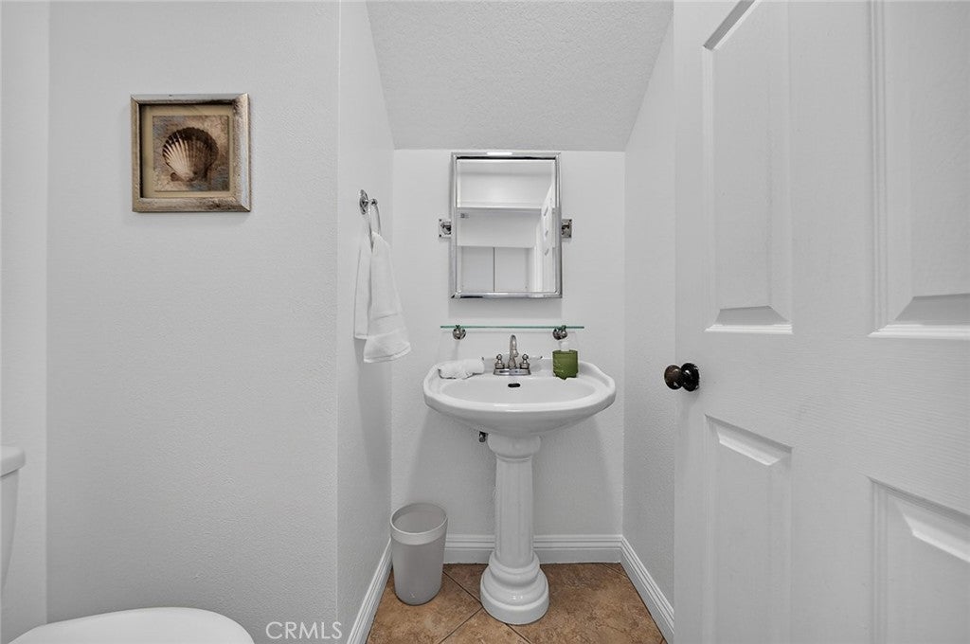
Step inside to a bright and welcoming floor plan featuring a remodeled kitchen with quartz countertops, custom backsplash, stainless steel appliances, recessed lighting, and a functional layout ideal for everyday living and entertaining. Thoughtful improvements throughout include updated bathrooms with newer vanities and flooring, newer carpeting on the staircase and in all three bedrooms, fresh interior paint, upgraded closet systems, dual-pane windows, a newer HVAC system with updated furnace and ductwork, and a new garage door opener.
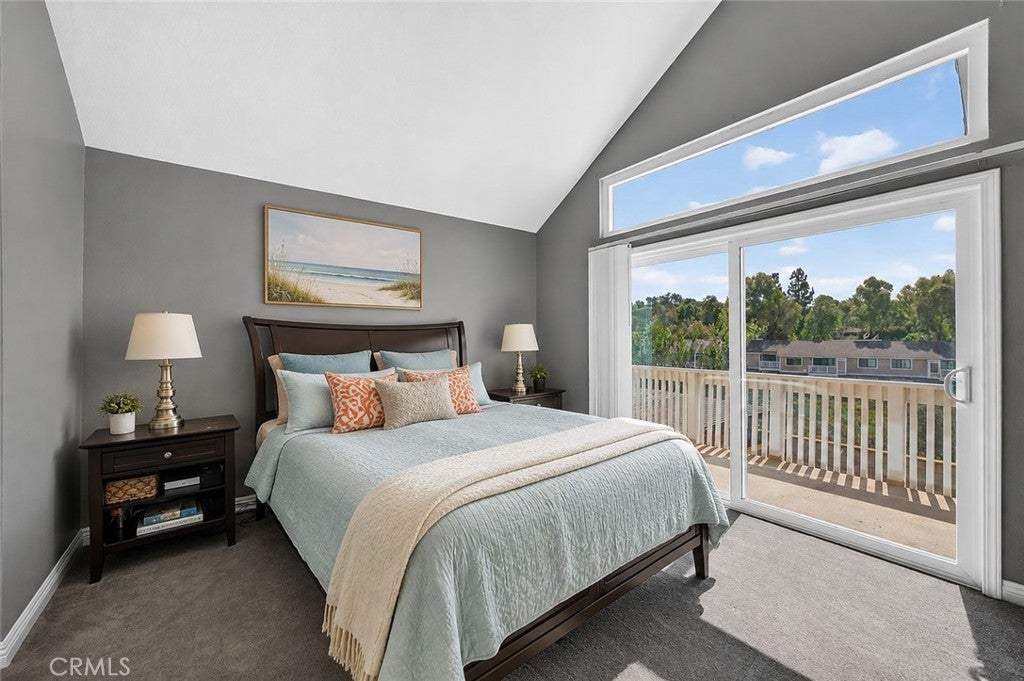
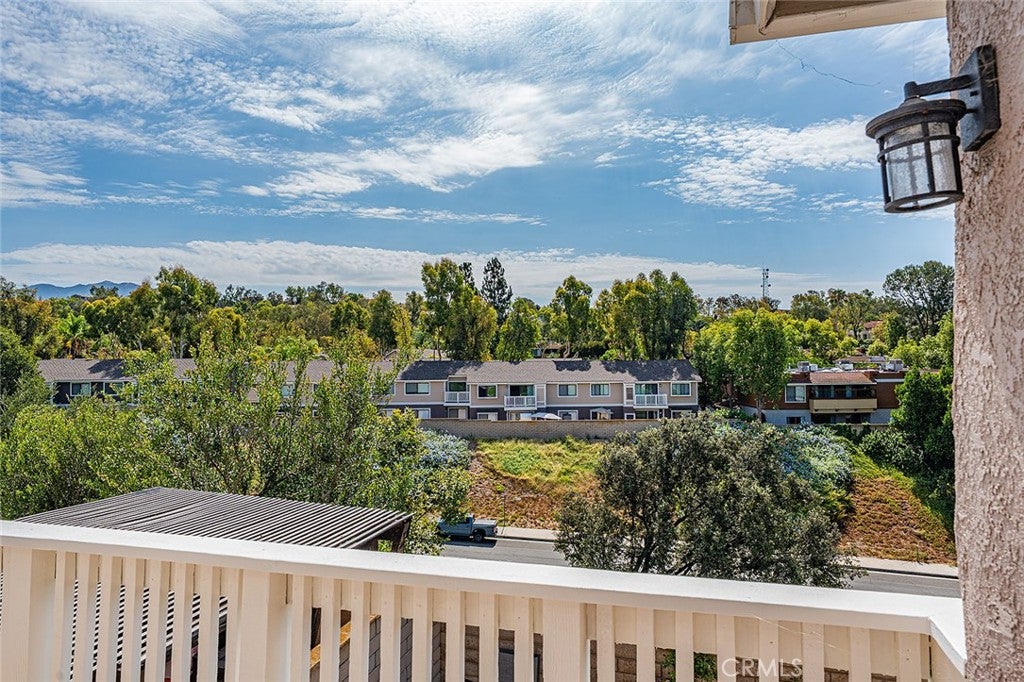
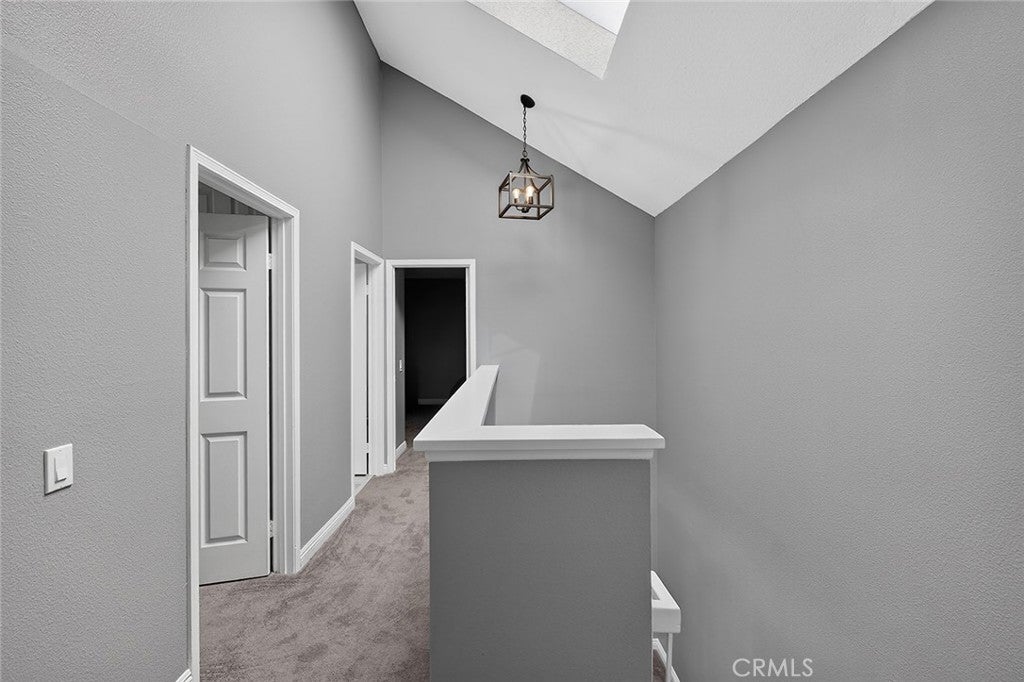
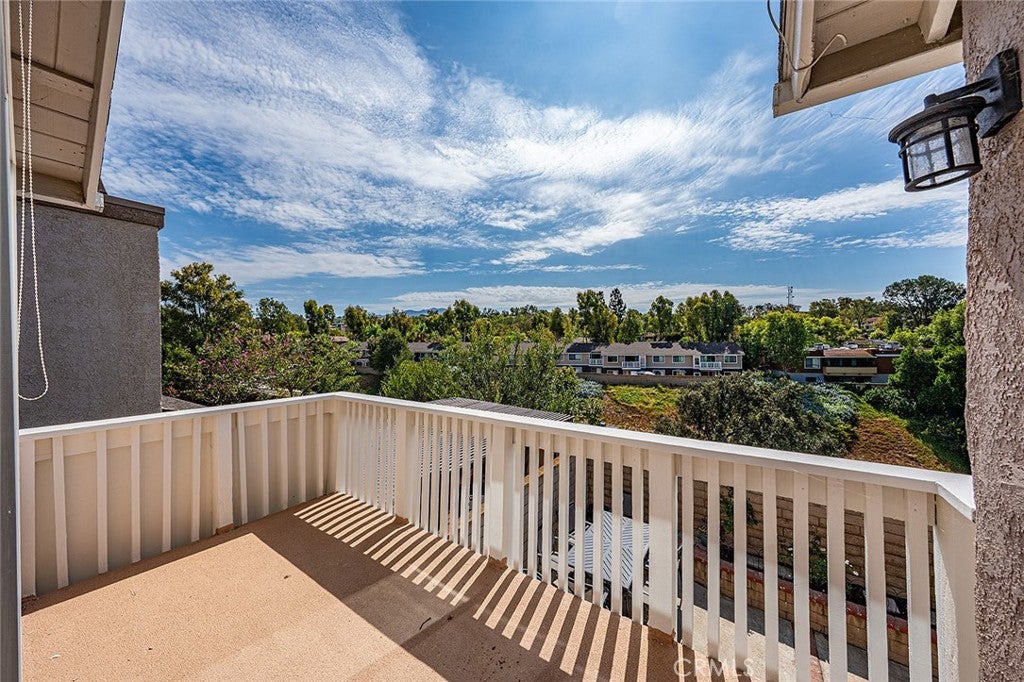
The spacious primary suite features vaulted ceilings, dual sinks, a walk-in closet, and a private deck, creating a comfortable retreat within the home.
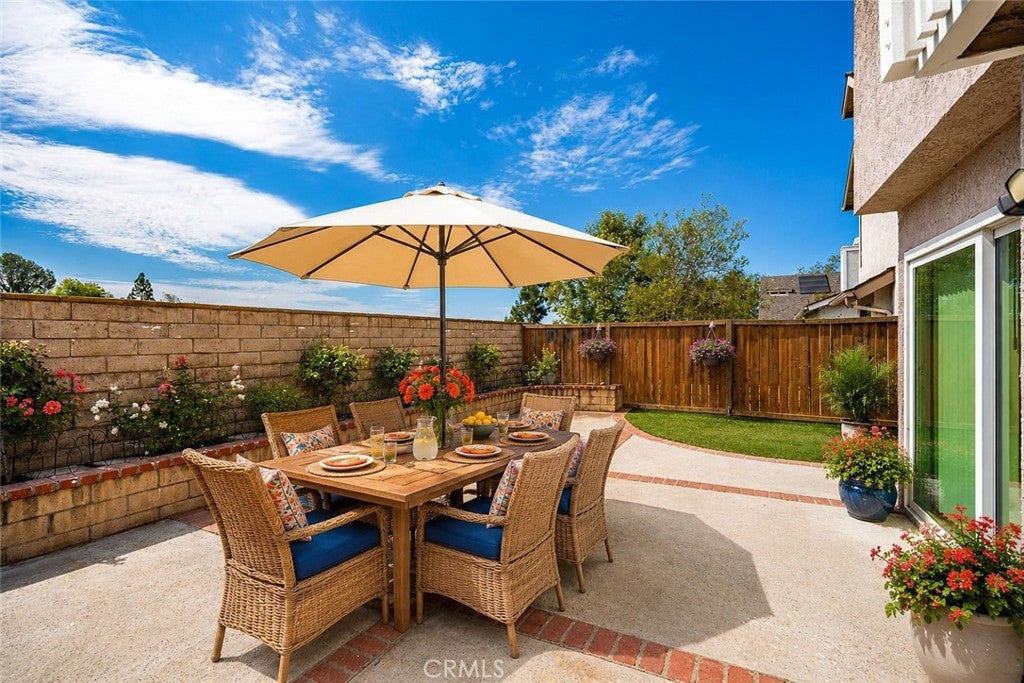
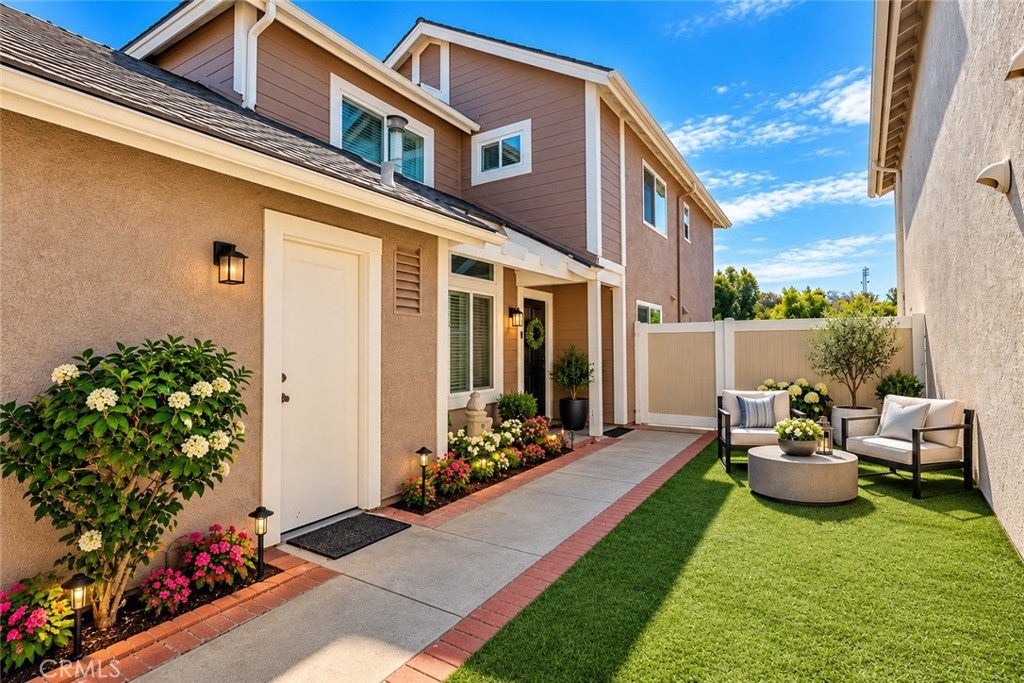
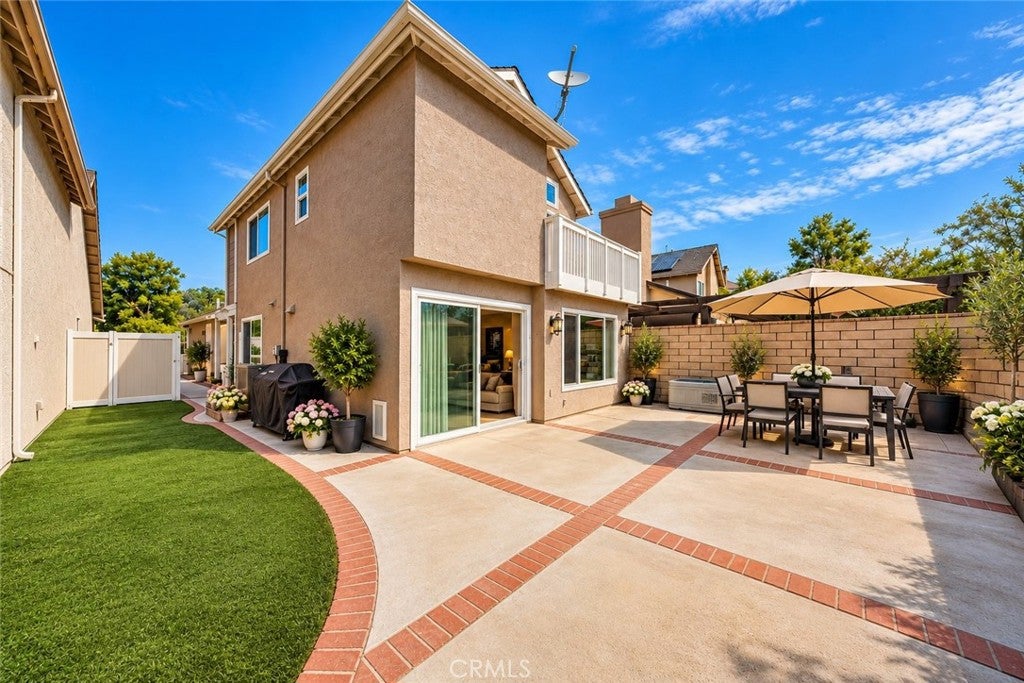
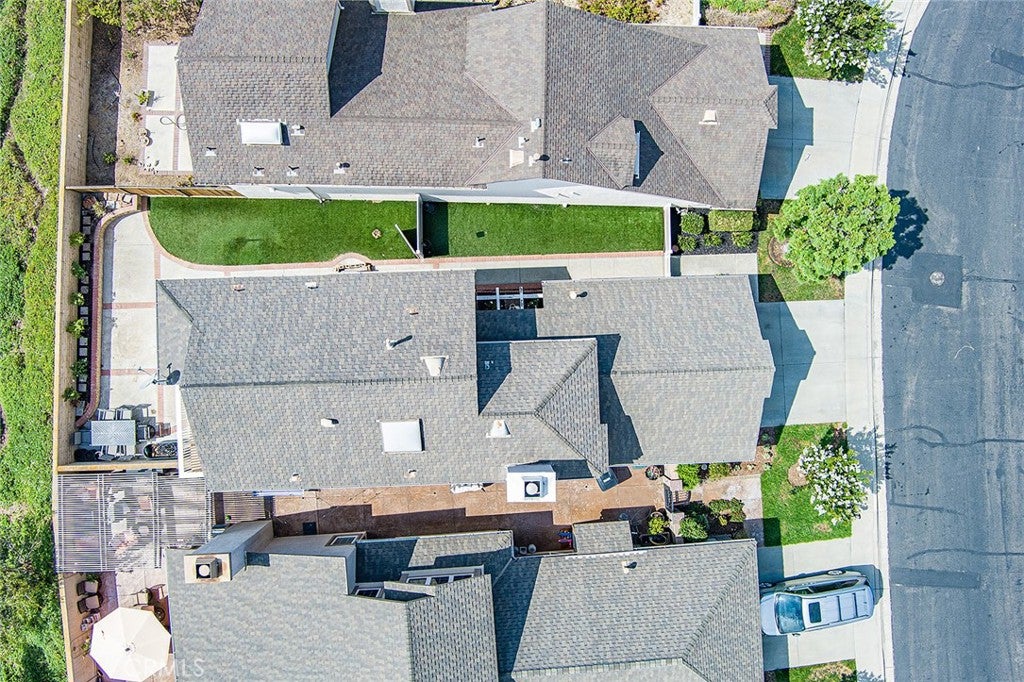
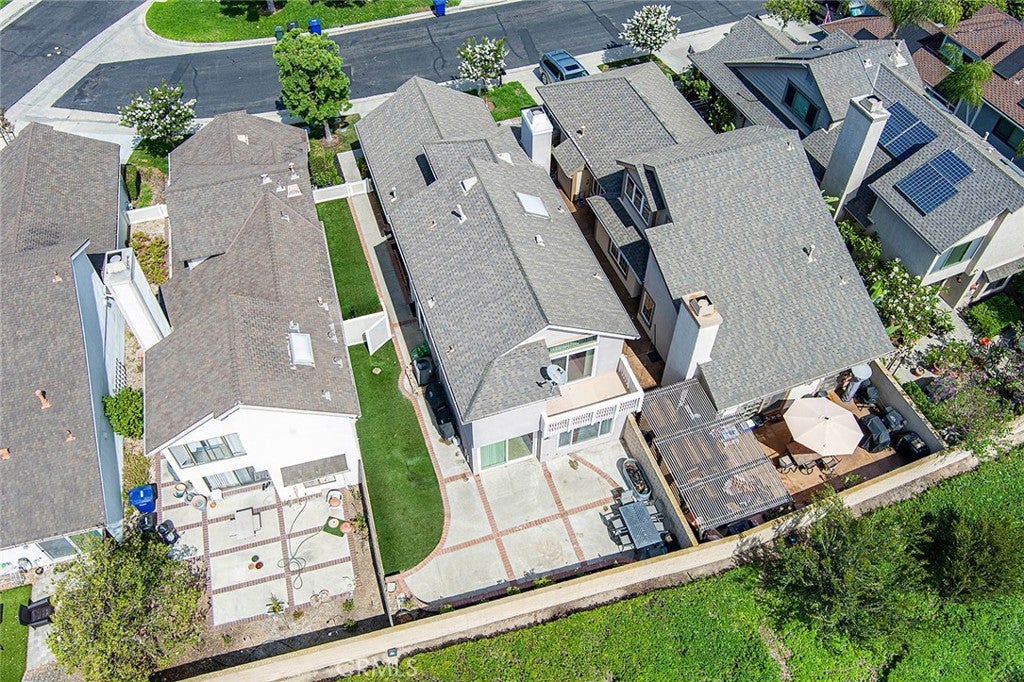
One of the property's standout features is its inviting wraparound backyard, complete with manicured landscaping, privacy fencing, and low-maintenance artificial turf. Whether entertaining guests, enjoying your morning coffee, or relaxing outdoors, this thoughtfully designed space provides an ideal extension of the home's living areas.
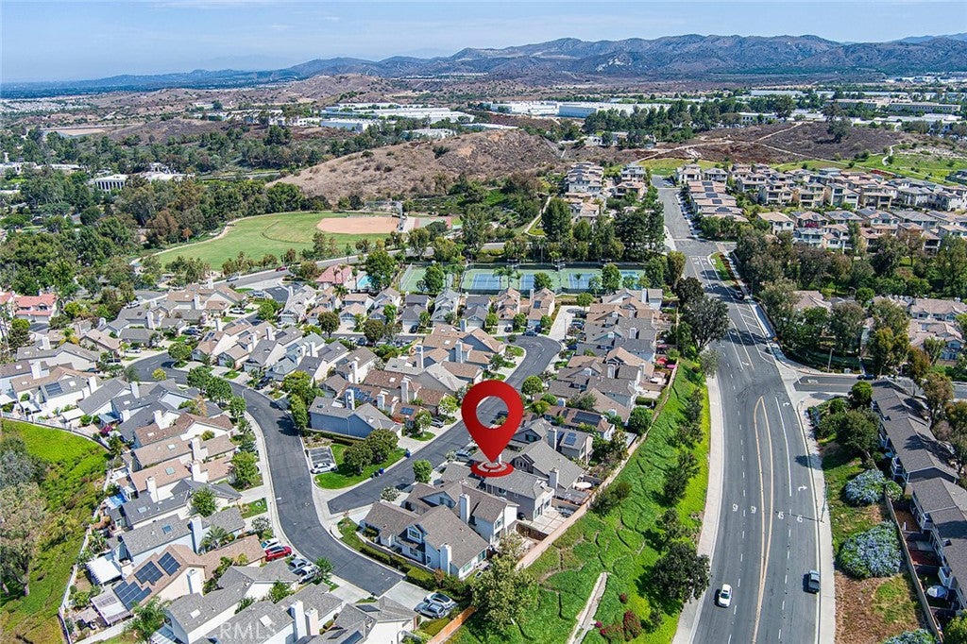
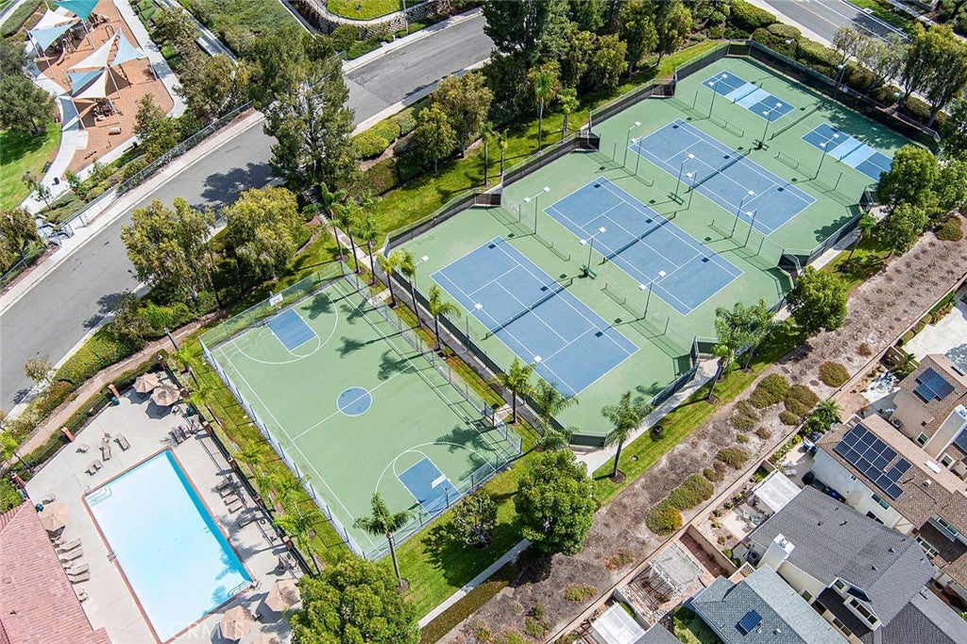
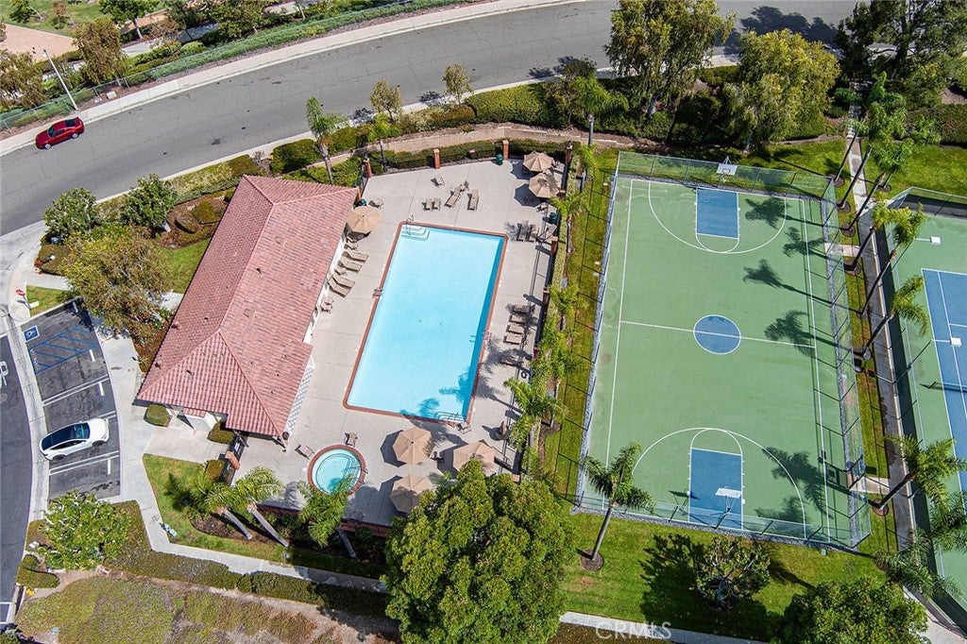
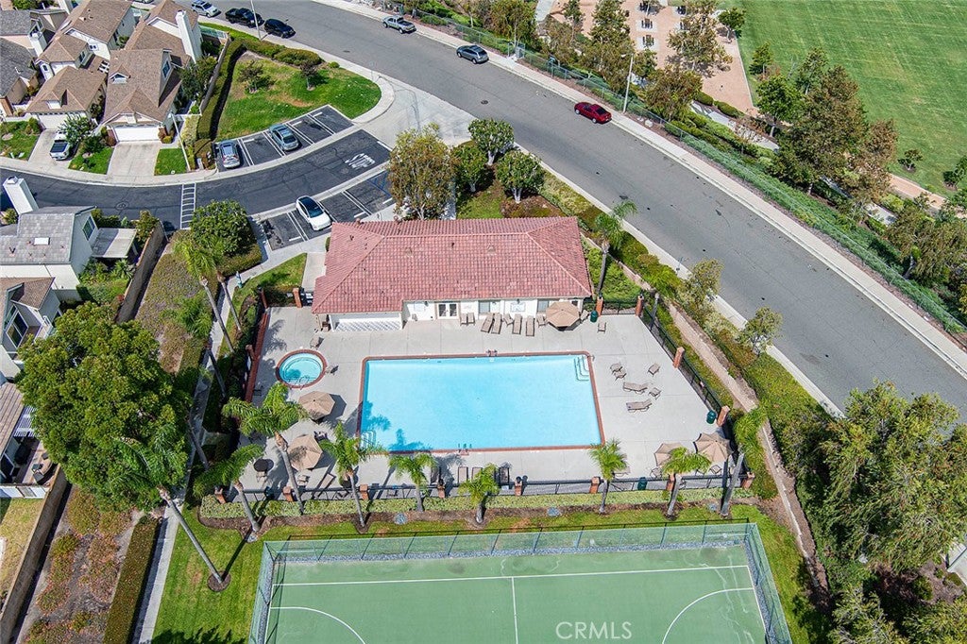
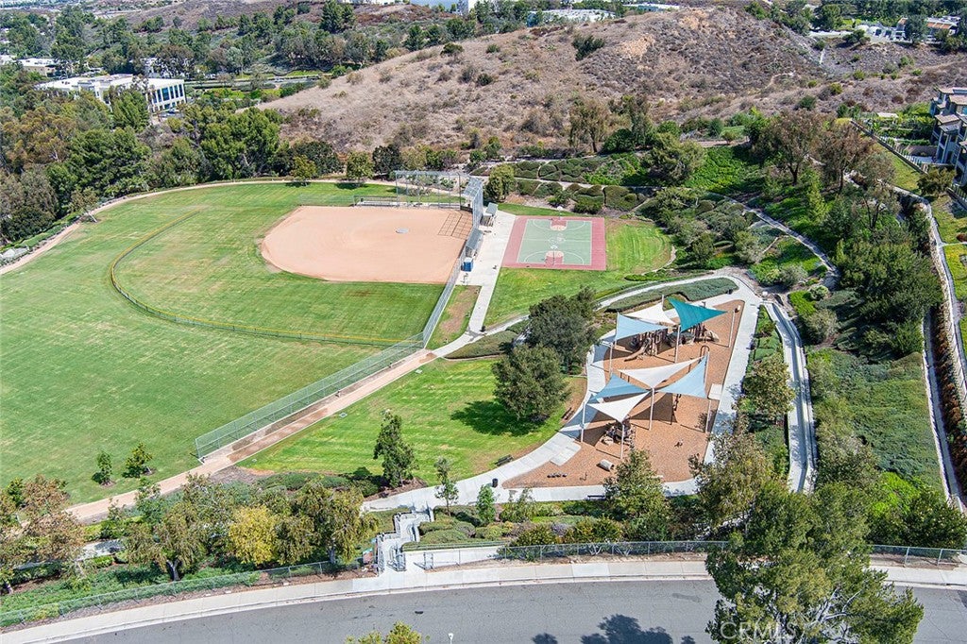
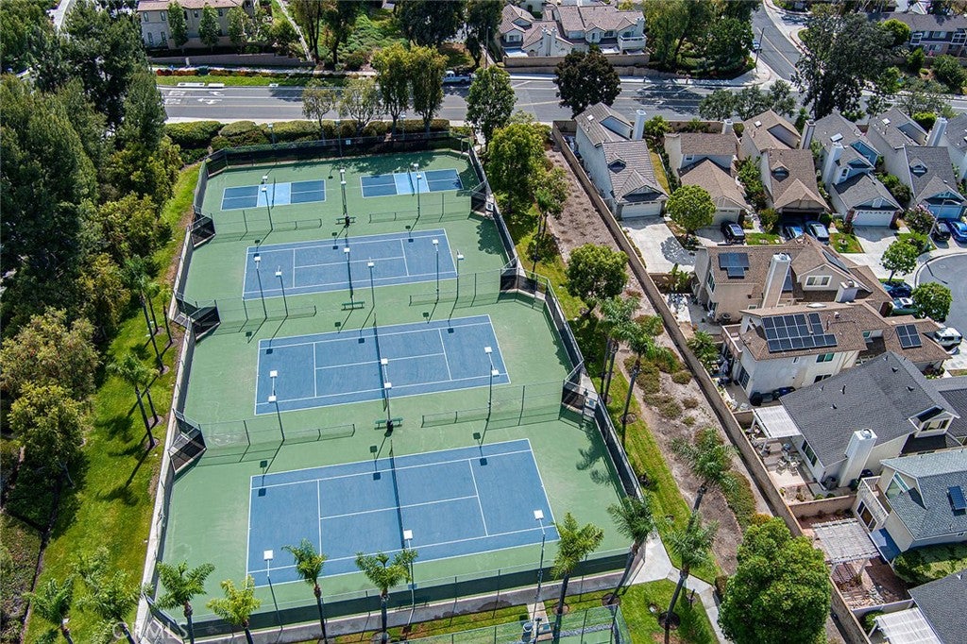
Carriage Hill residents enjoy an impressive collection of community amenities, including a pool, spa, clubhouse, basketball court, three tennis courts, and two pickleball courts. Nearby Tamarisk and Peachwood parks, scenic hiking and biking trails, shopping, dining, and local schools further enhance this convenient Lake Forest location.
With approximately 1,733 square feet, a traditional three-bedroom floor plan, 2.5 bathrooms, detached construction, numerous upgrades, and a beautifully maintained backyard, 21056 Champlain presents an exceptional opportunity to enjoy the Carriage Hill lifestyle!
Schedule a showing and discover all this home has to offer! Don’t let this opportunity pass you by! Get the home you want today!!
Hi there — ask anything about this property or the area and the team will get right back to you.

Local real estate advisory services provided by agent with Eddy Chen Real Estate Group - HARVEST | REAL
Listed by Doug Merlino with Beach Pointe Properties Inc · Cell: 714-742-4601
Based on information from California Regional Multiple Listing Service, Inc. as of 2026 and/or other sources. All data, including all measurements and calculations of area, is obtained from various sources and has not been, and will not be, verified by broker or MLS. All information should be independently reviewed and verified for accuracy. Properties may or may not be listed by the office/agent presenting the information.
You agree to Eddy Chen Real Estate Group - HARVEST | REAL Terms of Use and Privacy Policy. By choosing to contact a property, you also agree that Eddy Chen Real Estate Group - HARVEST | REAL and its associates may call, text, or email you regarding any inquiries or activities you submit through our website. This may involve the use of automated means and prerecorded or artificial voices.
Step 1 of 2
Create a free account to view all listings, save searches, and get alerts when new homes match.
Step 2 of 2
Tell us how to reach you about homes you like.
Enter your password to sign in as
Create a free account to view all listings, save searches, and get alerts when new homes match.
Already have an account? Sign in
Sign in to your account.
New here? Create an account