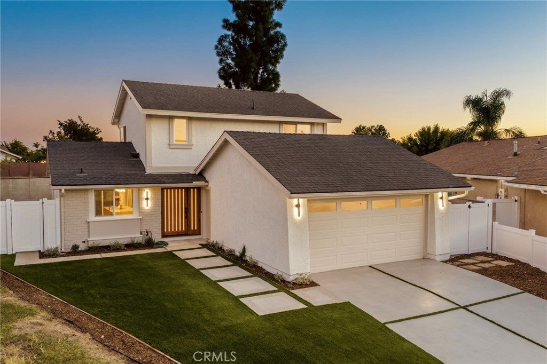
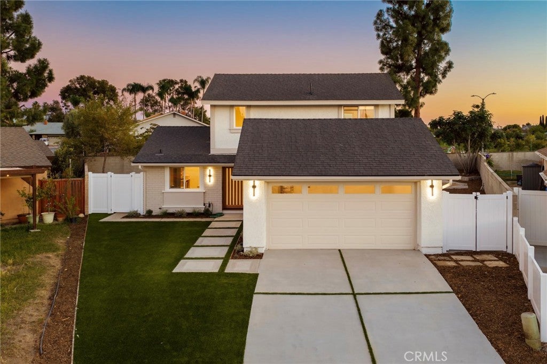
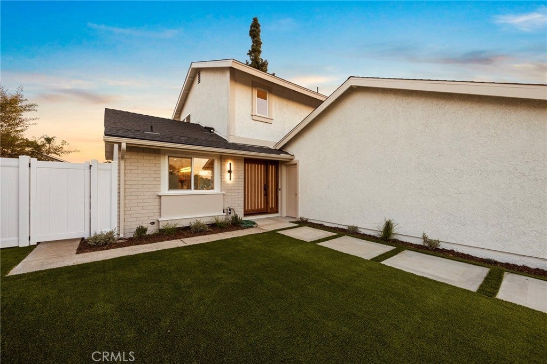
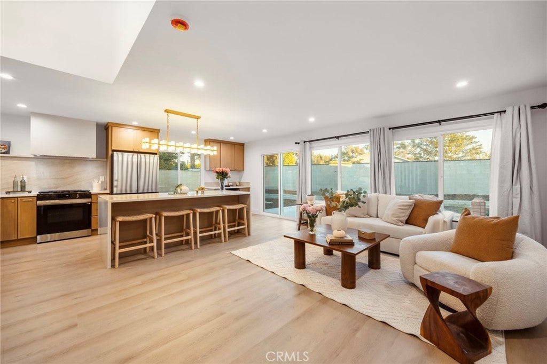
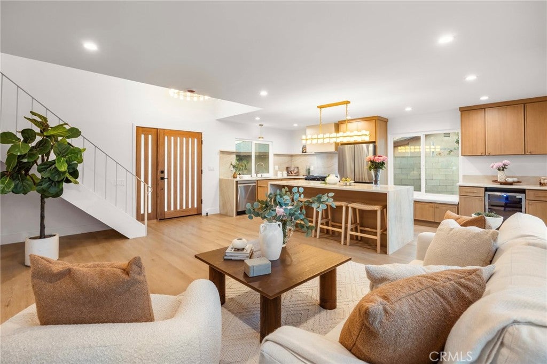
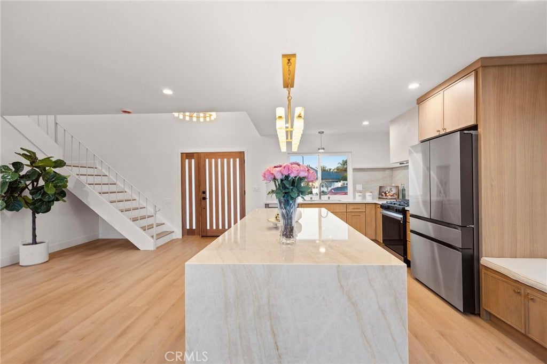
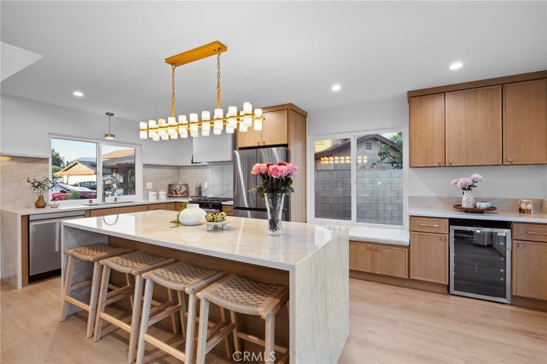
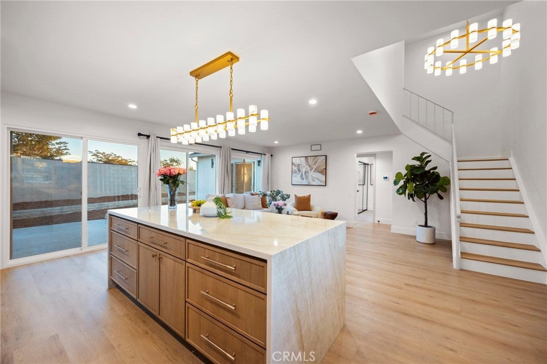
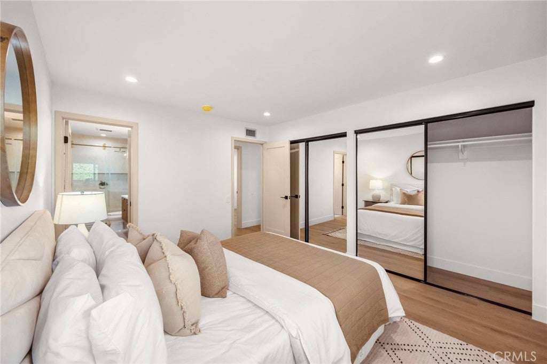
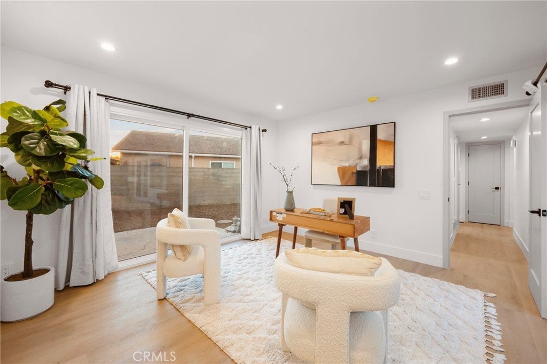
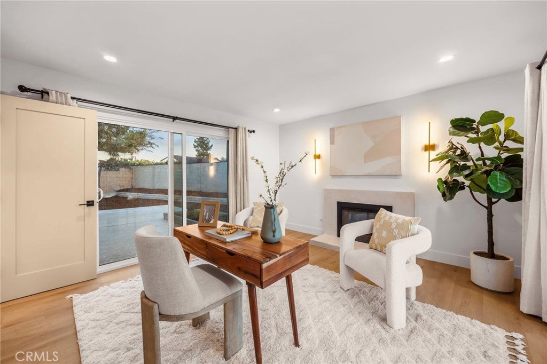
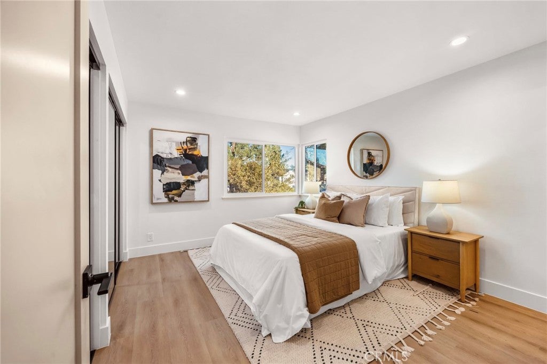
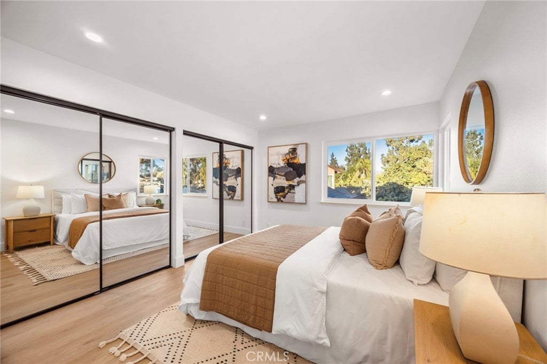
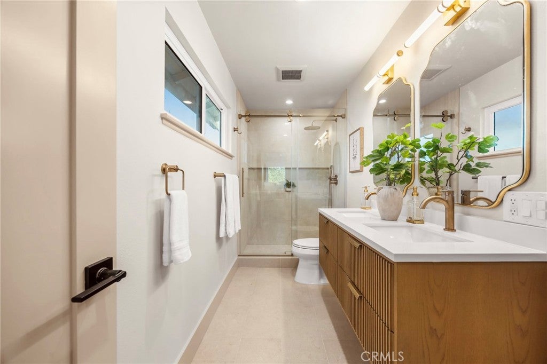
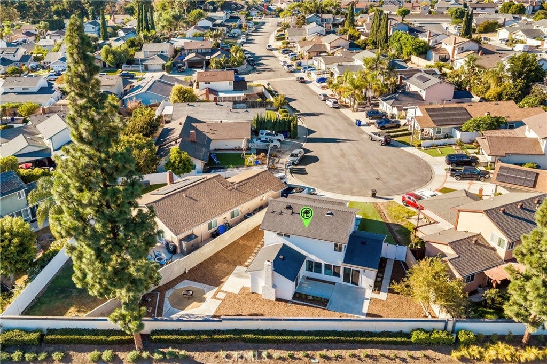
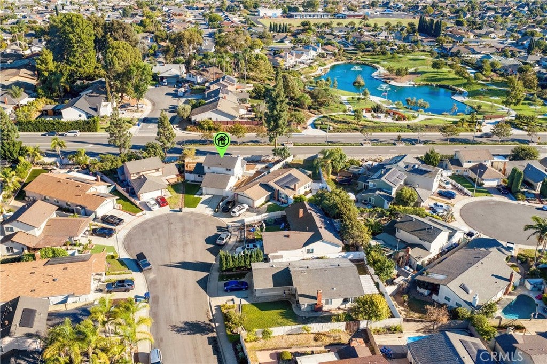
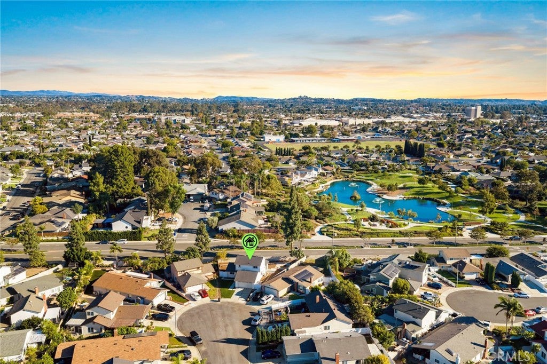
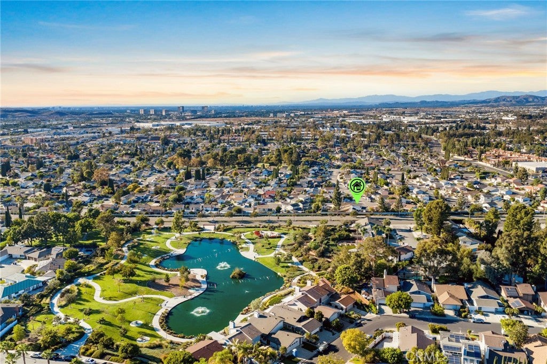
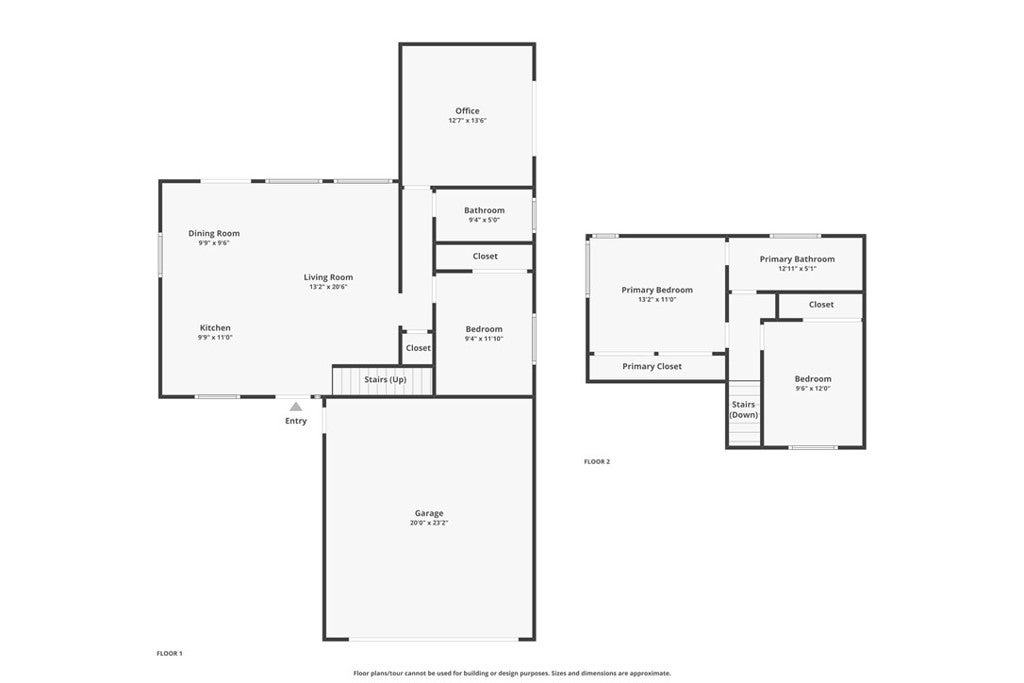
Welcome to this beautifully renovated Lake Forest home, tucked at the end of a quiet cul-de-sac just a short walk from the lake. Offering 3 bedrooms, 2 full baths and a versatile bonus room, the home blends soaring architecture, refined finishes, extensive upgrades and a flexible floor plan.
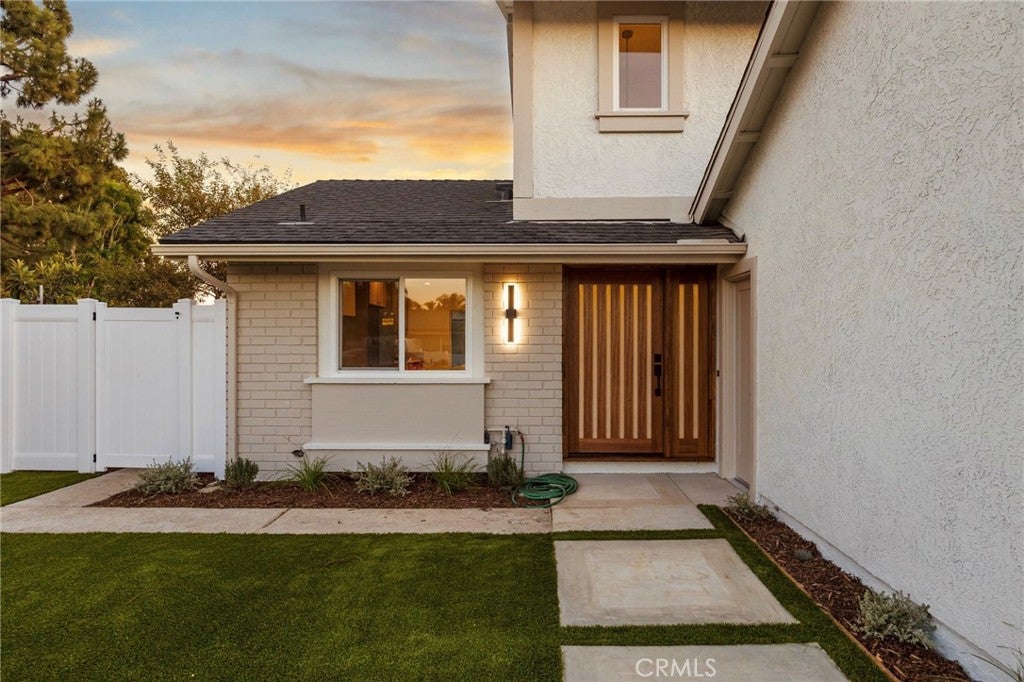
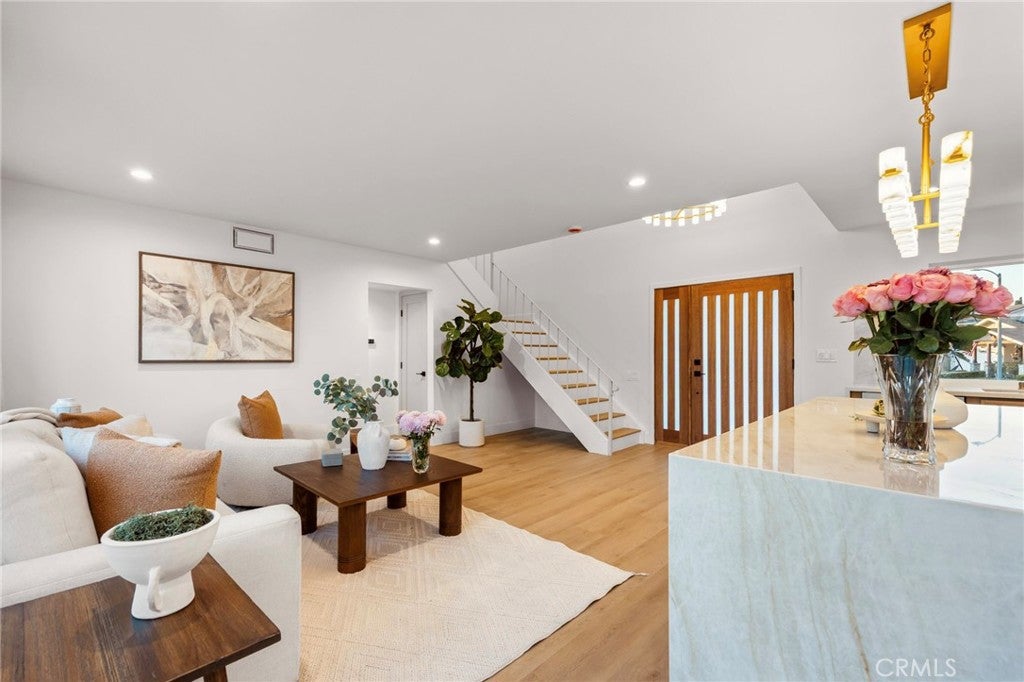
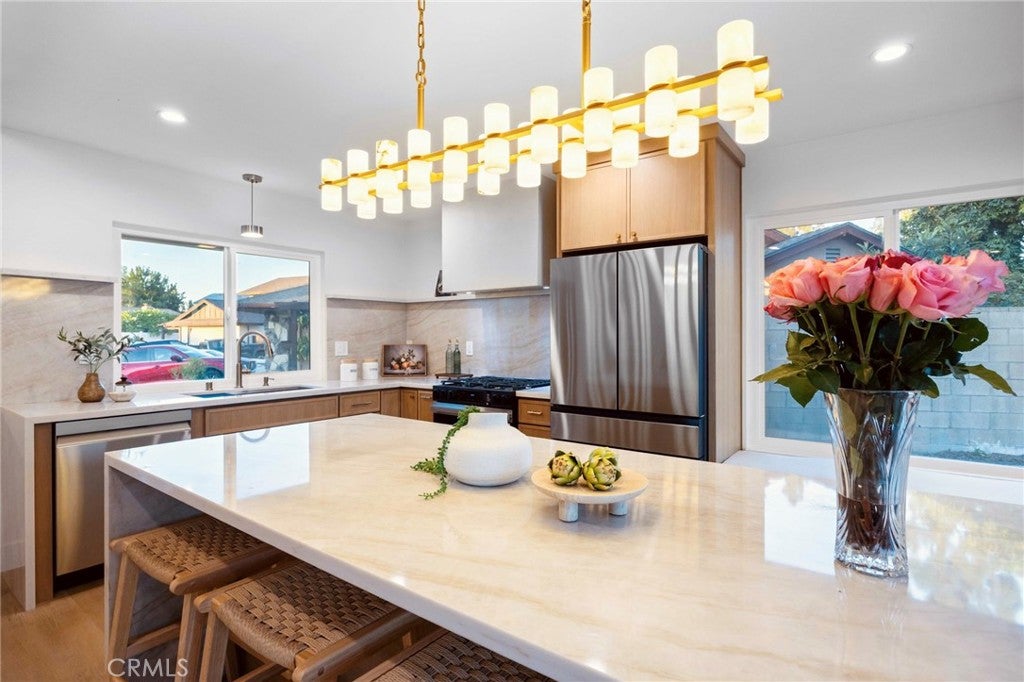
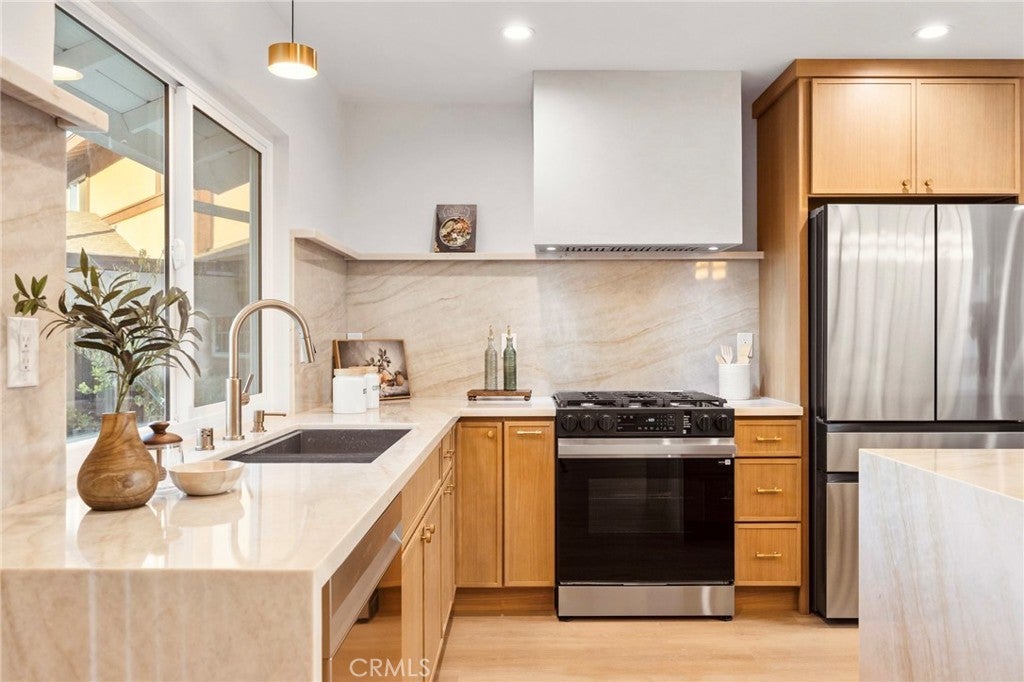
A contemporary wood-and-glass entry door opens to cathedral ceilings, abundant natural light and a statement chandelier. The open kitchen features crisp cabinetry, quartz countertops, generous workspace and a seamless connection to the living room.
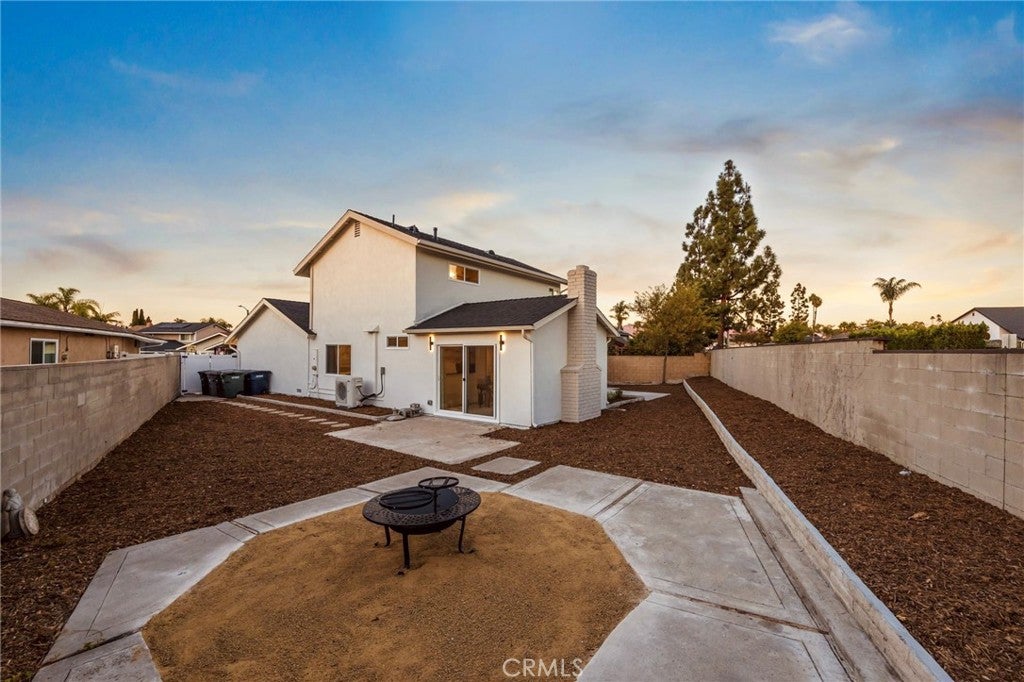
Extensive improvements include a new 200-amp electrical panel, central A/C and furnace, ductwork, PEX plumbing, windows, interior and exterior doors, flooring, appliances, lighting, outlets and switches, plumbing fixtures, fresh interior and exterior paint, refreshed landscaping, vinyl fencing and epoxy garage flooring.
A downstairs bedroom and spa-inspired full bath offer flexibility for guests, extended family or multigenerational living. Upstairs, two additional bedrooms are complemented by a modern full bathroom with dual sinks. A bonus room provides space for an office, lounge, playroom or fourth-bedroom alternative.
The spacious backyard offers room to entertain, garden or unwind, with future ADU potential subject to city approval. The location is equally appealing, with convenient walking access to the lake, placing morning walks, evening strolls and the neighborhood’s distinctive lake-centered lifestyle close at hand.
Close to shopping, dining, schools and freeway access, this home brings together cul-de-sac privacy, thoughtful design, substantial upgrades, flexible living and convenient access to one of Lake Forest’s most desirable neighborhood amenities.
Saturday, November 21 · 12–4pm
In person · no appointment needed
Sunday, November 22 · 12–4pm
In person · no appointment needed
Hi there — ask anything about this property or the area and the team will get right back to you.

Local real estate advisory services provided by agent with Eddy Chen Real Estate Group - HARVEST | REAL
Listed by Julie Nguyen with T.n.g. Real Estate Consultants · Cell: juliehnguyen@tngrealestate.com
Based on information from California Regional Multiple Listing Service, Inc. as of 2026 and/or other sources. All data, including all measurements and calculations of area, is obtained from various sources and has not been, and will not be, verified by broker or MLS. All information should be independently reviewed and verified for accuracy. Properties may or may not be listed by the office/agent presenting the information.
You agree to Eddy Chen Real Estate Group - HARVEST | REAL Terms of Use and Privacy Policy. By choosing to contact a property, you also agree that Eddy Chen Real Estate Group - HARVEST | REAL and its associates may call, text, or email you regarding any inquiries or activities you submit through our website. This may involve the use of automated means and prerecorded or artificial voices.
Step 1 of 2
Create a free account to view all listings, save searches, and get alerts when new homes match.
Step 2 of 2
Tell us how to reach you about homes you like.
Enter your password to sign in as
Create a free account to view all listings, save searches, and get alerts when new homes match.
Already have an account? Sign in
Sign in to your account.
New here? Create an account