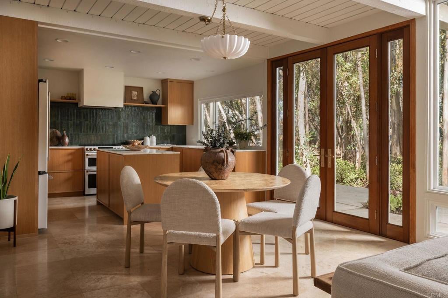
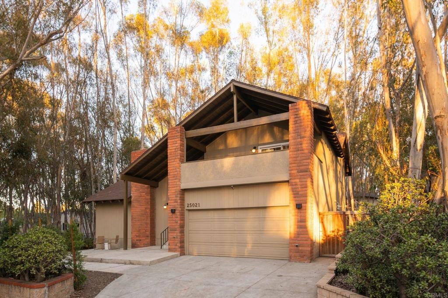
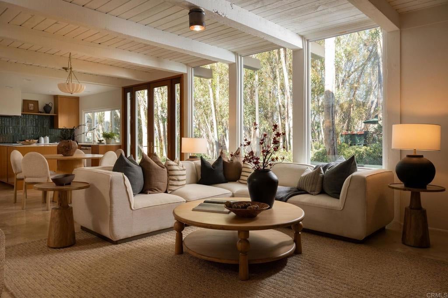
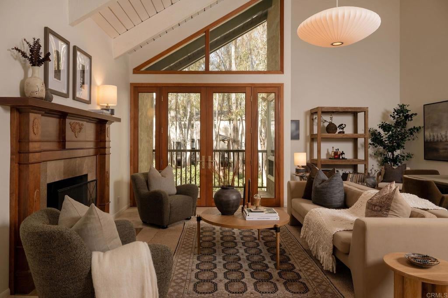
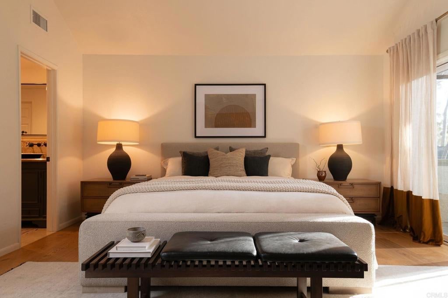
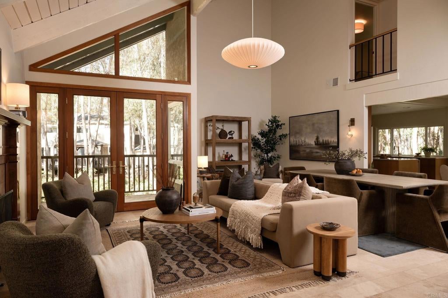
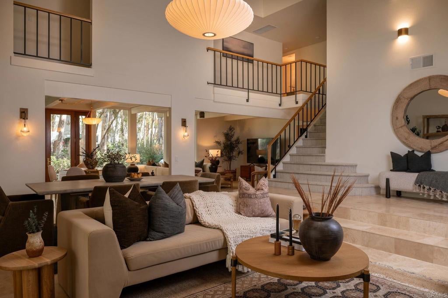
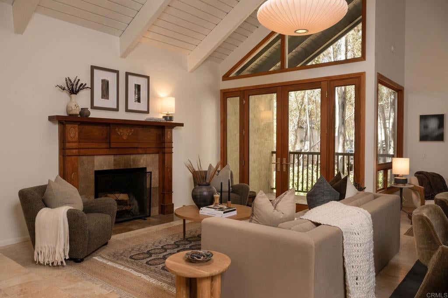
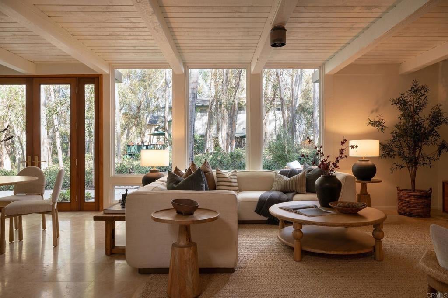
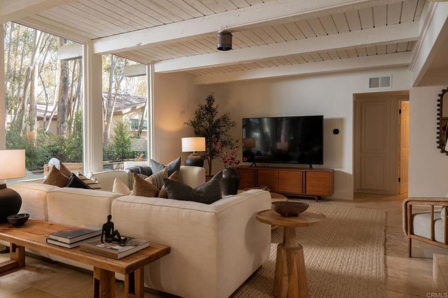
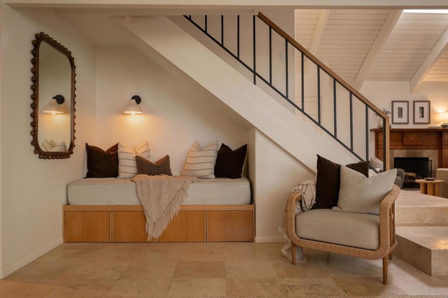
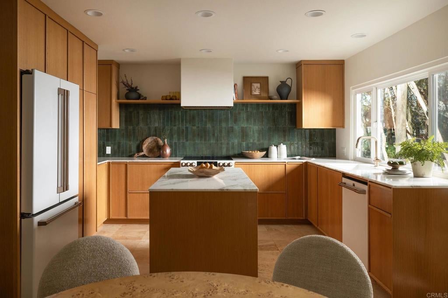
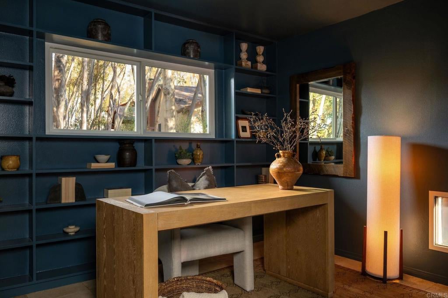
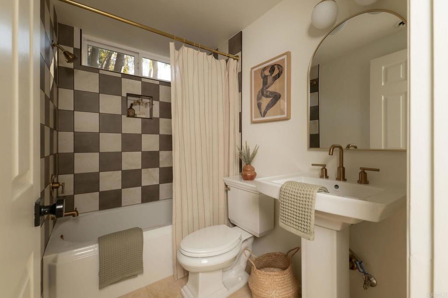
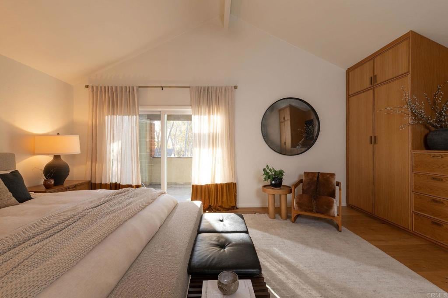
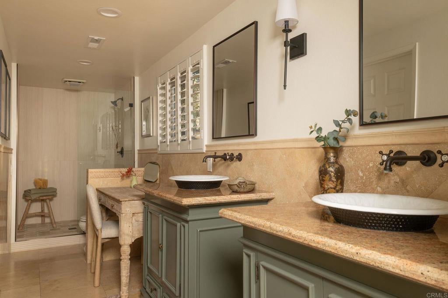
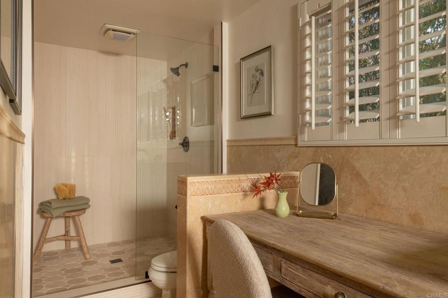
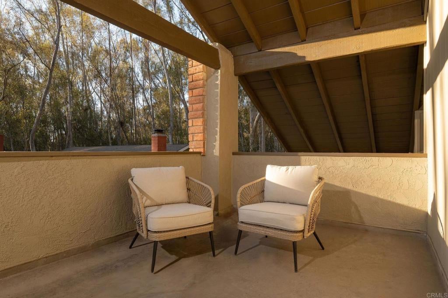
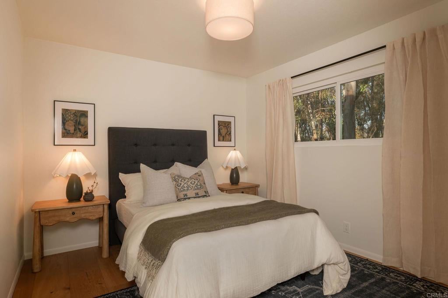
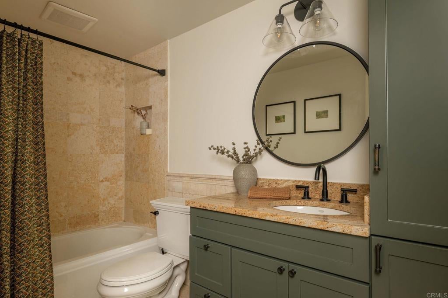
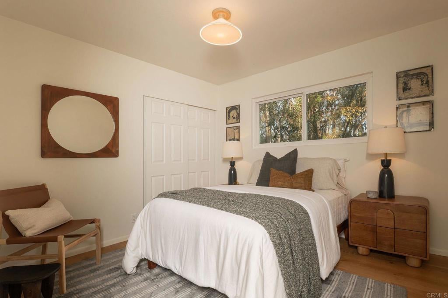
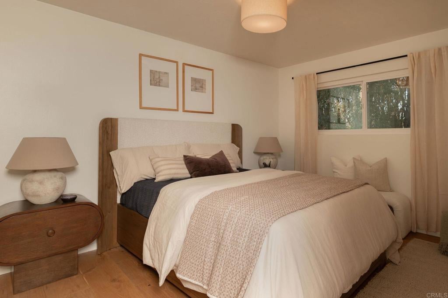
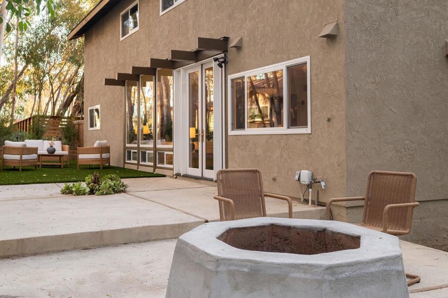
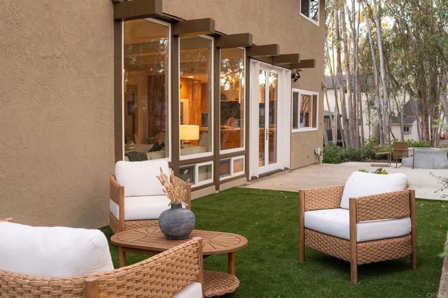
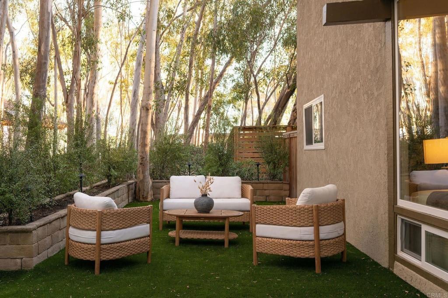
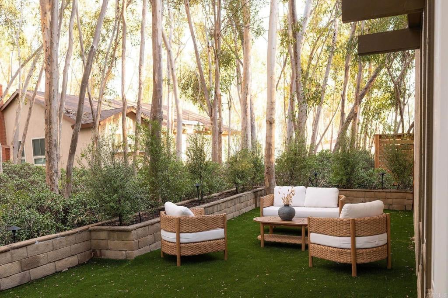
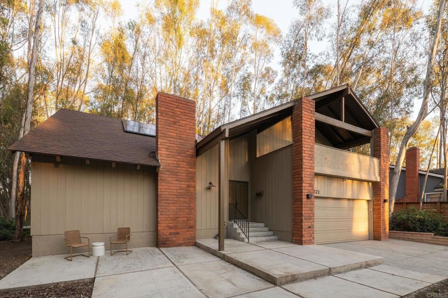
Tucked away at the end of a cul-de-sac and nestled in a eucalyptus grove, this 5-bed, 3-bath home thoughtfully combines mid-century architecture with bespoke details throughout. Vaulted ceilings with exposed beams and the open-concept floor plan create spaciousness, while walls of glass and wood-lined french doors bring the outdoors in. The centerpiece kitchen features custom white oak cabinetry, marble countertops, and designer appliances. A flex room downstairs makes a great office or main-floor bedroom. Upstairs, you'll find new hardwood flooring, refreshed bathrooms, and a primary suite completed with a fully custom, built-in white oak wardrobe. The back patio offers low-maintenance turf, raised planter beds, and a built-in fire pit overlooking the wooded grove. The home's major systems have been updated, including a whole-house fan and whole-house epoxy pipe lining. When you're not basking in your tree-lined view, you can take a stroll through the walking trails to enjoy the renowned amenities of the Lake Forest Community Association: from the beach, swim lagoon, and the city's titular lake, to sport courts including basketball, baseball, beach volleyball, pickleball and tennis. With mid-century character, thoughtful updates, and a unique forested feel – all within easy reach to Orange County's premier beaches – 25021 Rivendell Drive is a rare find.
Hi there — ask anything about this property or the area and the team will get right back to you.

Local real estate advisory services provided by agent with Eddy Chen Real Estate Group - HARVEST | REAL
Listed by Jakob McQuade with Swell Property · Cell: 760-450-5750
Based on information from California Regional Multiple Listing Service, Inc. as of 2026 and/or other sources. All data, including all measurements and calculations of area, is obtained from various sources and has not been, and will not be, verified by broker or MLS. All information should be independently reviewed and verified for accuracy. Properties may or may not be listed by the office/agent presenting the information.
You agree to Eddy Chen Real Estate Group - HARVEST | REAL Terms of Use and Privacy Policy. By choosing to contact a property, you also agree that Eddy Chen Real Estate Group - HARVEST | REAL and its associates may call, text, or email you regarding any inquiries or activities you submit through our website. This may involve the use of automated means and prerecorded or artificial voices.
Step 1 of 2
Create a free account to view all listings, save searches, and get alerts when new homes match.
Step 2 of 2
Tell us how to reach you about homes you like.
Enter your password to sign in as
Create a free account to view all listings, save searches, and get alerts when new homes match.
Already have an account? Sign in
Sign in to your account.
New here? Create an account