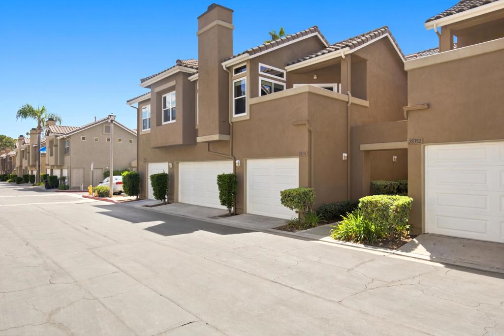
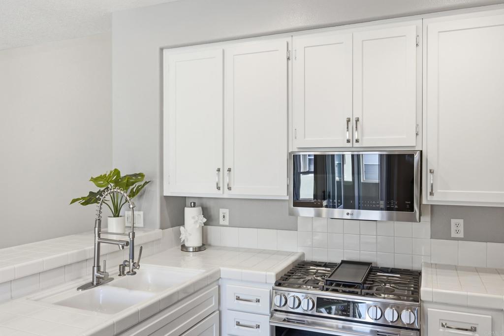
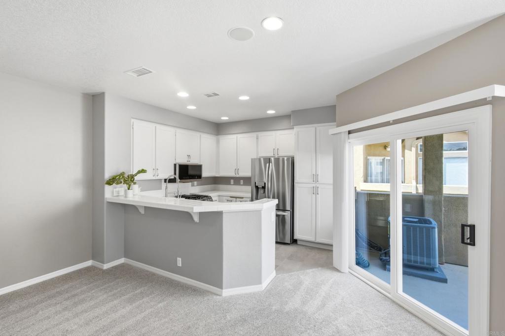
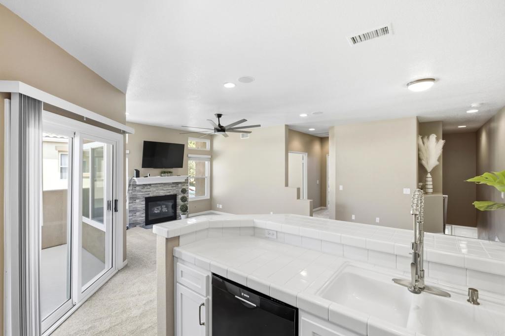
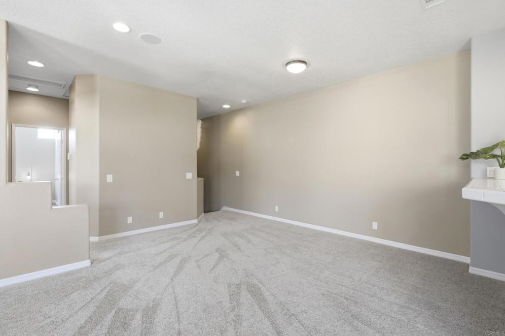
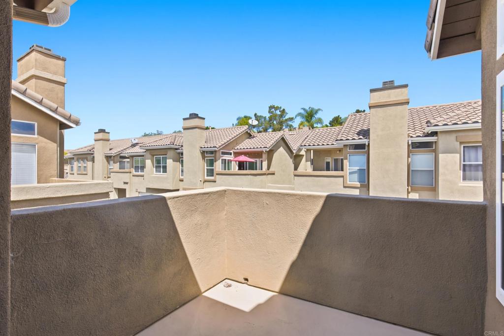
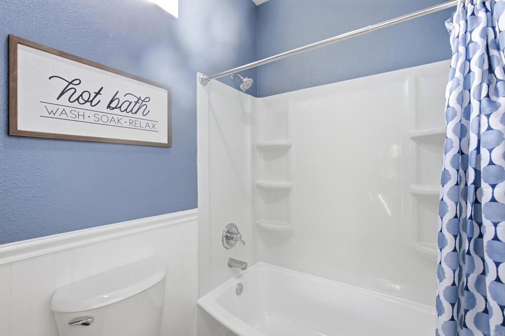
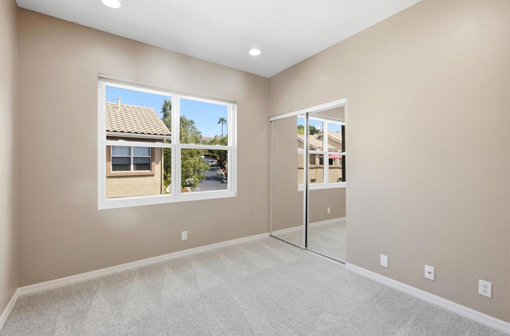
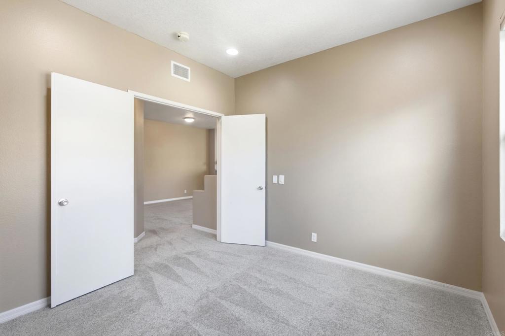
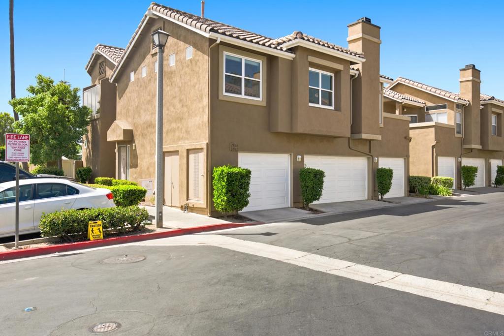
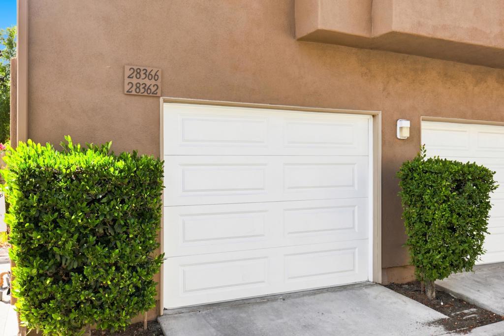
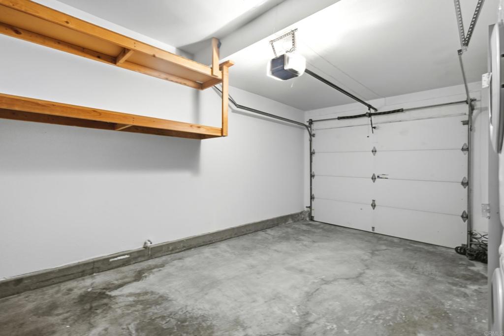
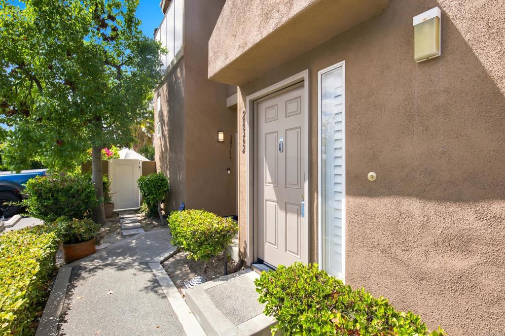
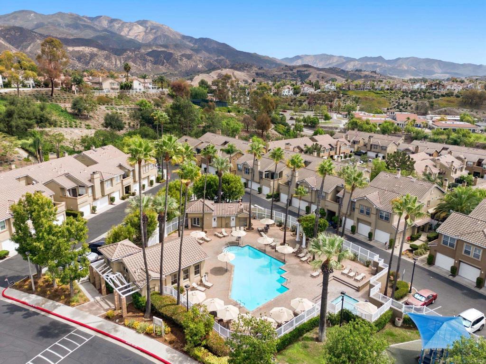
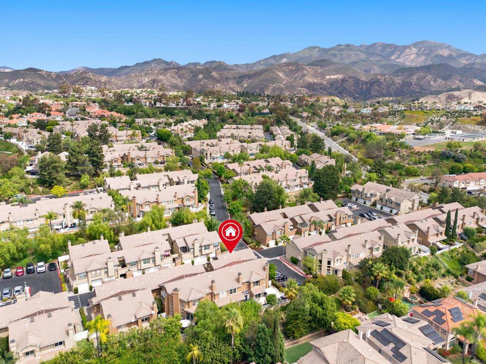
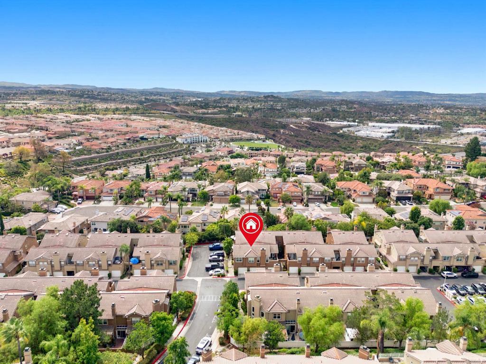
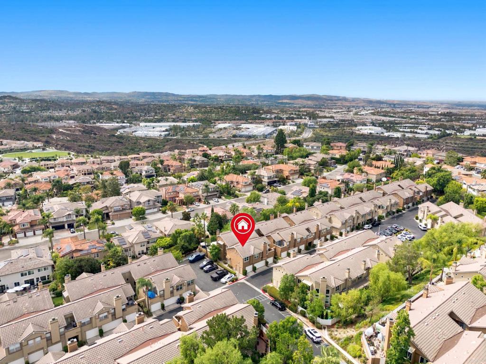
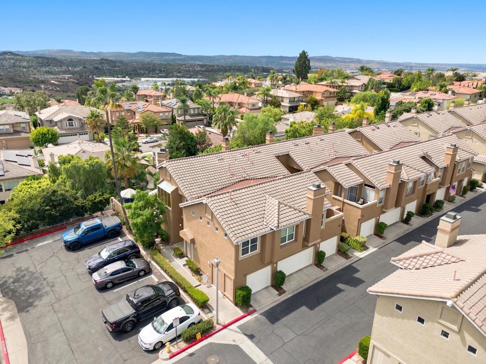
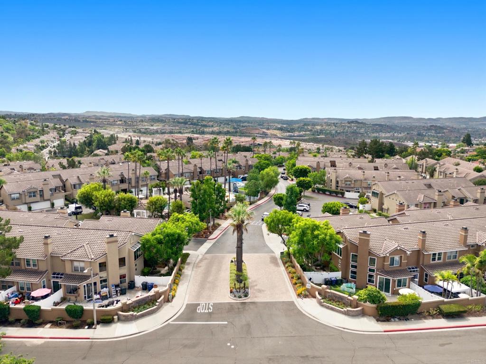
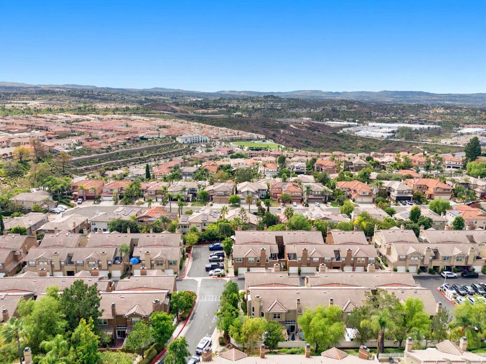
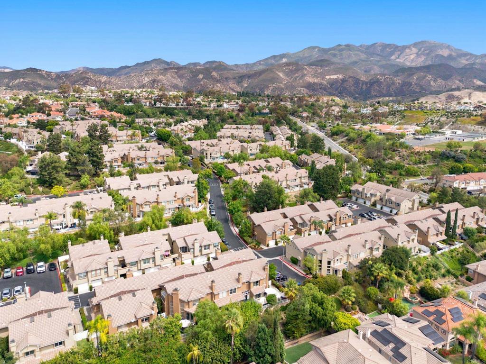
Experience the pinnacle of refined living in the serene enclave of Portola Hills. Located within the highly sought after Montecido at Portola Hills community, this stunning residence has undergone an extensive and meticulous transformation. Offering a true turnkey lifestyle, nearly every element of the home is brand new, blending modern luxury with everyday comfort. From the moment you enter, the quality of craftsmanship is evident. The interior features designer flooring, fresh paint, and upgraded baseboards throughout. Natural light pours through new windows and a contemporary patio door, all accented by elegant wood blinds. The chef inspired kitchen is a highlight of the home, featuring new stainless steel appliances, premium cabinetry doors, and updated plumbing fixtures. The attention to detail extends to the private quarters, where the master suite serves as a sophisticated retreat. It includes a custom master closet system designed for optimal organization. Every room is enhanced with new ceiling fans, upgraded electrical plugs, and modern fixtures. For added comfort, the home provides central forced air and a cozy gas fireplace, perfect for relaxing evenings. Living in Montecido offers more than just a beautiful home; it provides a resort lifestyle. Residents enjoy access to a private clubhouse, a refreshing pool, and a playground, all situated within a beautifully maintained and peaceful neighborhood. Complete with a one car garage and ample guest parking, this residence represents a rare opportunity to own a thoroughly modernized home in one of Portola Hill’s most desirable communities. Discover a perfect balance of sophistication and tranquility at 28362 Pueblo Drive.
Hi there — ask anything about this property or the area and the team will get right back to you.

Local real estate advisory services provided by agent with Eddy Chen Real Estate Group - HARVEST | REAL
Listed by Frances Mouser with Exp Realty Of California, Inc · Cell: frances@famrealtygroup.com
Based on information from California Regional Multiple Listing Service, Inc. as of 2026 and/or other sources. All data, including all measurements and calculations of area, is obtained from various sources and has not been, and will not be, verified by broker or MLS. All information should be independently reviewed and verified for accuracy. Properties may or may not be listed by the office/agent presenting the information.
You agree to Eddy Chen Real Estate Group - HARVEST | REAL Terms of Use and Privacy Policy. By choosing to contact a property, you also agree that Eddy Chen Real Estate Group - HARVEST | REAL and its associates may call, text, or email you regarding any inquiries or activities you submit through our website. This may involve the use of automated means and prerecorded or artificial voices.
Step 1 of 2
Create a free account to view all listings, save searches, and get alerts when new homes match.
Step 2 of 2
Tell us how to reach you about homes you like.
Enter your password to sign in as
Create a free account to view all listings, save searches, and get alerts when new homes match.
Already have an account? Sign in
Sign in to your account.
New here? Create an account