$3,280,000

32 Hyacinth, Lake Forest, CA 92630

5beds
5.5baths5 full baths + 1 half bath
4,224sqft
Quick facts
Single Family Residence 33 Days on Market Built in 2016 $776.52/sqft 5,797 sq ft $225 HOA Dues

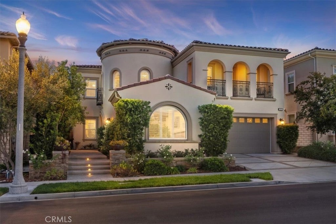
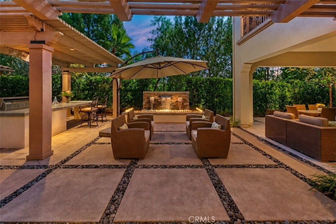
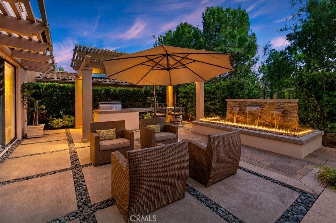
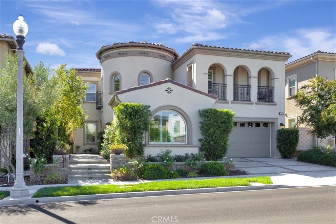
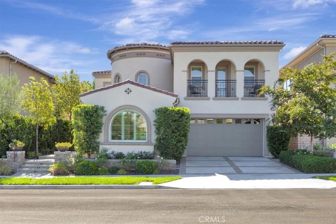
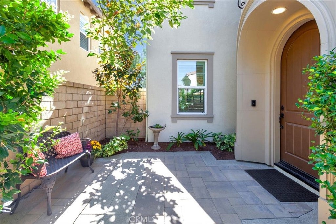
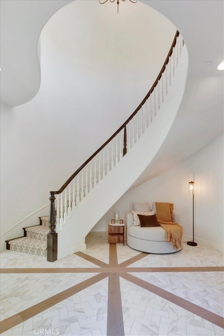
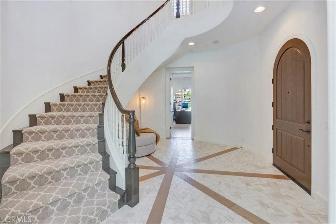
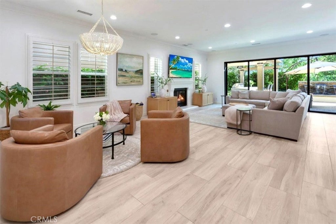
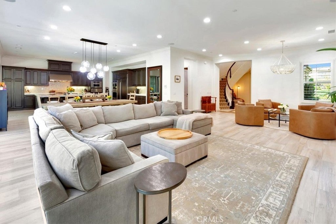
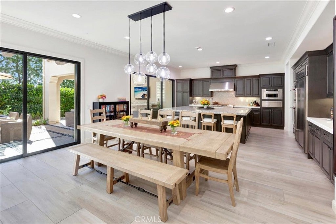
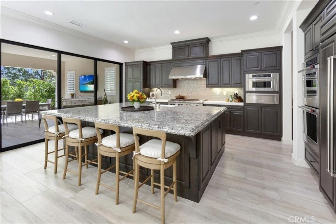
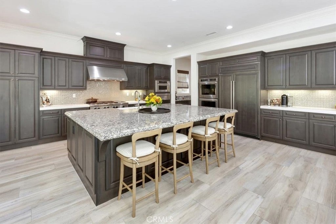
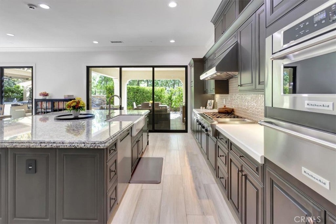
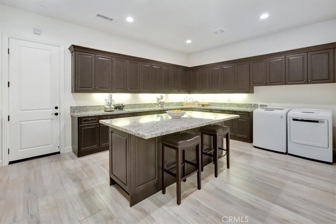
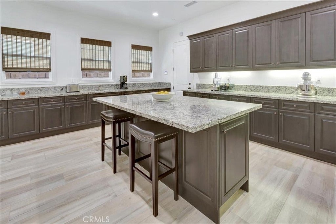
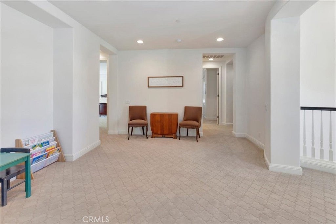
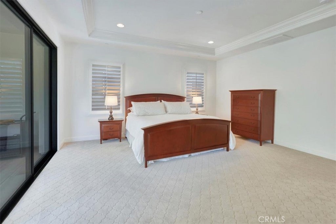
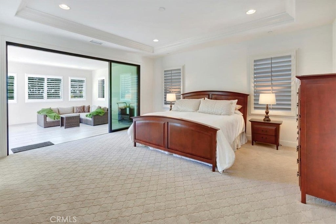
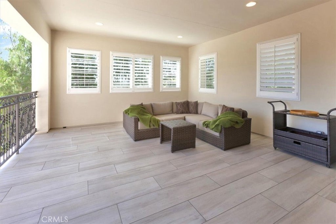
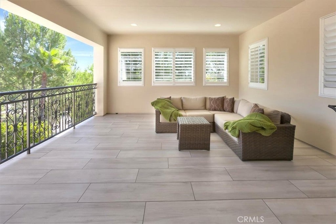
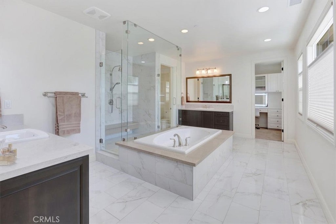
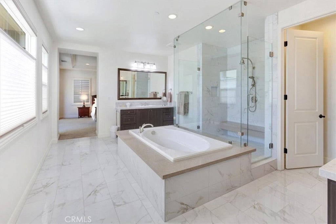
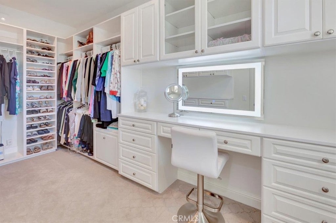
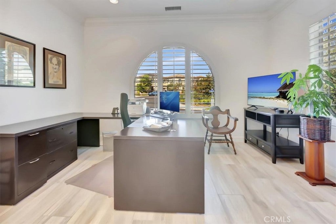
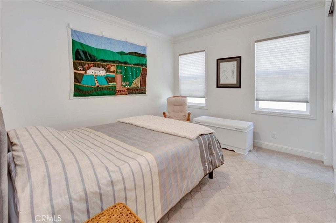
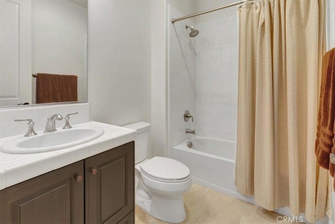
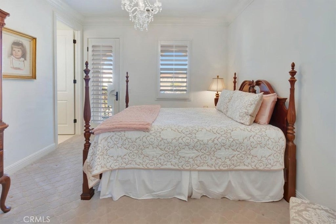
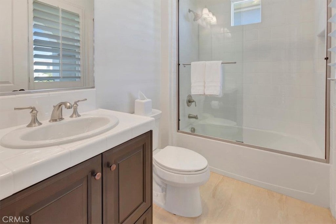
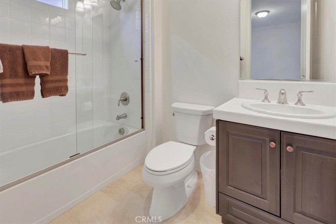
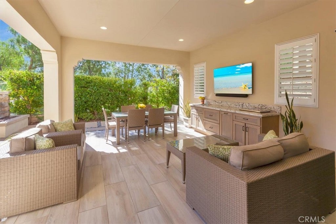
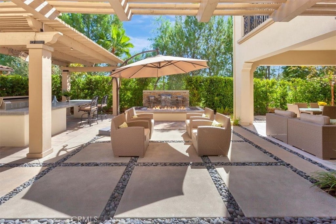
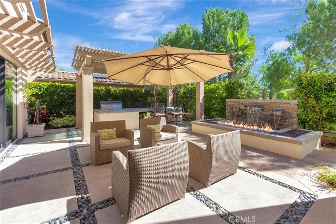
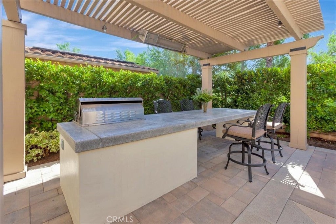
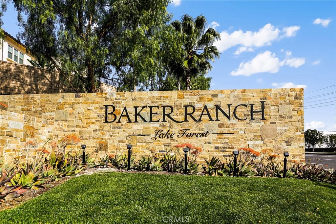
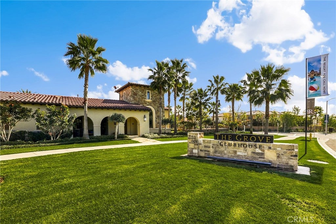
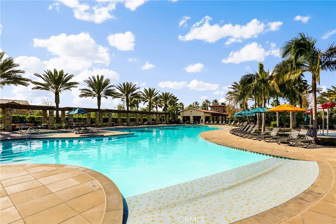
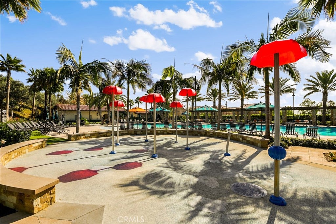
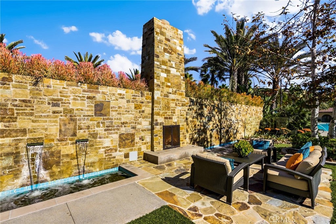
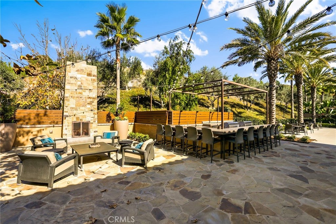
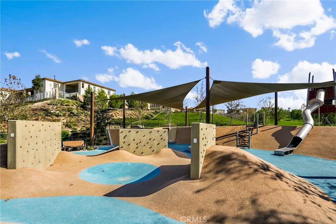
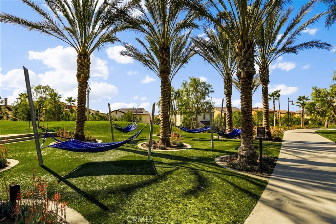
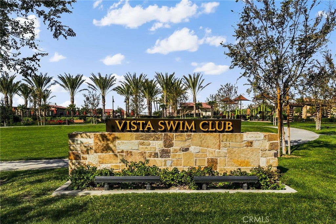
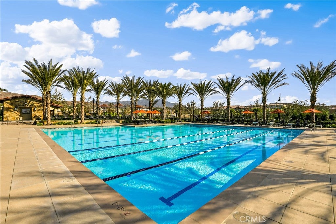
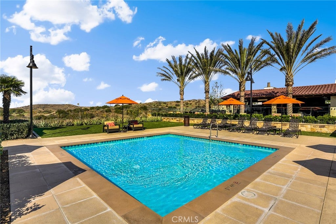
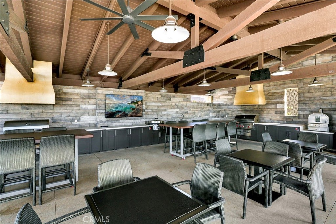
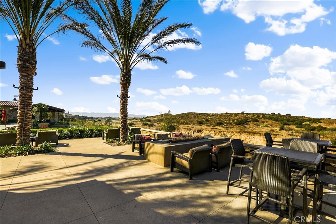
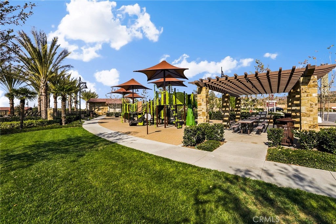
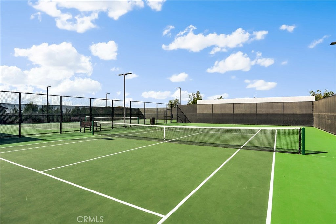
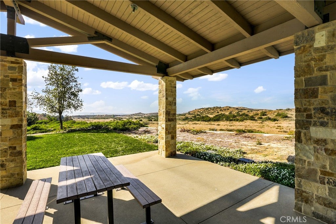
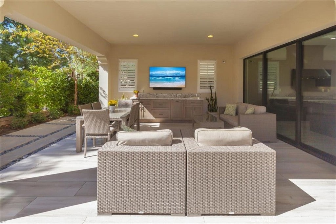
Extraordinary Luxury Living in The Summit at Baker Ranch! Discover this meticulously maintained 5-bedroom, 5.5-bathroom residence offering over 4,200 square feet of exceptional living space, designer upgrades, and spectacular indoor-outdoor entertaining. A grand foyer and striking spiral staircase create an unforgettable entrance, while the massive open floor plan offers incredible flexibility for everyday living and grand celebrations. In fact, the sellers hosted a 70-person wedding right at home! The expansive great room features a fireplace, surround sound, and dramatic stacking glass doors spanning the rear of the home, seamlessly connecting the interior to a breathtaking private backyard. The gourmet kitchen showcases high-end appliances like the 2 Miele dishwashers, new tankless water heater with instant hot water, a panel-ready Sub-Zero refrigerator, enormous island, quartz countertops, farmhouse sink, rich espresso cabinetry, and a full butler's pantry. Elegant quartz and natural stone counters, large-plank tile flooring, upgraded carpeting, and recessed lighting enhance the sophisticated interior. Every bedroom features its own ensuite bathroom, including a convenient downstairs suite ideal for guests or multigenerational living. An enormous upstairs loft offers flexible space for a media room, office, or recreation area. The magnificent primary suite features a partially enclosed deck, luxurious oversized shower with multiple shower heads and bench, and a spacious walk-in closet with California Closets organizers and seated vanity. Outside, discover an entertainer's paradise featuring a vast California Room, outdoor viewing area, kitchen pavilion with dining space and overhead heaters, and a spectacular three-spout waterfall fountain surrounded by a fire pit. Perfect for gatherings large and small! Enjoy Baker Ranch's incredible resort-style pools, clubhouses, parks, playgrounds, walking trails, and sports courts. Conveniently located near top-rated schools, shopping, dining, Irvine Spectrum, freeways, and toll roads. An extraordinary home offering luxury, versatility, and unforgettable entertaining in one of Orange County's most desirable communities!

Location of 32 Hyacinth

Map showing 32 Hyacinth, Lake Forest, CA 92630 $3,280,000
See more listings in Lake Forest

32 Hyacinth property details

Interior

Bedrooms & Bathrooms

  • Bedrooms: 5
  • Bathrooms: 6
  • Full Bathrooms: 5
  • Main Level Bedrooms: 1
  • Main Level Bathrooms: 2

Appliances

  • Included: Convection Oven, ENERGY STAR Qualified Appliances, ENERGY STAR Qualified Water Heater, Gas Cooktop, Disposal, Microwave, Refrigerator, Range Hood, Self Cleaning Oven, Tankless Water Heater, Water Heater, Dryer, Washer
  • Laundry: Inside, Laundry Room

Heating

  • Heating: Central, ENERGY STAR Qualified Equipment, Zoned

Cooling

  • Cooling: Central Air, Dual, ENERGY STAR Qualified Equipment, Zoned

Features

  • Interior Features: Breakfast Bar, Crown Molding, Granite Counters, Open Floorplan, Pantry, Stone Counters, Recessed Lighting, Tile Counters, Wired for Data, Wired for Sound, Entrance Foyer, Walk-In Closet(s)
  • Window Features: Blinds, Double Pane Windows, ENERGY STAR Qualified Windows, Plantation Shutters, Screens
  • Flooring: Carpet, Tile
  • Fireplace: Yes
  • Fireplace Features: Gas, Gas Starter, Living Room, Outside

Interior Area

  • Total Living Area: 4224
  • Unit: Square Feet

Video & Virtual Tour

Rooms & Dimensions

Pantry

  • Level: Unknown

Laundry

  • Level: Unknown

Bathroom

  • Level: Unknown
  • Features: Soaking Tub

Great Room

  • Level: Unknown

Bedroom

  • Level: Unknown

Family Room

  • Level: Unknown

Other

  • Level: Unknown
  • Features: Walk-In Closet(s)

Kitchen

  • Level: Unknown
  • Features: Granite Counters, Kitchen Island

Foyer

  • Level: Unknown

Loft

  • Level: Unknown

EntryFoyer

  • Level: Unknown

Living Room

  • Level: Unknown

Dining Room

  • Level: Unknown

Property

Features

  • Exterior Features: Barbecue, Rain Gutters, Fire Pit
  • Patio & Porch: Covered, Deck, Patio
  • Security Features: Carbon Monoxide Detector(s), Firewall(s), Fire Sprinkler System, Smoke Detector(s)
  • Has Private Pool: No
  • Pool Features: Community, Heated, In Ground, Lap, Association
  • Has Spa: Yes
  • Spa Features: Community, In Ground
  • Fencing: Block
  • Horses: No

View

  • Has View: No
  • View: None

Lot

  • Size: 5,797 sq ft
  • Acres: 0.1331
  • Dimensions: 5797
  • Features: Back Yard, Close to Clubhouse, Landscaped, Level, Rectangular Lot

Accessibility

  • Levels: Two
  • Entry Level: 1
  • Entry Location: Front
  • Stories: 2

Parking

  • Garage: Yes
  • Total Spaces: 2
  • Parking Features: Attached, Direct Access, Driveway, Garage Faces Front, Garage
  • Carport: No
  • Open Parking: No

Waterfront

  • Has Waterfront: No

Basement

  • Basement: No

Mobile Home

  • Mobile Home Remains: No

Construction

Type & Style

  • Home Type: Residential
  • Architectural Style: Mediterranean, Spanish
  • Property Sub Type: Single Family Residence
  • Structure Type: House

Materials

  • Construction Materials: Ducts Professionally Air-Sealed, Stucco
  • Foundation: Slab
  • Roof: Spanish Tile

Builder / Condition

  • Year Built: 2016
  • New Construction: No
  • Builder: Toll Brothers
  • Builder Model: Del Rey

Building

  • Building Exposure: North

Utilities & Green Energy

Utilities

  • Electric on Property: No
  • Water: Public
  • Sewer: Public Sewer
  • Utilities: Cable Connected, Electricity Connected, Natural Gas Connected, Phone Connected, Sewer Connected, Underground Utilities, Water Connected
  • Road Surface Type: Paved

Green Energy

  • Energy Efficient: Construction, HVAC, Insulation, Lighting, Thermostat, Windows, Appliances, Water Heater

Community & HOA

Community

  • Subdivision: The Summit
  • Zip/Postal Code: 92630
  • City/Town: Lake Forest
  • City/Region: Lake Forest-Orange
  • County/Parish: Orange
  • State/Province: CA
  • Country Region: US-CA
  • Features: Curbs, Street Lights, Suburban, Sidewalks, Park, Pool
  • MLS Area Major: BK - Baker Ranch

HOA

  • Has HOA: Yes
  • Amenities: Clubhouse, Sport Court, Dog Park, Meeting Room, Barbecue, Picnic Area, Playground, Pool, Spa/Hot Tub, Security, Tennis Court(s), Trail(s)
  • Fee: $225
  • Frequency: Monthly
  • Senior Community: No

Pets

  • Pets Allowed: No

Location

  • Longitude: -117.6794
  • Latitude: 33.669973
  • Directions: 5 Freeway to Bake Parkway East. Left on Dimension into Baker Ranch. Take a left at the round about on Monarch. Take the first right onto Cress and make an immediate left onto Hyacinth. House is next to the corner house on the left.

Land Lease

  • Land Lease: No

School

Elementary

Middle or Junior

Highschool

Tax, Financial & Listing Details

Listing Details

  • List Price: $3,280,000
  • Price Per Square Foot: $776.52
  • Date on Market:
  • Listing Terms: Conventional
  • Inclusions: Refrigerator, Washer, Dryer, Some furniture is negotiable
  • Home Warranty: No
  • Rent Control: No
  • Status: Active

MLS Details

Tax Details

  • Tax Lot: 38
  • Universal Property ID: US-06059-N-61056102-R-N

Ask a question about 32 Hyacinth

Hi there — ask anything about this property or the area and the team will get right back to you.

Last checked Source: CRMLSMLS# NP26224522

Local real estate advisory services provided by agent with Eddy Chen Real Estate Group - HARVEST | REAL
Listed by Kenneth Harter with Kenneth Harter, Broker · Cell: 310-633-0641

Based on information from California Regional Multiple Listing Service, Inc. as of 2026 and/or other sources. All data, including all measurements and calculations of area, is obtained from various sources and has not been, and will not be, verified by broker or MLS. All information should be independently reviewed and verified for accuracy. Properties may or may not be listed by the office/agent presenting the information.
You agree to Eddy Chen Real Estate Group - HARVEST | REAL Terms of Use and Privacy Policy. By choosing to contact a property, you also agree that Eddy Chen Real Estate Group - HARVEST | REAL and its associates may call, text, or email you regarding any inquiries or activities you submit through our website. This may involve the use of automated means and prerecorded or artificial voices.

Listings near 32 Hyacinth