Price cut: $38K (11/15)
$1,028,800

76 Finch, Lake Forest, CA 92630

3beds
2.5baths2 full baths + 1 half bath
1,563sqft
Quick facts
Townhouse 105 Days on Market Built in 2016 $658.22/sqft 142,829 sq ft $259 HOA Dues

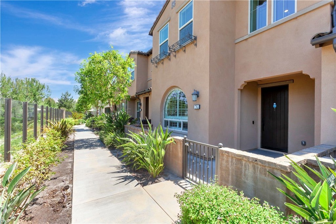
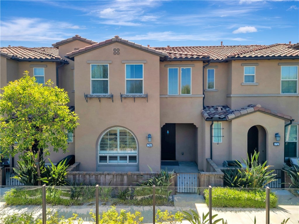
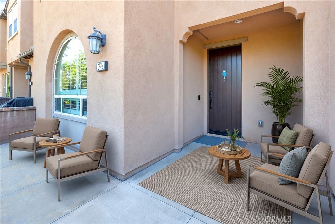
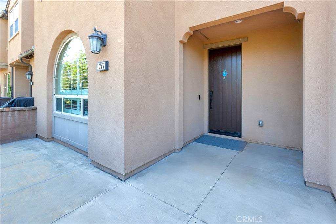
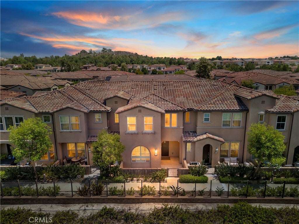
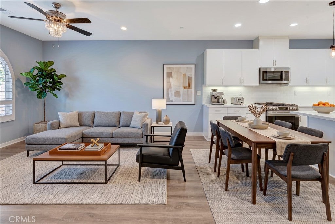
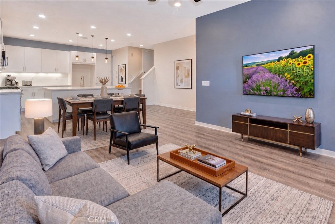
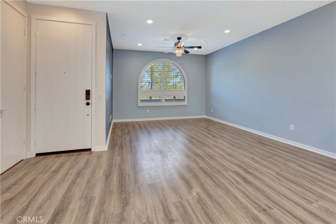
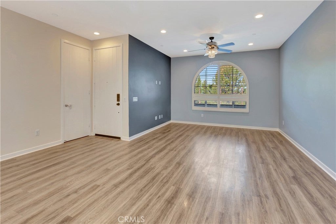
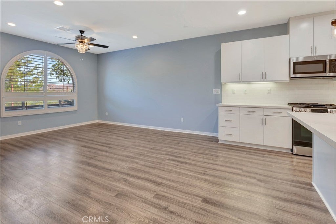
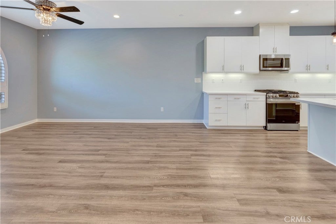
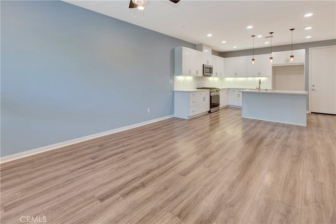
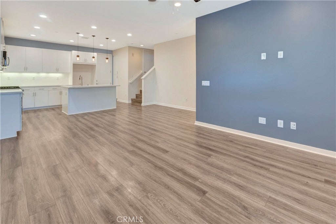
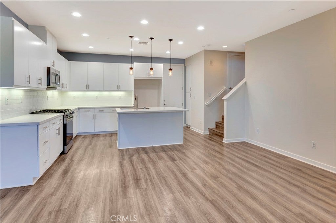
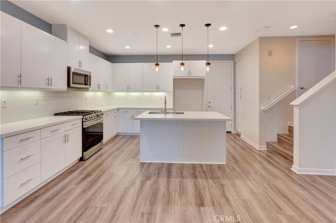
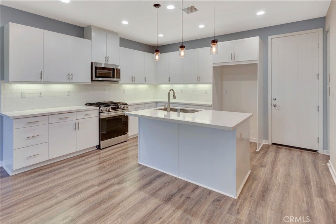
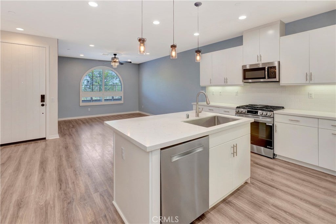
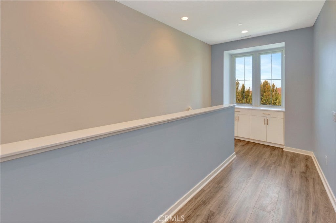
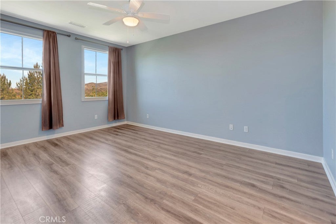
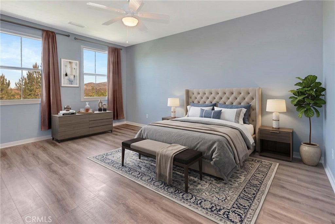
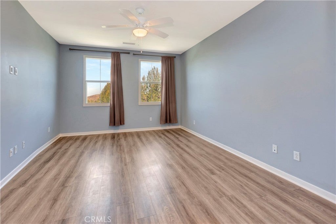
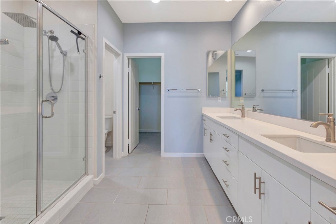
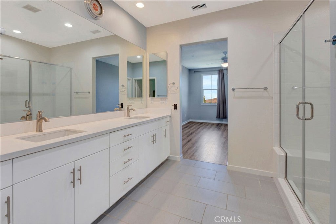
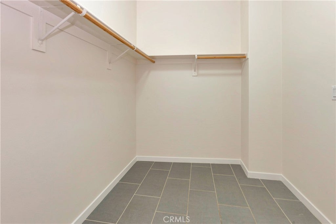
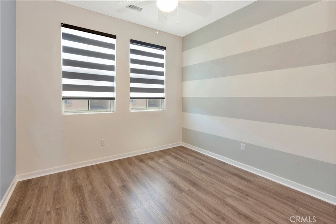
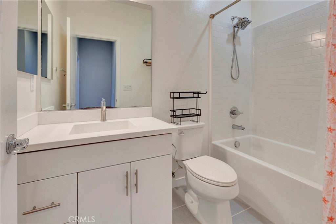
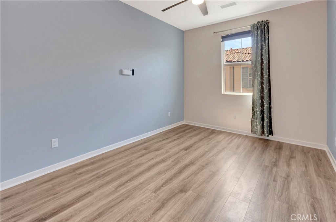
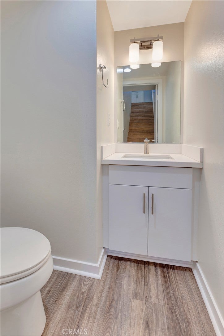
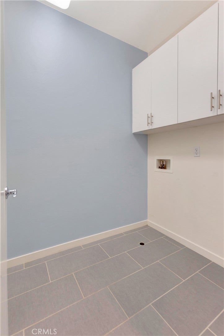
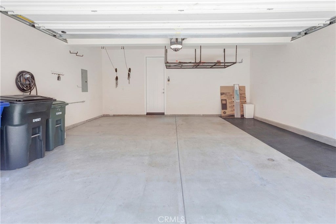
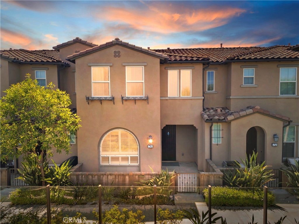
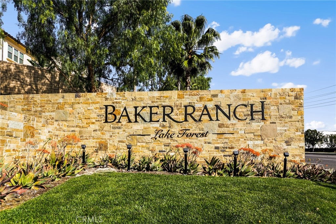
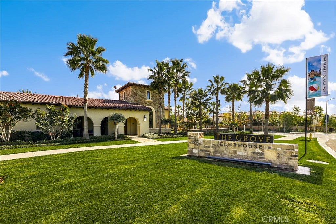
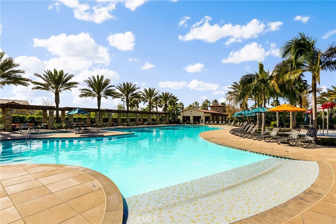
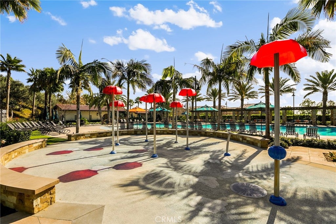
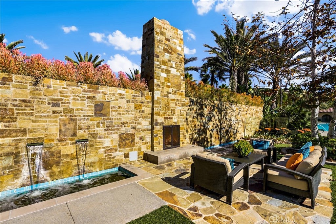
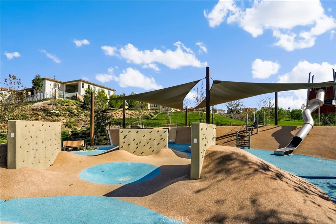
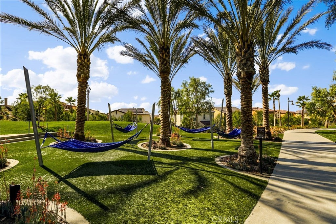
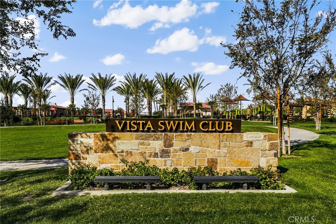
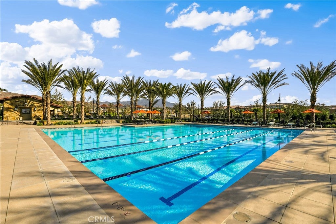
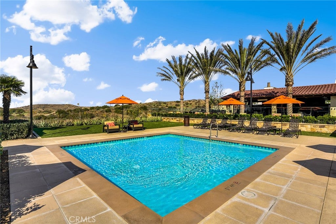
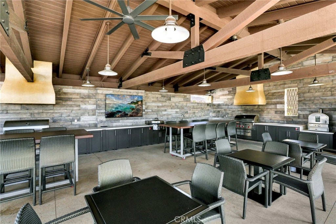
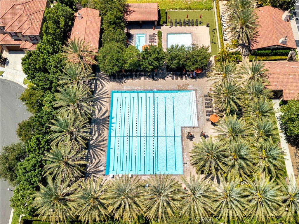
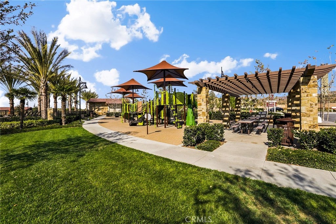
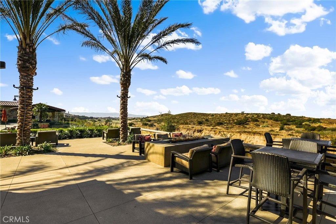
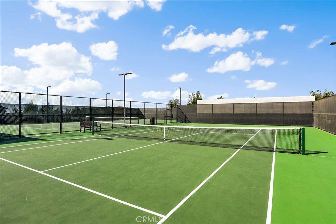
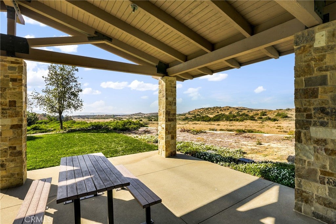
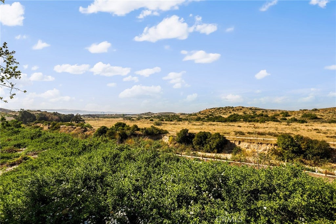
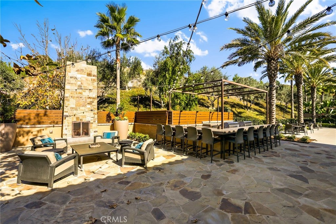
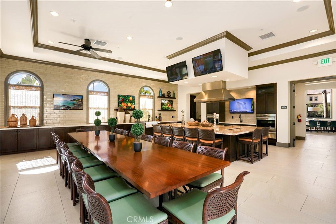
Welcome to this beautifully upgraded 3-bedroom, 2.5-bathroom home nestled in the award-winning community of Baker Ranch, where modern elegance, thoughtful upgrades, and sunset views come together to create the perfect place to call home. From the moment you step inside, you'll appreciate the bright, open floor plan featuring newly painted interiors, gorgeous flooring, plantation shutters, recessed LED lighting, and designer finishes throughout. The gourmet kitchen is the heart of the home, showcasing beautiful quartz countertops, upgraded finishes, and an open layout that flows seamlessly into the spacious living and dining areas. Upstairs, you'll find a convenient laundry room, generously sized secondary bedrooms, and a luxurious primary suite designed as your own private retreat. Wake up to beautiful sunset views while enjoying exceptional privacy, then unwind in the spa-inspired bathroom featuring upgraded tile work, medicine cabinets, and a huge walk-in closet with abundant storage. This home has been thoughtfully upgraded for modern living with triple-pane windows in the primary suite for enhanced comfort and energy efficiency, TV pass-throughs for a clean, streamlined entertainment setup, ceiling fans, and numerous designer touches throughout. The garage is equally impressive, offering premium upgrades including a tankless water heater, electric vehicle charger, MyQ WiFi-enabled garage door opener, overhead storage racks, and hanging bike storage. Perfectly situated within Baker Ranch, you'll enjoy easy access to resort-style pools, parks, playgrounds, scenic walking trails, sports courts, and beautifully maintained community amenities. You'll also love being just minutes from top-rated schools, shopping, restaurants, the Irvine Spectrum, and convenient access to major freeways and toll roads, making both everyday errands and commuting effortless. This exceptional home offers the perfect combination of luxury, comfort, and convenience in one of Orange County's most sought-after communities. Come and enjoy all the luxury amenities that Baker Ranch has to offer including the 10 parks, 6 heated pools and spa's (including a quiet pool and spa), hiking and biking trails, fitness stations, basketball, tennis, beach volleyball, and Bocce Ball/ Corn Hole Court, baseball and soccer fields, fire pits, outdoor fireplaces, BBQ's, clubhouses, covered outdoor kitchen, and the Barker Ranch Dog Park!

Location of 76 Finch

Map showing 76 Finch, Lake Forest, CA 92630 $1,028,800
See more listings in Lake Forest

76 Finch property details

Interior

Bedrooms & Bathrooms

  • Bedrooms: 3
  • Bathrooms: 3
  • Full Bathrooms: 2
  • Main Level Bathrooms: 1

Appliances

  • Included: Convection Oven, Dishwasher, ENERGY STAR Qualified Appliances, ENERGY STAR Qualified Water Heater, Disposal, Gas Range, Microwave, Tankless Water Heater, Water Heater
  • Laundry: Washer Hookup, Gas Dryer Hookup, Inside, Laundry Room, Upper Level

Heating

  • Heating: Central, ENERGY STAR Qualified Equipment

Cooling

  • Cooling: Central Air, ENERGY STAR Qualified Equipment

Features

  • Interior Features: Breakfast Bar, Open Floorplan, Pantry, Stone Counters, Recessed Lighting, Wired for Data, Walk-In Closet(s)
  • Window Features: Window Coverings, Blinds, Double Pane Windows, Drapes, ENERGY STAR Qualified Windows, Plantation Shutters, Triple Pane Windows
  • Flooring: Carpet, Laminate, Tile
  • Fireplace: No
  • Fireplace Features: None

Interior Area

  • Total Living Area: 1563
  • Unit: Square Feet

Video & Virtual Tour

Rooms & Dimensions

Master Bedroom

  • Level: Unknown

Laundry

  • Level: Unknown

Kitchen

  • Level: Unknown

Bedroom

  • Level: Unknown

Kitchen

  • Level: Unknown
  • Features: Kitchen Island

Bathroom

  • Level: Unknown
  • Features: Stone Counters

Other

  • Level: Unknown
  • Features: Walk-In Closet(s)

Living Room

  • Level: Unknown

Property

Features

  • Exterior Features: Rain Gutters
  • Patio & Porch: Enclosed, Patio
  • Security Features: Carbon Monoxide Detector(s), Firewall(s), Fire Sprinkler System, Smoke Detector(s)
  • Has Private Pool: No
  • Pool Features: Community, Heated, In Ground, Lap, Association
  • Has Spa: Yes
  • Spa Features: Community
  • Fencing: Block
  • Horses: No

View

  • Has View: Yes
  • View: Hills, Mountain(s)

Lot

  • Size: 142,829 sq ft
  • Acres: 3.2789
  • Dimensions: 142829
  • Features: Close to Clubhouse, Rectangular Lot

Accessibility

  • Levels: Two
  • Entry Level: 1
  • Entry Location: Front
  • Stories: 2

Parking

  • Garage: Yes
  • Total Spaces: 2
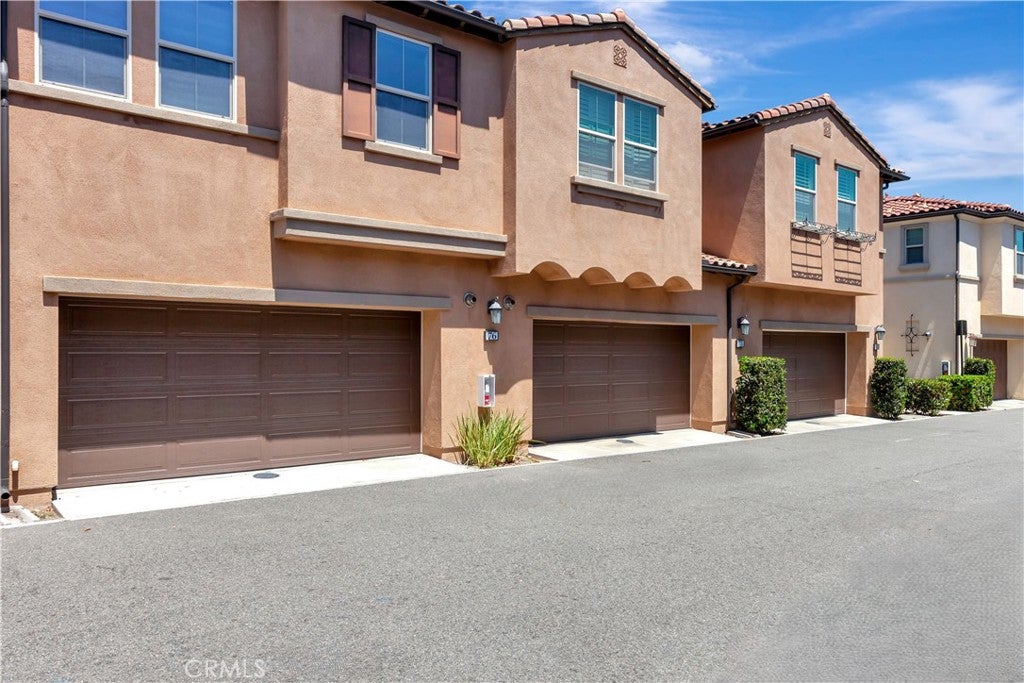
  • Parking Features: Attached, Garage, Garage Door Opener, Garage Faces Rear
  • Carport: No
  • Open Parking: No

Waterfront

  • Has Waterfront: No

Basement

  • Basement: No

Mobile Home

  • Mobile Home Remains: No

Construction

Type & Style

  • Home Type: Residential
  • Architectural Style: Spanish
  • Property Sub Type: Townhouse
  • Structure Type: House

Materials

  • Construction Materials: Blown-In Insulation, Ducts Professionally Air-Sealed, Stucco
  • Foundation: Slab
  • Roof: Spanish Tile

Builder / Condition

  • Year Built: 2016
  • New Construction: No
  • Builder: Shea Homes

Building

  • Building Exposure: Northwest

Utilities & Green Energy

Utilities

  • Electric on Property: No
  • Water: Public
  • Sewer: Public Sewer
  • Utilities: Cable Connected, Electricity Connected, Natural Gas Connected, Phone Connected, Sewer Connected, Underground Utilities, Water Connected
  • Road Surface Type: Paved

Green Energy

  • Energy Efficient: HVAC, Insulation, Windows, Appliances, Water Heater

Community & HOA

Community

  • Subdivision: The Rowe
  • Zip/Postal Code: 92630
  • City/Town: Lake Forest
  • City/Region: Lake Forest-Orange
  • County/Parish: Orange
  • State/Province: CA
  • Country Region: US-CA
  • Features: Curbs, Street Lights, Suburban, Sidewalks, Park, Pool
  • MLS Area Major: BK - Baker Ranch

HOA

  • Has HOA: Yes
  • Amenities: Sport Court, Dog Park, Barbecue, Picnic Area, Playground, Pool, Spa/Hot Tub, Tennis Court(s), Trail(s)
  • Fee: $259
  • Frequency: Monthly
  • Fee 2: $210
  • Frequency 2: Monthly
  • Senior Community: No

Pets

  • Pets Allowed: Yes

Location

  • Longitude: -117.679027
  • Latitude: 33.676464
  • Directions: 5 Freeway to Alton Pkwy East. Right on Catalina. First left on Herron and left on Finch.

Land Lease

  • Land Lease: No

School

Elementary

Middle or Junior

Highschool

Tax, Financial & Listing Details

Listing Details

  • List Price: $1,028,800
  • Price Per Square Foot: $658.22
  • Date on Market:
  • Listing Terms: Conventional
  • Home Warranty: No
  • Rent Control: No
  • Status: Active

MLS Details

Tax Details

  • Tax Lot: 1
  • Universal Property ID: US-06059-N-93912555-R-N

Ask a question about 76 Finch

Hi there — ask anything about this property or the area and the team will get right back to you.

Last checked Source: CRMLSMLS# NP26165839

Local real estate advisory services provided by agent with Eddy Chen Real Estate Group - HARVEST | REAL
Listed by Kenneth Harter with Kenneth Harter, Broker · Cell: 310-633-0641

Based on information from California Regional Multiple Listing Service, Inc. as of 2026 and/or other sources. All data, including all measurements and calculations of area, is obtained from various sources and has not been, and will not be, verified by broker or MLS. All information should be independently reviewed and verified for accuracy. Properties may or may not be listed by the office/agent presenting the information.
You agree to Eddy Chen Real Estate Group - HARVEST | REAL Terms of Use and Privacy Policy. By choosing to contact a property, you also agree that Eddy Chen Real Estate Group - HARVEST | REAL and its associates may call, text, or email you regarding any inquiries or activities you submit through our website. This may involve the use of automated means and prerecorded or artificial voices.

Listings near 76 Finch