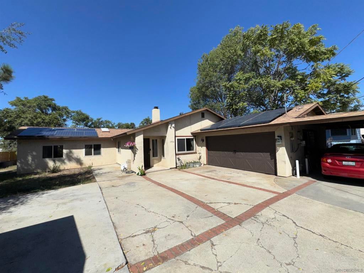
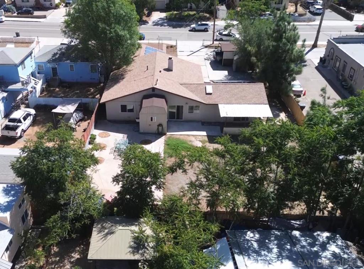
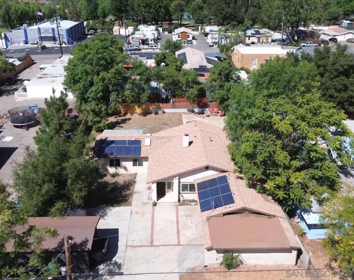
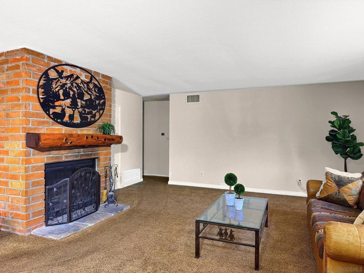
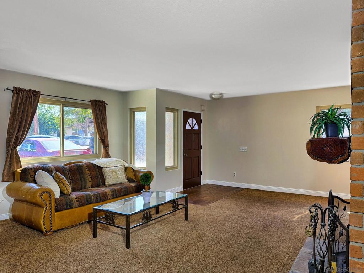
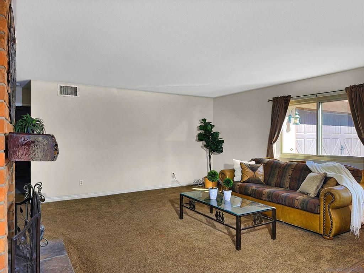
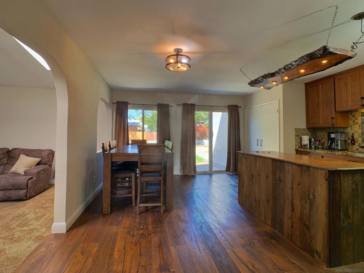
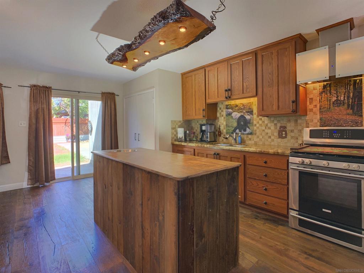
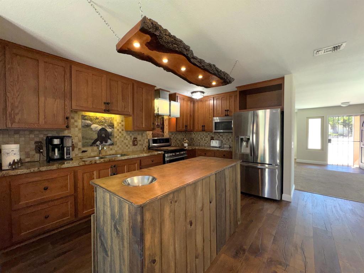
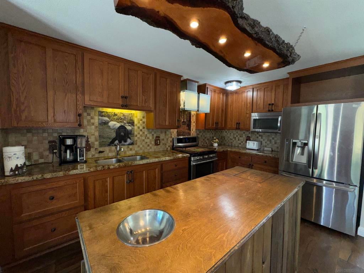
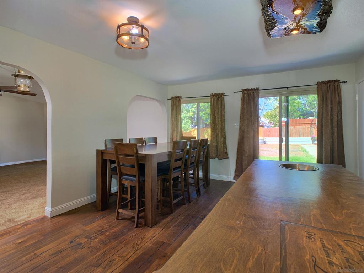
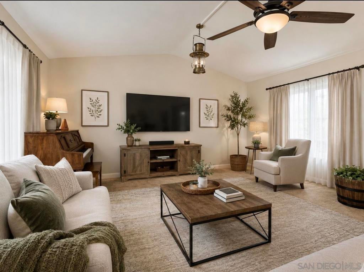
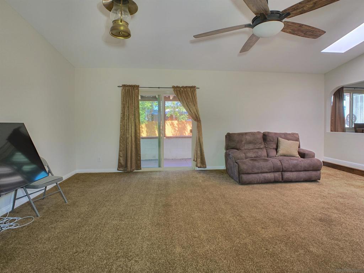
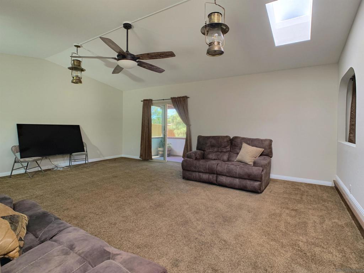
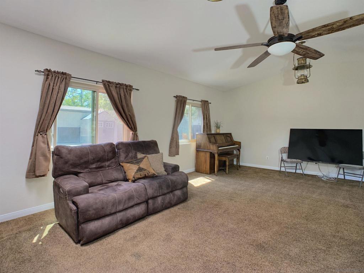
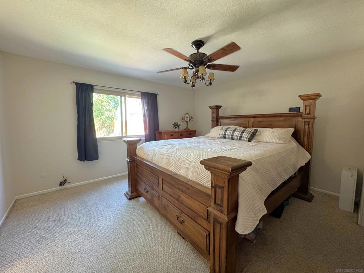
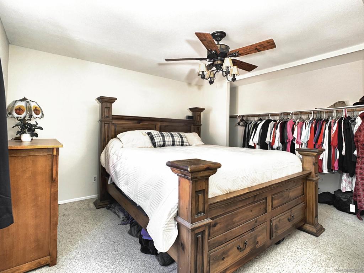
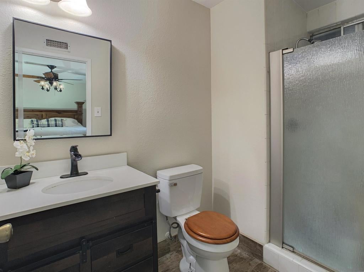
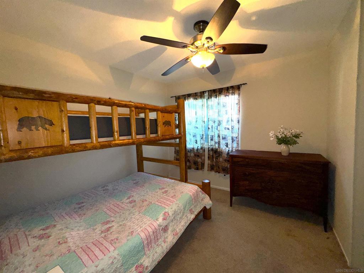
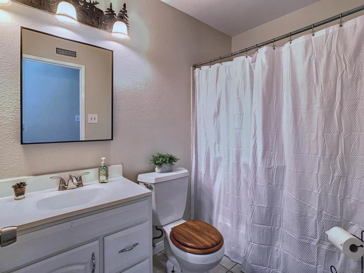
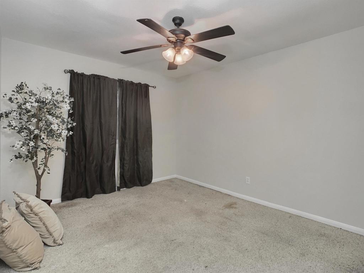
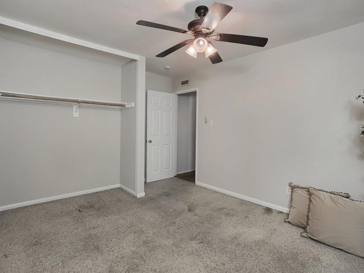
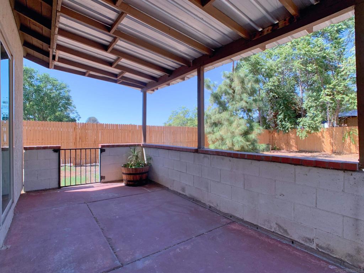
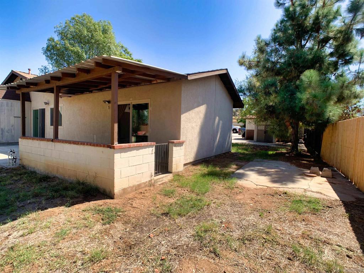
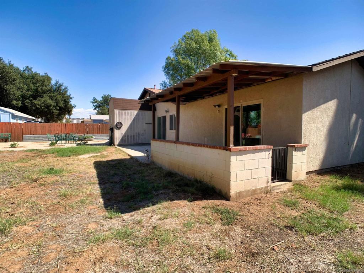
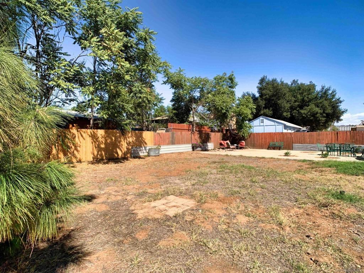
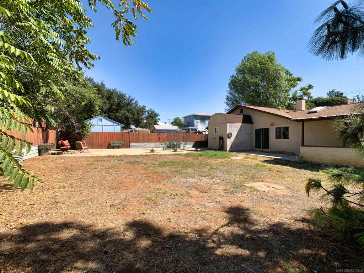
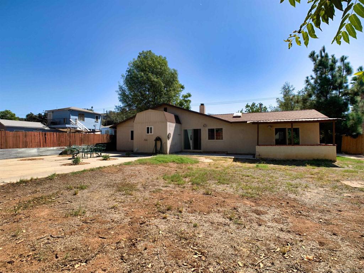
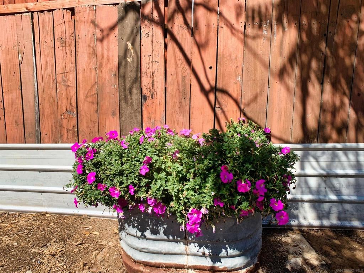
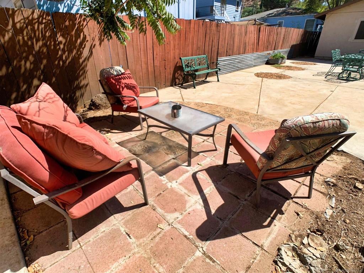
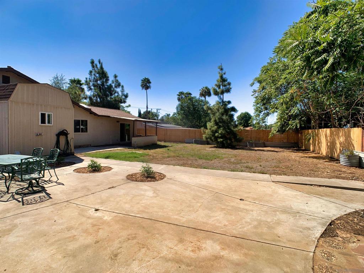
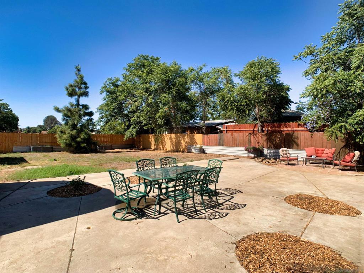
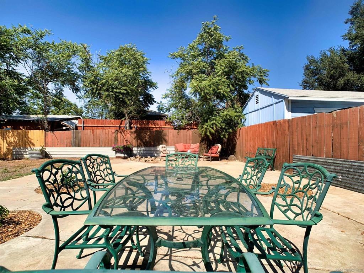
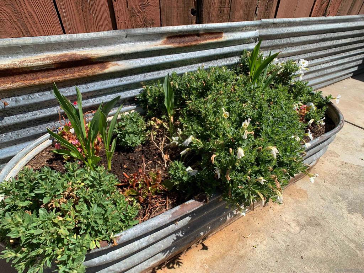
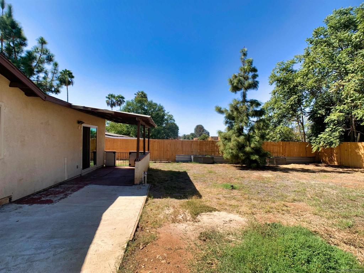
Possibly one of the best values per square foot in Lakeside! This welcoming single-story ranch-style home offers the space, comfort and possibilities that make country living feel like home. Located within walking distance of Lindo Lake and close to the heart of Lakeside, the home features 3 bedrooms, 2 baths, separate living and family rooms, and a spacious kitchen with center island, dining area and pantry. Gather around the beautiful brick wood-burning fireplace with its custom wood mantle, or enjoy year-round comfort with forced-air heating and cooling, a whole-house fan, dual-pane windows and solar to help keep energy costs down. Recent improvements include scraped and textured ceilings, textured walls, fresh interior paint and tasteful bathroom updates. Outside, there's even more to appreciate a 2-car garage, attached carport, detached structure with a below-ground oil-change/service area, and a generously sized yard ready for your vision. Imagine a future ADU, gardens, entertaining spaces or even a resort-style pool. With a roof installed in 2018 and windows updated in 2017, this is a home with character, room to grow and that unmistakable Lakeside country feel. Come see the possibilities and discover why this may be the opportunity you've been waiting for. Must see!
Hi there — ask anything about this property or the area and the team will get right back to you.

Local real estate advisory services provided by agent with Eddy Chen Real Estate Group - HARVEST | REAL
Listed by Greg Fox with Coldwell Banker West
Based on information from California Regional Multiple Listing Service, Inc. as of 2026 and/or other sources. All data, including all measurements and calculations of area, is obtained from various sources and has not been, and will not be, verified by broker or MLS. All information should be independently reviewed and verified for accuracy. Properties may or may not be listed by the office/agent presenting the information.
You agree to Eddy Chen Real Estate Group - HARVEST | REAL Terms of Use and Privacy Policy. By choosing to contact a property, you also agree that Eddy Chen Real Estate Group - HARVEST | REAL and its associates may call, text, or email you regarding any inquiries or activities you submit through our website. This may involve the use of automated means and prerecorded or artificial voices.
Step 1 of 2
Create a free account to view all listings, save searches, and get alerts when new homes match.
Step 2 of 2
Tell us how to reach you about homes you like.
Enter your password to sign in as
Create a free account to view all listings, save searches, and get alerts when new homes match.
Already have an account? Sign in
Sign in to your account.
New here? Create an account