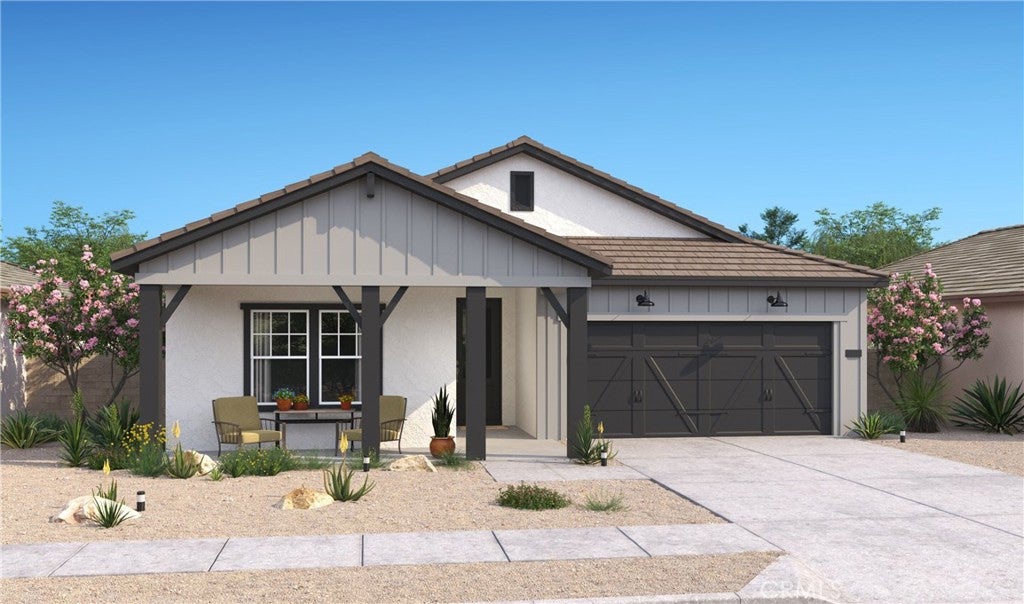
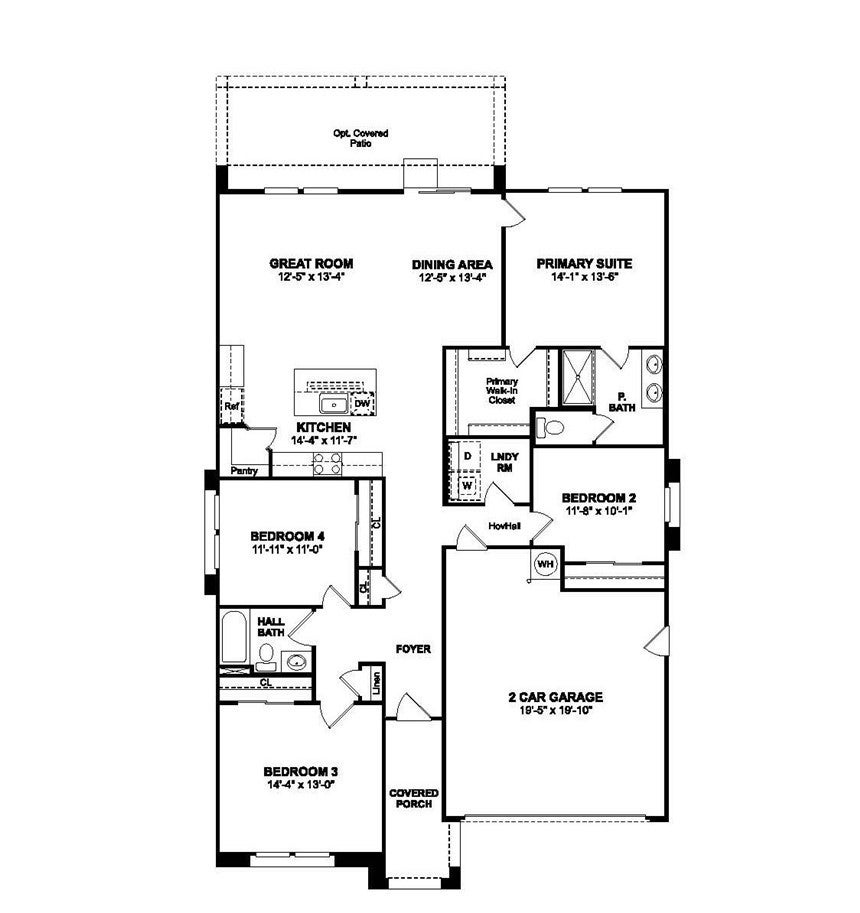
Enjoy the best of new home living at Aspire at Desert Vista, where contemporary style and everyday functionality come together in a desirable Lancaster location. The beautifully designed Goldenrod plan offers 4 bedrooms and 2 baths with an inviting open-concept layout perfect for both relaxing and entertaining. The chef-inspired kitchen is the centerpiece of the home, featuring Stone Grey cabinetry, Arctic White quartz countertops, GE stainless-steel appliances, a large island with designer pendant lighting, and abundant prep and storage space. The private primary suite is thoughtfully separated from the secondary bedrooms and offers a spacious walk-in closet and a spa-like bath designed for relaxation. Three additional bedrooms provide endless possibilities for family, guests, or a home office. Located just minutes from shopping, dining, parks, and outdoor recreation, this exceptional home blends modern finishes, thoughtful design, and the convenience of living in one of Lancaster's newest communities.
Saturday, November 21 · 11am–4pm
In person · no appointment needed
Sunday, November 22 · 11am–4pm
In person · no appointment needed
Saturday, November 28 · 11am–4pm
In person · no appointment needed
Sunday, November 29 · 11am–4pm
In person · no appointment needed
Saturday, December 5 · 11am–4pm
In person · no appointment needed
Sunday, December 6 · 11am–4pm
In person · no appointment needed
Saturday, December 12 · 11am–4pm
In person · no appointment needed
Sunday, December 13 · 11am–4pm
In person · no appointment needed
Saturday, December 19 · 11am–4pm
In person · no appointment needed
Sunday, December 20 · 11am–4pm
In person · no appointment needed
Hi there — ask anything about this property or the area and the team will get right back to you.

Local real estate advisory services provided by agent with Eddy Chen Real Estate Group - HARVEST | REAL
Listed by Michelle Nguyen with K. Hovnanian Companies Of Ca · Cell: mnguyen@khov.com
Based on information from California Regional Multiple Listing Service, Inc. as of 2026 and/or other sources. All data, including all measurements and calculations of area, is obtained from various sources and has not been, and will not be, verified by broker or MLS. All information should be independently reviewed and verified for accuracy. Properties may or may not be listed by the office/agent presenting the information.
You agree to Eddy Chen Real Estate Group - HARVEST | REAL Terms of Use and Privacy Policy. By choosing to contact a property, you also agree that Eddy Chen Real Estate Group - HARVEST | REAL and its associates may call, text, or email you regarding any inquiries or activities you submit through our website. This may involve the use of automated means and prerecorded or artificial voices.
Step 1 of 2
Create a free account to view all listings, save searches, and get alerts when new homes match.
Step 2 of 2
Tell us how to reach you about homes you like.
Enter your password to sign in as
Create a free account to view all listings, save searches, and get alerts when new homes match.
Already have an account? Sign in
Sign in to your account.
New here? Create an account