Directions: Lancaster Blvd/ 32nd street west.
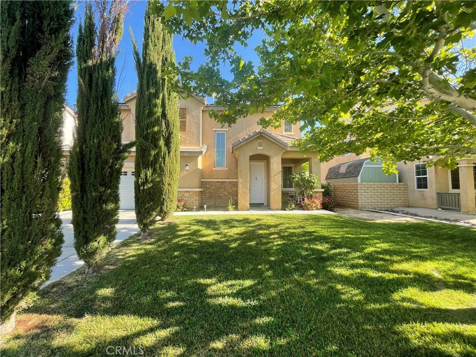
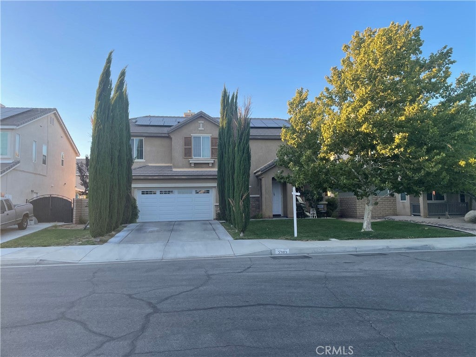
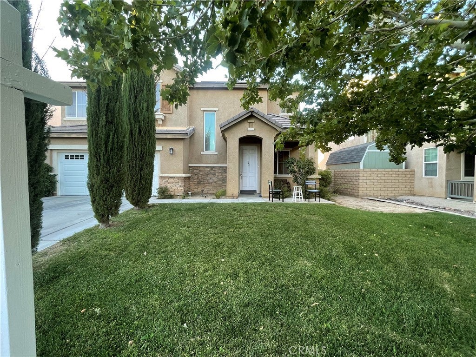
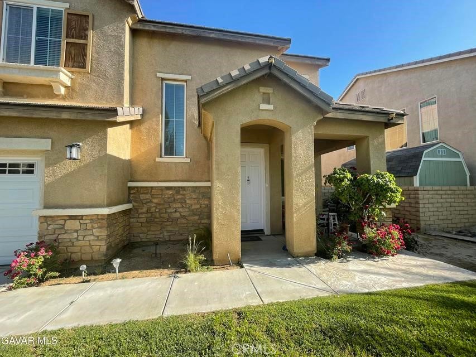
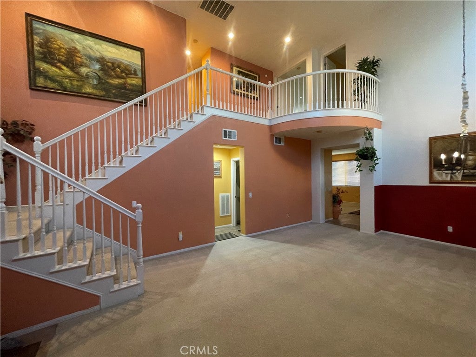
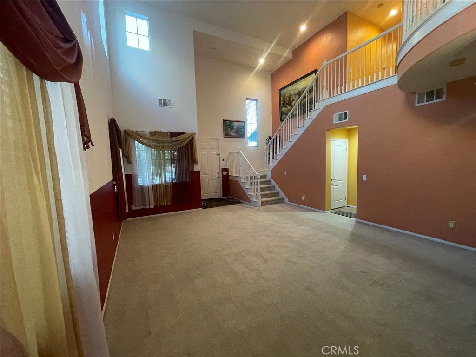
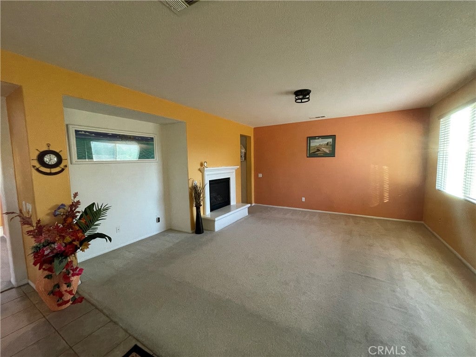
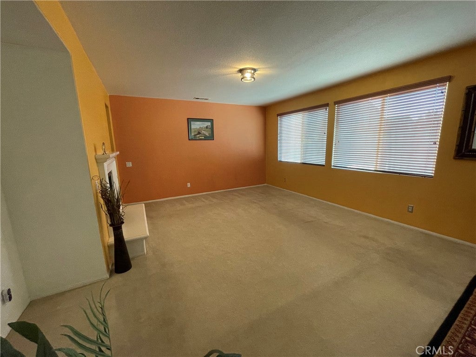
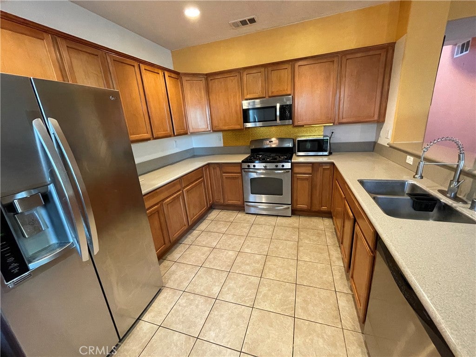
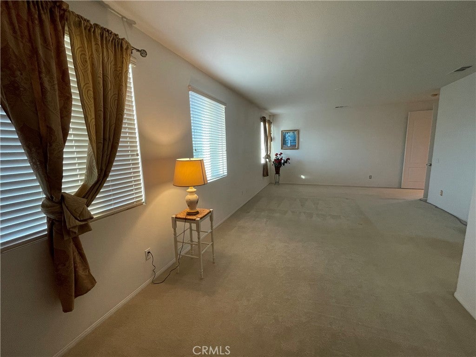
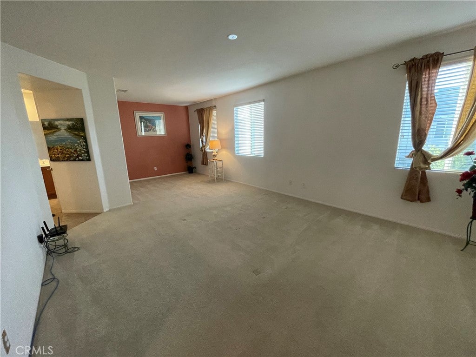
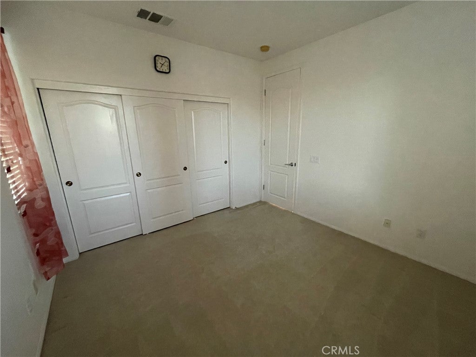
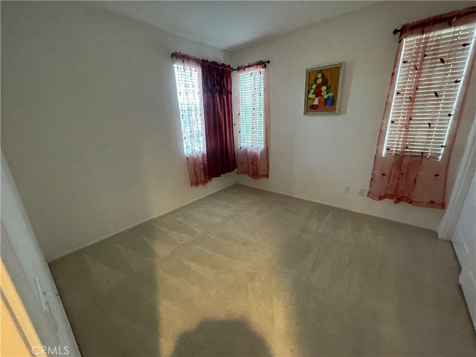
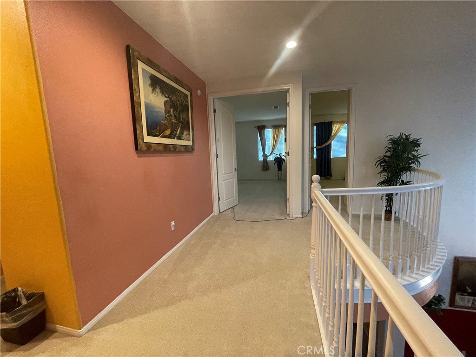
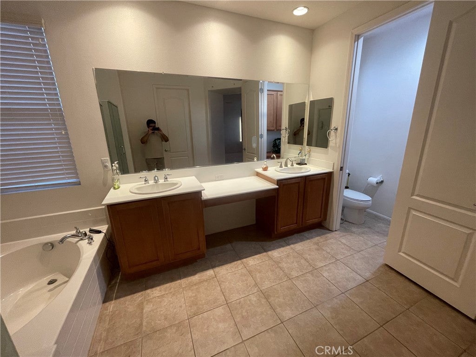
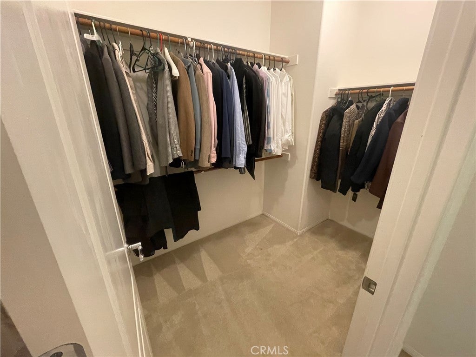
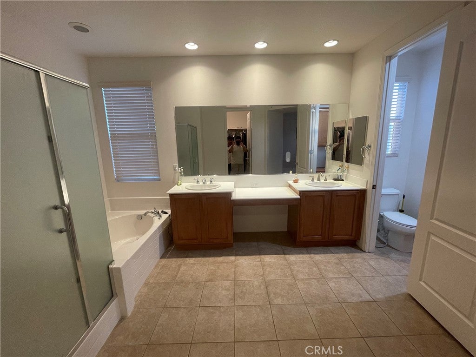
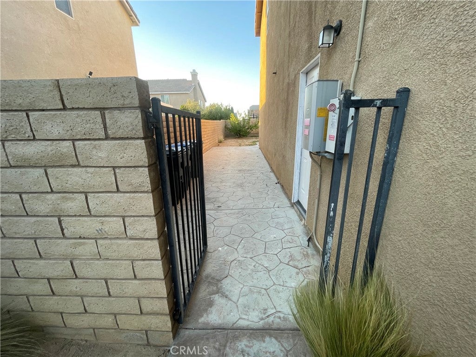
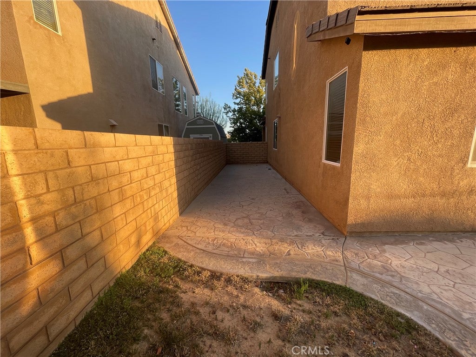
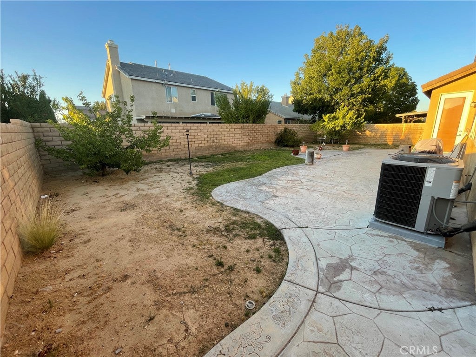
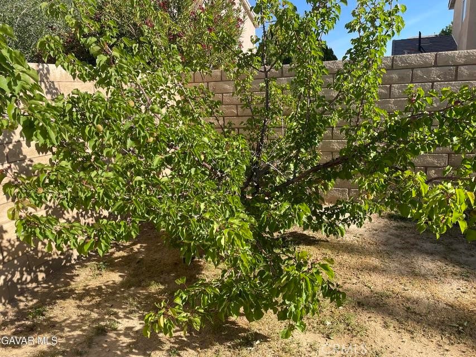
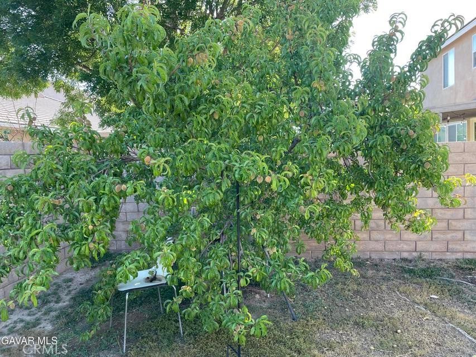
Marketing Remarks: Beautiful two-story single-family home located in desirable West Lancaster with NO HOA and NO Mello-Ros. Situated in a quiet neighborhood just 5 minutes from the Antelope Valley Freeway and 3 minutes from a local high school, offering both convenience and comfort. This spacious home sits on a 6,787 sq ft lot and features approximately 2,800 sq ft of living space. The property includes a 3-car garage with additional parking available in the driveway. Inside, the home offers 3 bedrooms plus a 4th room converted from the loft, and 3 bathrooms. The primary suite features a private bathroom with dual sinks, a separate shower, soaking jacuzzi tub, and a large walk-in closet. The home features a large living room and dining area, along with a guest bathroom for convenience. The open kitchen flows into a spacious family room, creating a great space for entertaining. The kitchen is equipped with built-in appliances including an oven, microwave, and dishwasher, along with granite countertops and ample cabinetry. The family room includes a cozy fireplace, perfect for colder winter evenings. The property also offers a well-maintained front yard with grass and a spacious backyard ideal for summer barbecues and outdoor gatherings. Several trees add charm and character to the outdoor space.
Agent Remarks: Owner occupied. Showings by appointment only. Seller requests no shoes inside the home. Home has been maintained as a non-smoking, no-pet residence. Solar panels will be charged off in full by the seller.
Hi there — ask anything about this property or the area and the team will get right back to you.

Local real estate advisory services provided by agent with Eddy Chen Real Estate Group - HARVEST | REAL
Listed by Mohammad Masroor Ali with Century 21 Masters · Cell: 661-576-1629
Based on information from California Regional Multiple Listing Service, Inc. as of 2026 and/or other sources. All data, including all measurements and calculations of area, is obtained from various sources and has not been, and will not be, verified by broker or MLS. All information should be independently reviewed and verified for accuracy. Properties may or may not be listed by the office/agent presenting the information.
You agree to Eddy Chen Real Estate Group - HARVEST | REAL Terms of Use and Privacy Policy. By choosing to contact a property, you also agree that Eddy Chen Real Estate Group - HARVEST | REAL and its associates may call, text, or email you regarding any inquiries or activities you submit through our website. This may involve the use of automated means and prerecorded or artificial voices.
Step 1 of 2
Create a free account to view all listings, save searches, and get alerts when new homes match.
Step 2 of 2
Tell us how to reach you about homes you like.
Enter your password to sign in as
Create a free account to view all listings, save searches, and get alerts when new homes match.
Already have an account? Sign in
Sign in to your account.
New here? Create an account