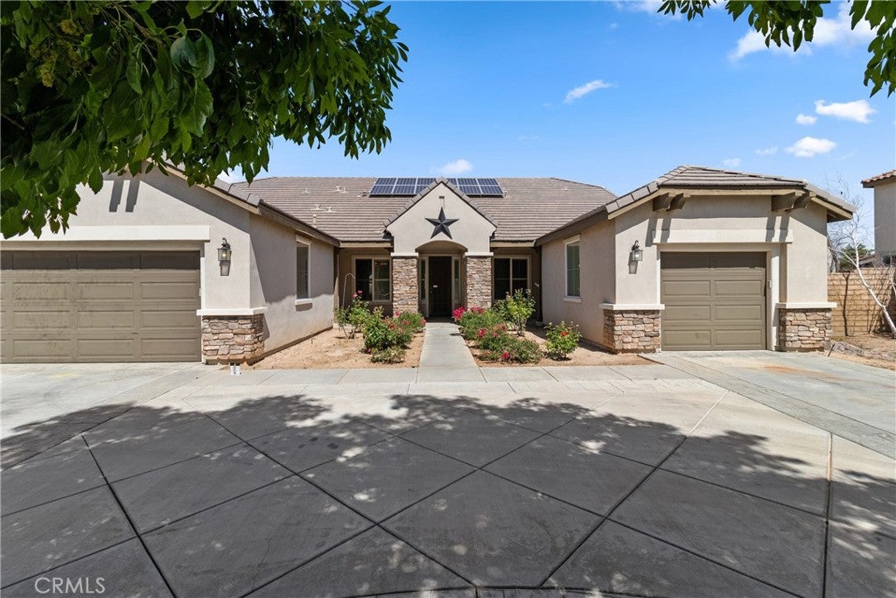
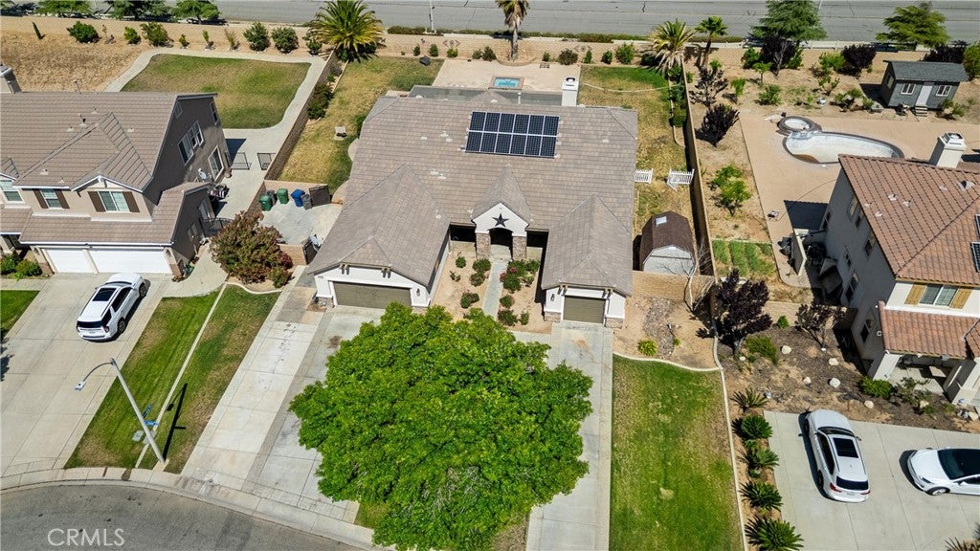
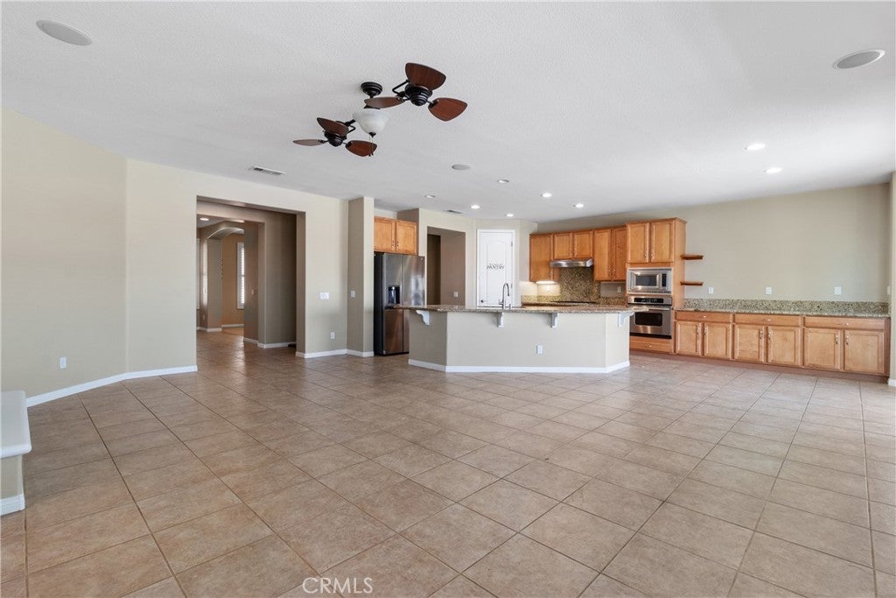
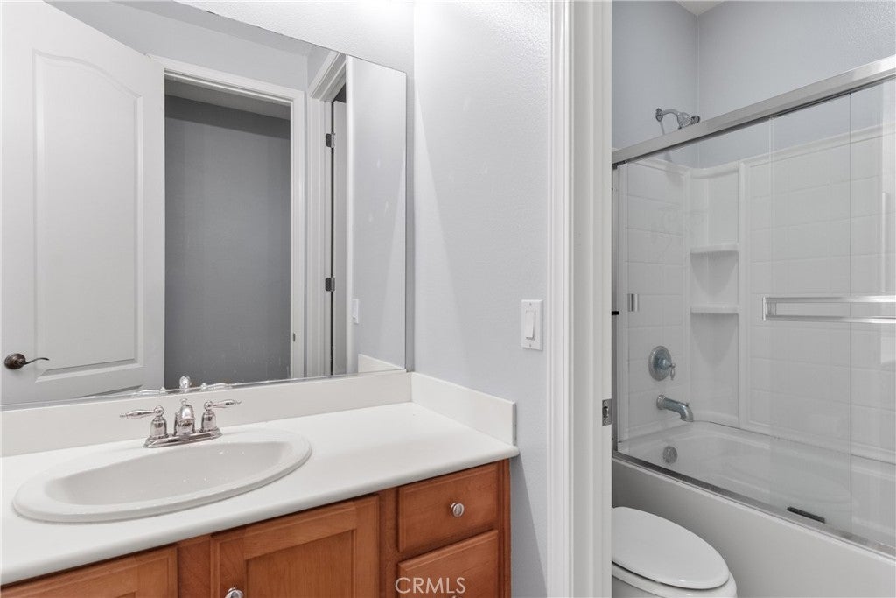
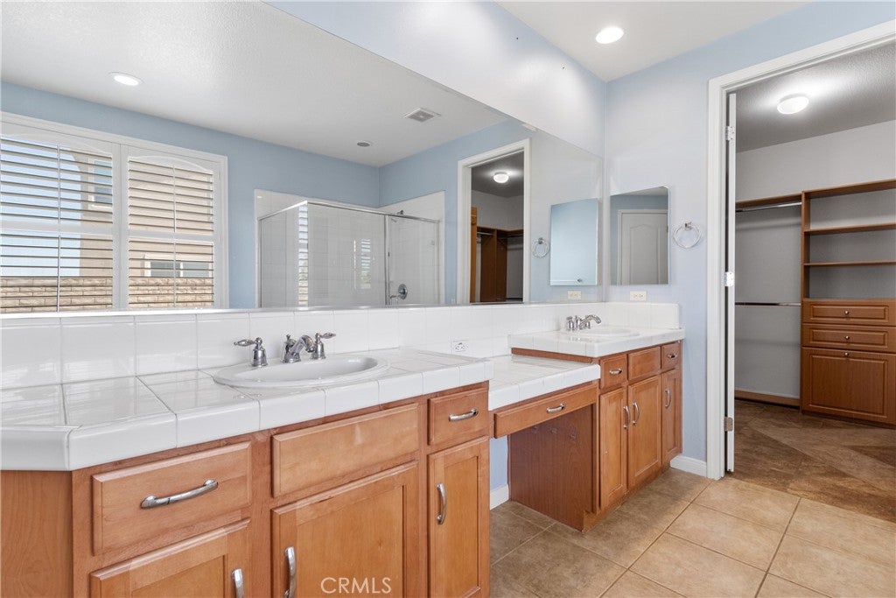
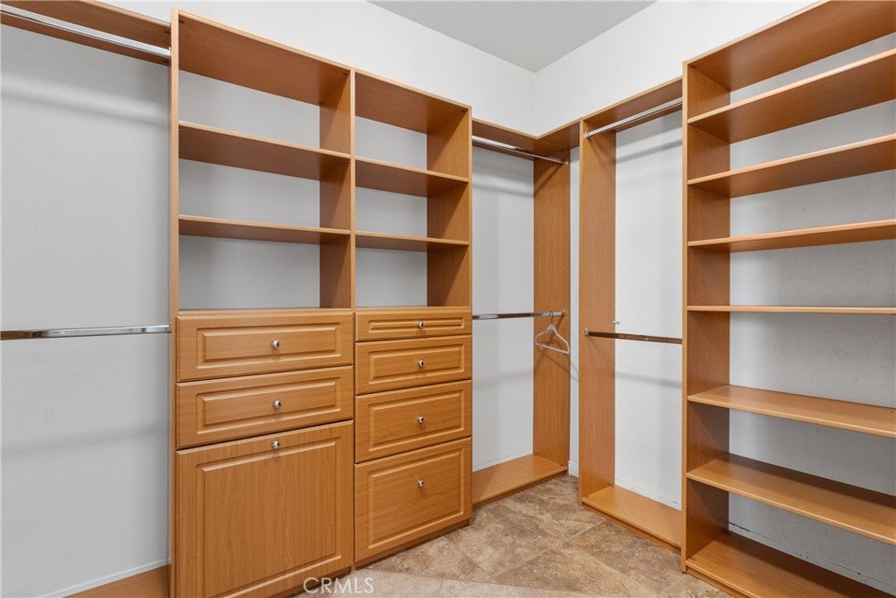
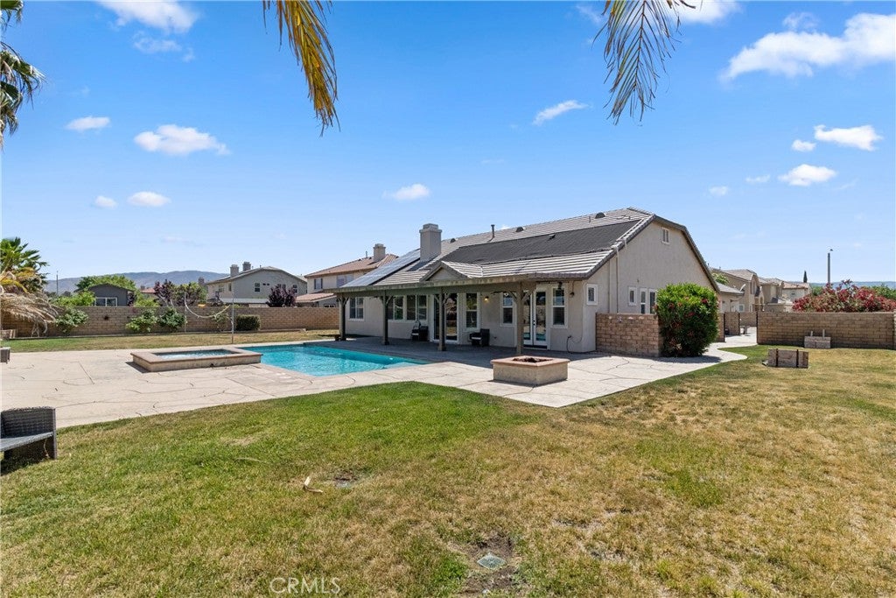
Beautiful Upgraded Single-Story Westside Pulte Pool Home located in a highly desirable neighborhood near schools, shopping, and everyday conveniences! This spacious 5 bedroom, 3 bathroom, SOLAR FULLY PAID-OWNED, home offers outstanding curb appeal with lush landscaping, RV parking, a circular driveway, and a 3-car garage. Step inside to an open and inviting floor plan featuring formal living and dining rooms, plantation shutters, LED lighting, crown molding, surround sound speakers, and elegant finishes throughout. The spacious kitchen is perfect for entertaining and includes granite countertops, stainless steel appliances, double ovens, a walk-in pantry, and a huge center island with barstool seating that opens to the large family room with built-ins and a cozy fireplace. The oversized primary suite features private backyard access, a walk-in closet with custom built-ins, dual vanities, and a separate tub and shower. Enjoy your own resort-style backyard complete with an expansive covered patio, stamped concrete, grassy areas, mature palm trees, fire pit, storage shed, and a huge sparkling pool & spa perfect for family gatherings and entertaining. The completely paid-off 24-panel solar system plus solar heating for the pool will help significantly reduce energy costs and monthly power bills. This beautiful Westside pool home is truly a must-see!
Hi there — ask anything about this property or the area and the team will get right back to you.

Local real estate advisory services provided by agent with Eddy Chen Real Estate Group - HARVEST | REAL
Listed by Baldev Gill with Av Gill Realty Inc. · Cell: 661-406-1832
Based on information from California Regional Multiple Listing Service, Inc. as of 2026 and/or other sources. All data, including all measurements and calculations of area, is obtained from various sources and has not been, and will not be, verified by broker or MLS. All information should be independently reviewed and verified for accuracy. Properties may or may not be listed by the office/agent presenting the information.
You agree to Eddy Chen Real Estate Group - HARVEST | REAL Terms of Use and Privacy Policy. By choosing to contact a property, you also agree that Eddy Chen Real Estate Group - HARVEST | REAL and its associates may call, text, or email you regarding any inquiries or activities you submit through our website. This may involve the use of automated means and prerecorded or artificial voices.
Step 1 of 2
Create a free account to view all listings, save searches, and get alerts when new homes match.
Step 2 of 2
Tell us how to reach you about homes you like.
Enter your password to sign in as
Create a free account to view all listings, save searches, and get alerts when new homes match.
Already have an account? Sign in
Sign in to your account.
New here? Create an account