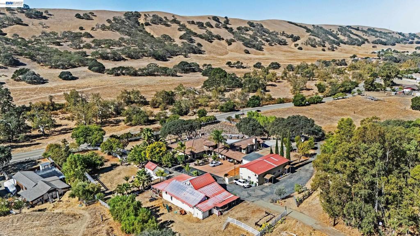
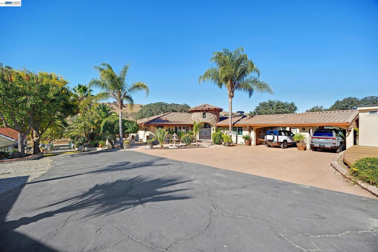
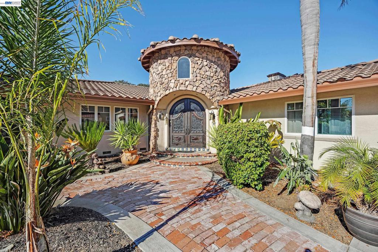
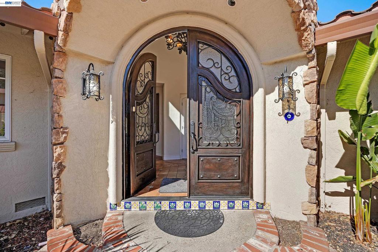
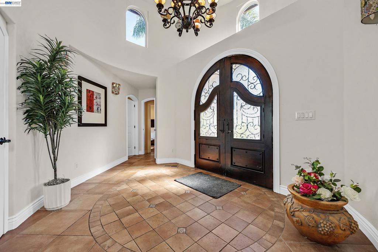
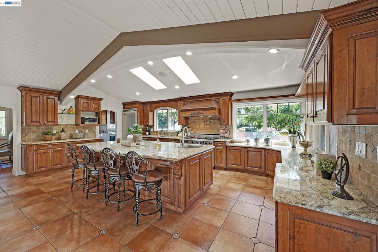
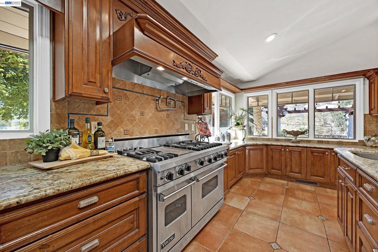
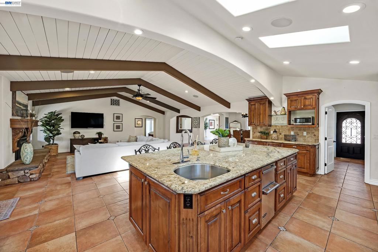
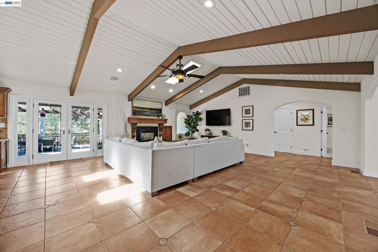
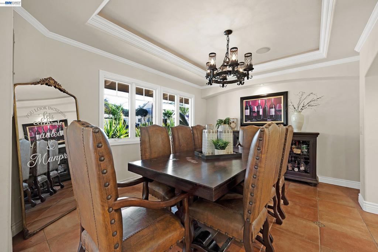
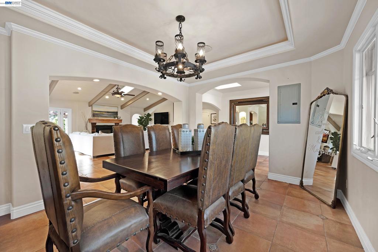
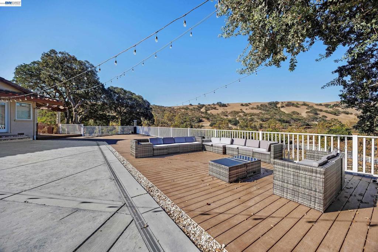
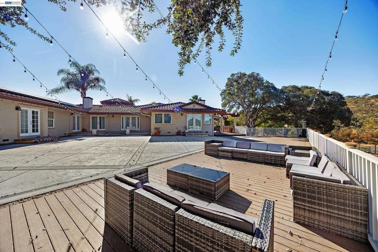
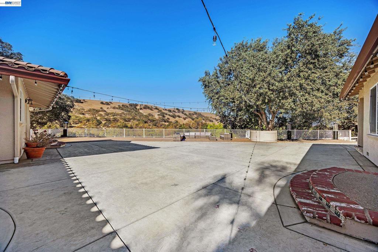
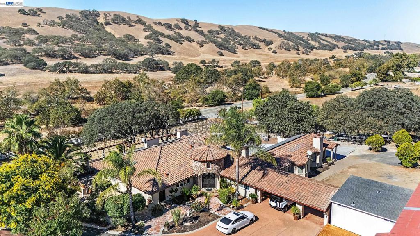
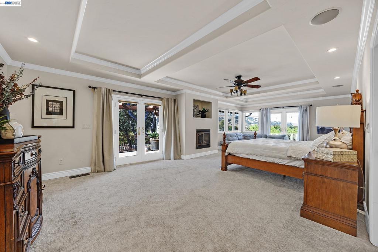
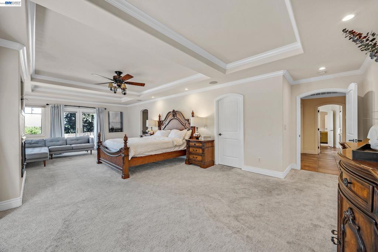
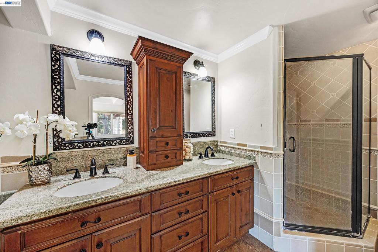
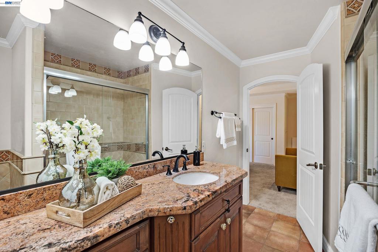
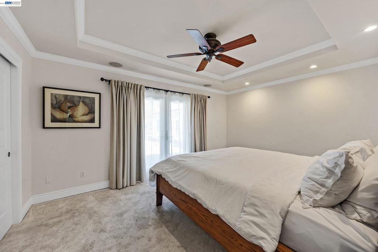
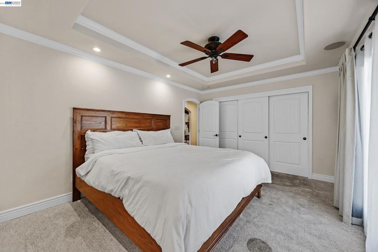
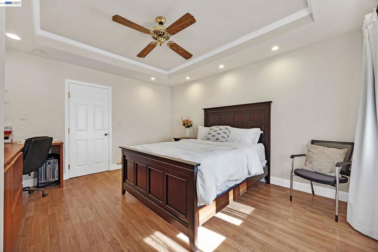
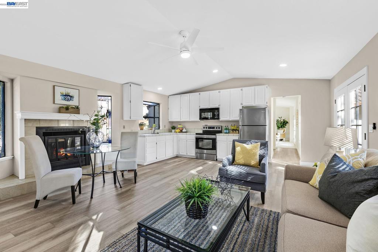
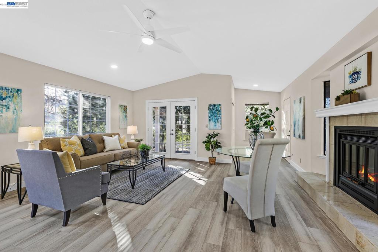
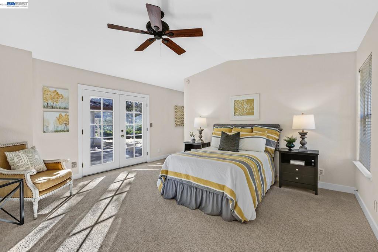
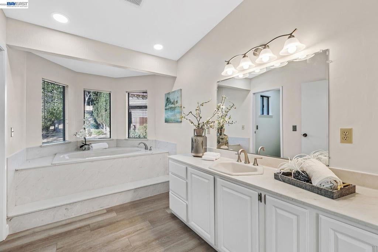
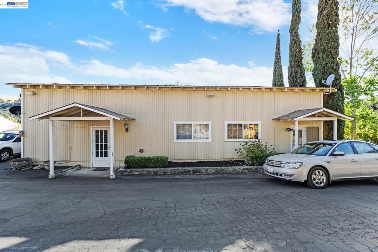
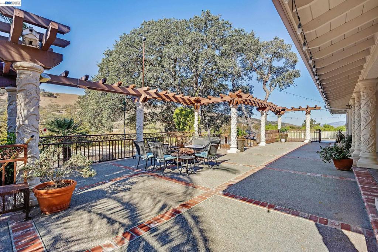
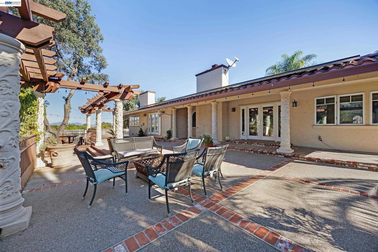
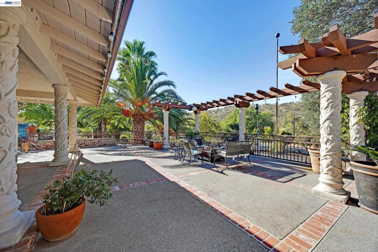
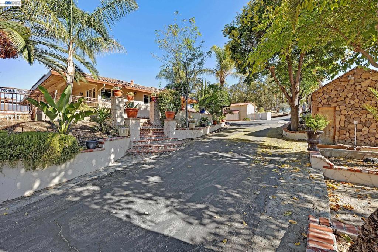
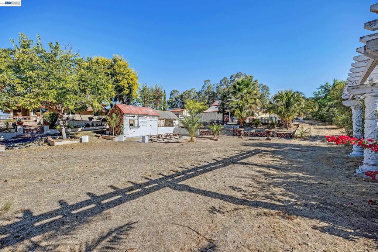
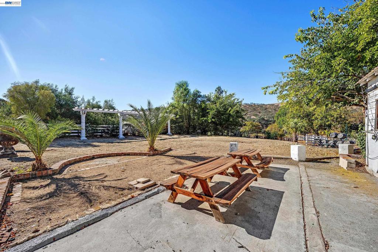
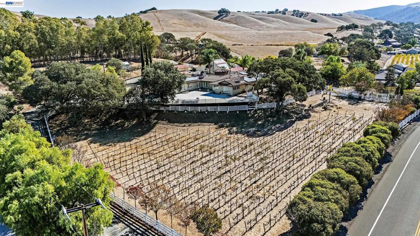
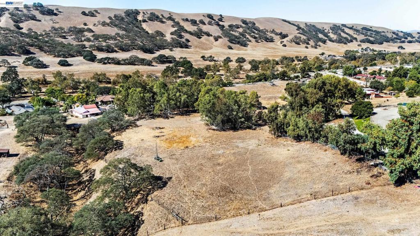
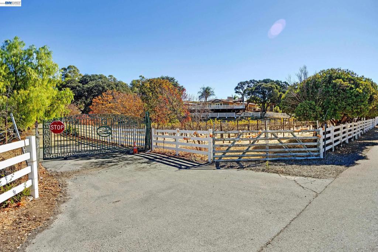
Families drive to Napa, Carmel, and Tahoe for a place like this. Rancho Alegria is in Livermore: a gated, single-level Spanish Mediterranean estate on 5.34 acres at mile 3 of Mines Road, eight minutes from downtown, built for a family that wants one place where everyone comes home. The main residence has five bedrooms, three baths, a grand foyer, and a formal dining room. The kitchen is sized for a crowd, with Viking appliances, an oversized center island, and walls of windows bringing in the land. Included in the house, a one-bedroom in-law unit has its own kitchen, entrance, and parking. A separate duplex holds a one-bedroom and a studio. Parents in their own wing, grown kids behind their own doors, and everyone at the same table by evening. That table is on the deck. Facing west, it looks over the vineyard slope and out into the Mines Road canyon. It seats a hundred without crowding and still leaves room to dance. The sun goes down behind the ridge directly beyond it, and this is where the light holds longest on the property. The rest of the land supports the same life. Two gated entrances and a paved drive. A barn, a greenhouse, pastures, and a seasonal pond. Vineyard rows, untended for several years, waiting to be replanted. A broad upper pasture, open and quiet. An older outbuilding stands beside a large flat pad, the natural site for a pool with the building restored as its cabana. Water comes from a well historically producing 17 gallons per minute. Livermore’s wineries, restaurants, and trailheads are minutes away. The South Bay is an easy drive. For one generation it can be home every day. For the rest, it is where weekends are spent, and lifetime memories are made. Live Well.
Hi there — ask anything about this property or the area and the team will get right back to you.

Local real estate advisory services provided by agent with Eddy Chen Real Estate Group - HARVEST | REAL
Listed by Scott Piper with Exp Realty Of California, Inc
Based on information from California Regional Multiple Listing Service, Inc. as of 2026 and/or other sources. All data, including all measurements and calculations of area, is obtained from various sources and has not been, and will not be, verified by broker or MLS. All information should be independently reviewed and verified for accuracy. Properties may or may not be listed by the office/agent presenting the information.
You agree to Eddy Chen Real Estate Group - HARVEST | REAL Terms of Use and Privacy Policy. By choosing to contact a property, you also agree that Eddy Chen Real Estate Group - HARVEST | REAL and its associates may call, text, or email you regarding any inquiries or activities you submit through our website. This may involve the use of automated means and prerecorded or artificial voices.
Step 1 of 2
Create a free account to view all listings, save searches, and get alerts when new homes match.
Step 2 of 2
Tell us how to reach you about homes you like.
Enter your password to sign in as
Create a free account to view all listings, save searches, and get alerts when new homes match.
Already have an account? Sign in
Sign in to your account.
New here? Create an account