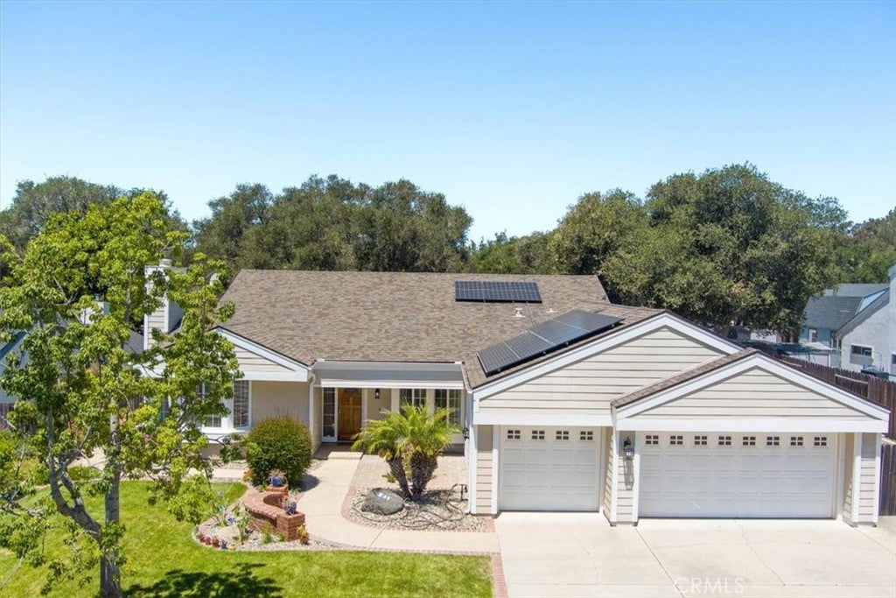
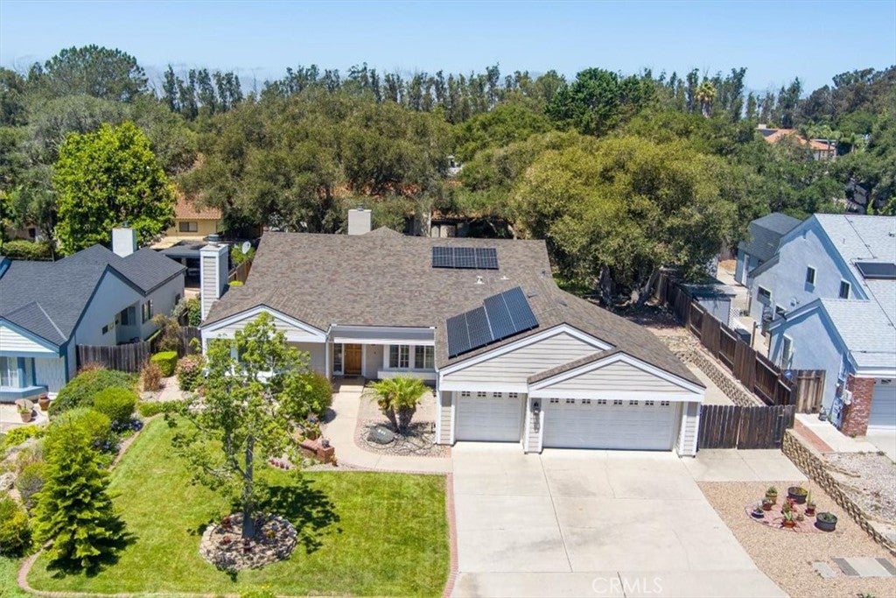
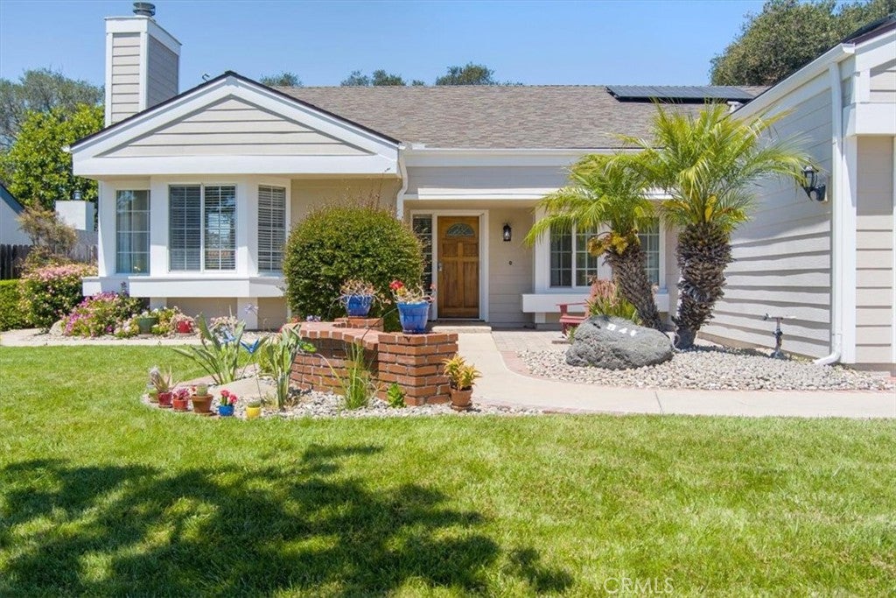
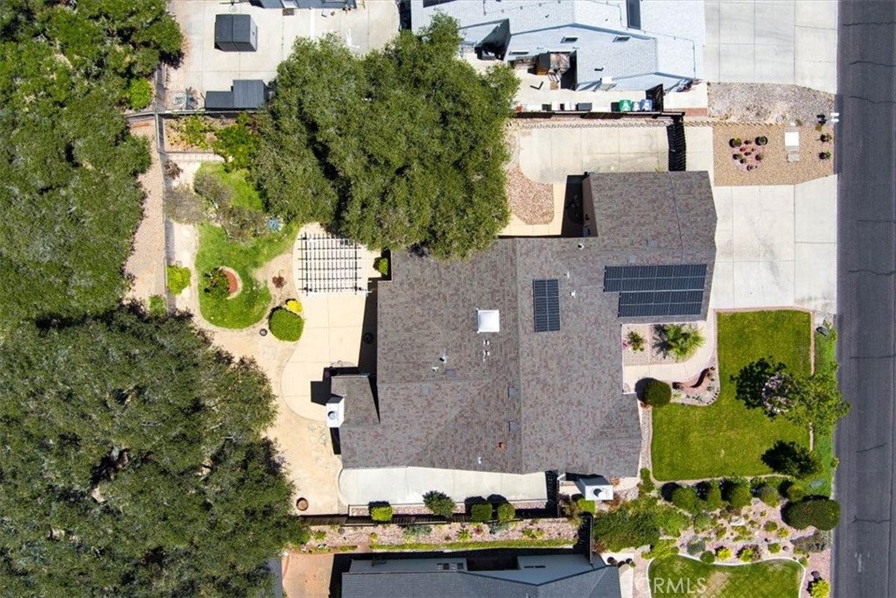
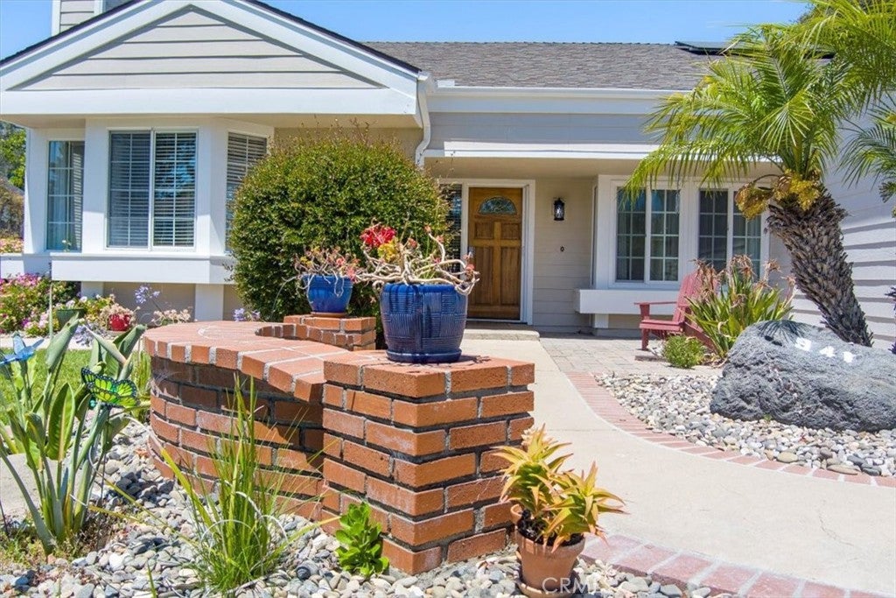
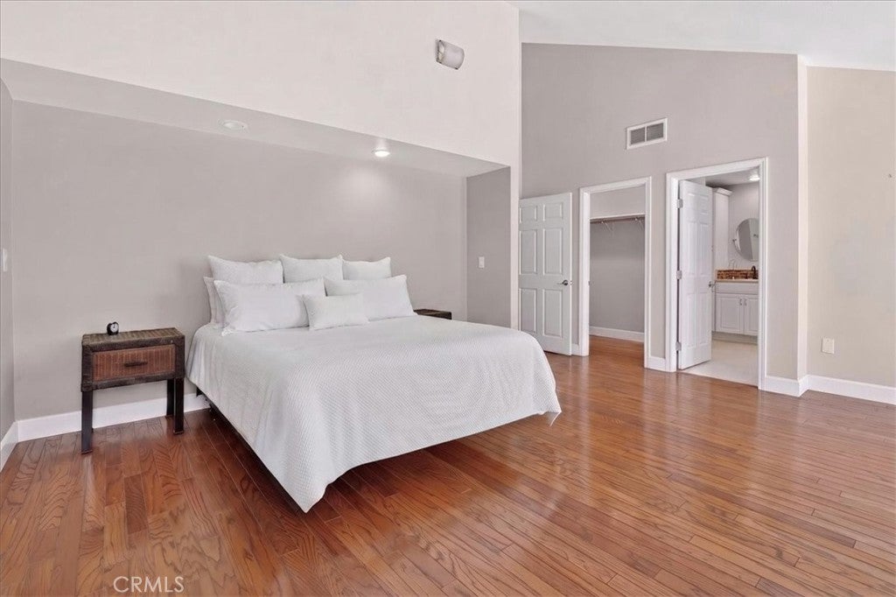
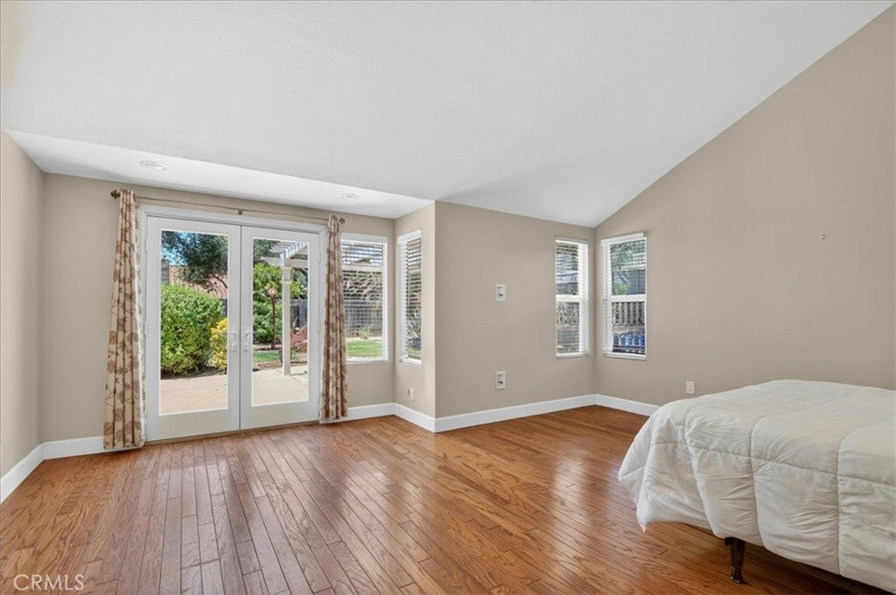
Welcome to 941 Pellham Drive, an elegant Mesa Oaks home set on a generous 0.28-acre lot. This thoughtfully updated 4-bedroom, 2.5-bath home with a finished 3-car garage offers more than 2,700 sq ft of comfortable, versatile living--perfect for family life and entertaining. Step inside to a spacious, well-planned layout with formal living and dining areas, a wet bar area, and a cozy family room with a fireplace. The updated kitchen is a chef's delight with granite counters, newer cabinetry, a double oven, stainless steel appliances, recessed lighting, and durable laminate flooring; it opens to a vaulted living room area with a second fireplace and direct access to the backyard. The expansive primary suite is a private retreat featuring wood flooring, new French doors to the yard, an extra-large walk-in closet plus a second set of closet, and a renovated ensuite with a walk-in shower and double-sink granite vanity. Two additional bedrooms and a full hall bath with double sinks are conveniently located on the main level, and a flexible upstairs loft can serve as a fourth bedroom, media room, or play area. Practical comforts include indoor laundry, newer dual-pane windows, leased solar panels to help offset utilities, and a finished 3-car garage with pull-down attic storage. Outside, mature landscaping, an entertaining-ready pergola, side RV parking, and direct access to the neighborhood park complete the picture.Tax records have the home as a 3 bedroom 2.5 bath but seller is claims the upstairs room as the 4th bedroom which could be divided into two rooms . Schedule your private showing today!!!
Hi there — ask anything about this property or the area and the team will get right back to you.

Local real estate advisory services provided by agent with Eddy Chen Real Estate Group - HARVEST | REAL
Listed by Phil Segura with Coldwell Banker Select Realty · Cell: 805-588-5992
Based on information from California Regional Multiple Listing Service, Inc. as of 2026 and/or other sources. All data, including all measurements and calculations of area, is obtained from various sources and has not been, and will not be, verified by broker or MLS. All information should be independently reviewed and verified for accuracy. Properties may or may not be listed by the office/agent presenting the information.
You agree to Eddy Chen Real Estate Group - HARVEST | REAL Terms of Use and Privacy Policy. By choosing to contact a property, you also agree that Eddy Chen Real Estate Group - HARVEST | REAL and its associates may call, text, or email you regarding any inquiries or activities you submit through our website. This may involve the use of automated means and prerecorded or artificial voices.
Step 1 of 2
Create a free account to view all listings, save searches, and get alerts when new homes match.
Step 2 of 2
Tell us how to reach you about homes you like.
Enter your password to sign in as
Create a free account to view all listings, save searches, and get alerts when new homes match.
Already have an account? Sign in
Sign in to your account.
New here? Create an account