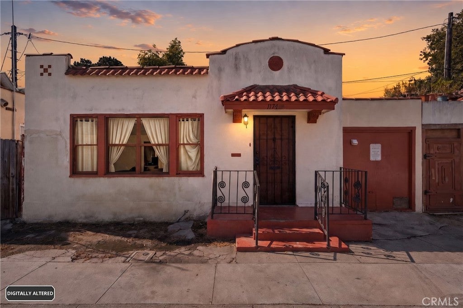
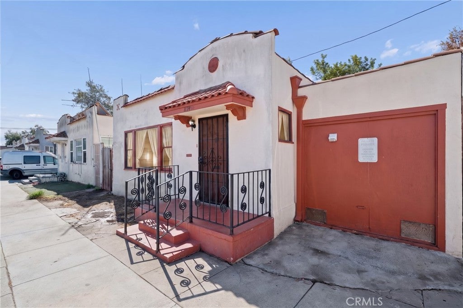
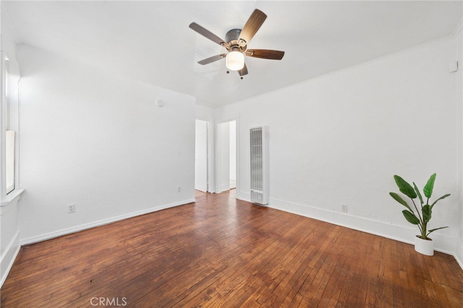
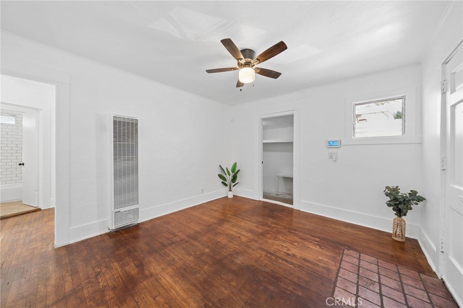
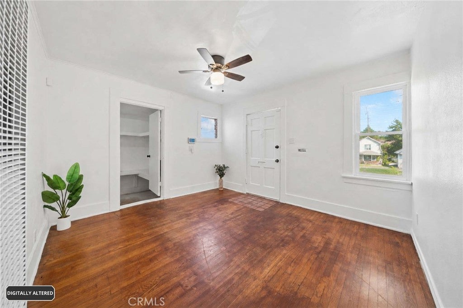
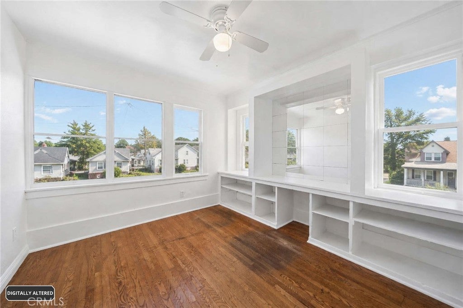
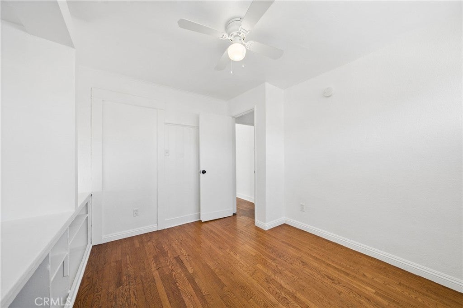
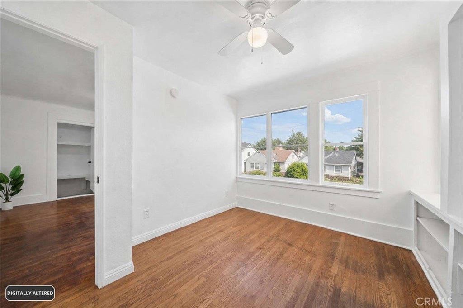
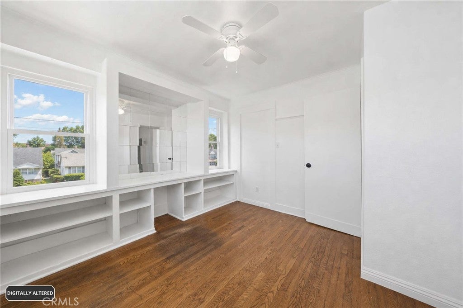
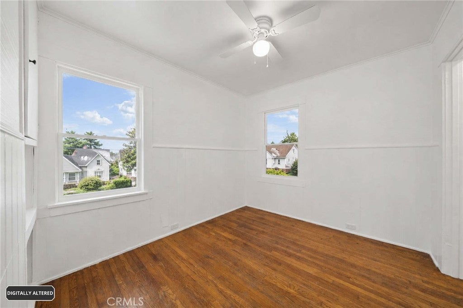
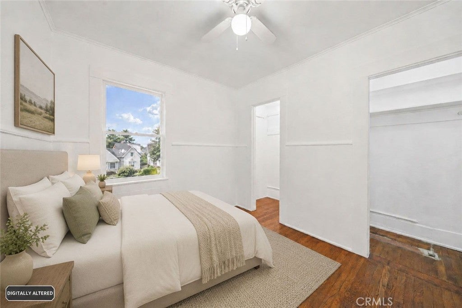
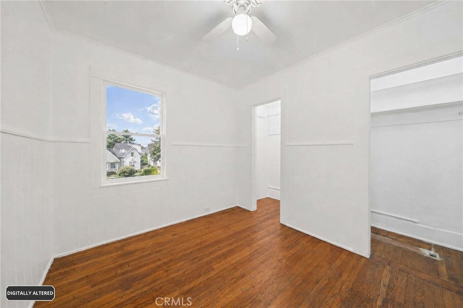
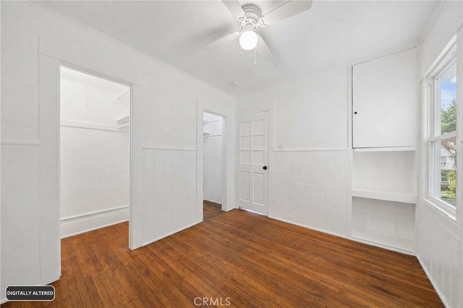
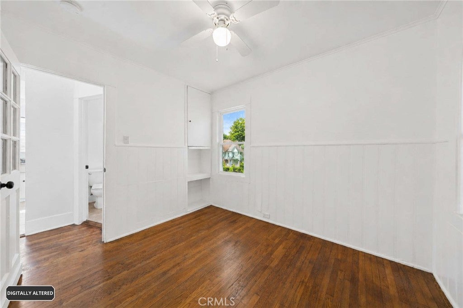
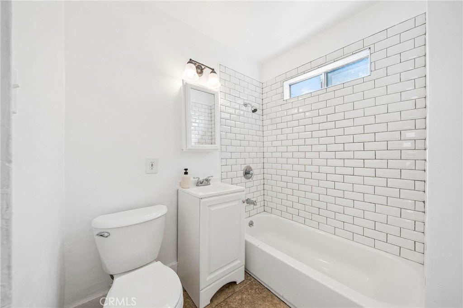
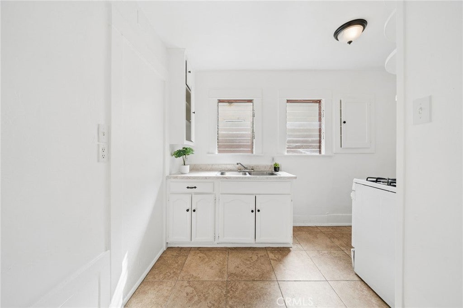
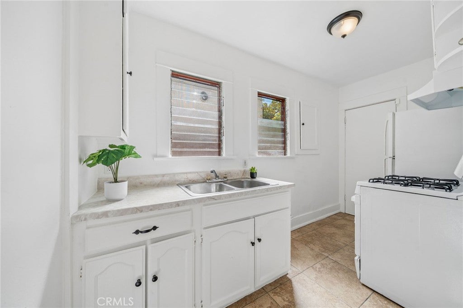
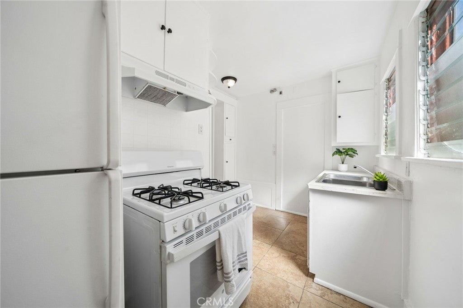
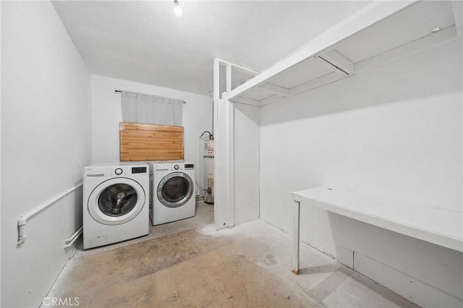
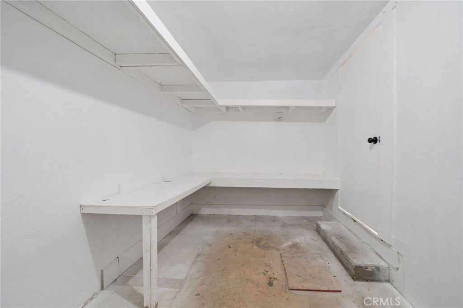
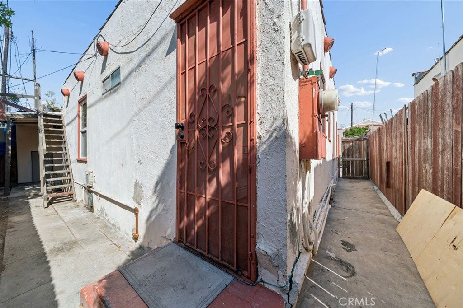
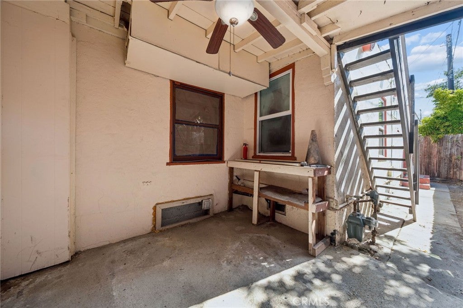
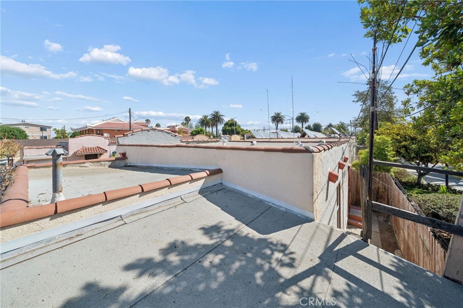
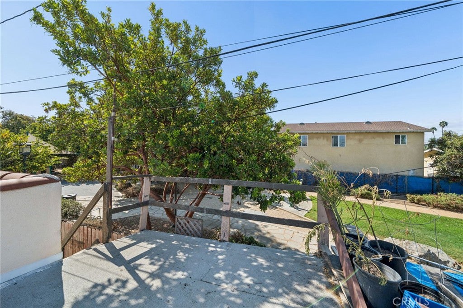
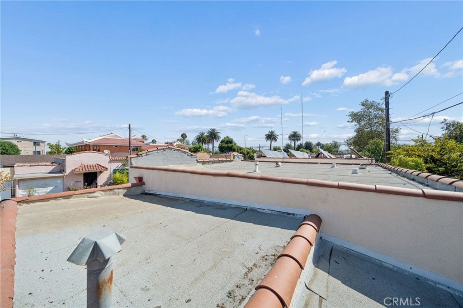
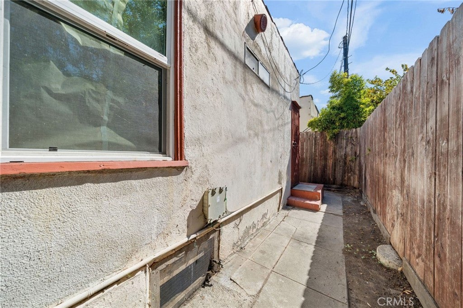
Welcome to 1174 E 9th Street, a charming Long Beach home offering character, comfortable living spaces, and an exciting opportunity to make it your own. From the moment you arrive, the home offers a welcoming atmosphere and a versatile layout with plenty of potential for today’s lifestyle.
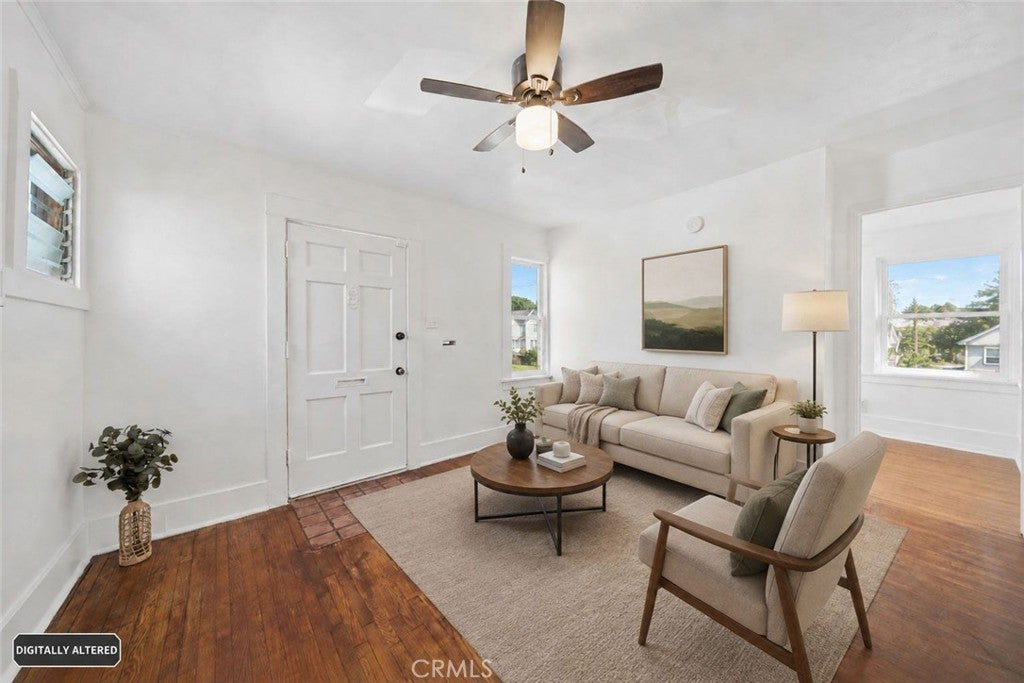
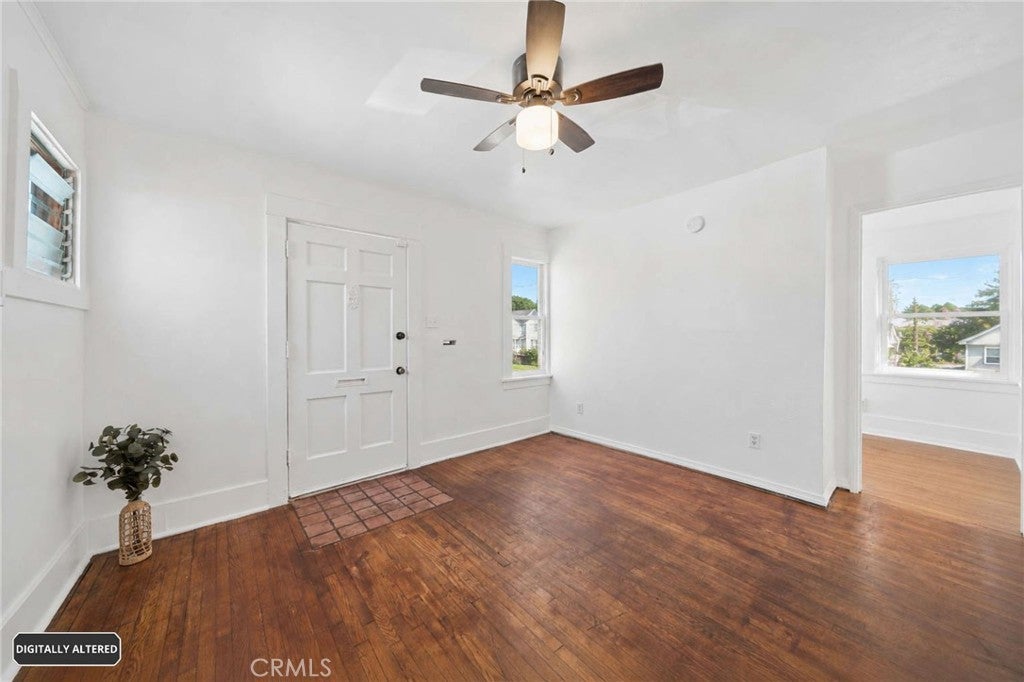
Inside, natural light fills the inviting living spaces, creating a comfortable flow from room to room. The living and dining areas provide flexibility for everyday living and entertaining, while the bedrooms offer private spaces to unwind. Whether enjoyed as-is or thoughtfully updated over time, the home presents an excellent opportunity to personalize the space and bring your own vision to life. The outdoor space adds even more possibility, with room to relax, entertain, garden, or create a private retreat. The property also features a garage with a driveway in front, providing additional off-street parking—a valuable convenience in Long Beach. Located within walking distance of Craftsman Village Park and with convenient access to Downtown Long Beach, the waterfront, shopping, dining, and major commuter routes, 1174 E 9th Street offers a great combination of character, convenience, and potential. An amazing opportunity to own a Long Beach home with room to add your personal touch.
Hi there — ask anything about this property or the area and the team will get right back to you.

Local real estate advisory services provided by agent with Eddy Chen Real Estate Group - HARVEST | REAL
Listed by Danielle Chvostal with First Team Real Estate · Cell: 714-315-8323
Based on information from California Regional Multiple Listing Service, Inc. as of 2026 and/or other sources. All data, including all measurements and calculations of area, is obtained from various sources and has not been, and will not be, verified by broker or MLS. All information should be independently reviewed and verified for accuracy. Properties may or may not be listed by the office/agent presenting the information.
You agree to Eddy Chen Real Estate Group - HARVEST | REAL Terms of Use and Privacy Policy. By choosing to contact a property, you also agree that Eddy Chen Real Estate Group - HARVEST | REAL and its associates may call, text, or email you regarding any inquiries or activities you submit through our website. This may involve the use of automated means and prerecorded or artificial voices.
Step 1 of 2
Create a free account to view all listings, save searches, and get alerts when new homes match.
Step 2 of 2
Tell us how to reach you about homes you like.
Enter your password to sign in as
Create a free account to view all listings, save searches, and get alerts when new homes match.
Already have an account? Sign in
Sign in to your account.
New here? Create an account