$749,999

243 E Home, Long Beach, CA 90805

3beds
2.5baths2 full baths + 1 half bath
1,680sqft
Quick facts
Single Family Residence 127 Days on Market Built in 1965 $446.43/sqft 1,856 sq ft

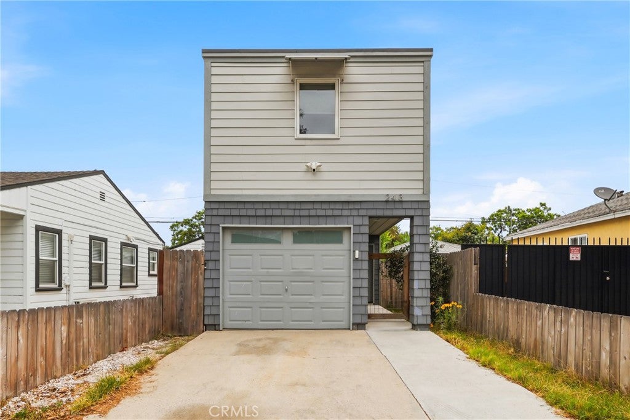
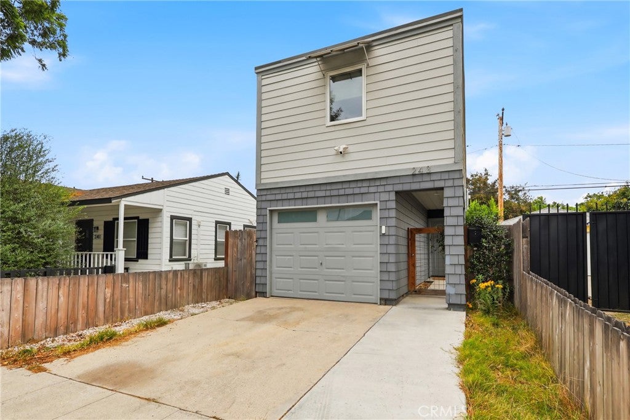
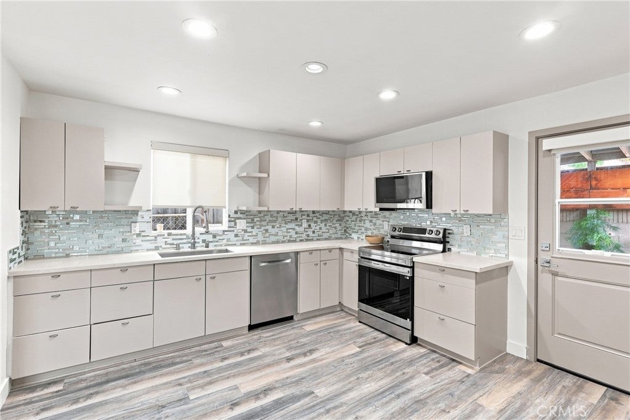
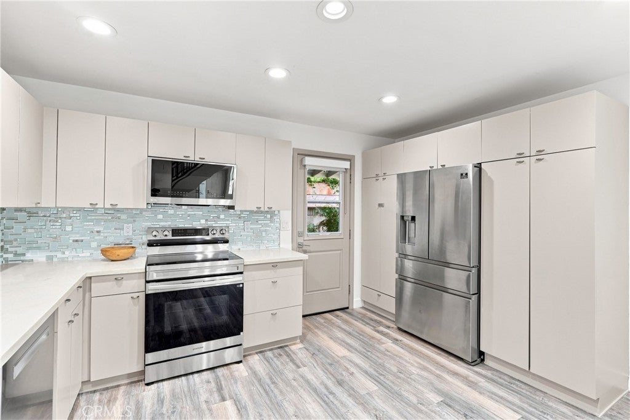
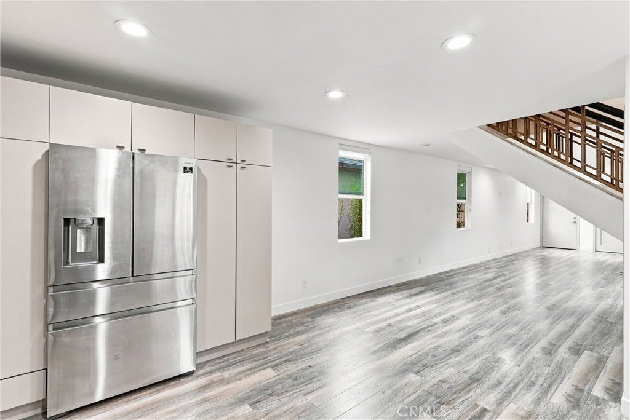
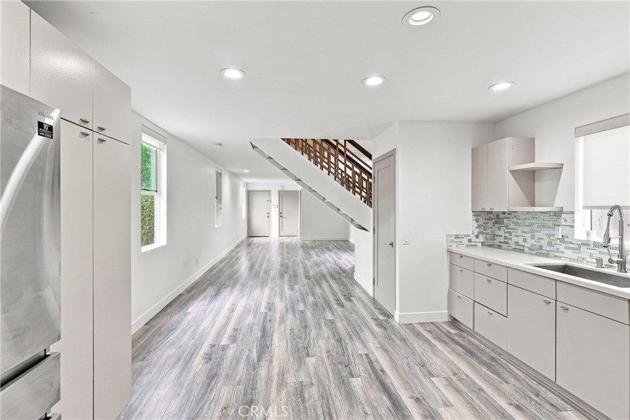
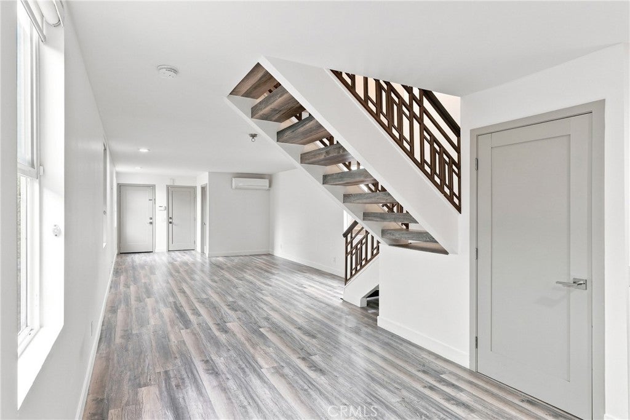
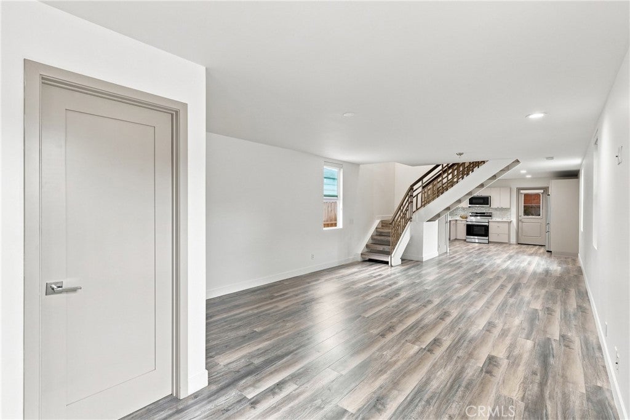
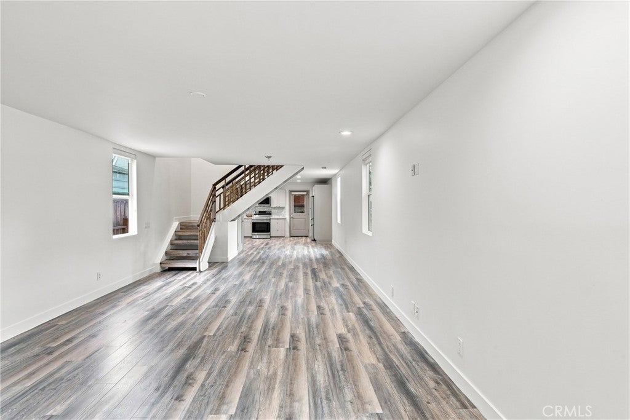
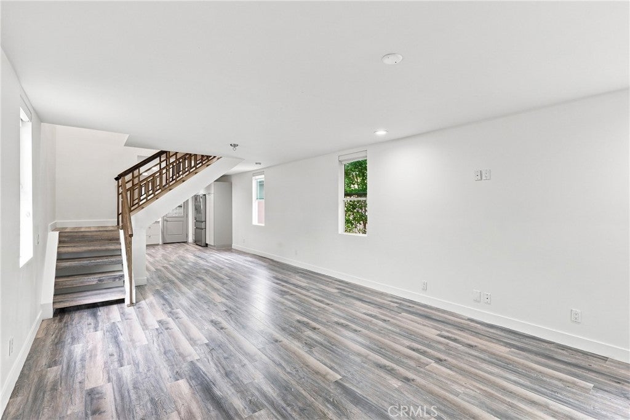
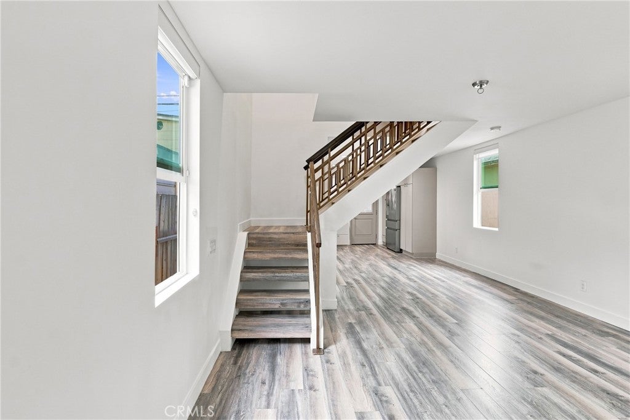
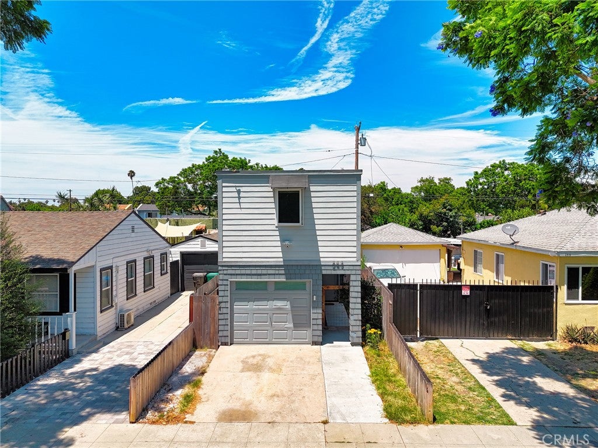
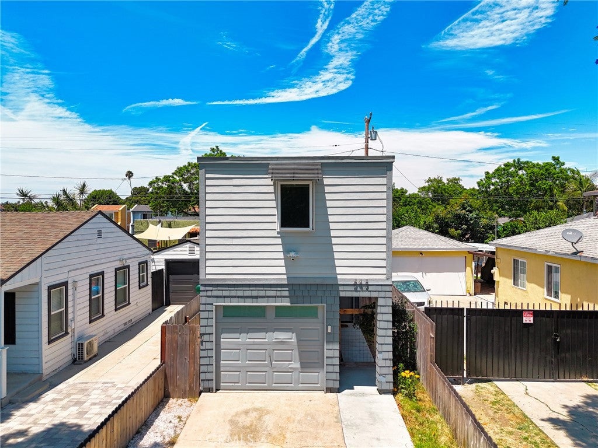
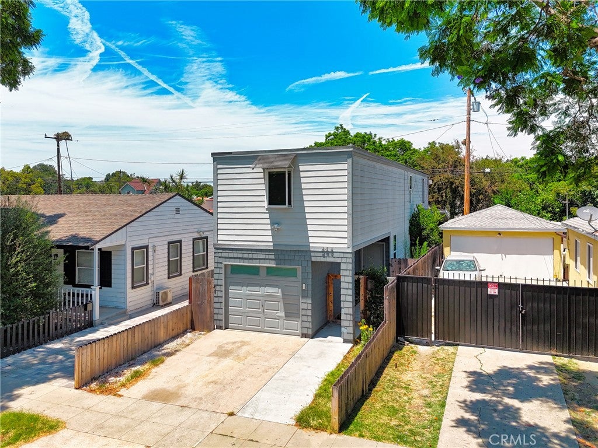
Welcome to 243 E. Home Street, a beautifully maintained residence that blends comfort, style, and functionality in the heart of Long Beach. Warm and inviting from the moment you arrive, this thoughtfully designed home offers an ideal balance of open-concept living and well-defined spaces, creating a natural flow for both everyday living and entertaining.

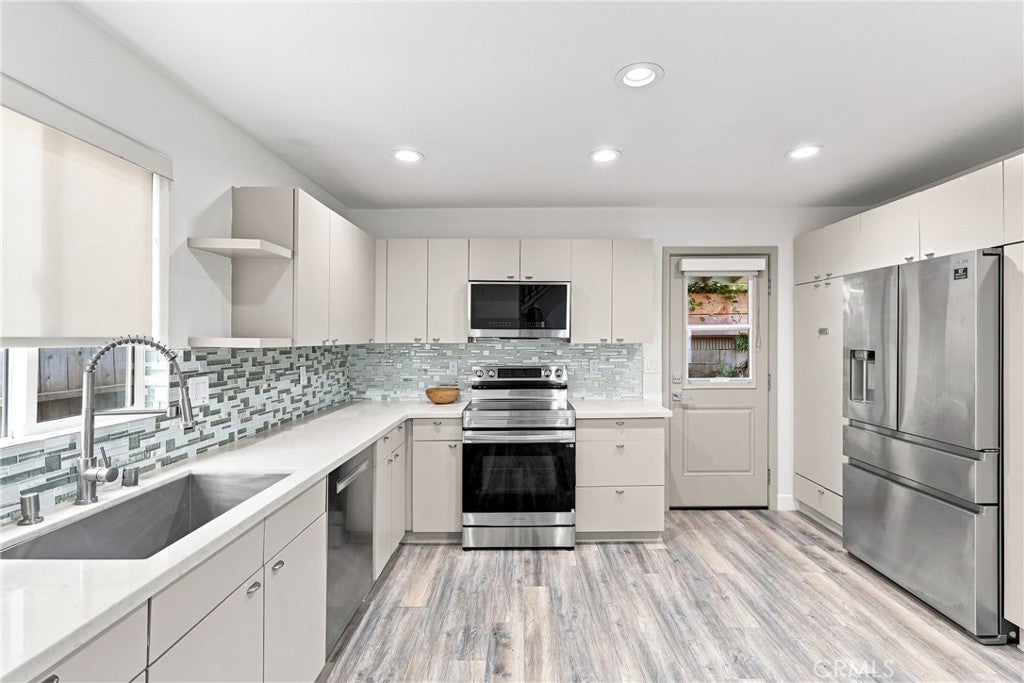
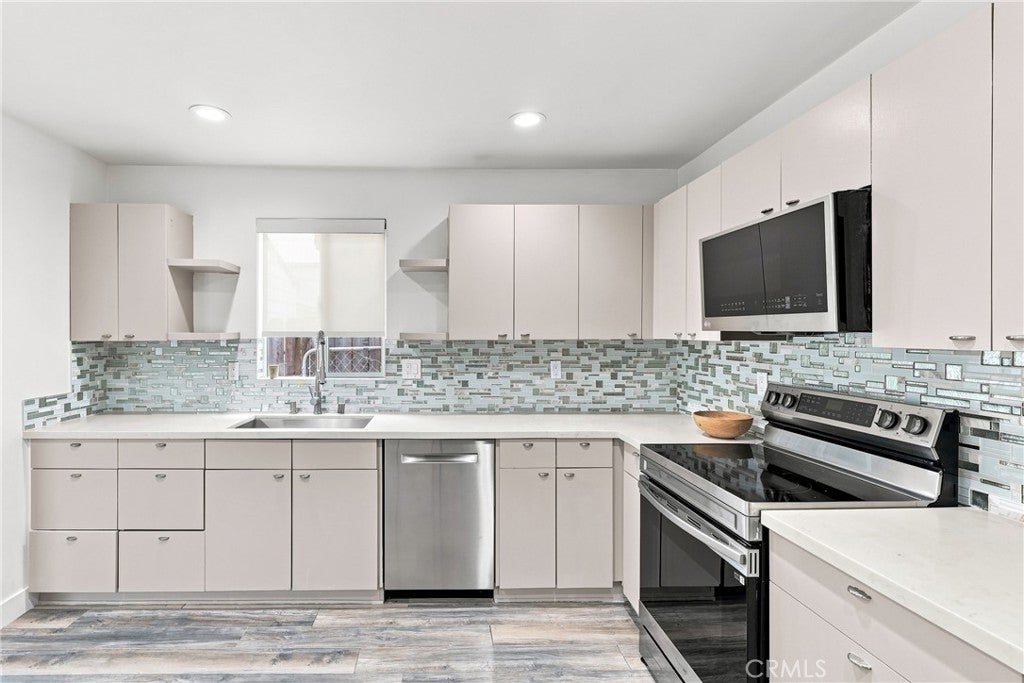
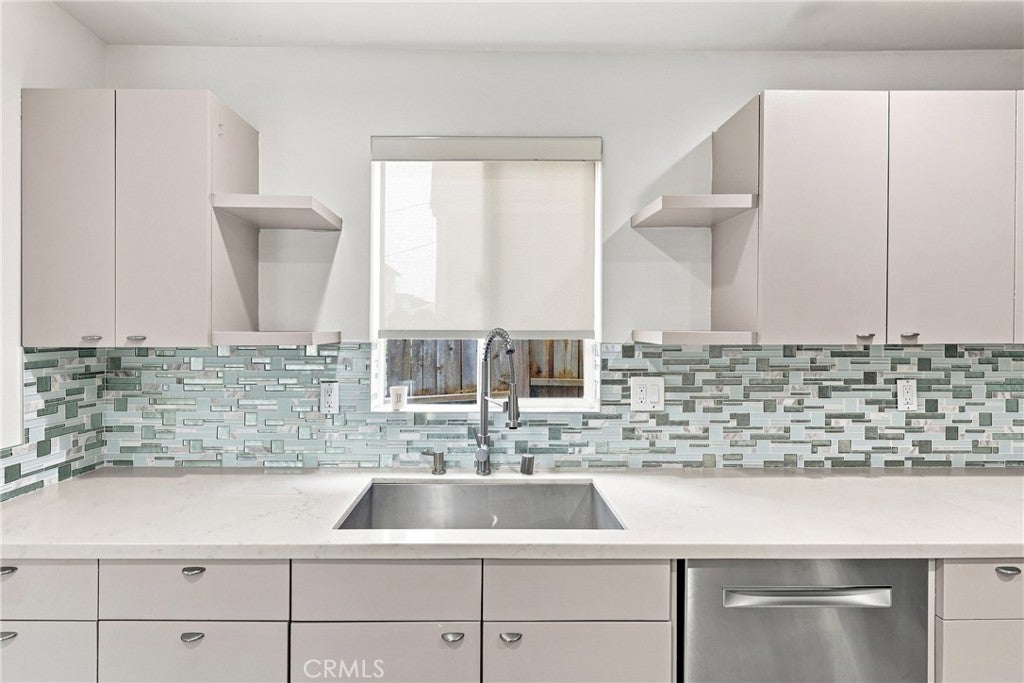
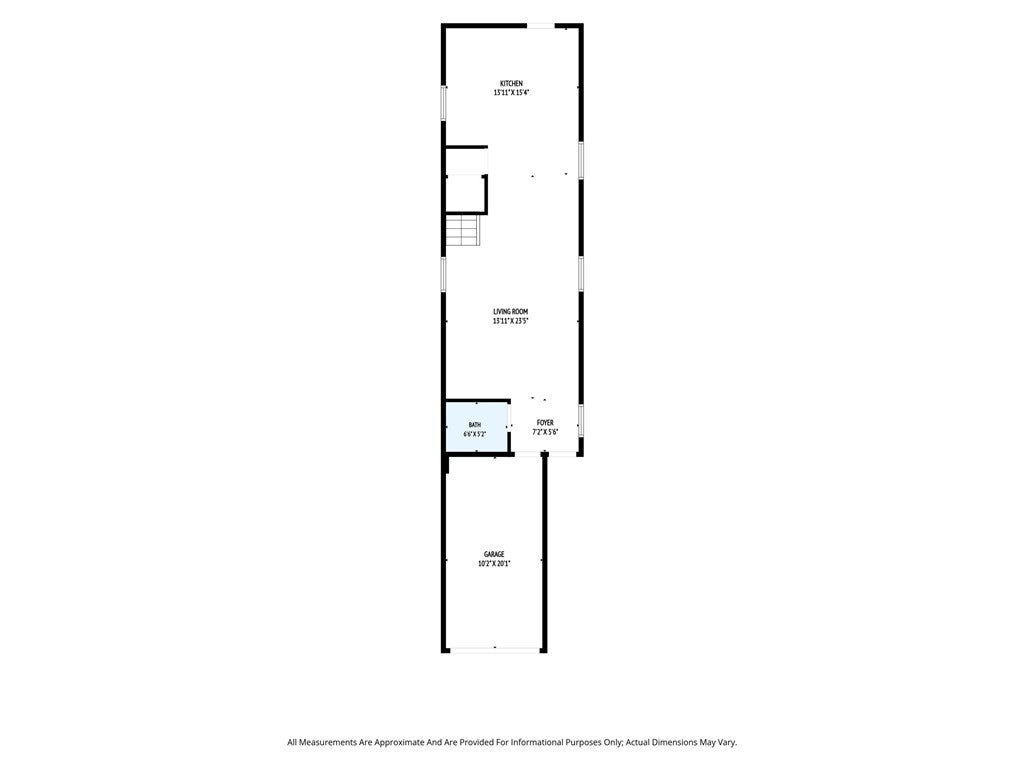
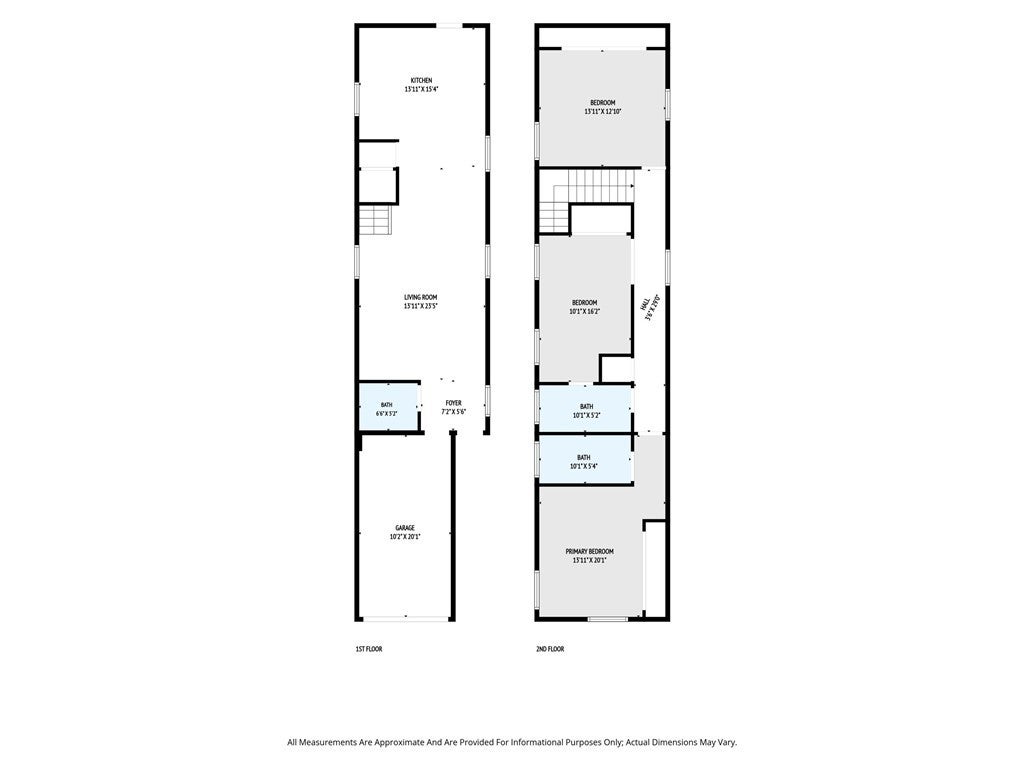
The main level features a spacious living room, dining area, and kitchen that connect seamlessly while maintaining their own distinct character. Whether hosting guests or enjoying a quiet evening at home, the layout offers both openness and a sense of purpose in every space. Tasteful, recent refreshes enhance the home's bright and welcoming atmosphere without overshadowing its timeless appeal.

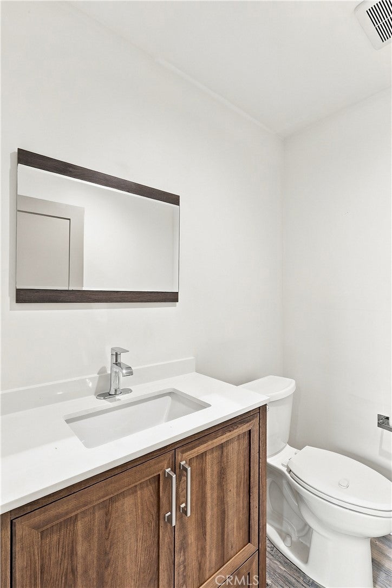
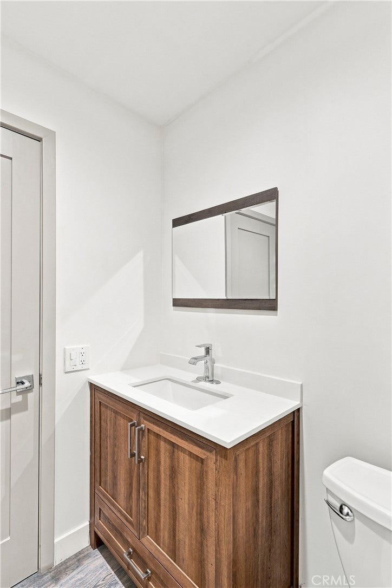
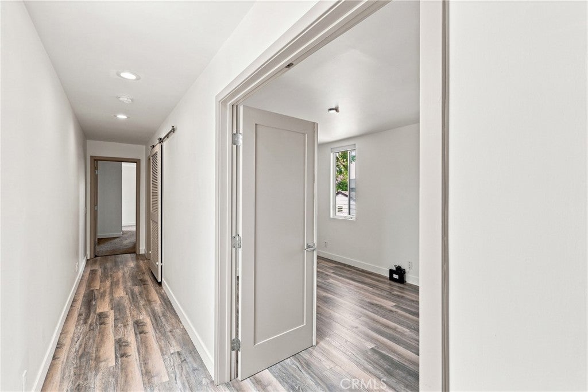
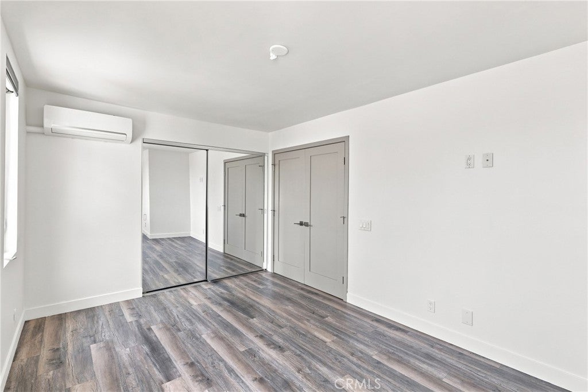
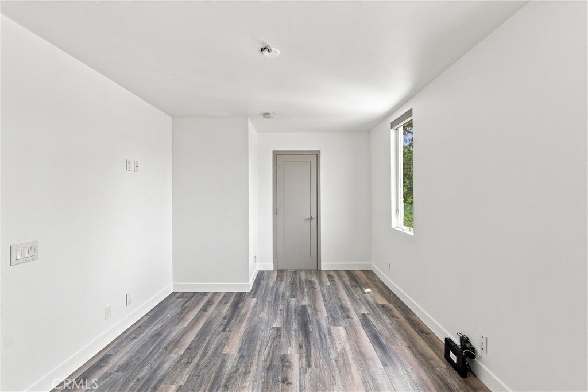
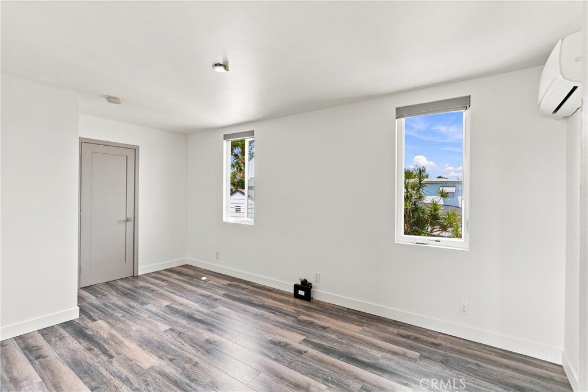
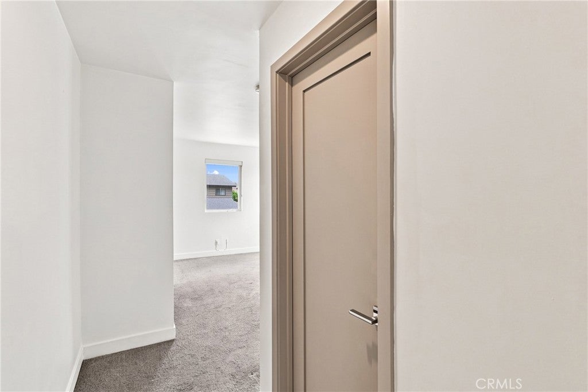
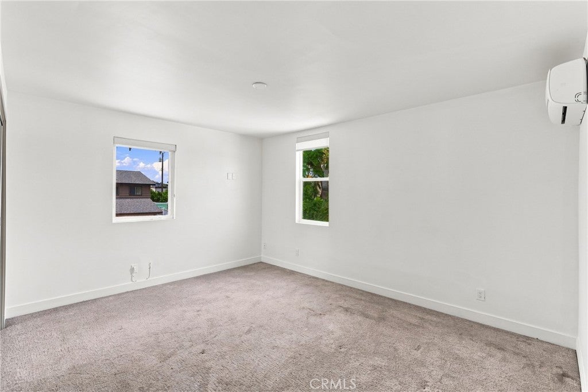
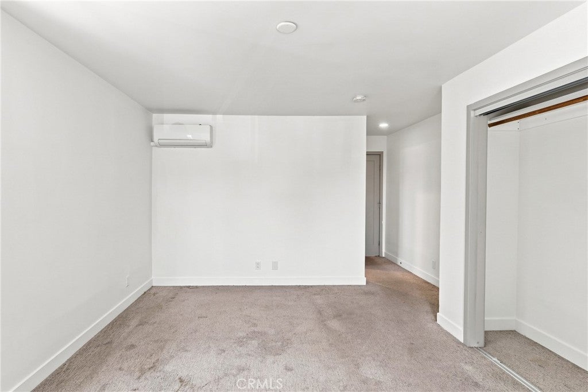
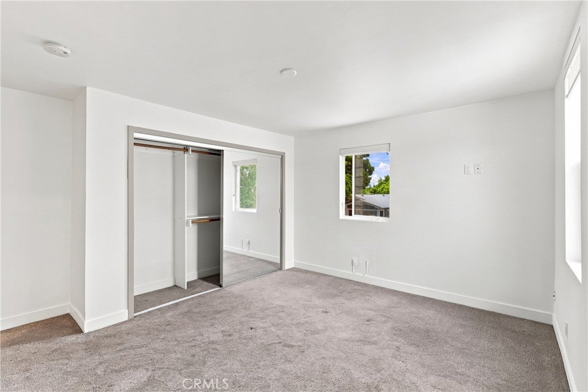
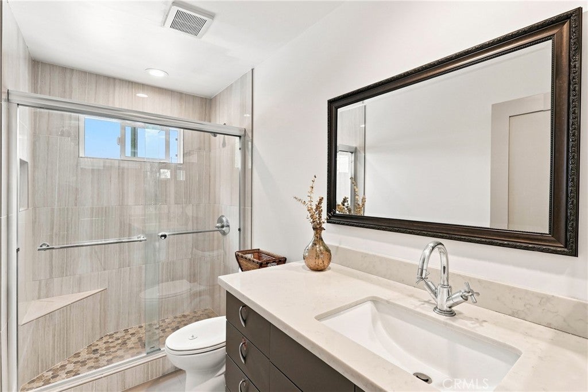
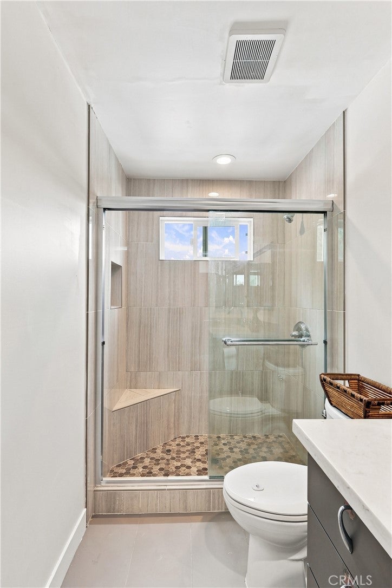
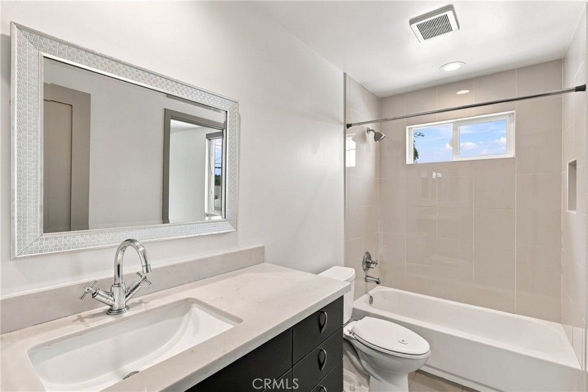
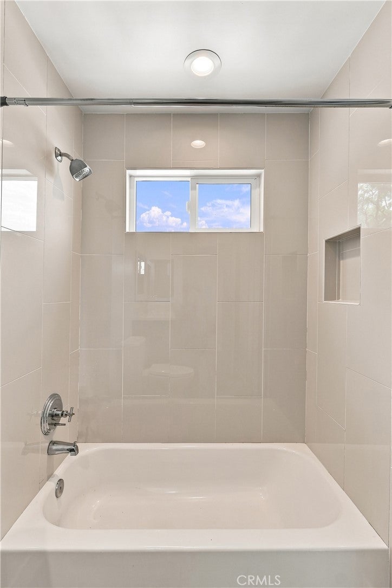
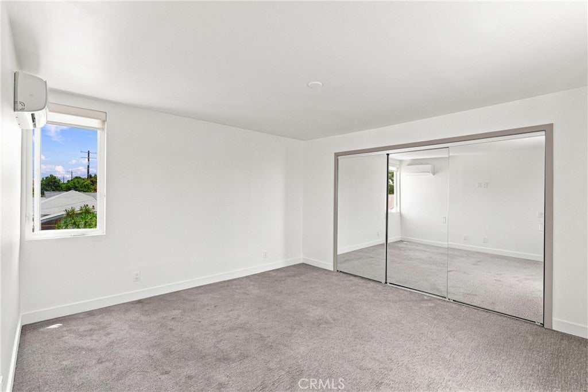
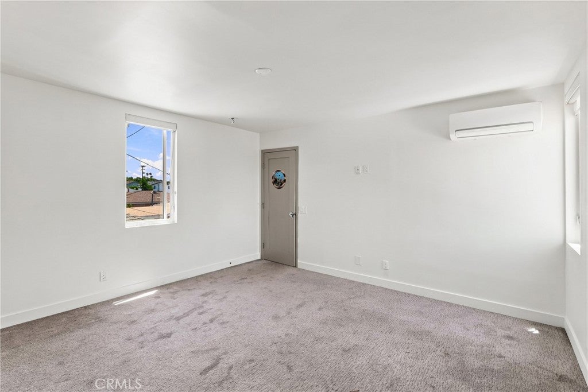
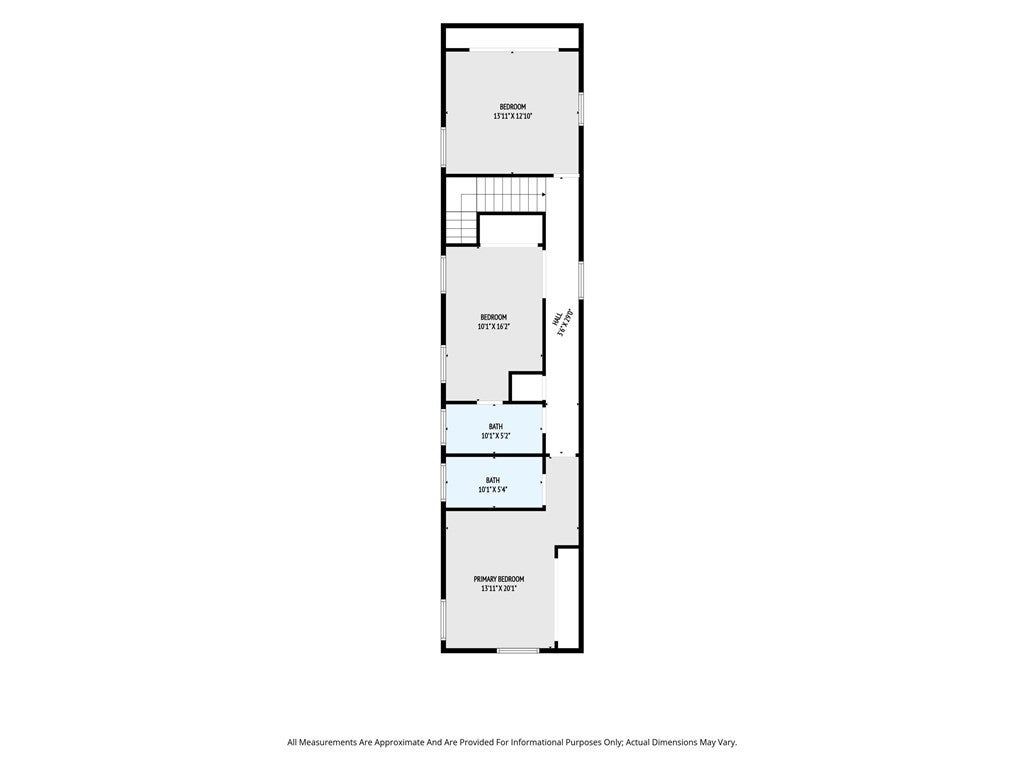
Upstairs, you'll find three generously sized bedrooms, including a comfortable primary suite designed as a peaceful retreat. Two full bathrooms serve the upper level, while a convenient powder room on the main floor adds everyday practicality for family and guests alike.

Lovingly cared for and move-in ready, 243 E. Home Street presents an exceptional opportunity to enjoy a home that feels both elegant and effortlessly livable. Ideally located in Long Beach, it offers the perfect setting to create lasting memories for years to come.

Location of 243 E Home

Map showing 243 E Home, Long Beach, CA 90805 $749,999
See more listings in Long Beach

243 E Home property details

Interior

Bedrooms & Bathrooms

  • Bedrooms: 3
  • Bathrooms: 3
  • Full Bathrooms: 2
  • Main Level Bathrooms: 1

Appliances

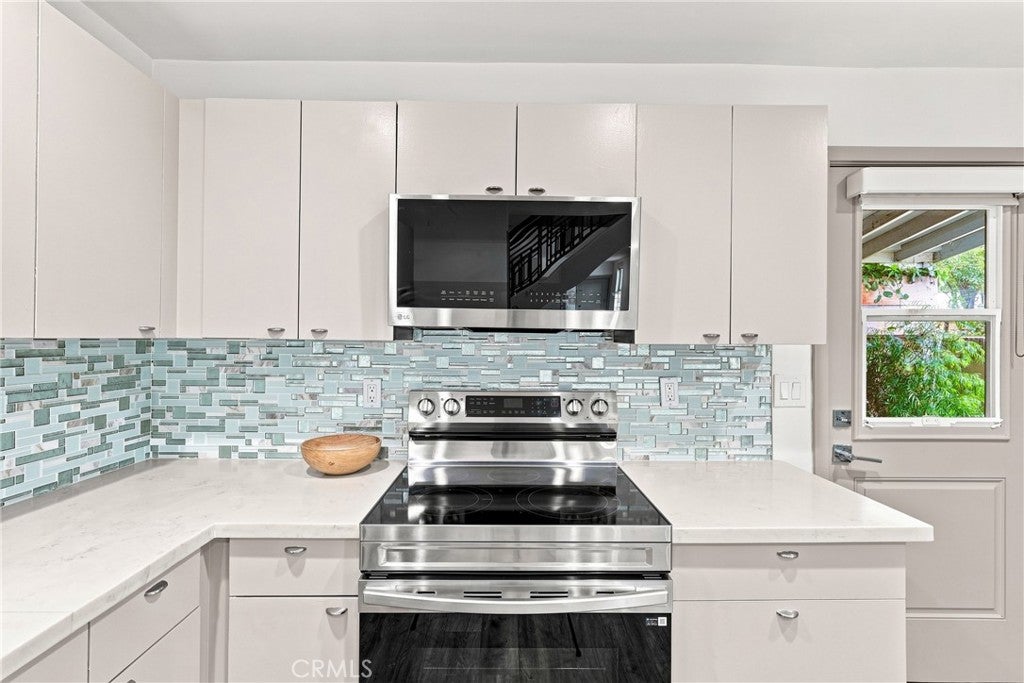
  • Included: Electric Cooktop, Electric Oven, Electric Range, Electric Water Heater, Microwave, Refrigerator, Dryer, Washer
  • Laundry: Laundry Closet, Upper Level

Heating

  • Heating: Central

Cooling

  • Cooling: Central Air, Electric

Features

  • Window Features: Double Pane Windows
  • Flooring: Laminate
  • Fireplace: No
  • Fireplace Features: None

Interior Area

  • Total Living Area: 1680
  • Unit: Square Feet
  • Source: Assessor

Rooms & Dimensions

Master Bedroom

  • Level: Unknown

Dining Room

  • Level: Unknown

Bedroom

  • Level: Unknown

Kitchen

  • Level: Unknown

Master Bedroom

  • Level: Unknown

Bathroom

  • Level: Unknown
  • Features: Low Flow Plumbing Fixtures

Master Bathroom

  • Level: Unknown

Living Room

  • Level: Unknown

Property

Features

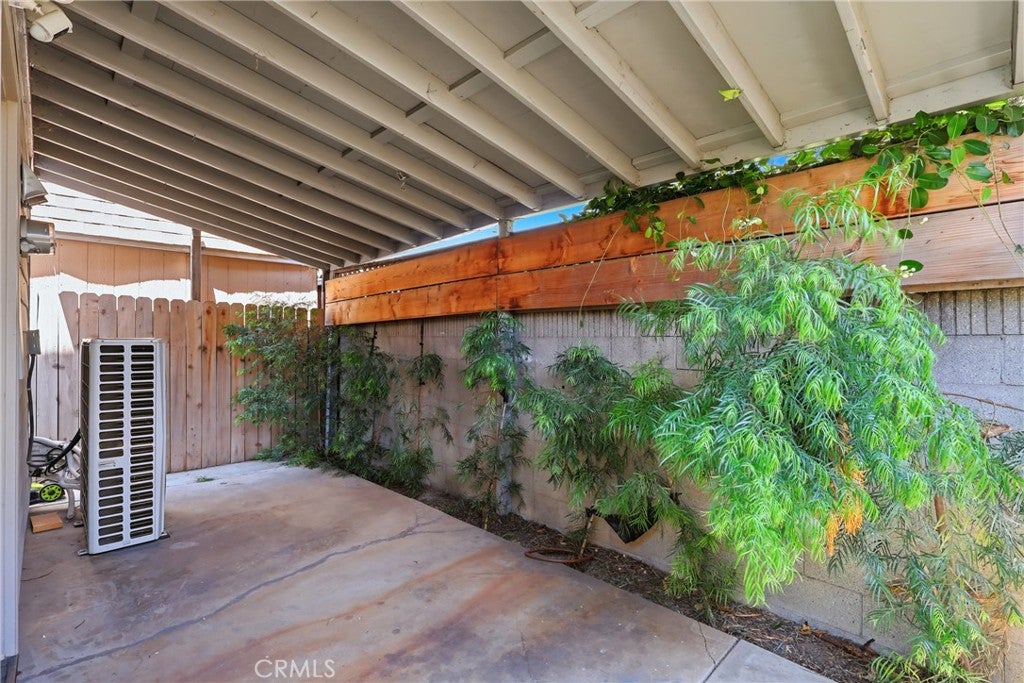
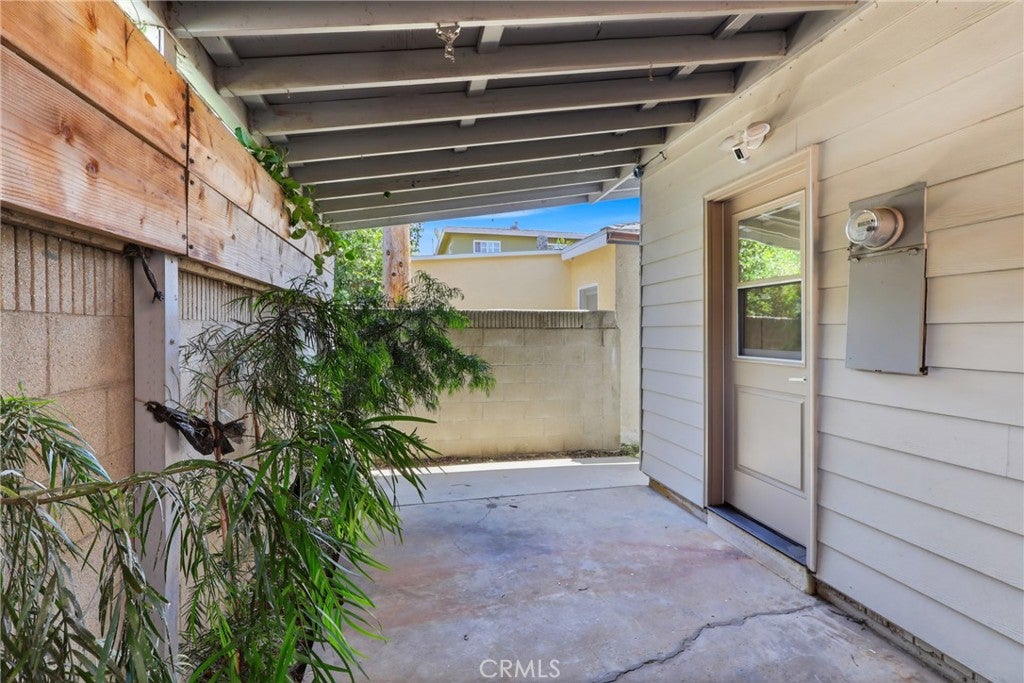
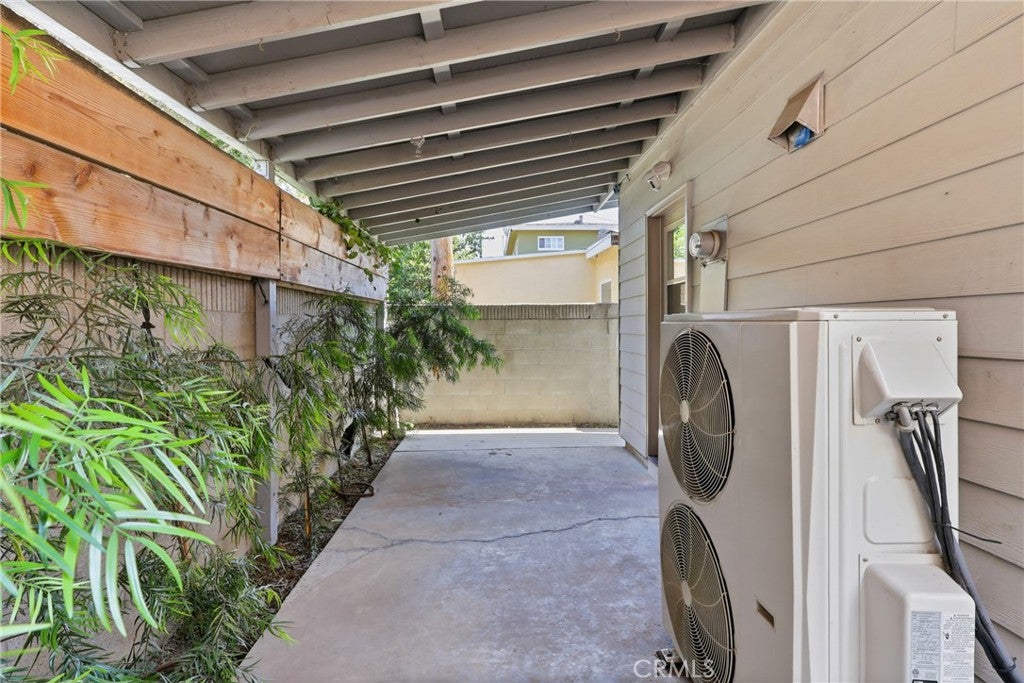
  • Patio & Porch: Rear Porch, Enclosed
  • Security Features: Carbon Monoxide Detector(s), Smoke Detector(s), Security Lights
  • Has Private Pool: No
  • Pool Features: None
  • Has Spa: No
  • Spa Features: None
  • Fencing: Stone, Wood
  • Horses: No

View

  • Has View: No
  • View: None

Lot

  • Size: 1,856 sq ft
  • Acres: 0.0426
  • Features: Back Yard, Paved

Accessibility

  • Levels: Two
  • Entry Level: 1
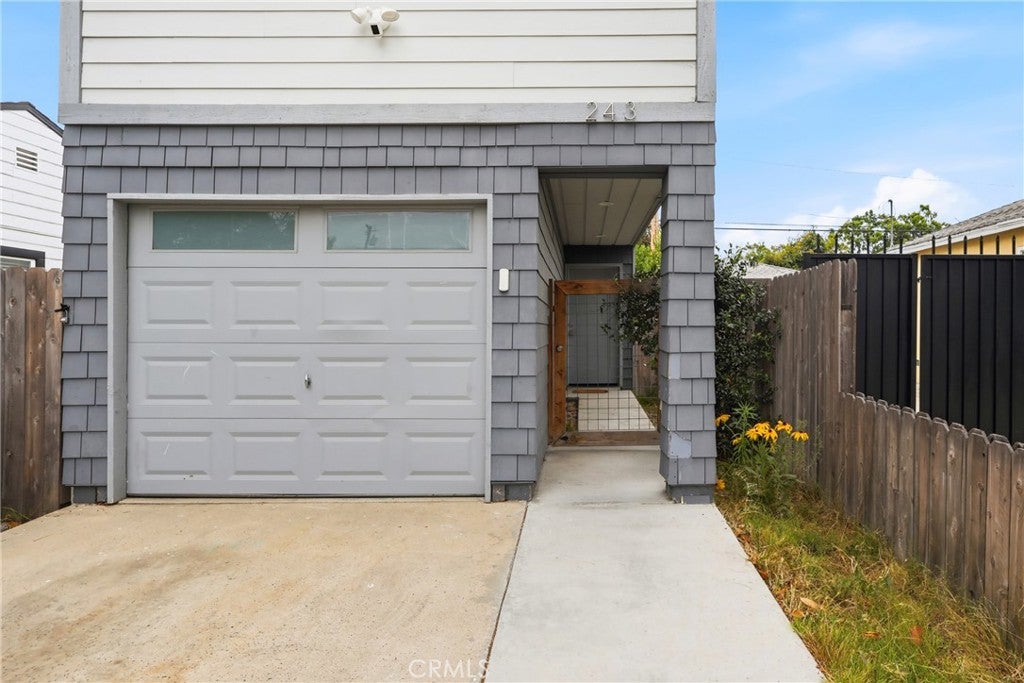
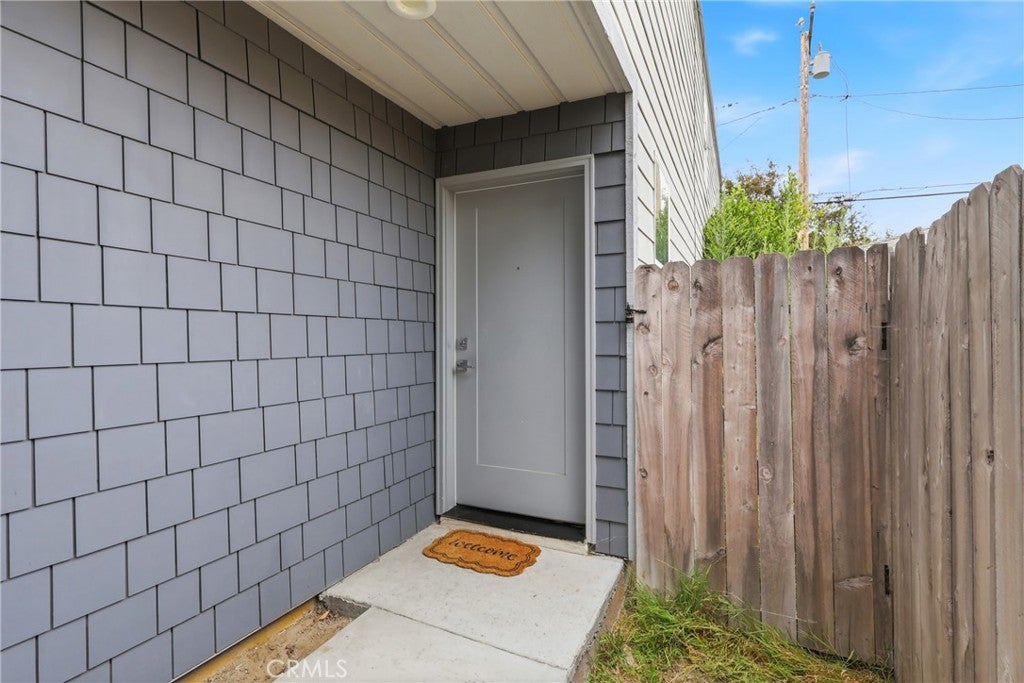
  • Entry Location: 1st Floor right of garage.
  • Stories: 2

Parking

  • Garage: Yes
  • Total Spaces: 1
  • Parking Features: Attached, Garage Faces Front, Garage
  • Carport: No
  • Open Parking: No

Waterfront

  • Has Waterfront: No

Basement

  • Basement: No
  • Below Grade Units: Square Feet

Mobile Home

  • Mobile Home Remains: No

Construction

Type & Style

  • Home Type: Residential
  • Architectural Style: Modern
  • Property Sub Type: Single Family Residence
  • Structure Type: House

Materials

  • Construction Materials: Shingle Siding, Shake Siding, Vinyl Siding
  • Foundation: Slab
  • Roof: Flat, Shingle, Tile

Builder / Condition

  • Year Built: 1965
  • Condition: Updated/Remodeled
  • New Construction: No

Building

  • Building Exposure: South

Utilities & Green Energy

Utilities

  • Electric on Property: No
  • Water: Public
  • Sewer: Public Sewer
  • Utilities: Cable Available, Electricity Available, Electricity Connected, Water Connected
  • Road Surface Type: Paved

Green Energy

  • Energy Efficient: No

Community & HOA

Community

HOA

  • Has HOA: No
  • Senior Community: No

Pets

  • Pets Allowed: No

Location

  • Longitude: -118.19071
  • Latitude: 33.848154
  • Directions: North of E Del Amo Blvd, East of Long Beach Blvd and West of Atlantic Ave

Land Lease

  • Land Lease: No

School

Highschool

Tax, Financial & Listing Details

Listing Details

  • List Price: $749,999
  • Price Per Square Foot: $446.43
  • Date on Market:
  • Listing Terms: Cash, Conventional, 1031 Exchange
  • Furnished: Unfurnished
  • Home Warranty: No
  • Rent Control: No
  • Status: Active

MLS Details

Tax Details

  • Tax Lot: 1794
  • Universal Property ID: US-06037-N-7131034016-R-N

Ask a question about 243 E Home

Hi there — ask anything about this property or the area and the team will get right back to you.

Last checked Source: CRMLSMLS# SB26146876

Local real estate advisory services provided by agent with Eddy Chen Real Estate Group - HARVEST | REAL
Listed by Travares Parker with Keller Williams Realty · Cell: 310-210-4620

Based on information from California Regional Multiple Listing Service, Inc. as of 2026 and/or other sources. All data, including all measurements and calculations of area, is obtained from various sources and has not been, and will not be, verified by broker or MLS. All information should be independently reviewed and verified for accuracy. Properties may or may not be listed by the office/agent presenting the information.
You agree to Eddy Chen Real Estate Group - HARVEST | REAL Terms of Use and Privacy Policy. By choosing to contact a property, you also agree that Eddy Chen Real Estate Group - HARVEST | REAL and its associates may call, text, or email you regarding any inquiries or activities you submit through our website. This may involve the use of automated means and prerecorded or artificial voices.

Listings near 243 E Home