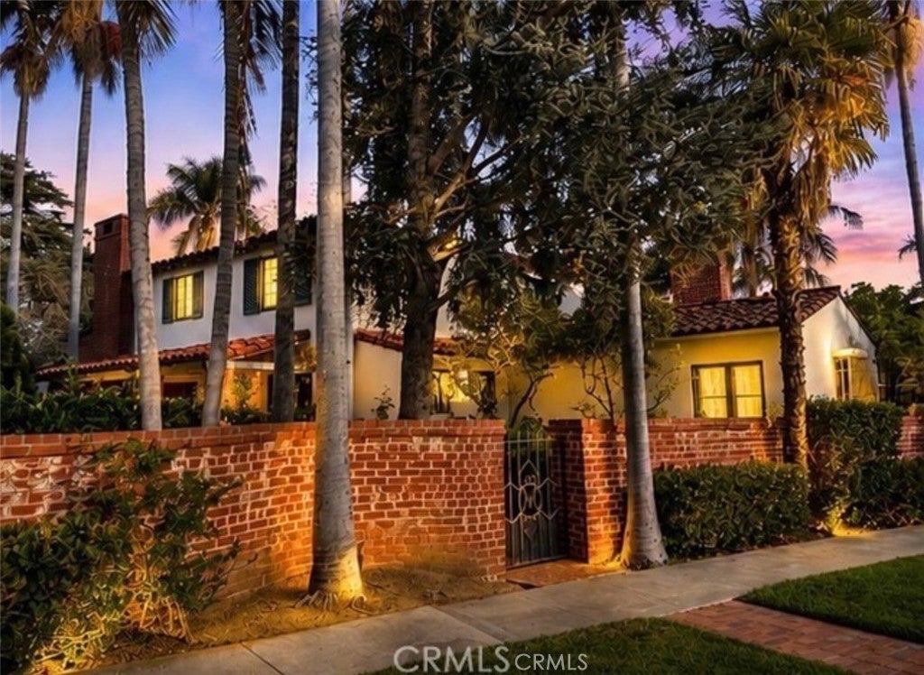
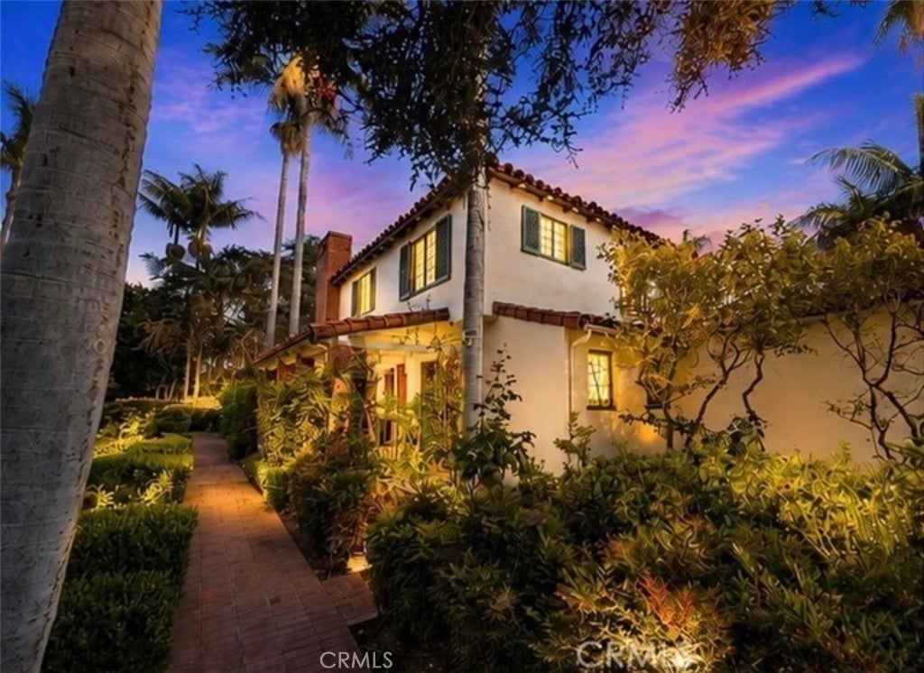
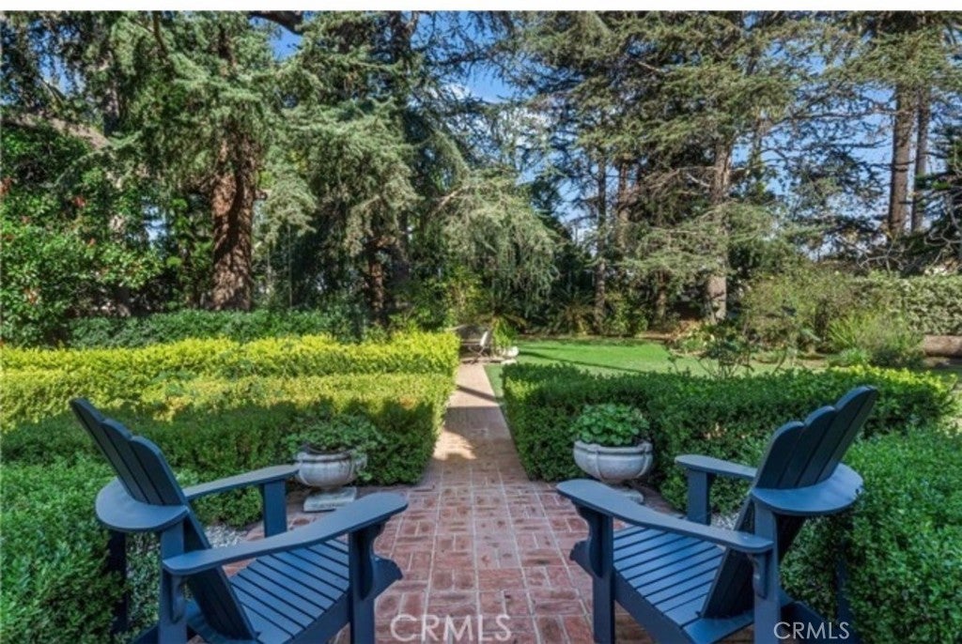
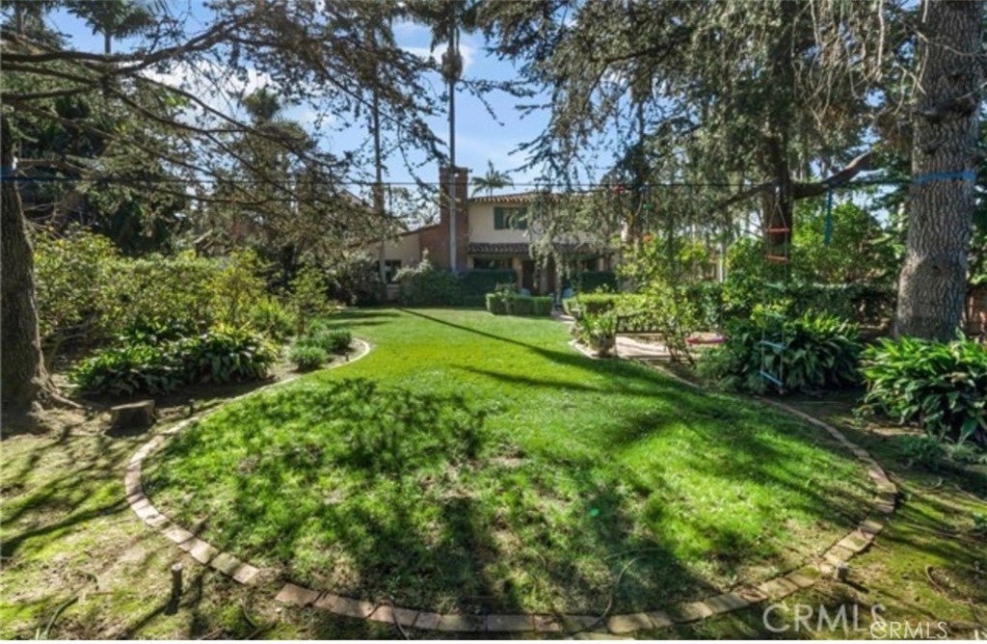
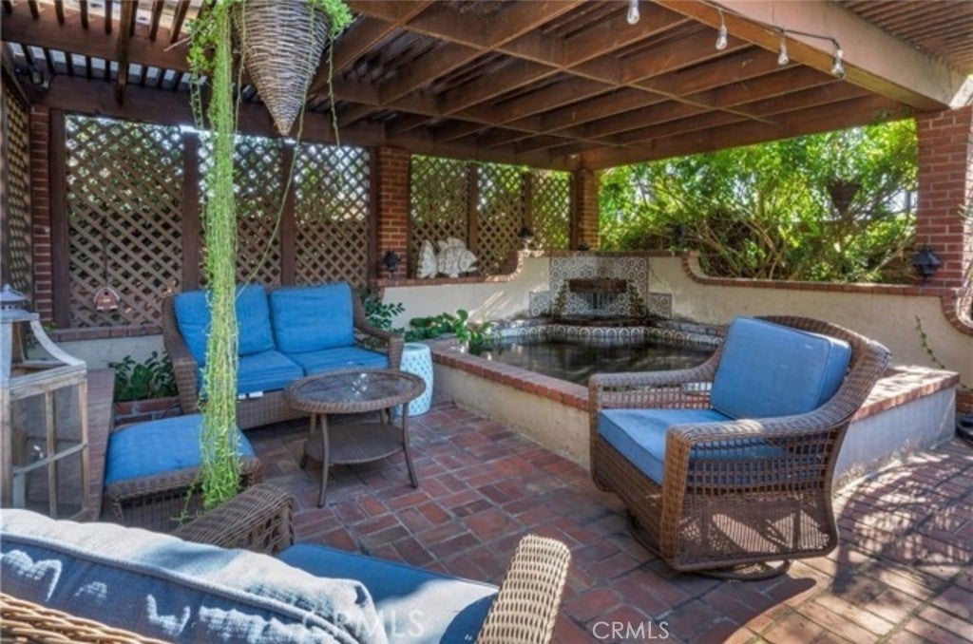
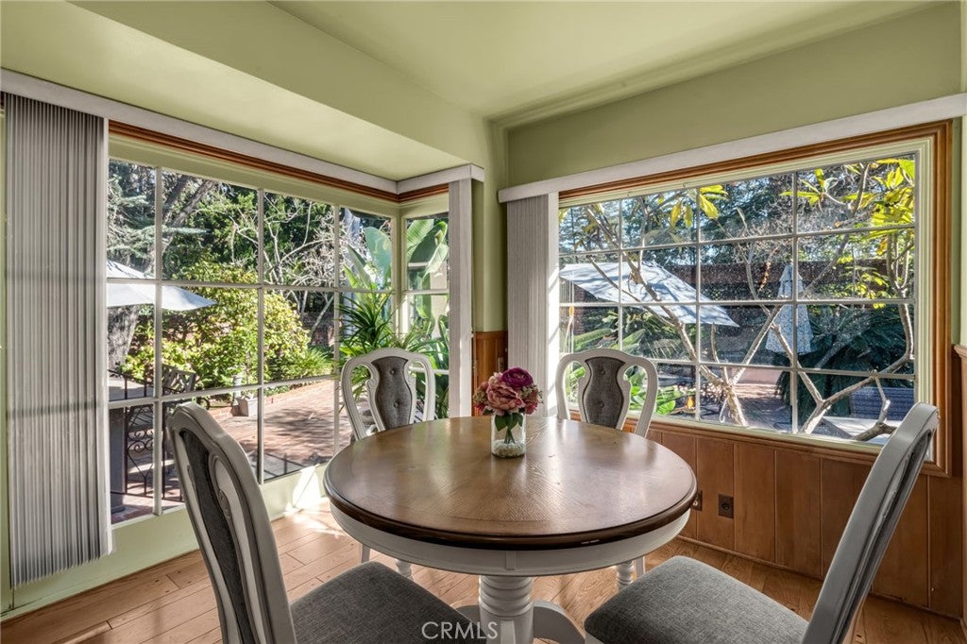
Welcome to 4101 Pacific Avenue, a timeless California Spanish Rancho estate located in the prestigious Virginia Country Club neighborhood of Long Beach. Built in the 1920s and situated across three expansive lots, this remarkable property offers 4,289 square feet with 4 bedrooms and 4 bathrooms in the main home, plus a separate approximately 540-square-foot, 1-bedroom 1-bath guest casita, all on an impressive 21,334-square-foot lot. Rich in architectural character, the home features dramatic wood-beamed ceilings, mahogany-paneled walls, pegged oak hardwood floors, two fireplaces, and a grand staircase with its original balustrade. The rustic family room features a pub-style solid Koa wood bar and custom mahogany finishes. The renovated gourmet kitchen includes marble countertops, a marble farmhouse sink, mother-of-pearl backsplash, La Cornue range with custom hood, and built-in Dacor refrigerator. French doors open to a charming veranda and storybook English garden with a waterfall, koi pond, mature landscaping, and brick walkways. Historic reclaimed brick walls and wrought-iron gates add to the estate’s unique character. Additional amenities include a ground floor primary suite with a luxurious primary bath that has been beautifully updated with a spacious marble shower and heated marble floors. A detached two-car garage, an additional one-car garage, laundry room, and extra storage room. A rare opportunity to own one of Long Beach’s most distinctive historic residences.
Hi there — ask anything about this property or the area and the team will get right back to you.

Local real estate advisory services provided by agent with Eddy Chen Real Estate Group - HARVEST | REAL
Listed by Hoyt Hochman with Platinum Properties R.e. · Cell: hoytman77@aol.com
Based on information from California Regional Multiple Listing Service, Inc. as of 2026 and/or other sources. All data, including all measurements and calculations of area, is obtained from various sources and has not been, and will not be, verified by broker or MLS. All information should be independently reviewed and verified for accuracy. Properties may or may not be listed by the office/agent presenting the information.
You agree to Eddy Chen Real Estate Group - HARVEST | REAL Terms of Use and Privacy Policy. By choosing to contact a property, you also agree that Eddy Chen Real Estate Group - HARVEST | REAL and its associates may call, text, or email you regarding any inquiries or activities you submit through our website. This may involve the use of automated means and prerecorded or artificial voices.
Step 1 of 2
Create a free account to view all listings, save searches, and get alerts when new homes match.
Step 2 of 2
Tell us how to reach you about homes you like.
Enter your password to sign in as
Create a free account to view all listings, save searches, and get alerts when new homes match.
Already have an account? Sign in
Sign in to your account.
New here? Create an account