Price cut: $50K (11/6)Open: Sat 12-3pm (11/21)
$1,249,000

4402 Rutgers Avenue, Long Beach, CA 90808

3beds
2baths
1,701sqft
Quick facts
Single Family Residence 37 Days on Market Built in 1943 $734.27/sqft 7,779 sq ft

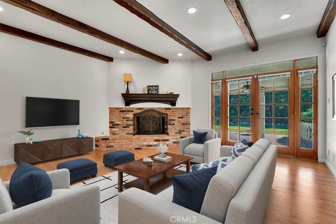
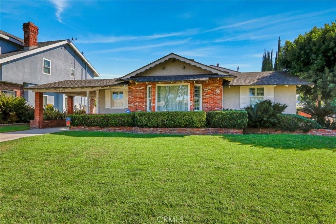
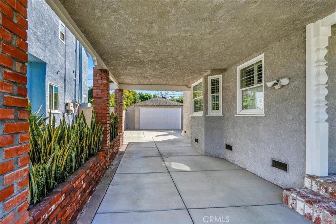
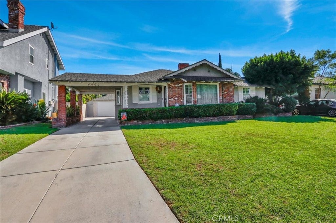
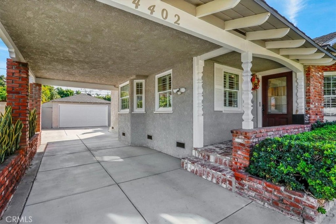
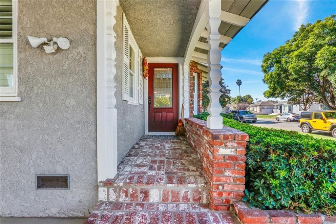
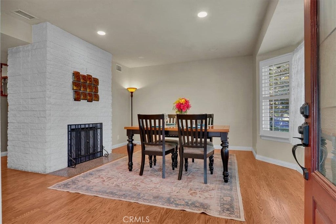
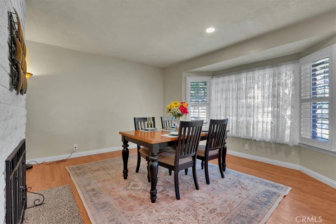
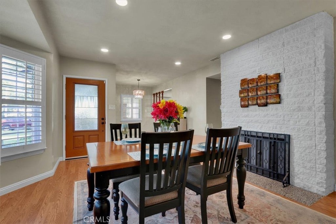
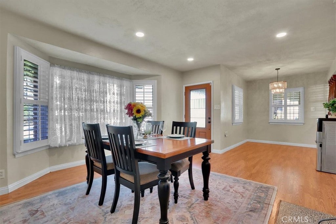
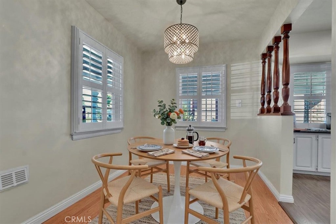
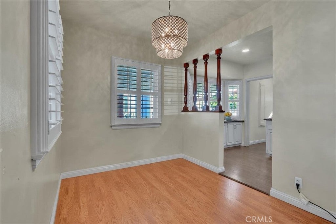
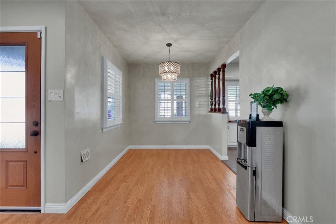
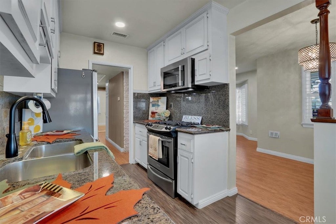
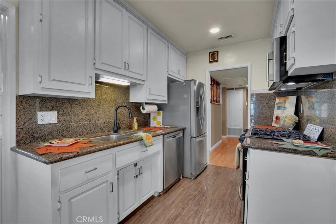
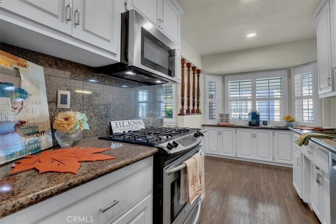
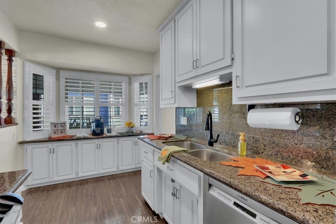
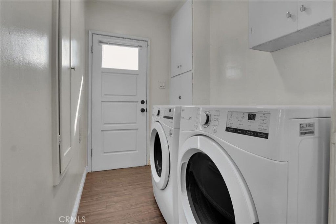
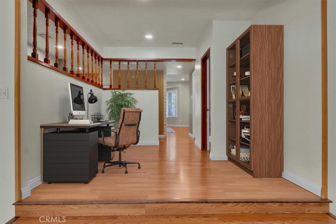
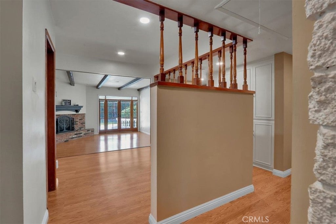
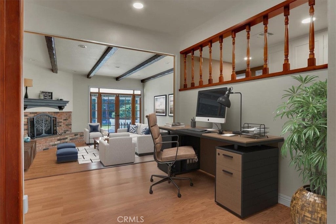
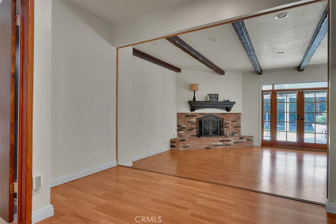
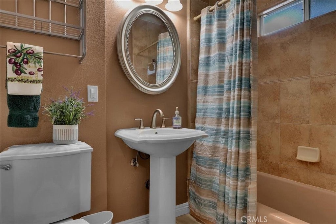
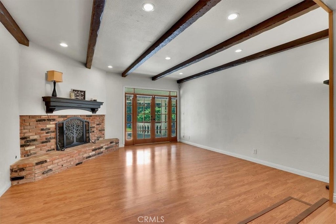
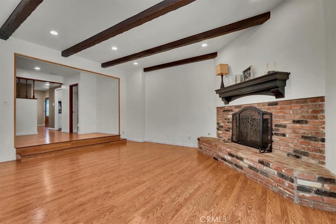
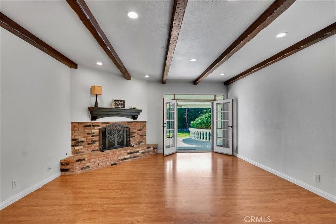
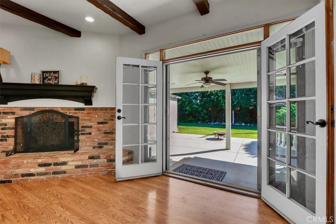
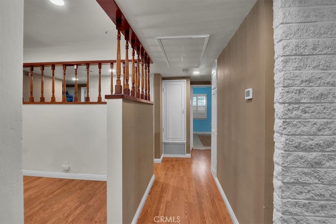
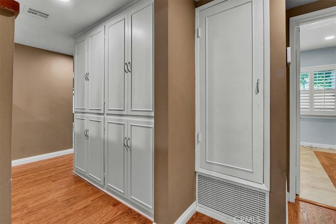
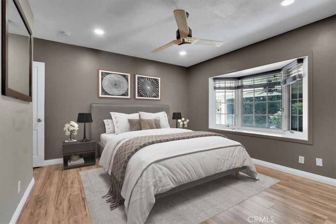
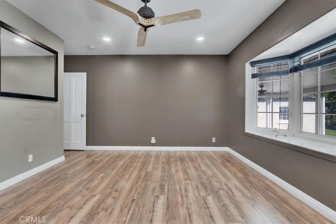
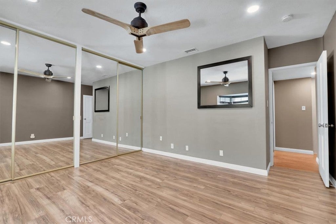
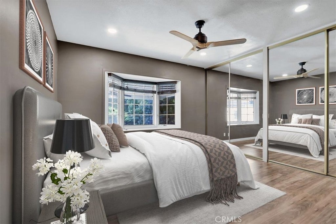
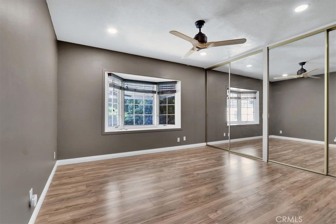
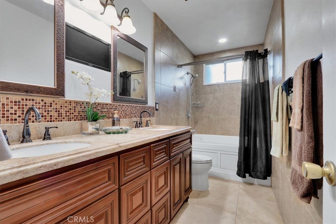
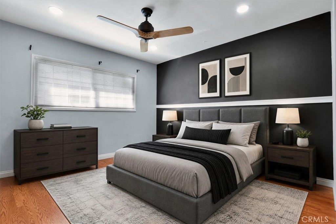
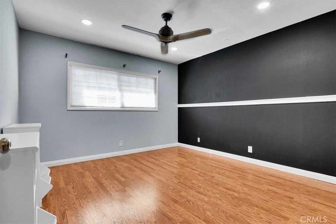
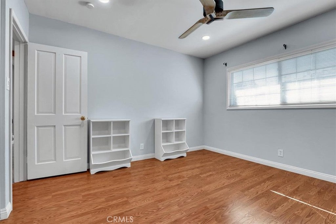
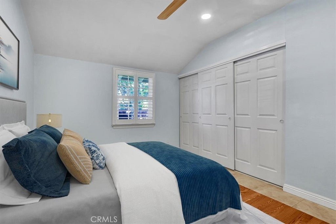
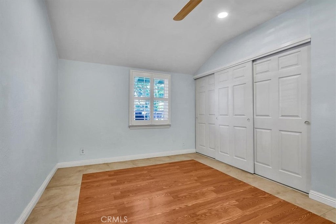
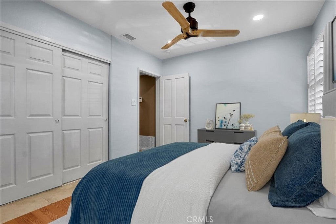
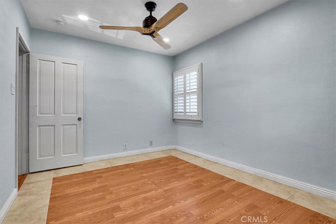
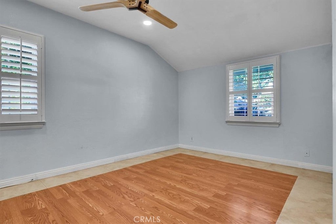
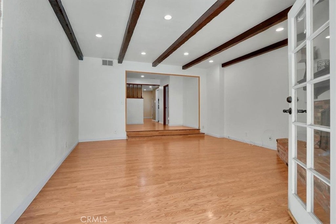
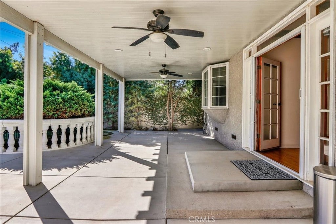
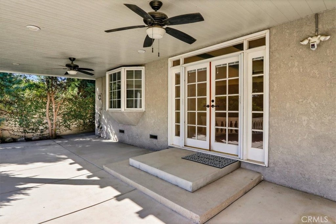
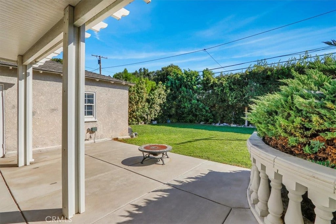
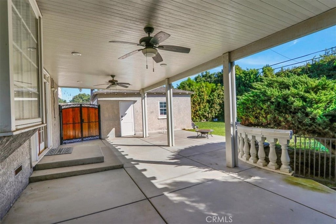
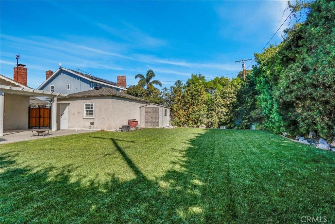
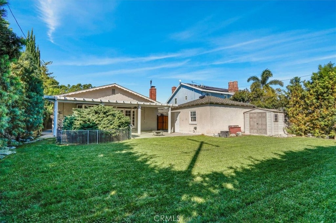
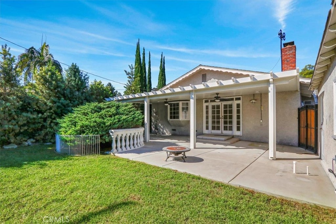
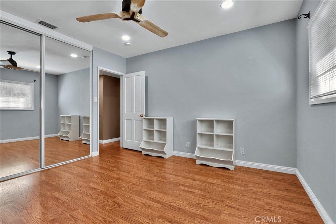
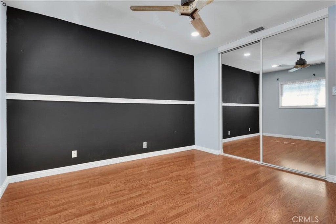
* JUST REDUCED $50,000. * Beautiful "LAKEWOOD VILLAGE" Custom Home, located on one of the Most Sought-After Streets in the VILLAGE ! This Stunning 3 Bed 2 Bath, 1701 sq.ft. home has Gorgeous Curb Appeal with Brick Accents, Front Sitting Porch and Side Porte-Cochere for shaded parking... There are Custom Finishes thru-out and the Lot is HUGE 60 x 131, 7779 square ! Features include a 50 Year Warranty Roof, Newer Central Heat & Air System, Newer Plumbing, Laminate Wood Floors, Dual Paned Windows, Plantation Shutters & Baseboards thru-out. Front Door leads into Formal Front Living Room w/ Bay Window, Stone Fireplace & Recessed Lighting. Formal Dining Room w/ Chandelier leads into Beautifully Remodeled Kitchen w/ Granite Countertops, Bright White Cabinets w/ Lots of Storage & All Stainless Steel Appliances Included ! Breakfast Nook in Kitchen Corner w/ Bay Window & More Storage Cabinets and Laundry Room w/ Back-door access to driveway for unloading ! Pass-thru Den ( perfect for home office ) leads to a step-down Family Room w/ Beamed Ceilings, Expansive Corner Brick Fireplace & French Doors to Covered Patio w/ Ceiling Fans & Recessed Lights for Entertaining and Parklike Backyard w/ Tall Privacy Trees ! Primary Suite in rear w/ Bay Window & 2 Mirrored Dbl.Door Closets. Hall Bathroom w/ Granite Counters, Dbl.Sink Vanity, Decorative Tiled Shower & Jacuzzi Tub ! Hallway w/ Pull-down Stairs & Another Convenient Guest Bathroom and Two Guest Bedrooms w/ Ceiling Fans & One Mirrored Closet. WALK to Pan-Am & Heartwell Parks, Schools Pre-K to College, Restaurants/Shops/LBX, Library & Churches. Spectacular Home Awaiting a New Village Resident.....

Open houses at 4402 Rutgers Avenue

Saturday, November 21 · 12–3pm

In person · no appointment needed

Sunday, November 22 · 12–3pm

In person · no appointment needed

Location of 4402 Rutgers Avenue

Map showing 4402 Rutgers Avenue, Long Beach, CA 90808 $1,249,000
See more listings in Long Beach

4402 Rutgers Avenue property details

Interior

Bedrooms & Bathrooms

  • Bedrooms: 3
  • Bathrooms: 2
  • Full Bathrooms: 2
  • Main Level Bedrooms: 3
  • Main Level Bathrooms: 2

Appliances

  • Included: Dishwasher, Disposal, Gas Range, Ice Maker, Microwave, Refrigerator, Range Hood, Water Heater, Dryer, Washer
  • Laundry: Washer Hookup, Gas Dryer Hookup, Inside, Laundry Room

Heating

  • Heating: Central, Forced Air, Fireplace(s)

Cooling

  • Cooling: Central Air

Features

  • Interior Features: Beamed Ceilings, Built-in Features, Ceiling Fan(s), Granite Counters, Pantry, Recessed Lighting, Storage
  • Window Features: Blinds, Bay Window(s), Double Pane Windows, Plantation Shutters
  • Flooring: Laminate, Tile
  • Fireplace: Yes
  • Fireplace Features: Family Room, Gas, Living Room, Raised Hearth

Interior Area

  • Total Living Area: 1701
  • Unit: Square Feet
  • Source: Assessor

Rooms & Dimensions

Laundry

  • Level: Unknown

Den

  • Level: Unknown

Utility Room

  • Level: Unknown

Master Bedroom

  • Level: Unknown

Office

  • Level: Unknown

Kitchen

  • Level: Unknown
  • Features: Granite Counters

Family Room

  • Level: Unknown

Living Room

  • Level: Unknown

Bathroom

  • Level: Unknown
  • Features: Granite Counters

Kitchen

  • Level: Unknown

Dining Room

  • Level: Unknown

Property

Features

  • Exterior Features: Lighting
  • Patio & Porch: Covered, Front Porch, Patio, See Remarks
  • Security Features: Security System, Carbon Monoxide Detector(s), Smoke Detector(s)
  • Has Private Pool: No
  • Pool Features: None
  • Has Spa: Yes
  • Spa Features: Bath
  • Fencing: Block, Wrought Iron
  • Horses: No

View

  • Has View: Yes
  • View: Neighborhood

Lot

  • Size: 7,779 sq ft
  • Acres: 0.1786
  • Dimensions: 60 X 131
  • Features: Back Yard, Front Yard, Landscaped, Near Public Transit

Accessibility

  • Levels: One
  • Entry Level: 1
  • Entry Location: FRONT STEPS
  • Stories: 1
  • Accessibility Features: Safe Emergency Egress from Home

Parking

  • Garage: Yes
  • Total Spaces: 2
  • Parking Features: Attached Carport, Garage
  • Carport: Yes
  • Carport Spaces: 1
  • Open Parking: No
  • Open Parking Spaces: 3

Waterfront

  • Has Waterfront: No

Basement

  • Basement: No

Mobile Home

  • Mobile Home Remains: No
  • Make: Remodel

Construction

Type & Style

  • Home Type: Residential
  • Architectural Style: Custom, Traditional
  • Property Sub Type: Single Family Residence
  • Structure Type: House

Materials

  • Construction Materials: Brick, Plaster, Stucco
  • Foundation: Raised
  • Roof: Composition

Builder / Condition

  • Year Built: 1943
  • Condition: Updated/Remodeled
  • New Construction: No
  • Builder: LAKEWOOD VILLAGE CUSTOM HOME
  • Builder Model: CUSTOM HOME

Building

  • Building Exposure: West

Utilities & Green Energy

Utilities

  • Electric on Property: No
  • Water: Public
  • Sewer: Public Sewer
  • Utilities: Cable Available, Electricity Connected, Natural Gas Connected, Phone Available, Sewer Connected, Water Connected
  • Road Surface Type: Paved

Green Energy

  • Energy Efficient: No

Community & HOA

Community

HOA

  • Has HOA: No
  • Senior Community: No

Pets

  • Pets Allowed: No

Location

  • Longitude: -118.129238
  • Latitude: 33.837947
  • Directions: FROM 405 FREEWAY, EXIT BELLFLOWER BLVD. NORTH. TURN LEFT ON HARVEY WAY AND RIGHT ON RUTGERS. HOME IS ON THE RIGHT. STREET SWEEPING IS THUR. & FRI. A.M.

Land Lease

  • Land Lease: No

School

Elementary

Middle or Junior

Highschool

Tax, Financial & Listing Details

Listing Details

  • List Price: $1,249,000
  • Price Per Square Foot: $734.27
  • Date on Market:
  • Listing Terms: Submit
  • Inclusions: Refrigerator, Gas Stove, Microwave, Bosch Dishwasher, Washer & Dryer
  • Exclusions: Staging Prop's are not included , but all furnishings are negotiable !
  • Home Warranty: No
  • Rent Control: No
  • Status: Active

MLS Details

Tax Details

  • Tax Block: C
  • Tax Lot: 9
  • Tax Tract: 12664
  • Universal Property ID: US-06037-N-7180027009-R-N

Ask a question about 4402 Rutgers Avenue

Hi there — ask anything about this property or the area and the team will get right back to you.

Last checked Source: CRMLSMLS# PW26202858

Local real estate advisory services provided by agent with Eddy Chen Real Estate Group - HARVEST | REAL
Listed by Clare Corcoran with Re/max R. E. Specialists · Cell: 562-889-3636

Based on information from California Regional Multiple Listing Service, Inc. as of 2026 and/or other sources. All data, including all measurements and calculations of area, is obtained from various sources and has not been, and will not be, verified by broker or MLS. All information should be independently reviewed and verified for accuracy. Properties may or may not be listed by the office/agent presenting the information.
You agree to Eddy Chen Real Estate Group - HARVEST | REAL Terms of Use and Privacy Policy. By choosing to contact a property, you also agree that Eddy Chen Real Estate Group - HARVEST | REAL and its associates may call, text, or email you regarding any inquiries or activities you submit through our website. This may involve the use of automated means and prerecorded or artificial voices.

Listings near 4402 Rutgers Avenue