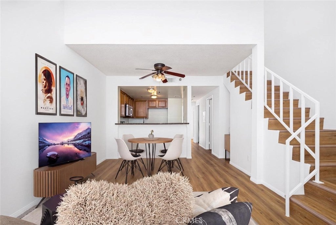
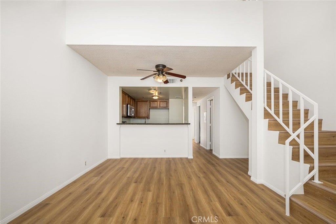
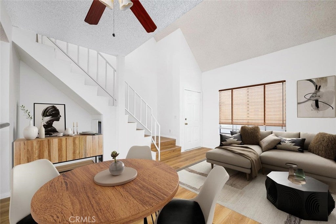
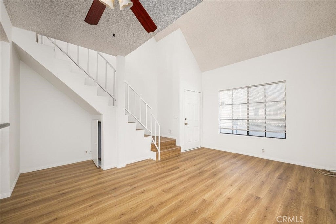
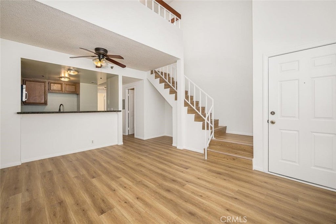
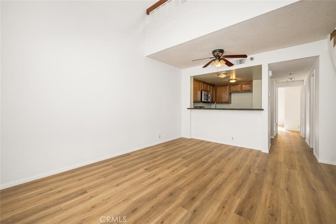
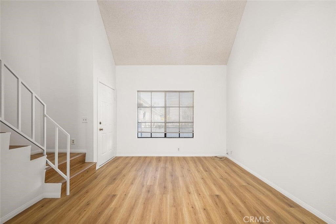
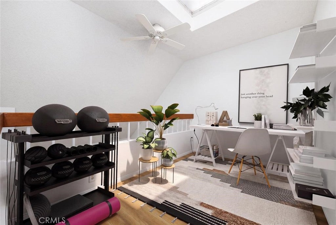
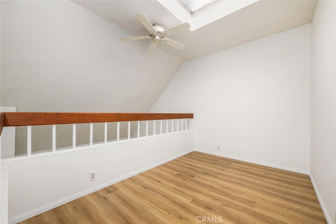
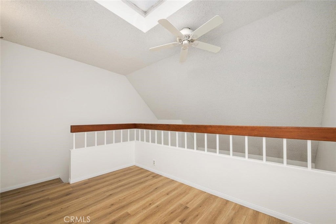
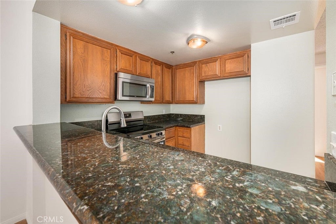
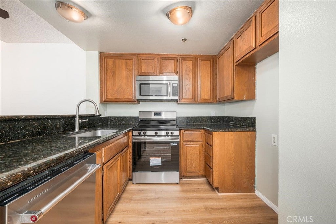
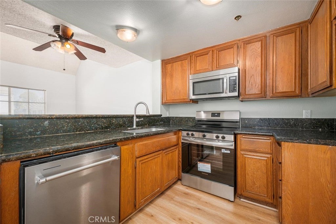
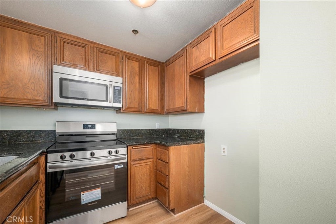
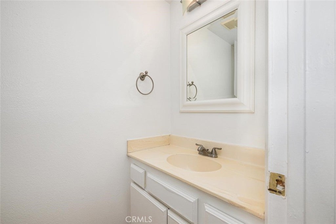
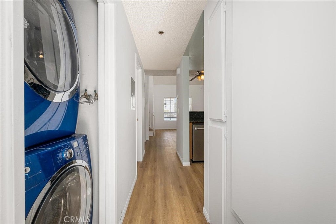
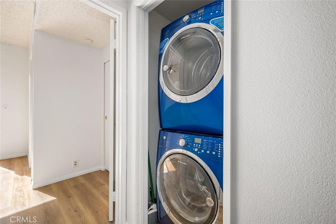
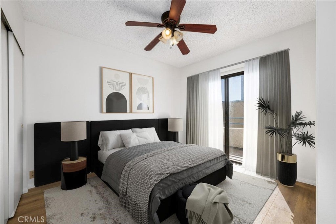
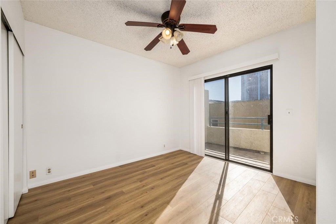
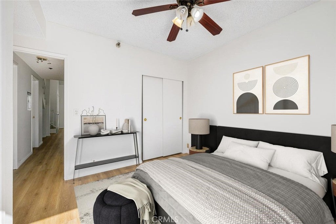
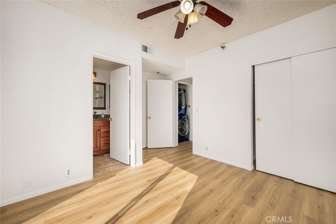
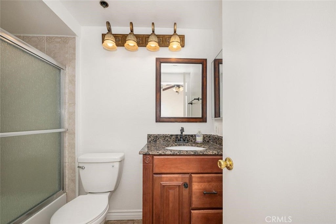
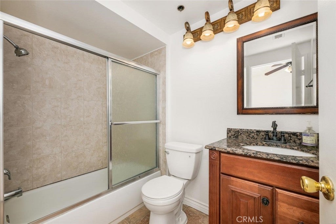
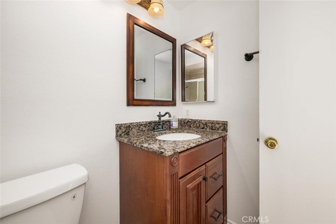
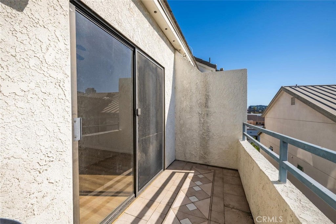
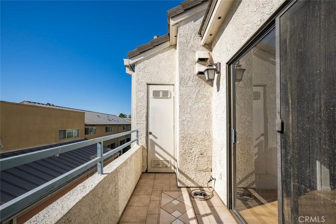
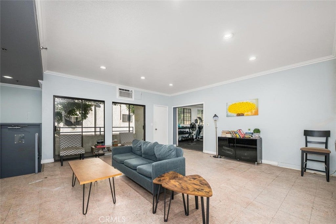
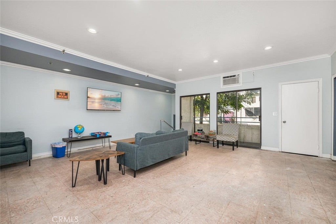
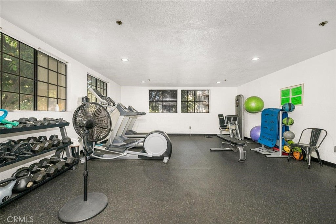
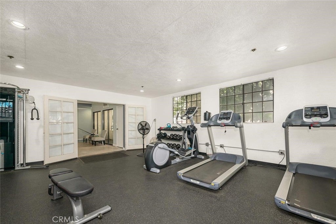
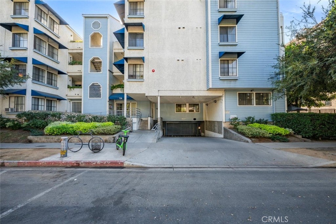
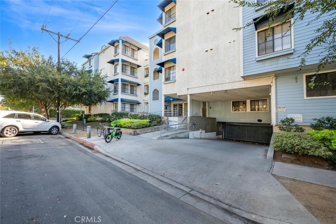
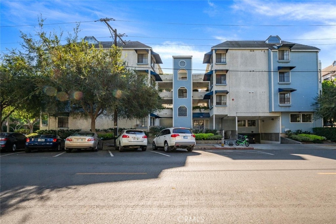
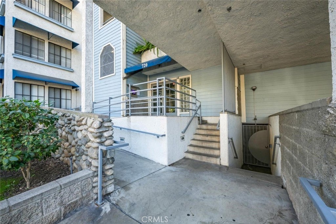
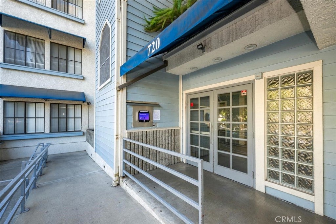
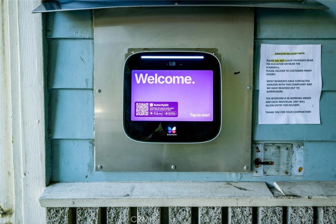
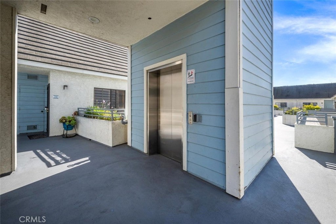
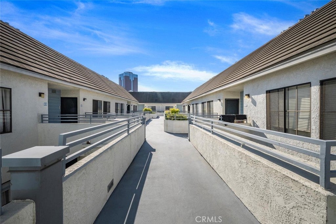
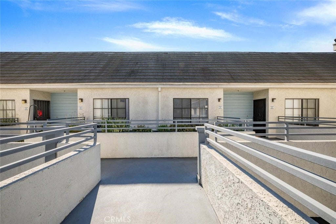
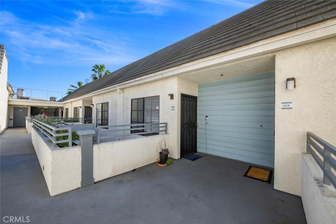
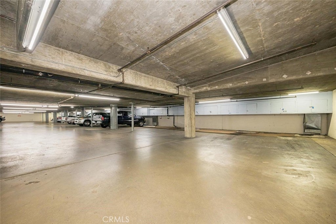
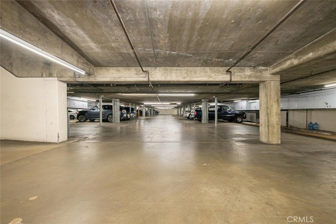
Welcome to this stunning PENTHOUSE unit in the Oceangate Square community, offering soaring ceilings, stylish updates, and a versatile two-story floor plan in the heart of Downtown Long Beach. Freshly painted with new waterproof laminate flooring throughout, this light and bright residence features a spacious primary suite complete with a private balcony and beautifully updated bathroom showcasing a wood vanity, granite countertops, and travertine shower/tub combination. The second-story loft offers endless possibilities as a home office, fitness space, or additional sleeping area. The kitchen features wood cabinetry, granite countertops, and stainless steel appliances, while a convenient guest half bathroom and in-unit stackable washer and dryer add to the home’s functionality. Residents of Ocean Gate enjoy HOA amenities including a fitness center, clubhouse, controlled smart access, and water included in the HOA dues. Ideally situated near the best of Downtown Long Beach, this penthouse offers convenient access to dining, shopping, entertainment, and outdoor recreation. Enjoy nearby César E. Chávez Park, the Jenny Oropeza Community Center, the Long Beach Civic Center, and the Billie Jean King Main Library. The LA River Bike Path provides a scenic route toward the coastline, while vibrant Ocean Boulevard and the waterfront are just minutes away. With easy access to the 710 freeway and the Catalina Express terminal, this location offers the perfect blend of urban convenience and coastal living. Don’t miss this opportunity to enjoy penthouse living in Downtown Long Beach!
Hi there — ask anything about this property or the area and the team will get right back to you.

Local real estate advisory services provided by agent with Eddy Chen Real Estate Group - HARVEST | REAL
Listed by Kathleen Tomblin with The Westwood Real Estate Group · Cell: 5628848860
Based on information from California Regional Multiple Listing Service, Inc. as of 2026 and/or other sources. All data, including all measurements and calculations of area, is obtained from various sources and has not been, and will not be, verified by broker or MLS. All information should be independently reviewed and verified for accuracy. Properties may or may not be listed by the office/agent presenting the information.
You agree to Eddy Chen Real Estate Group - HARVEST | REAL Terms of Use and Privacy Policy. By choosing to contact a property, you also agree that Eddy Chen Real Estate Group - HARVEST | REAL and its associates may call, text, or email you regarding any inquiries or activities you submit through our website. This may involve the use of automated means and prerecorded or artificial voices.
Step 1 of 2
Create a free account to view all listings, save searches, and get alerts when new homes match.
Step 2 of 2
Tell us how to reach you about homes you like.
Enter your password to sign in as
Create a free account to view all listings, save searches, and get alerts when new homes match.
Already have an account? Sign in
Sign in to your account.
New here? Create an account