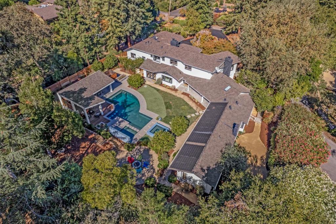
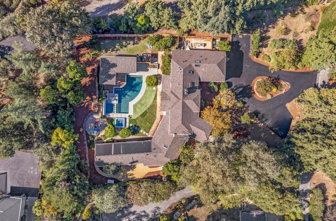
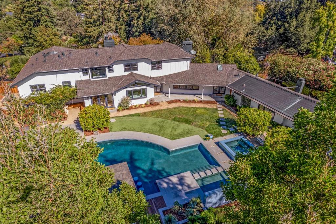
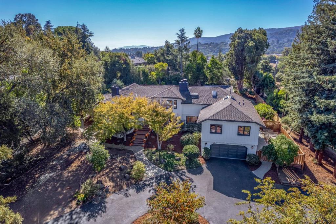
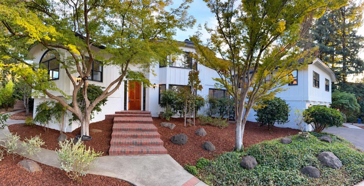
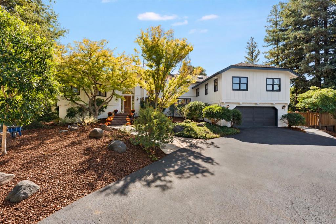
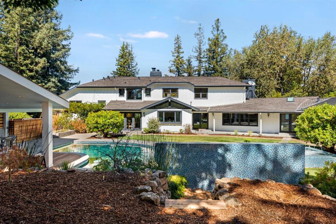
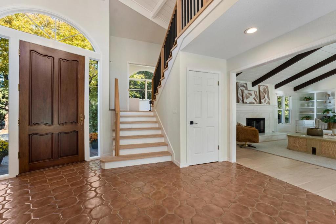
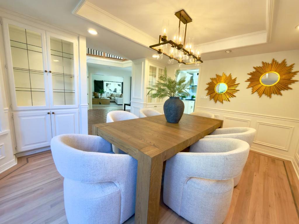
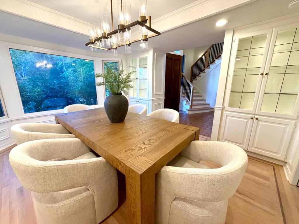
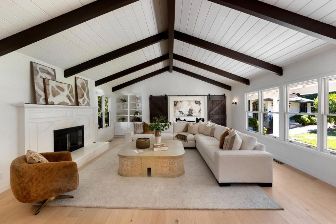
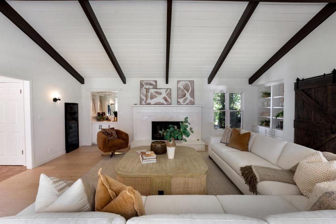
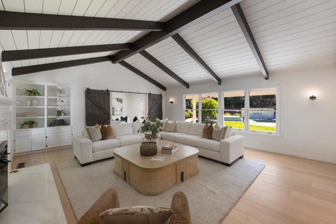
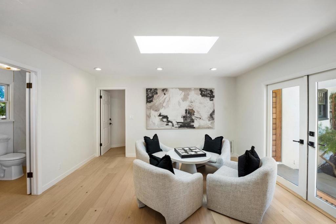
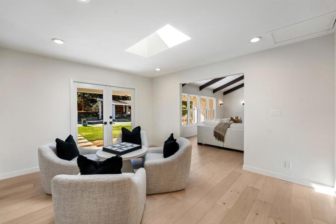
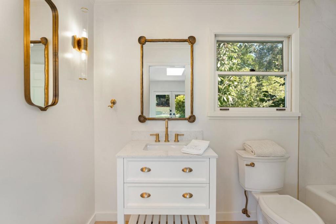
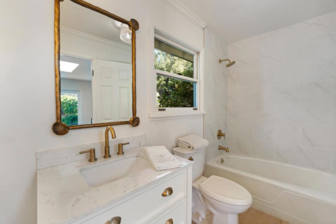
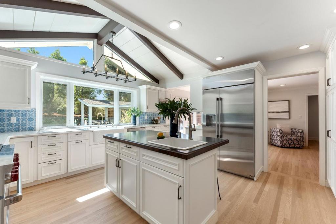
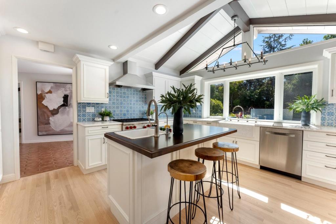
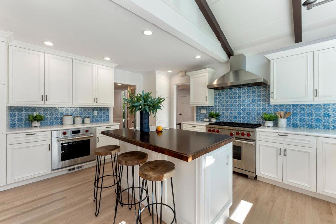
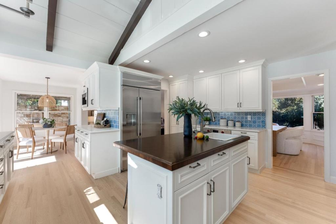
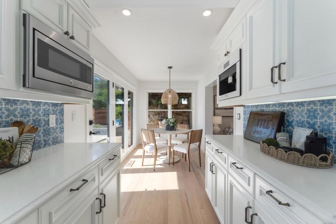
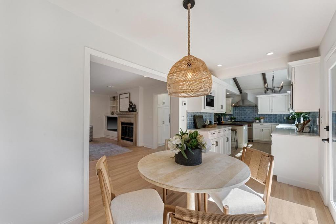
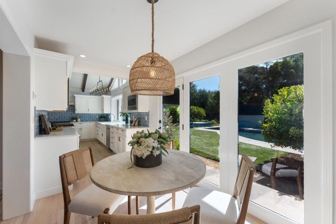
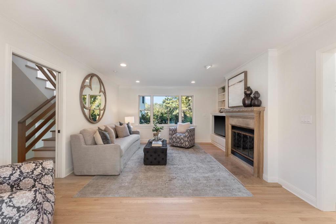
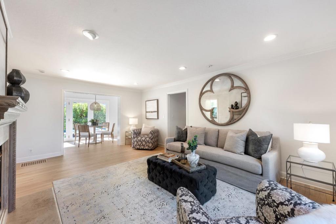
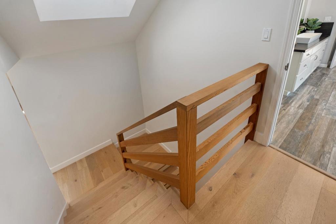
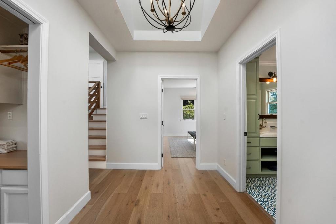
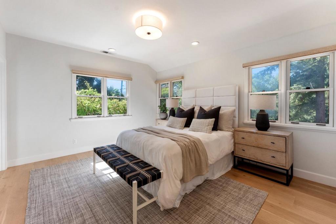
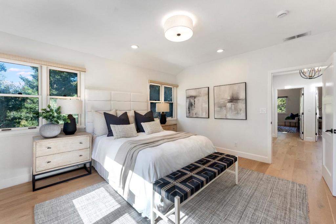
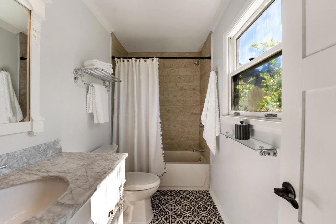
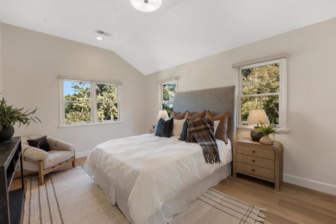
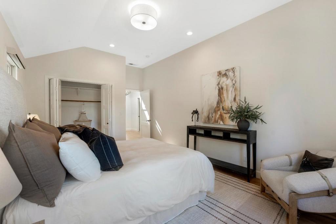
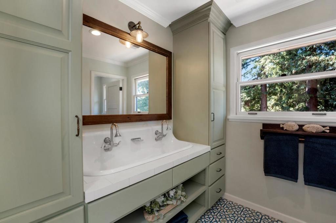
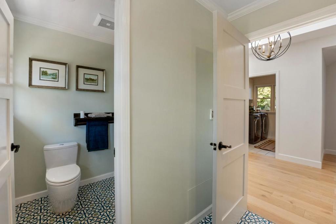
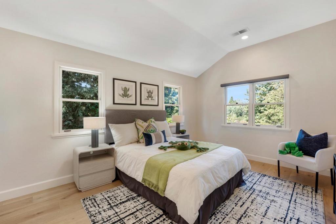
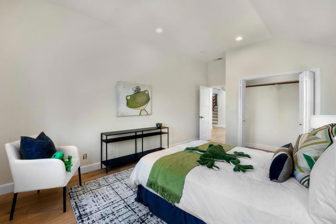
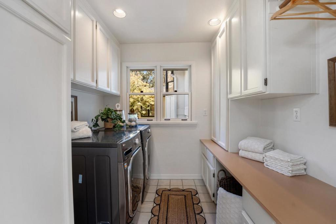
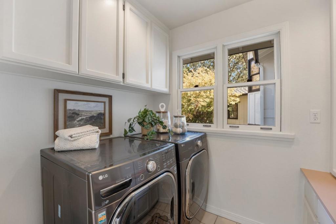
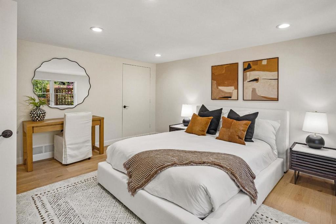
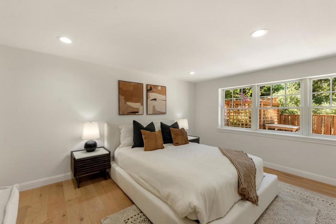
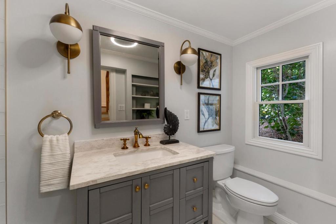
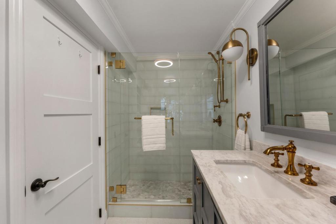
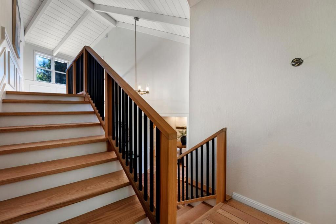
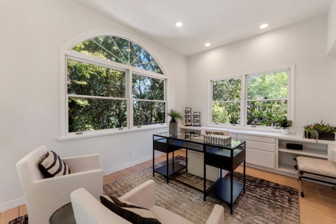
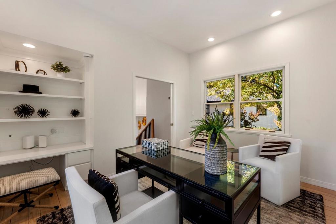
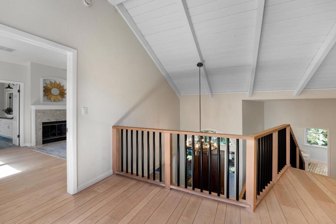
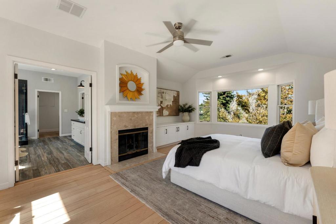
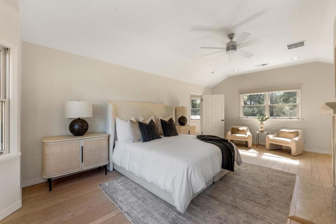
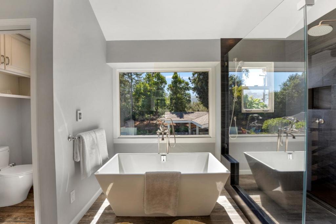
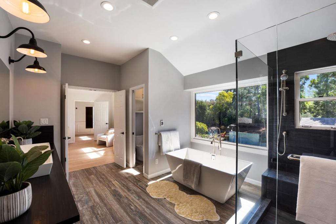
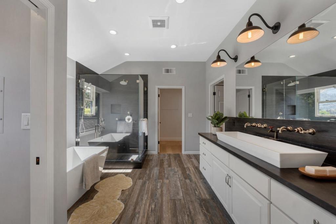
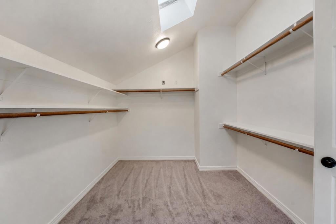
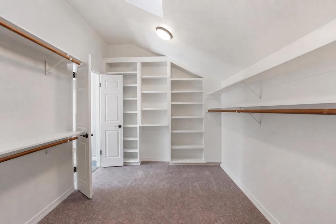
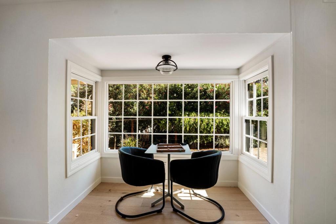
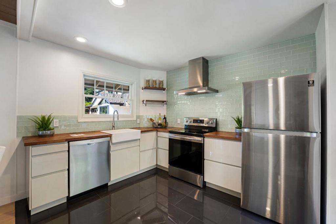
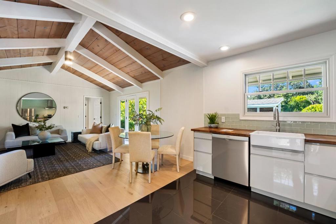
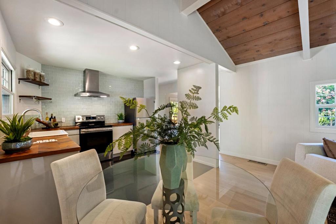
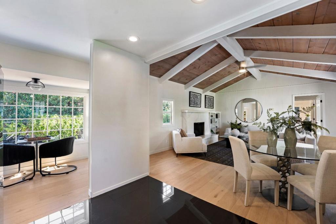
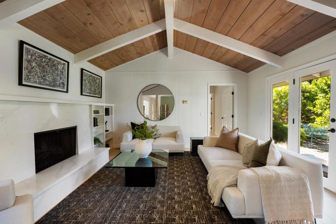
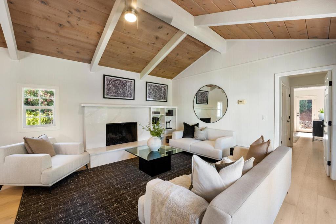
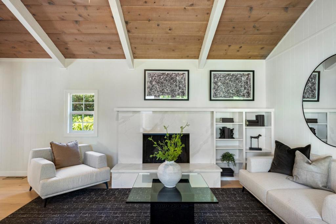
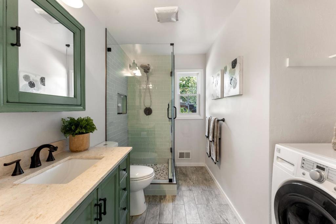
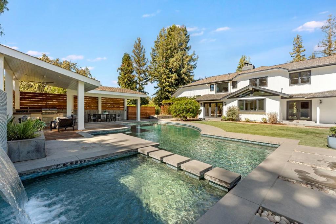
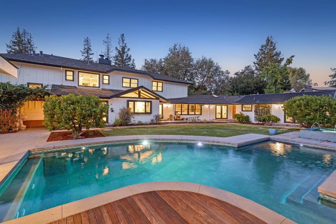
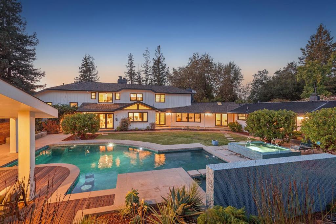
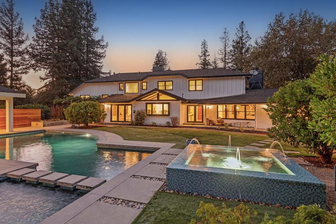
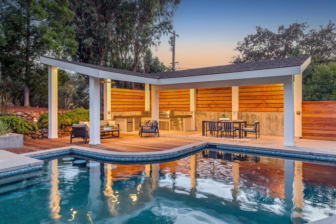
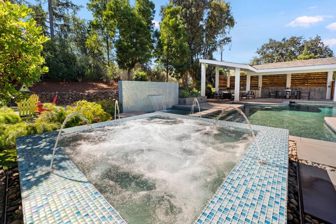
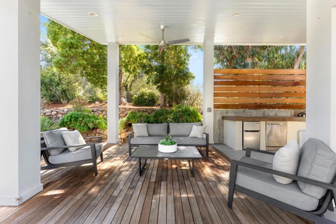
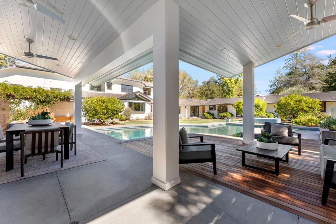
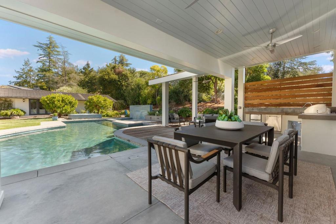
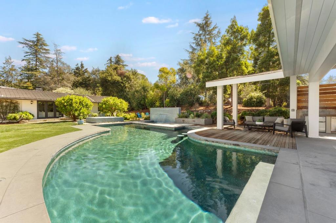
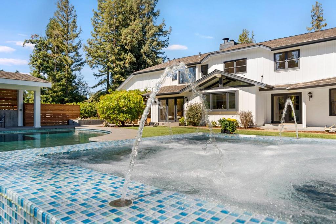
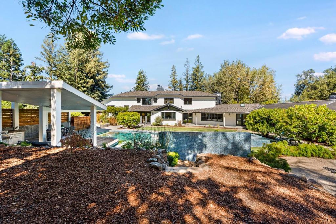
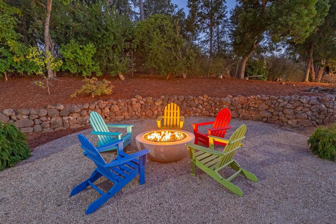
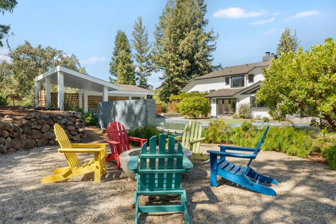
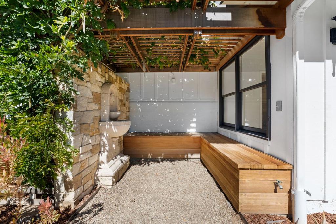
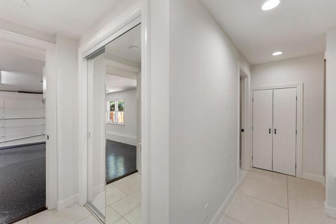
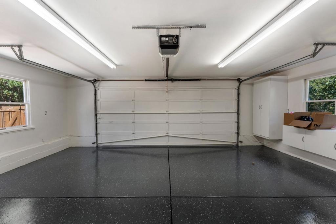
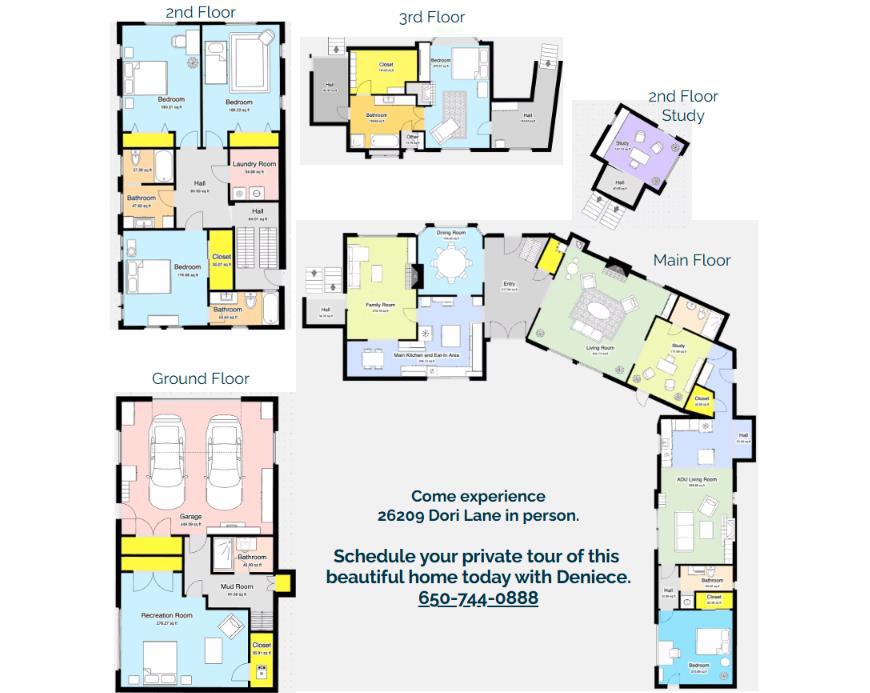
Grand in Scale. Warm at Heart. Now Reduced Over $1.5 Million! At this price, it wont wait. Set on a beautiful, nearly level acre, this California Traditional offers room to gather and space to retreat. Soaring ceilings welcome you; garden views draw you in. The eat-in kitchen, with its generous island, overlooks the expansive backyard. Formal living, dining and music rooms set the stage for celebrations, conversation and creativity, while a tree-framed study offers quiet inspiration. Secondary bedrooms share their own wing with laundry nearby. Upstairs, the primary suite claims an entire level overlooking the pool and grounds, with a window-side soaking tub and separate shower. Outdoors, summer days linger beside the pool with built-in seating, a separate childrens pool and spa. A built-in grill, warming drawer, refrigerator and dish storage make entertaining effortless, and pear, peach and apple trees grace the front yard. The ADU, connected by one interior door, has its own entrance, kitchen, breakfast nook, living room, bedroom, bath, laundry and east-facing yard, perfect for guests or multigenerational living. Highly regarded Los Altos schools and parking for 7+ vehicles complete the picture. Come feel the quiet and imagine your life here. This is the one to see.
Hi there — ask anything about this property or the area and the team will get right back to you.

Local real estate advisory services provided by agent with Eddy Chen Real Estate Group - HARVEST | REAL
Listed by Deniece Watkins Smith with Compass
Based on information from California Regional Multiple Listing Service, Inc. as of 2026 and/or other sources. All data, including all measurements and calculations of area, is obtained from various sources and has not been, and will not be, verified by broker or MLS. All information should be independently reviewed and verified for accuracy. Properties may or may not be listed by the office/agent presenting the information.
You agree to Eddy Chen Real Estate Group - HARVEST | REAL Terms of Use and Privacy Policy. By choosing to contact a property, you also agree that Eddy Chen Real Estate Group - HARVEST | REAL and its associates may call, text, or email you regarding any inquiries or activities you submit through our website. This may involve the use of automated means and prerecorded or artificial voices.
Step 1 of 2
Create a free account to view all listings, save searches, and get alerts when new homes match.
Step 2 of 2
Tell us how to reach you about homes you like.
Enter your password to sign in as
Create a free account to view all listings, save searches, and get alerts when new homes match.
Already have an account? Sign in
Sign in to your account.
New here? Create an account