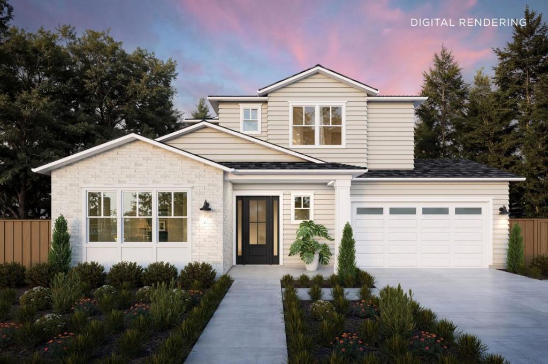
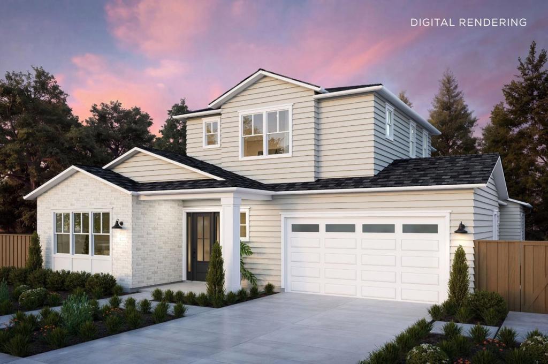
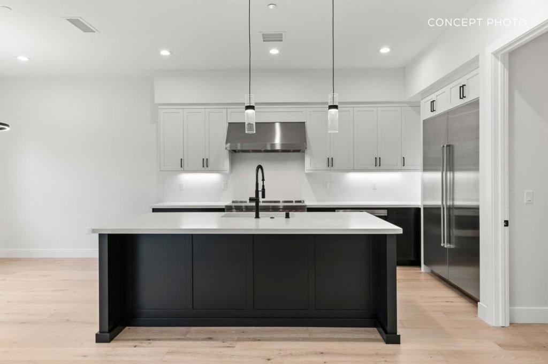
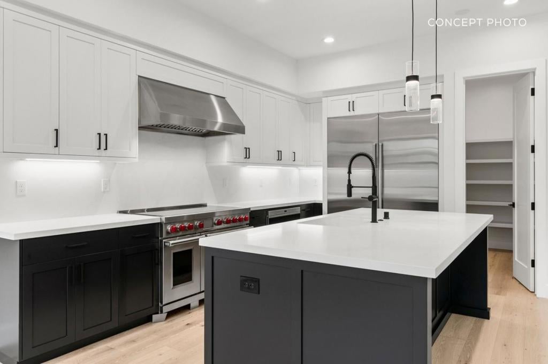
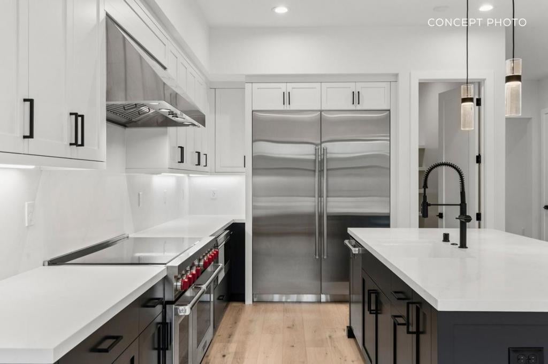
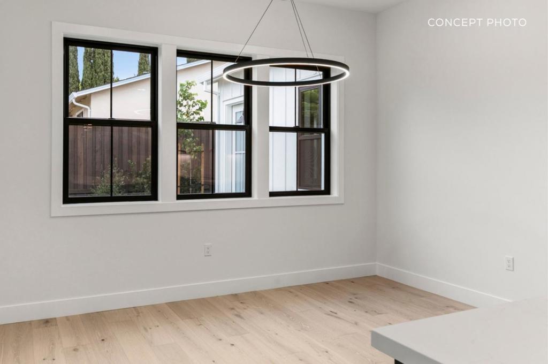
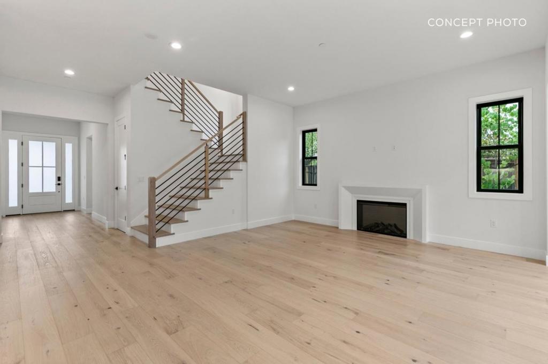
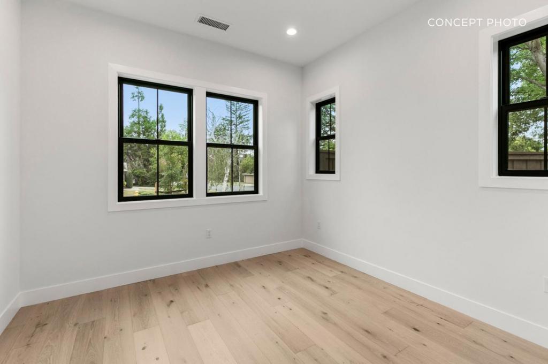
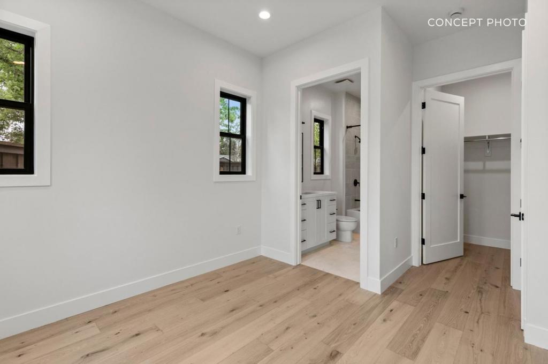
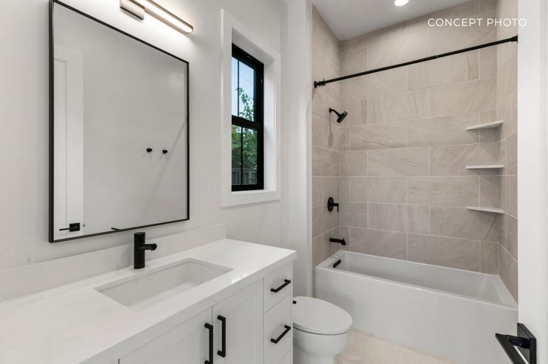
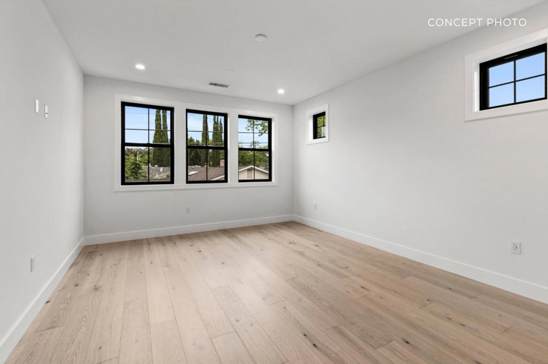
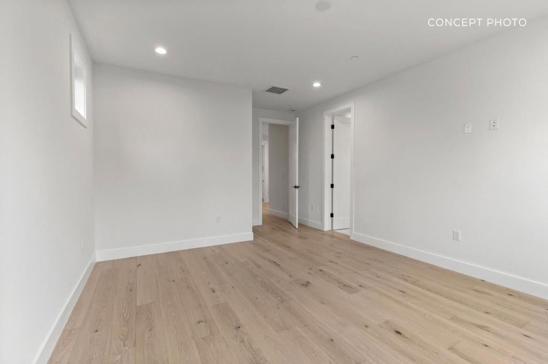
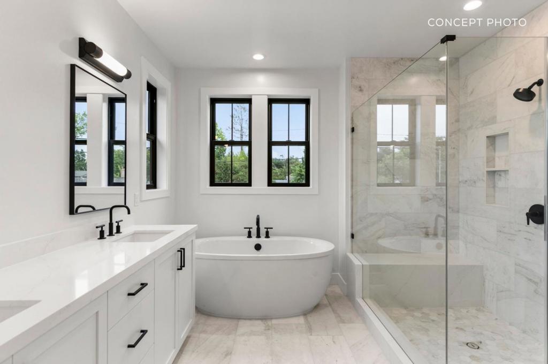
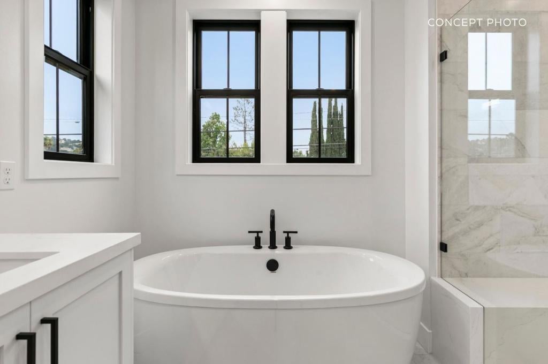
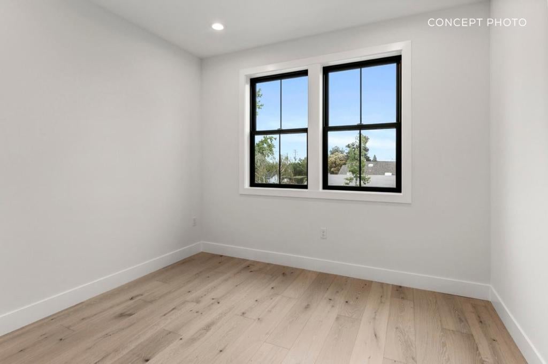
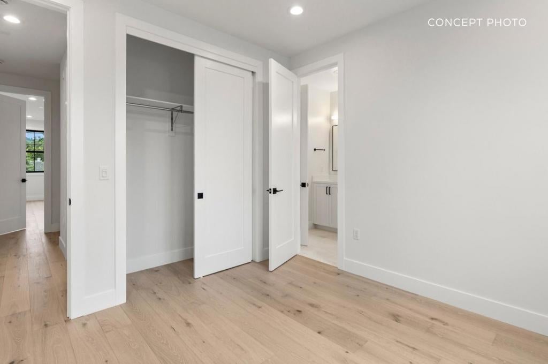
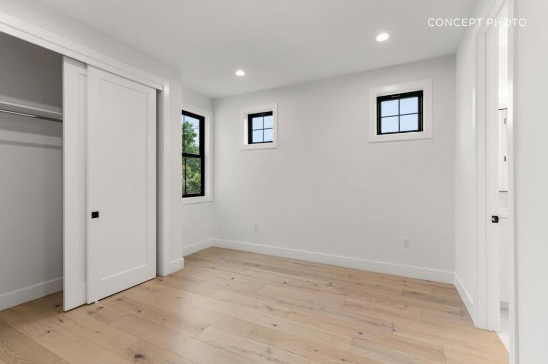
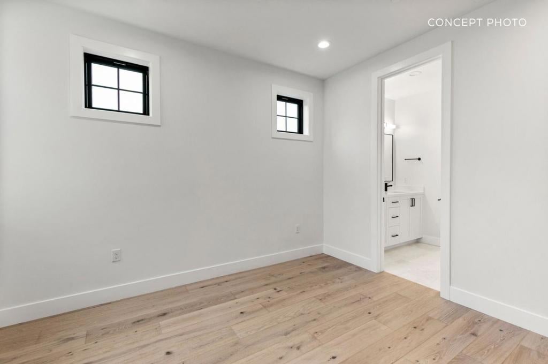
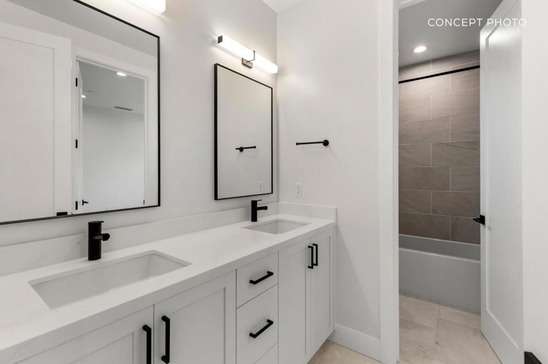
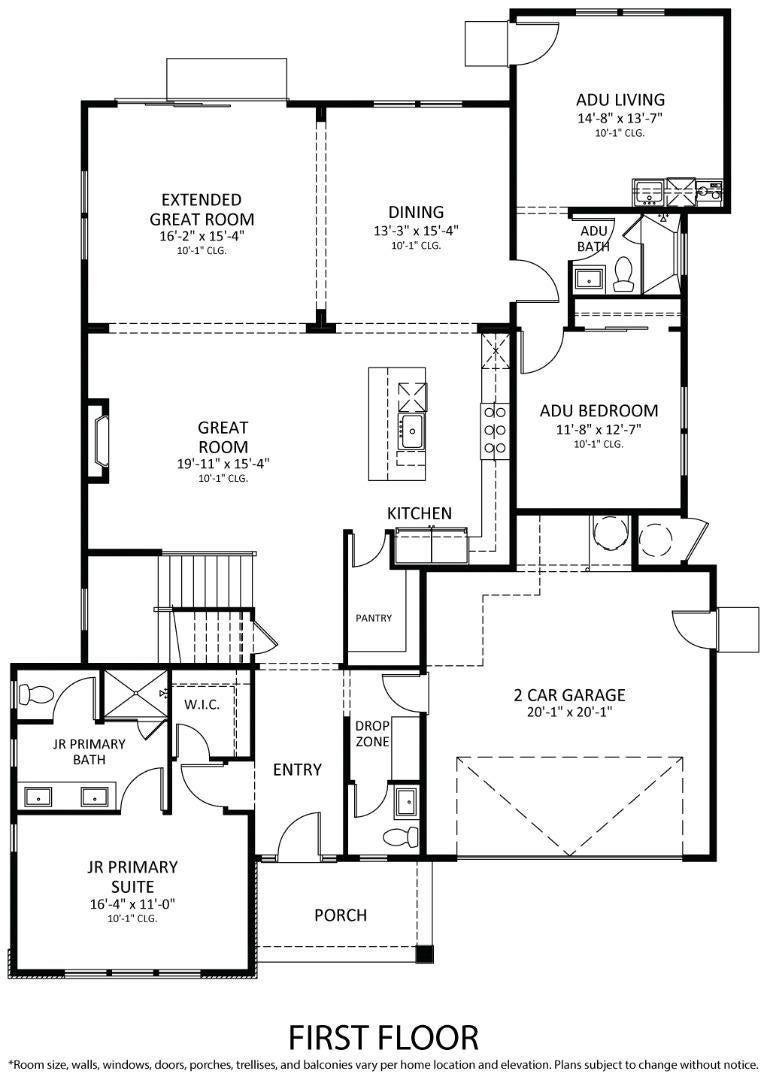
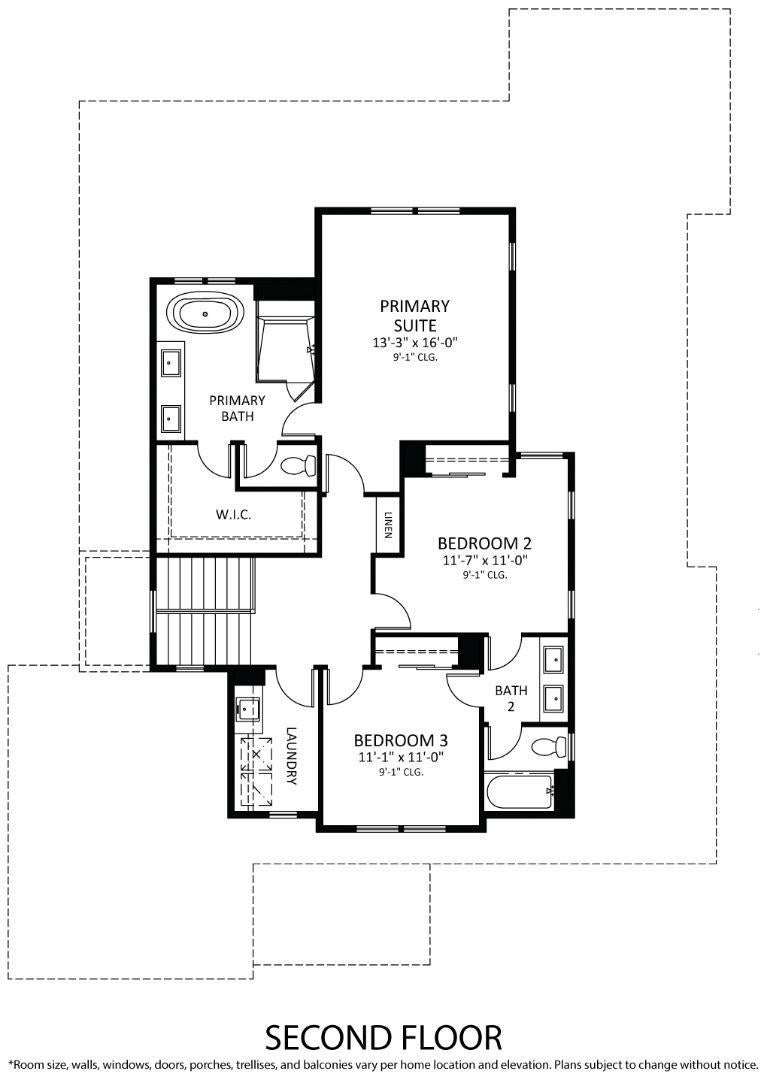
Traditional-style new construction in South Los Altos occupies a low-traffic street with a level of quiet and separation from through traffic that few competing properties in this submarket can match. The layout is organized around flexibility and connection. An open kitchen with Wolf and Sub-Zero appliances flows into the expanded great room and dining nook, with stacking glass sliders opening to the backyard. A first-floor jr. primary suite extends the range of the main level in a way most homes in this market do not offer. A self-contained ADU with its own living area, kitchenette, bedroom, and en suite bath provides added flexibility. Upstairs, the primary suite features a freestanding tub, dual vanities, and a walk-in shower. Two secondary bedrooms and a laundry room round out the upper level. Grant Park, Woodland Library, St. Simon Parish & School, and Woodland Vista Swim & Racquet are nearby. Downtown Los Altos, Rancho San Antonio Open Space Preserve, downtown Sunnyvale, and Hwys 85 and 280 are all 10 minutes away. The earlier you buy, the more you can save, and the more opportunity you have to personalize your new home. *All imagery is illustrative and subject to change and does not depict the subject property. Estimated completion is Q2 2028.
Hi there — ask anything about this property or the area and the team will get right back to you.

Local real estate advisory services provided by agent with Eddy Chen Real Estate Group - HARVEST | REAL
Listed by Frances Ibay with Thomas James Real Estate Services, Inc,
Based on information from California Regional Multiple Listing Service, Inc. as of 2026 and/or other sources. All data, including all measurements and calculations of area, is obtained from various sources and has not been, and will not be, verified by broker or MLS. All information should be independently reviewed and verified for accuracy. Properties may or may not be listed by the office/agent presenting the information.
You agree to Eddy Chen Real Estate Group - HARVEST | REAL Terms of Use and Privacy Policy. By choosing to contact a property, you also agree that Eddy Chen Real Estate Group - HARVEST | REAL and its associates may call, text, or email you regarding any inquiries or activities you submit through our website. This may involve the use of automated means and prerecorded or artificial voices.
Step 1 of 2
Create a free account to view all listings, save searches, and get alerts when new homes match.
Step 2 of 2
Tell us how to reach you about homes you like.
Enter your password to sign in as
Create a free account to view all listings, save searches, and get alerts when new homes match.
Already have an account? Sign in
Sign in to your account.
New here? Create an account