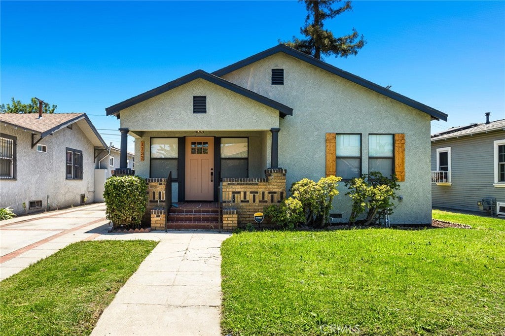
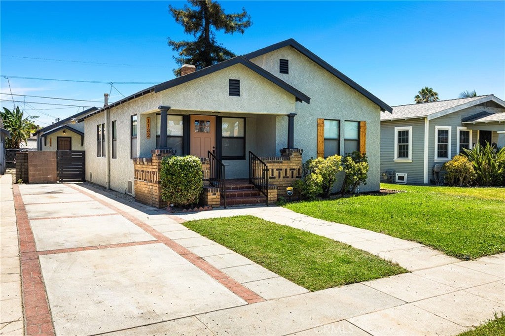
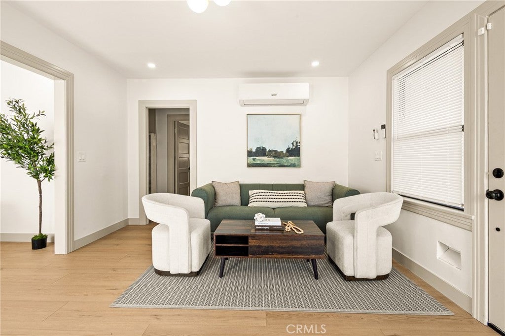
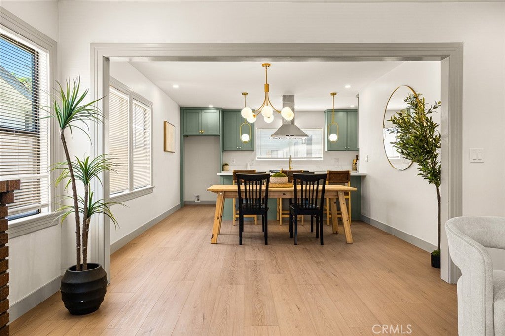
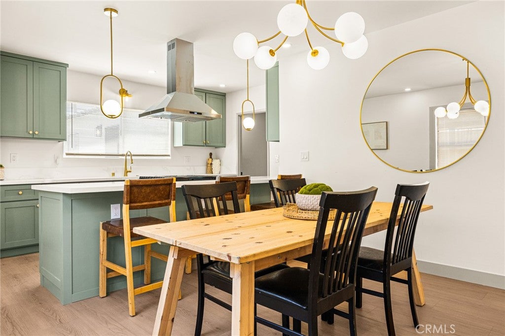
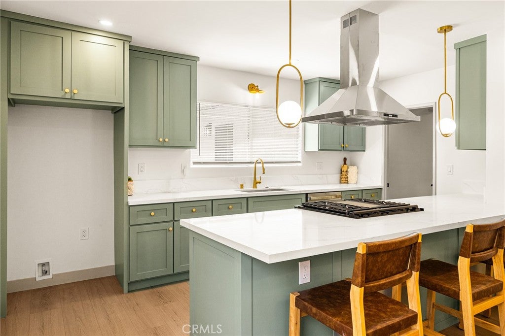
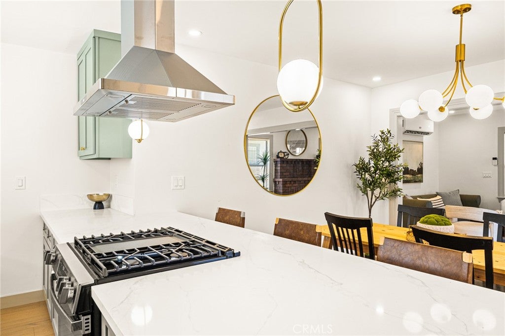
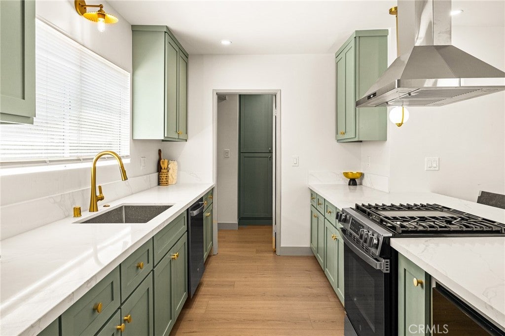
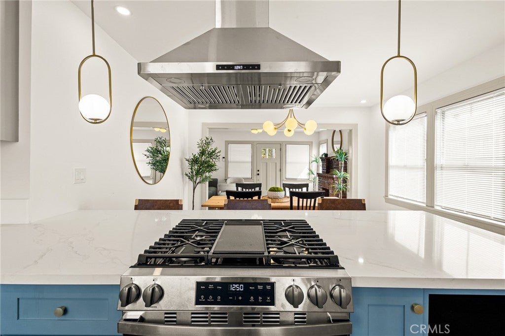
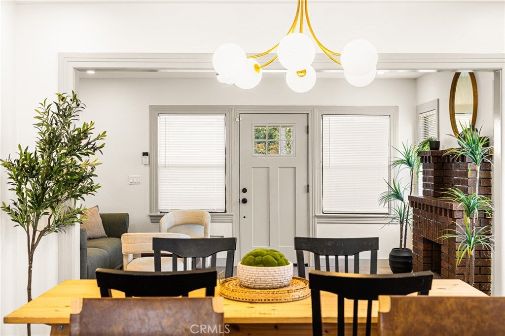
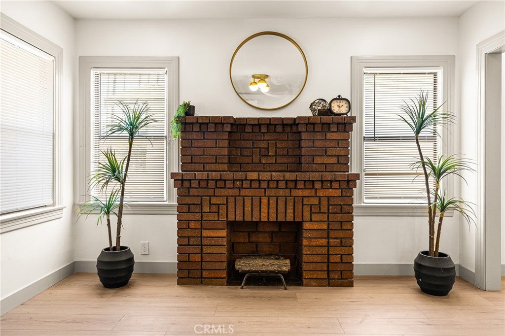
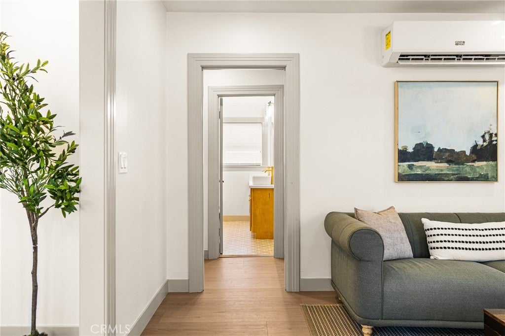
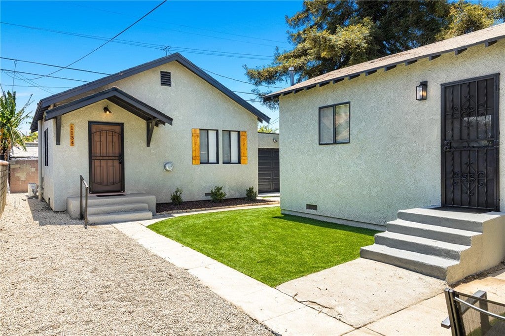
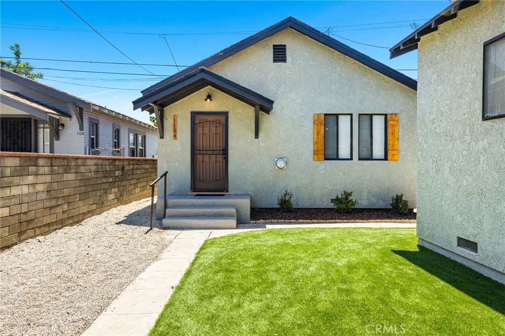
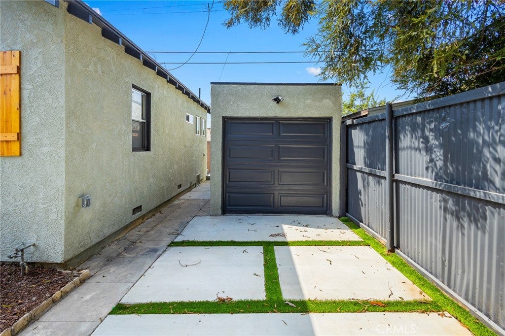
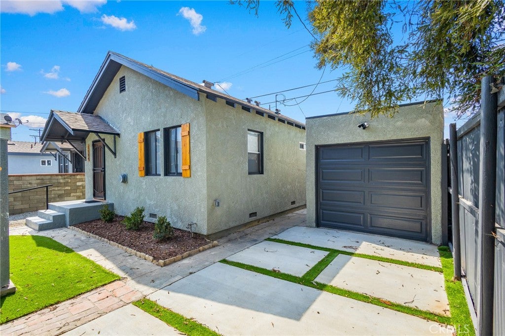
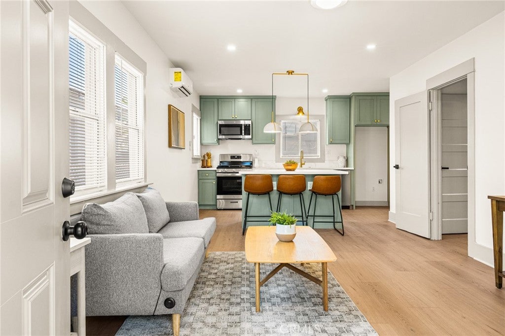
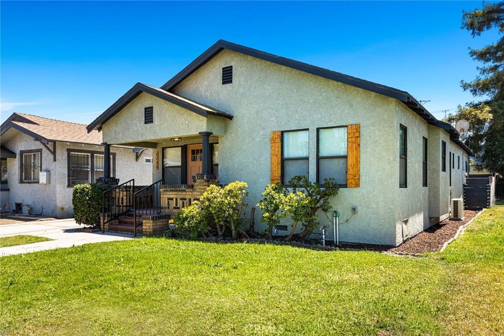
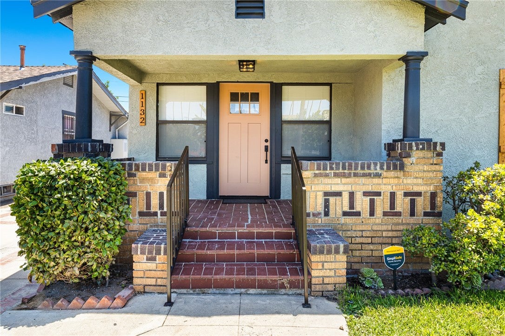
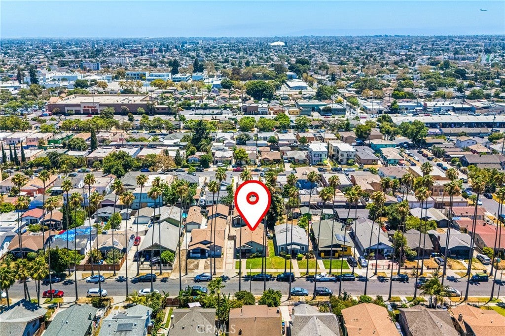
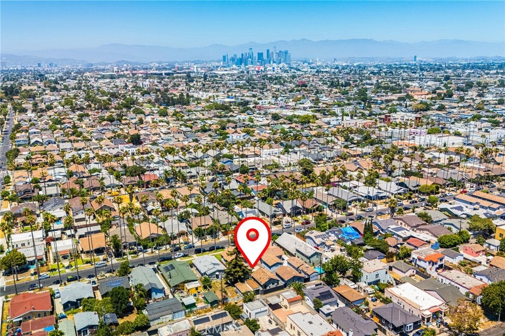
Newly REMODLED VACANT DUPLEX in the City of Los Angeles! Don’t miss this opportunity to own this Craftsman-style DUPLEX featuring a Spacious 3bedroom 2bath Front Unit & 1Bedroom 1Bath Back Unit along with a Detached 1 Car Garage.
Front Unit: 1132 W 56th St
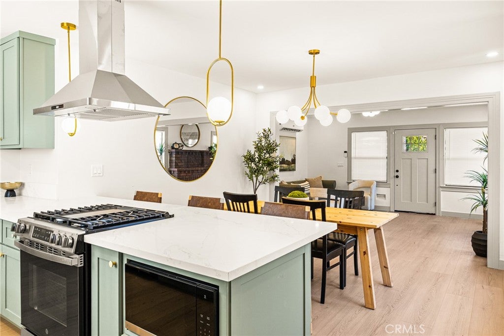
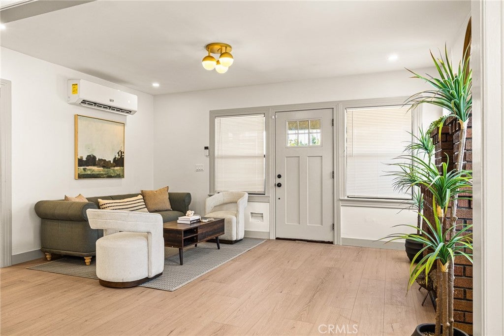
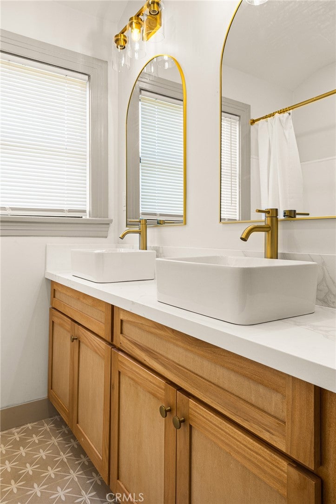
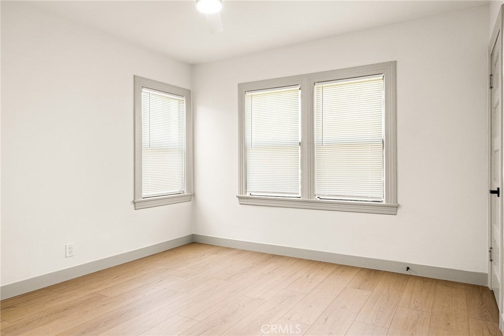
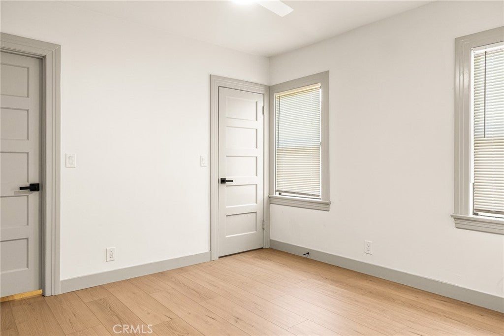
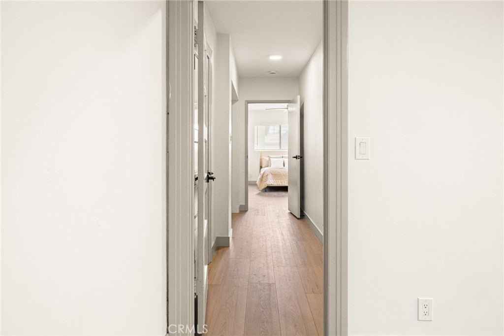
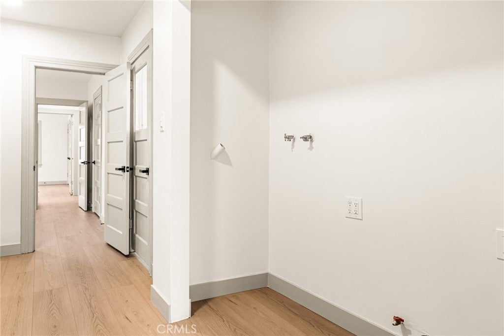
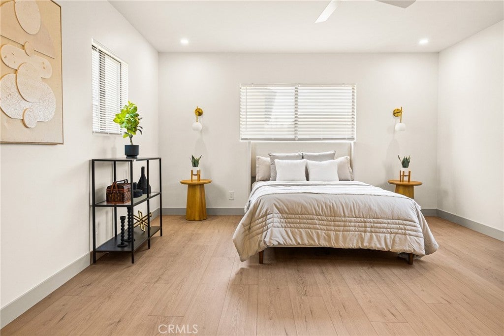
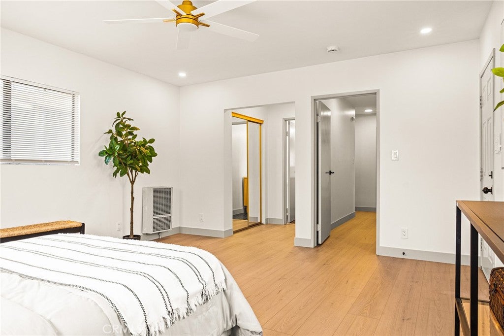
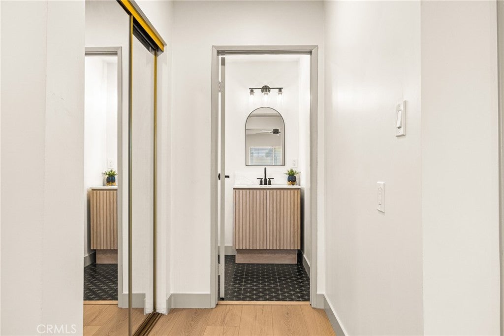
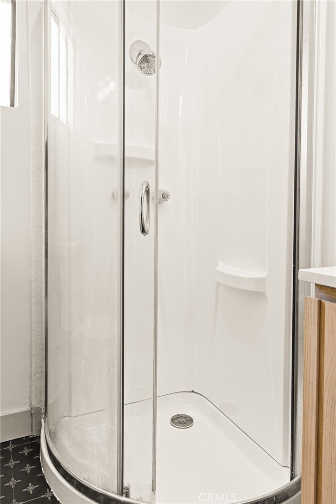
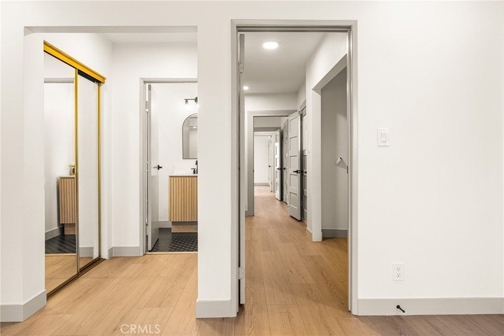
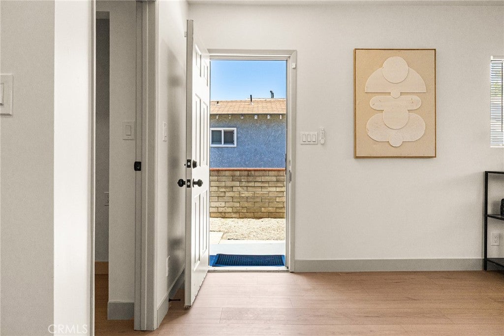
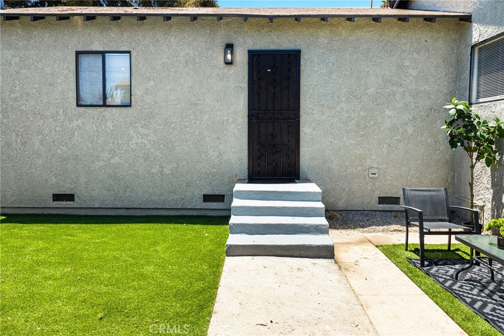
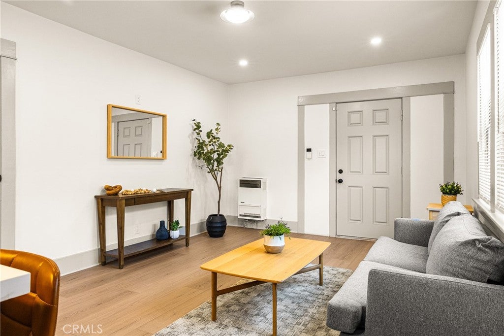
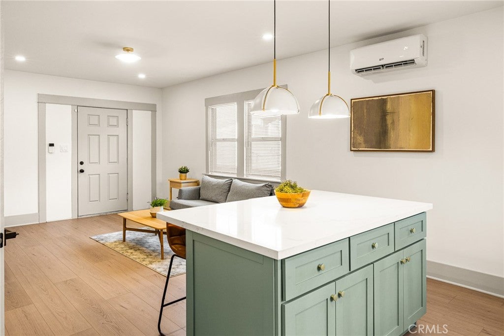
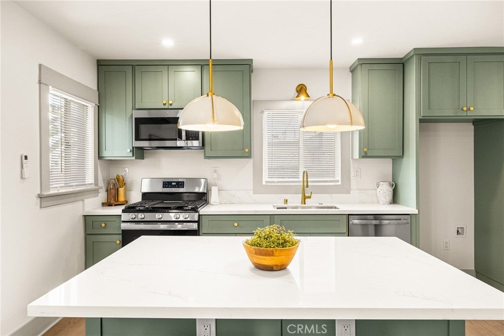
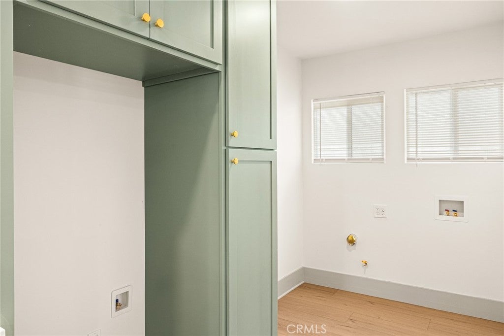
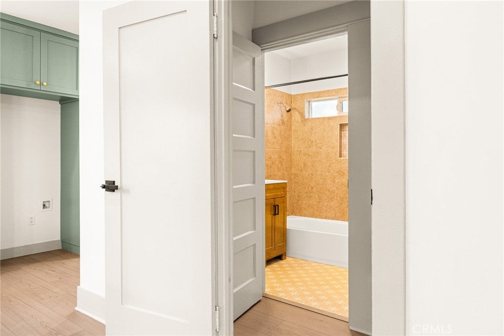
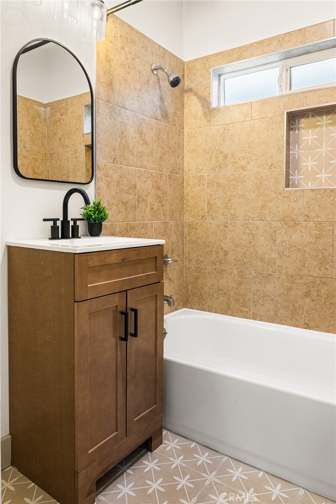
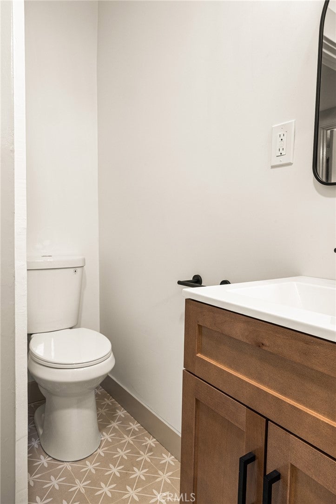
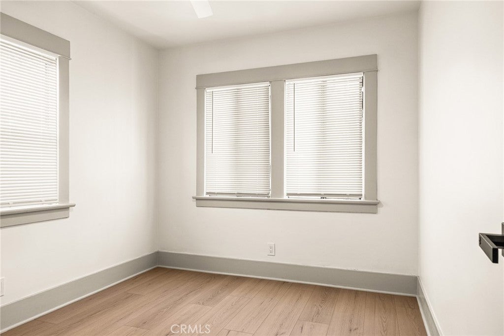
Features a Spacious (1840 SQ FT) 3bedroom 2bath home with New Cool Roof, Fresh Interior/Exterior Paint, Open-Concept layout, New Custom kitchen with Quartz countertops, New Appliances, Luxury vinyl plank flooring, Recessed lighting, Remodeled bathrooms, Indoor laundry hookups, New Mini-split, Plumbing & Electrical upgrades and much more! The spacious Primary suite in the front unit has a private entrance, ideal for in-law quarters or JR ADU and is well suited for multigenerational living.
Back Unit: 1134 W 56th St,
Features a (572 SQ FT) 1bedroom 1bath rear unit with New Cool Roof, New Electrical Panel, New Electrical Re-wire, Fresh Interior/Exterior Paint, Open-Concept layout, New Custom kitchen with Quartz countertops, New Appliances, Luxury vinyl plank flooring, Recessed lighting, Remodeled bathroom, Indoor laundry hookups, New Mini-split, Plumbing & Electrical upgrades and much more!
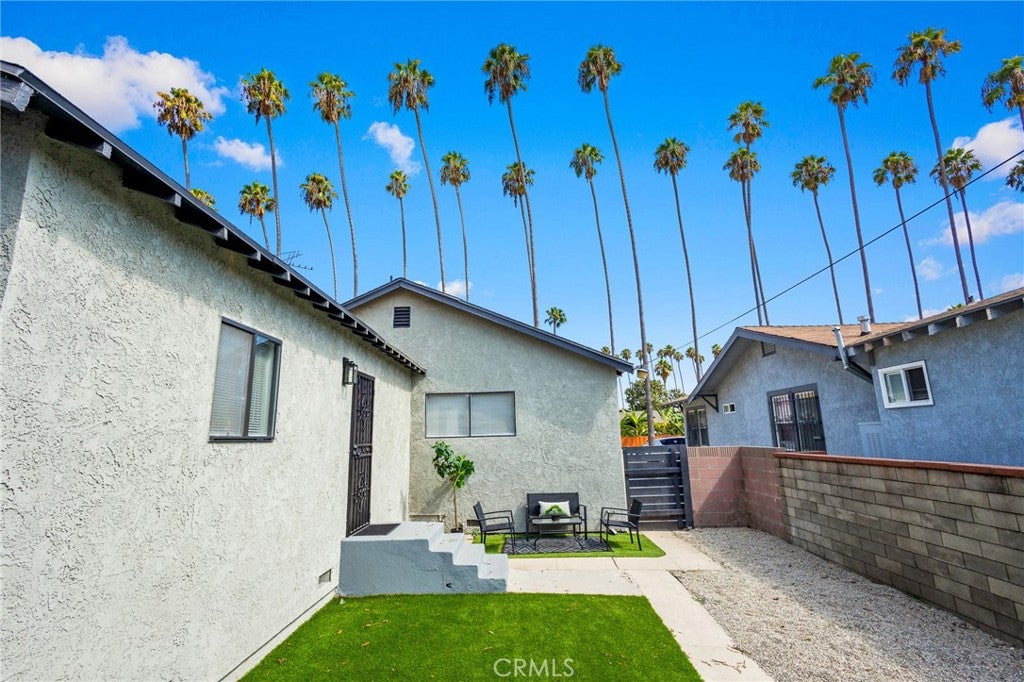
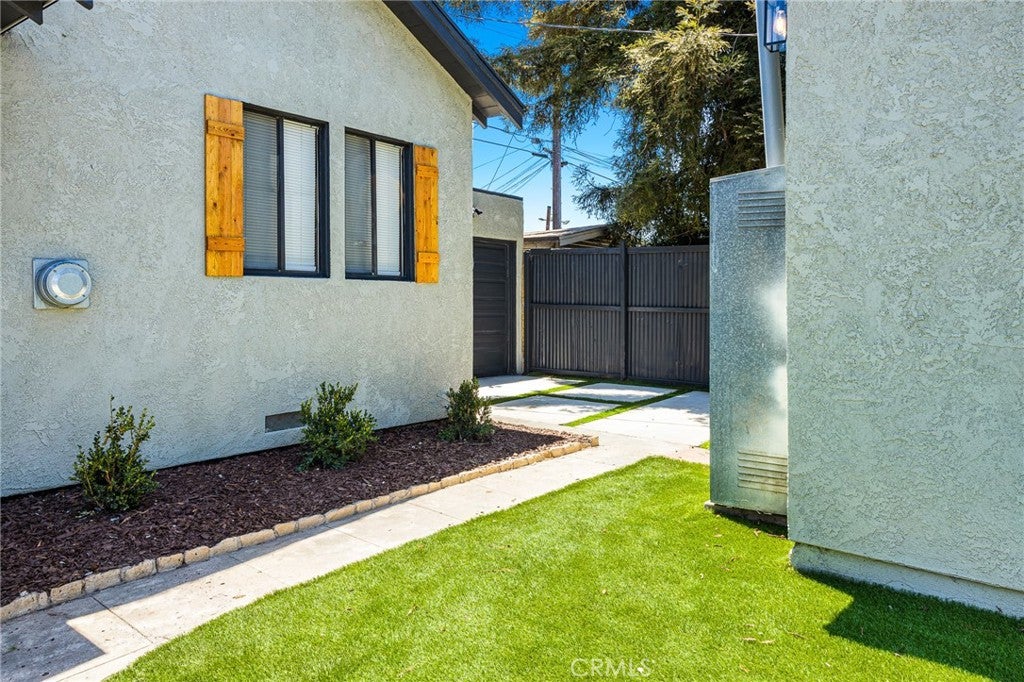
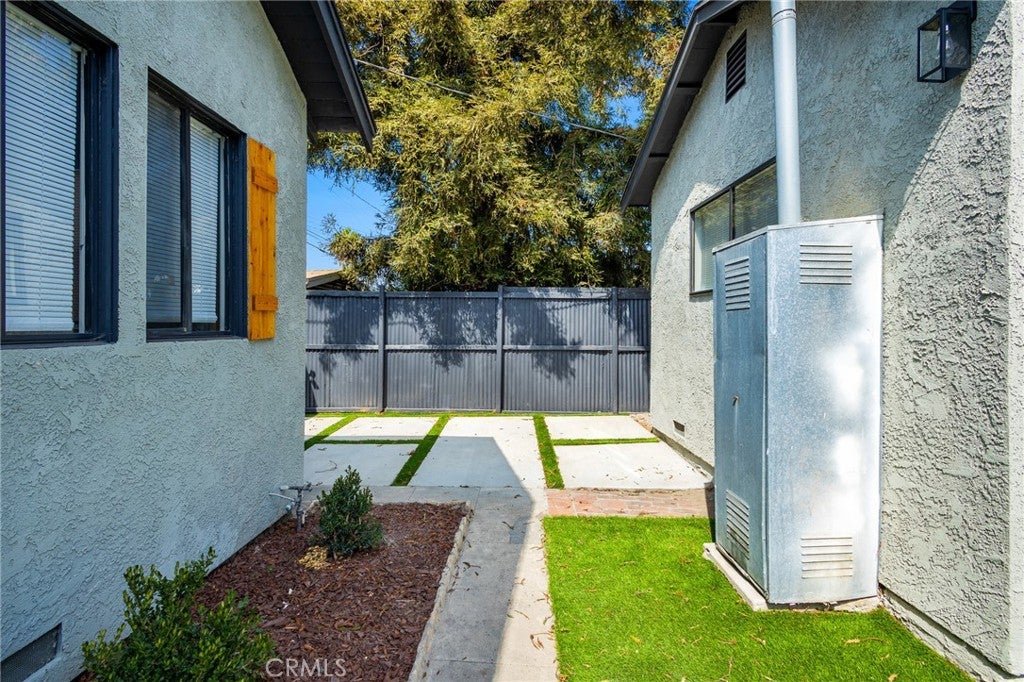
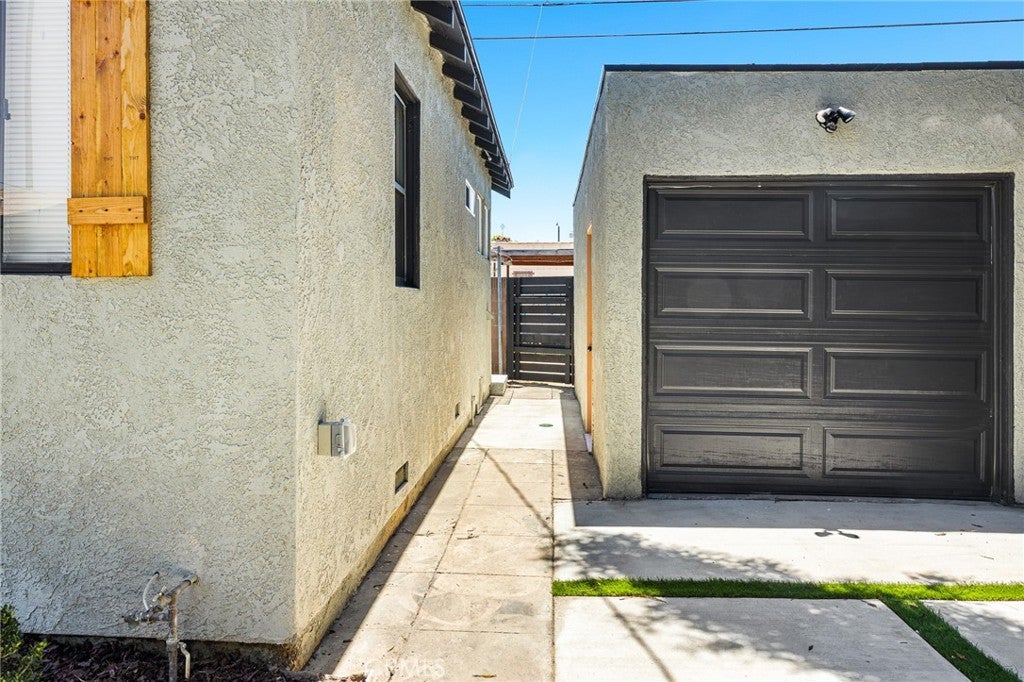
Enjoy the Newly landscaped backyard with Artificial turf and New Modern Cement Pavers! There is parking available on the Front driveway and also a Detached 1 Car Garage with dual access doors for additional parking in backyard.
Great Duplex opportunity in the City of Los Angeles! Make your appointment to see this home today
FHA and VA Offers welcomed!
Hi there — ask anything about this property or the area and the team will get right back to you.

Local real estate advisory services provided by agent with Eddy Chen Real Estate Group - HARVEST | REAL
Listed by Jun Hoang with Realty Connection Group · Cell: 562-253-2415
Based on information from California Regional Multiple Listing Service, Inc. as of 2026 and/or other sources. All data, including all measurements and calculations of area, is obtained from various sources and has not been, and will not be, verified by broker or MLS. All information should be independently reviewed and verified for accuracy. Properties may or may not be listed by the office/agent presenting the information.
You agree to Eddy Chen Real Estate Group - HARVEST | REAL Terms of Use and Privacy Policy. By choosing to contact a property, you also agree that Eddy Chen Real Estate Group - HARVEST | REAL and its associates may call, text, or email you regarding any inquiries or activities you submit through our website. This may involve the use of automated means and prerecorded or artificial voices.
Step 1 of 2
Create a free account to view all listings, save searches, and get alerts when new homes match.
Step 2 of 2
Tell us how to reach you about homes you like.
Enter your password to sign in as
Create a free account to view all listings, save searches, and get alerts when new homes match.
Already have an account? Sign in
Sign in to your account.
New here? Create an account