Price cut: $25K (10/6)
$3,150,000

2743 Rodman Drive, Los Osos, CA 93402

4beds
4.5baths4 full baths + 1 half bath
5,290sqft
Quick facts
Single Family Residence 550 Days on Market Built in 1990 $595.46/sqft 18,000 sq ft

A One-of-a-Kind Private Retreat Above the Pacific

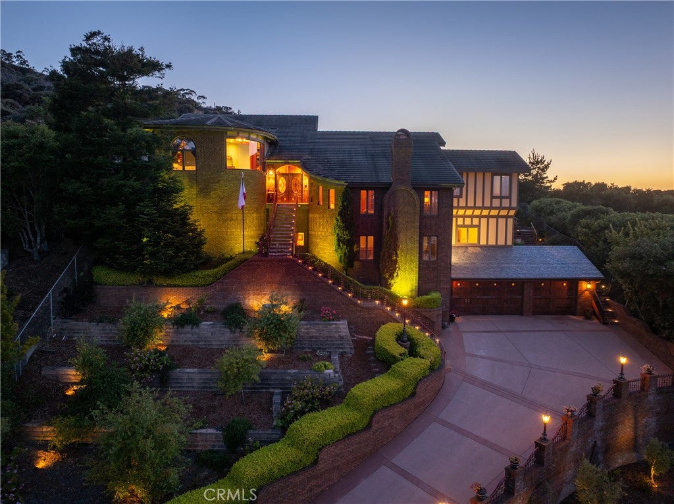
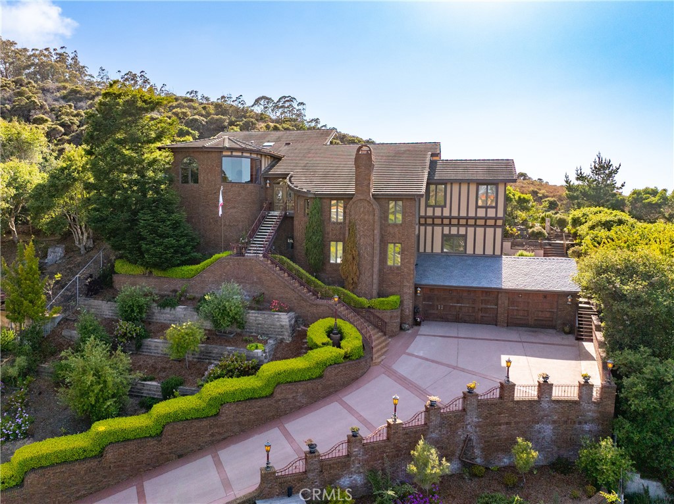
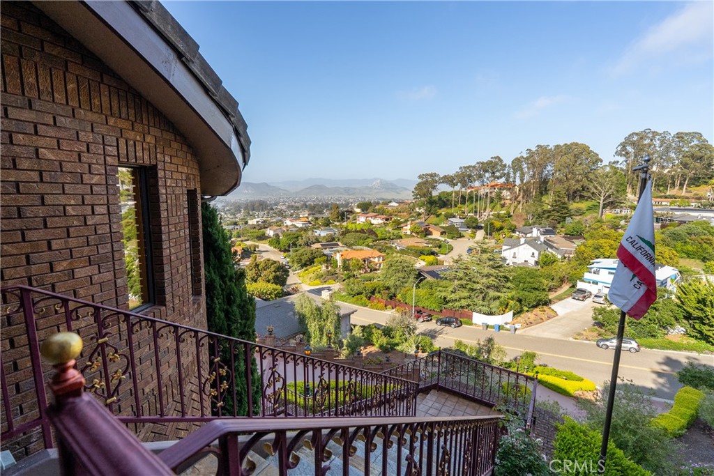
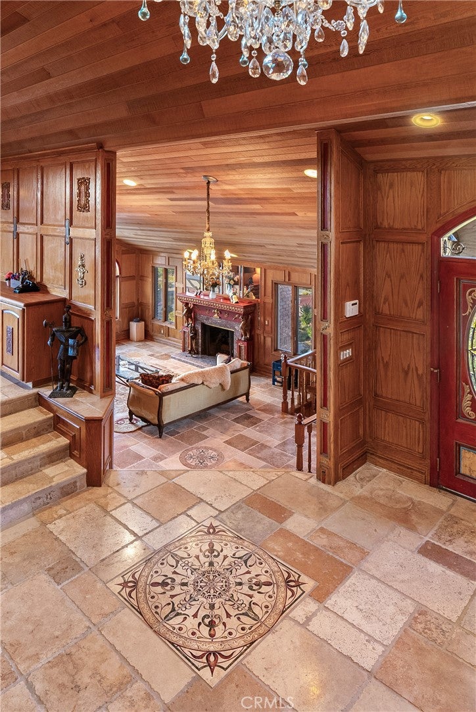
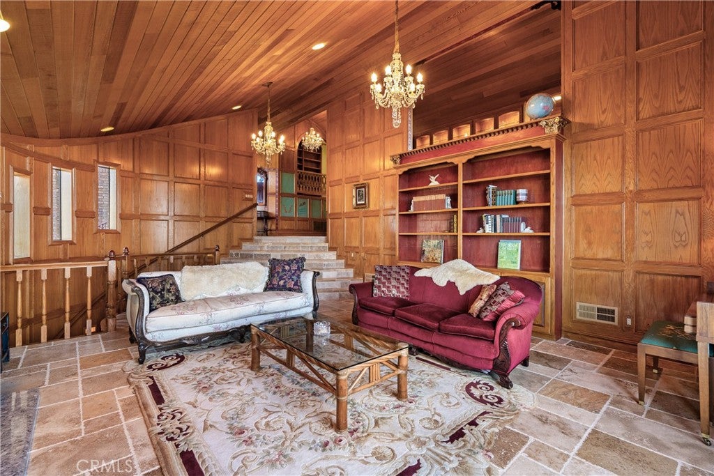
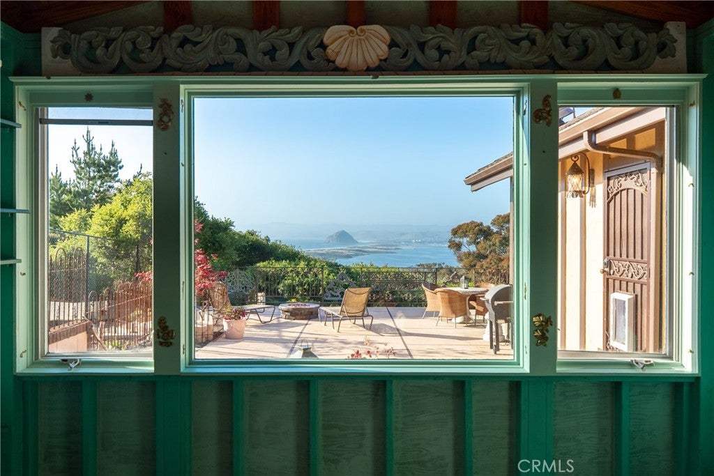
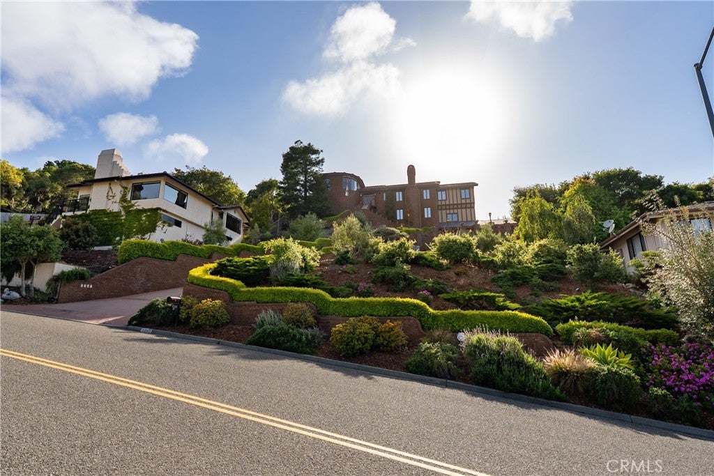
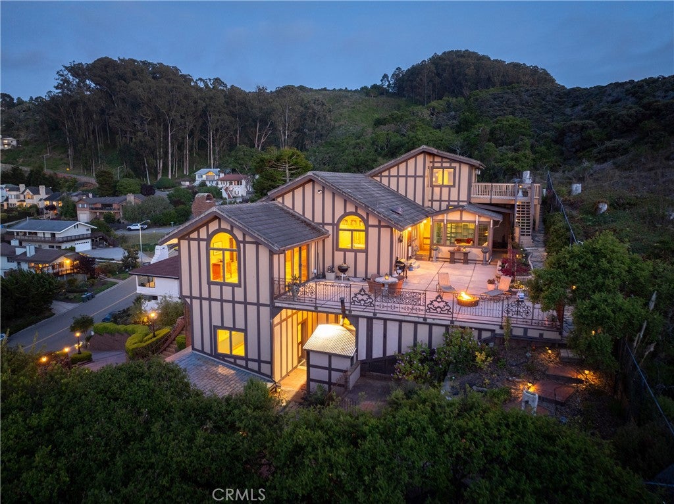
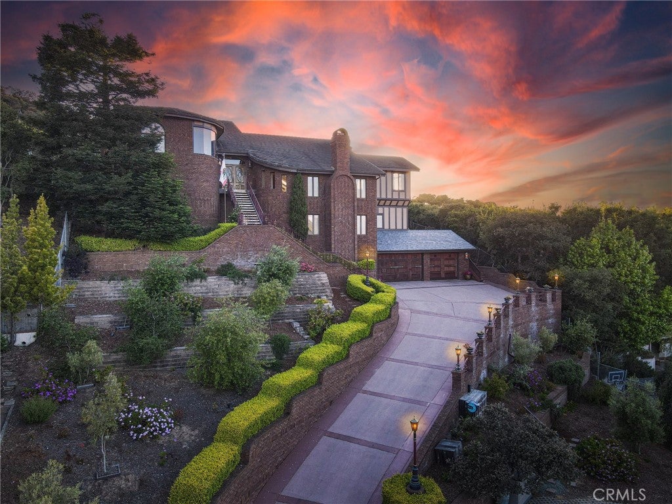
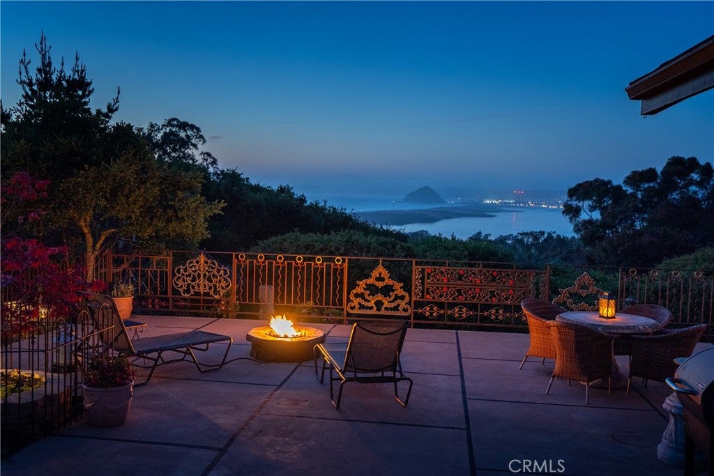
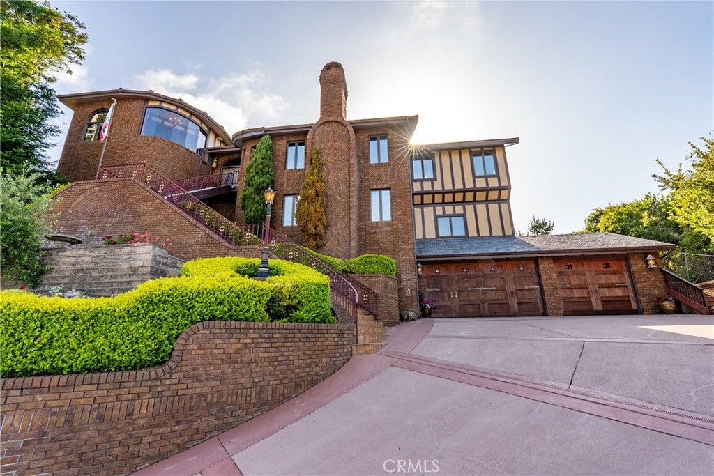
Tucked into the coastal hills of Los Osos, this extraordinary estate offers a rare opportunity to own a truly one-of-a-kind retreat inspired by classic European design and modern California living.

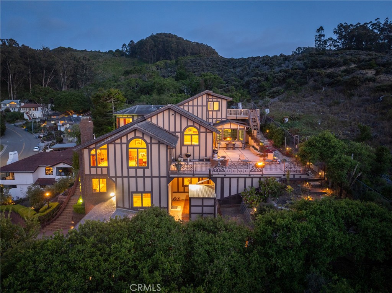
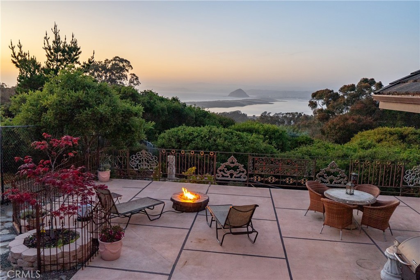
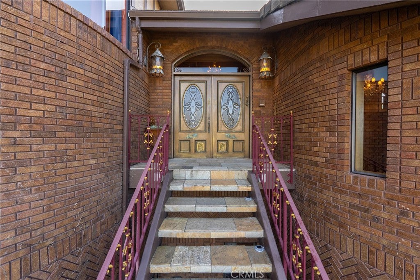
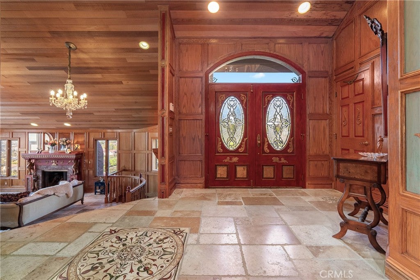
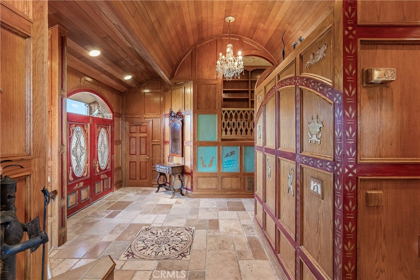
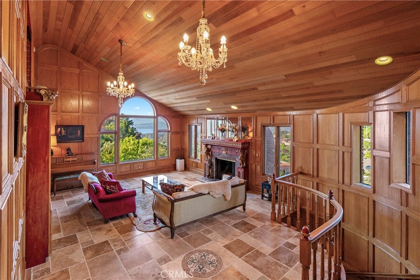
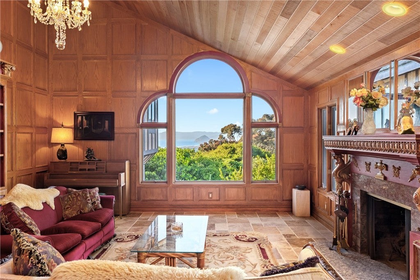
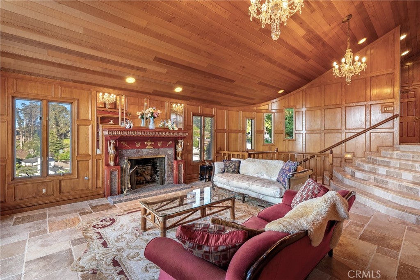
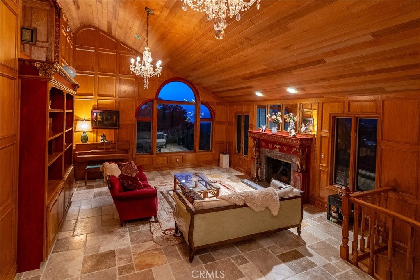
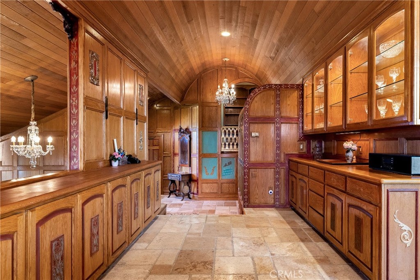
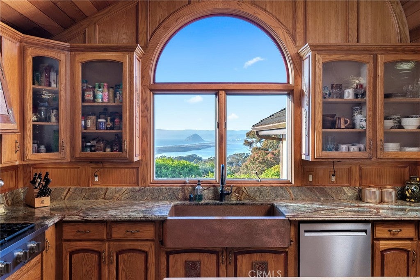
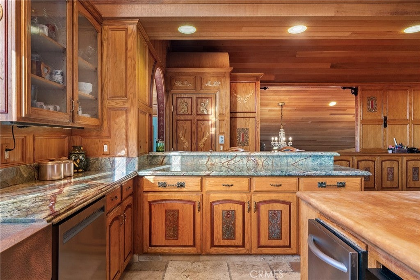
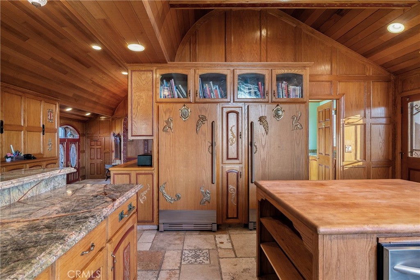
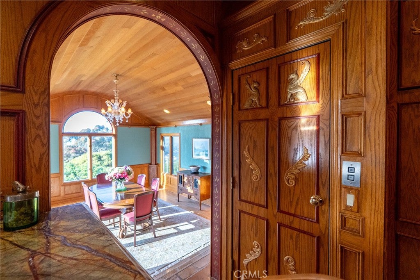
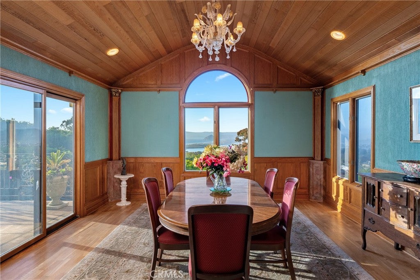
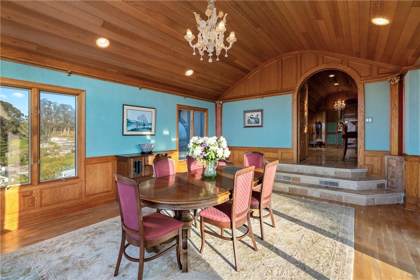
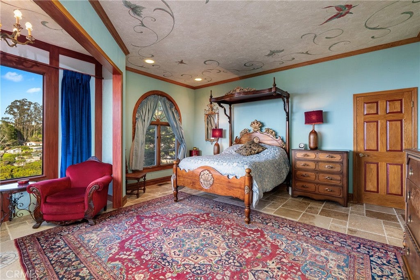
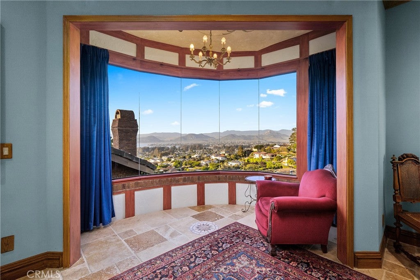
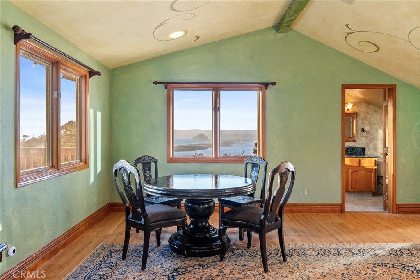
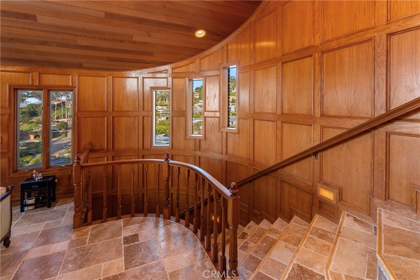
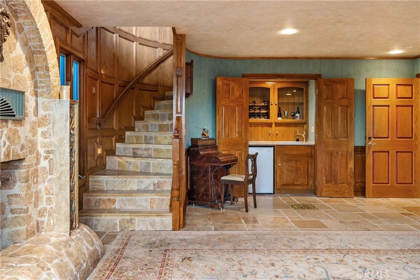
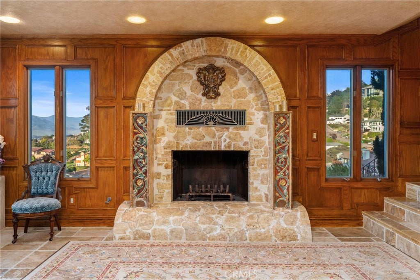
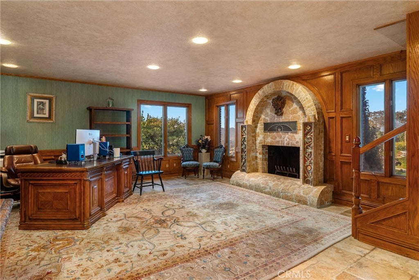
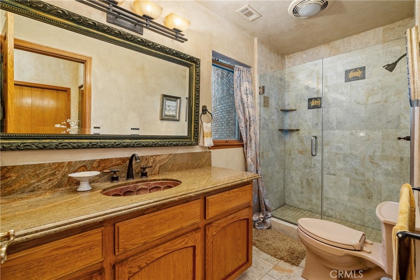
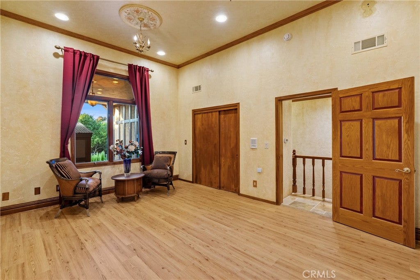
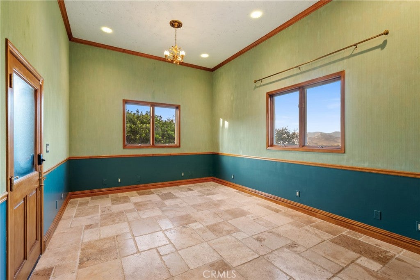
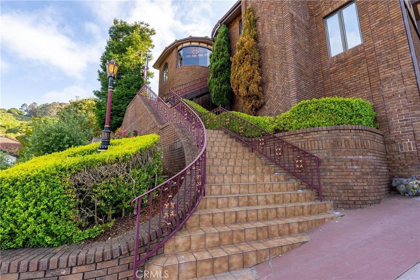
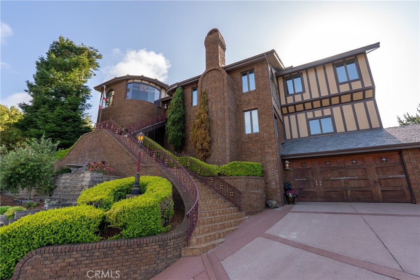
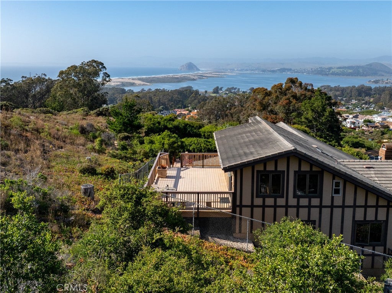
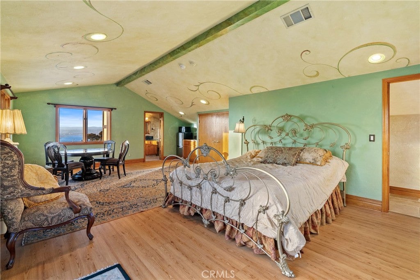
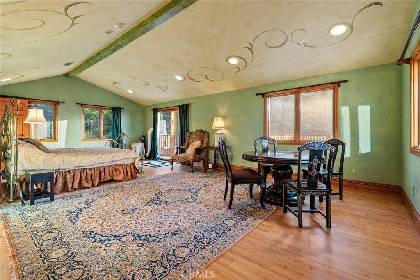
Set high on a hill with sweeping views and complete privacy, the 5,000+ sq ft residence unfolds as a series of curated spaces designed for both gathering and retreat. Arched doorways, hand-crafted details, and warm natural materials create a sense of timeless character rarely found on the Central Coast.

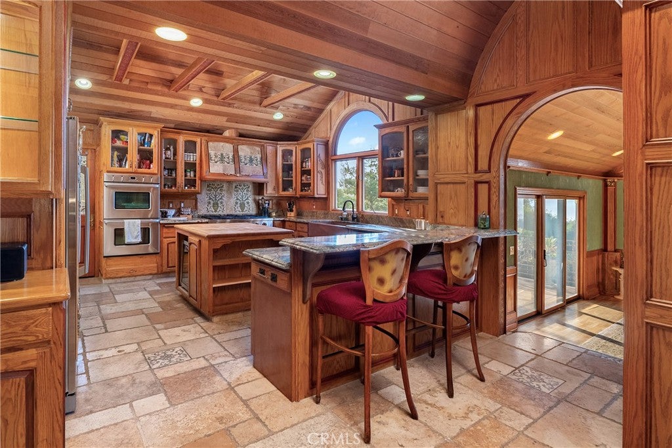
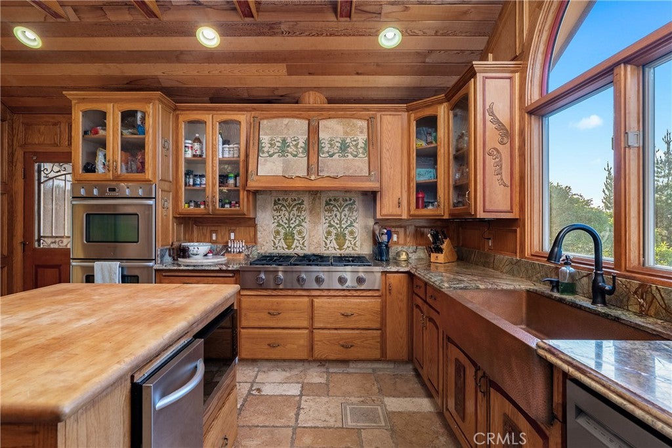
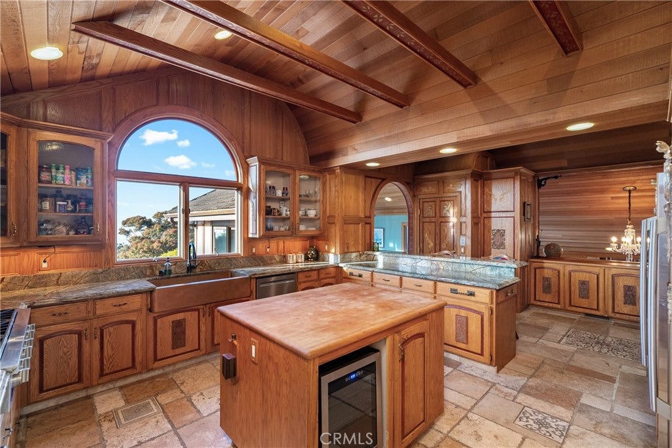
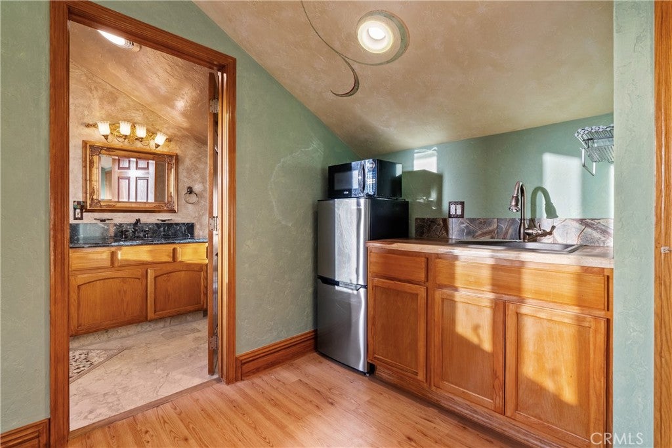
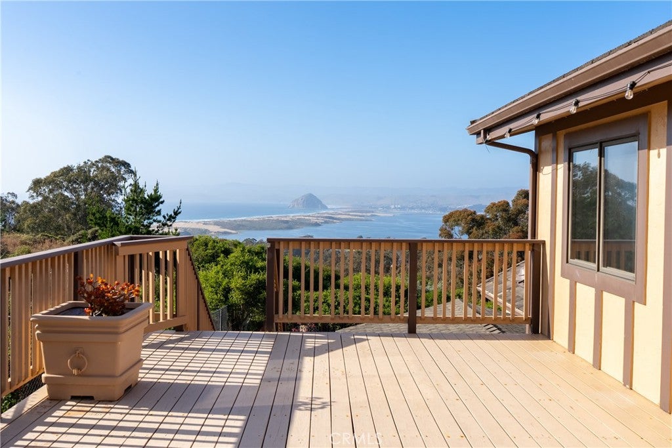
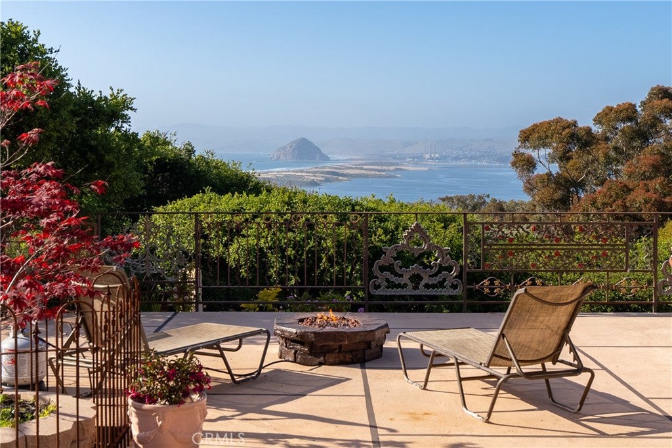
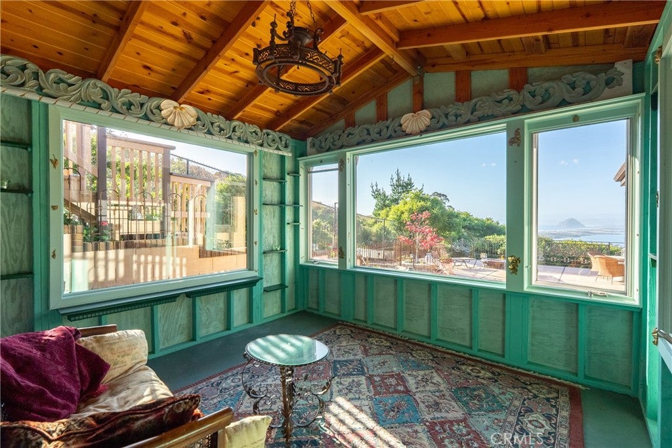
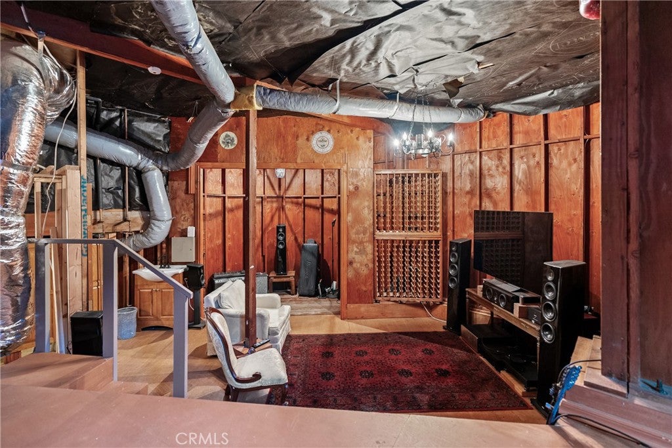
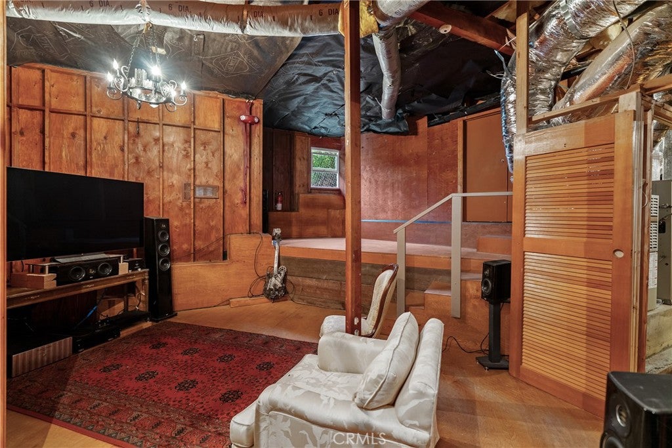
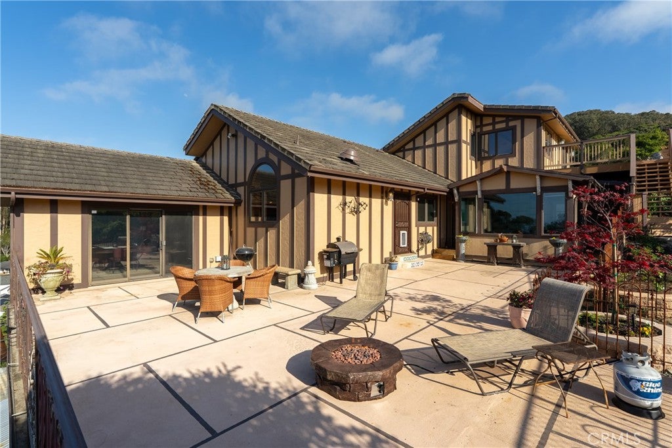
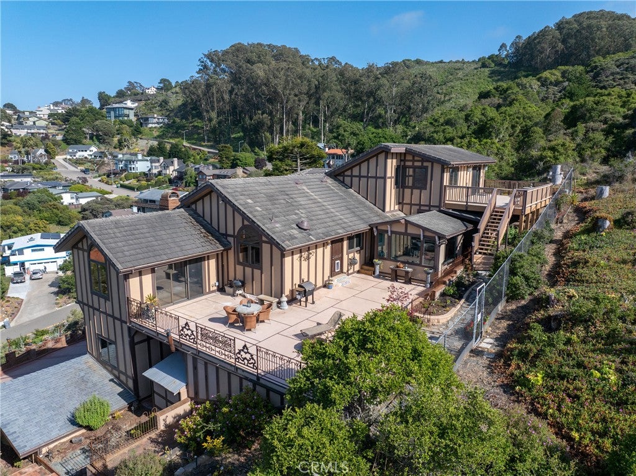
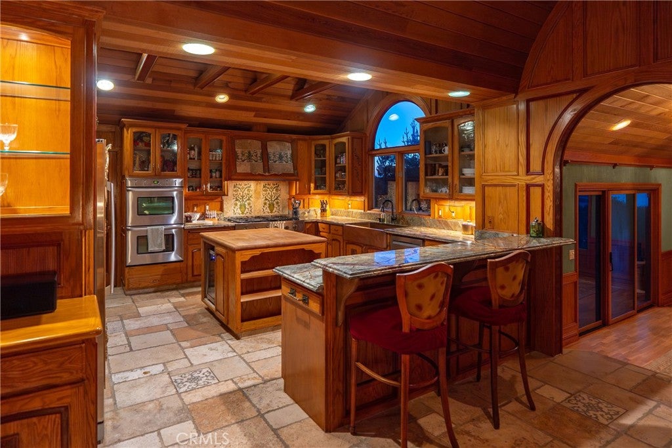
Multiple living areas, a chef’s kitchen, wine storage, and expansive indoor-outdoor flow make the home equally suited for entertaining or quiet coastal living. 2 private decks, gardens, and serene lounging areas evoke the feel of a private resort—ideal for weekend escapes, creative work, or hosting unforgettable gatherings.

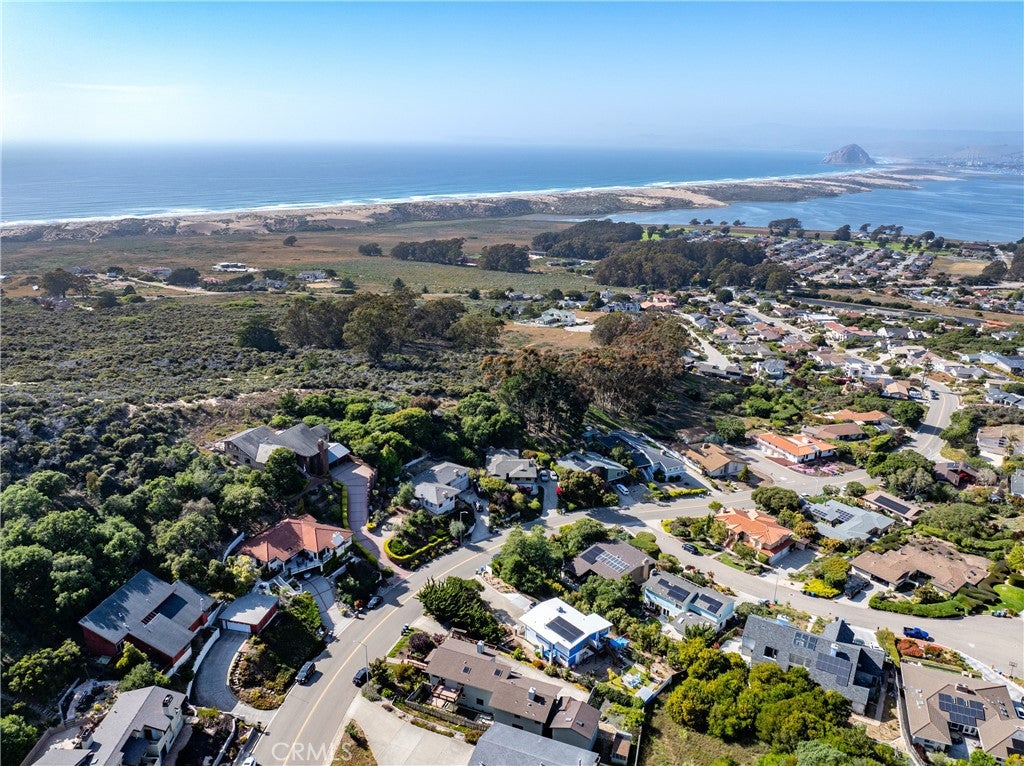
Located just minutes from Morro Bay, Montana de Oro, and San Luis Obispo, yet worlds away in feel, this property offers a unique blend of accessibility and seclusion. It is ideal for a private coastal residence, a second home or metro area escape, or a boutique retreat.

This is more than a typical home—it is a destination.

Visit https://2743rodmandrive.com for updated information

Location of 2743 Rodman Drive

Map showing 2743 Rodman Drive, Los Osos, CA 93402 $3,150,000
See more listings in Los Osos

2743 Rodman Drive property details

Interior

Bedrooms & Bathrooms

  • Bedrooms: 4
  • Bathrooms: 5
  • Full Bathrooms: 4
  • Main Level Bedrooms: 2
  • Main Level Bathrooms: 3

Appliances

  • Included: Double Oven, Dishwasher
  • Laundry: Electric Dryer Hookup, Gas Dryer Hookup, Laundry Closet

Heating

  • Heating: Forced Air

Cooling

  • Cooling: None

Features

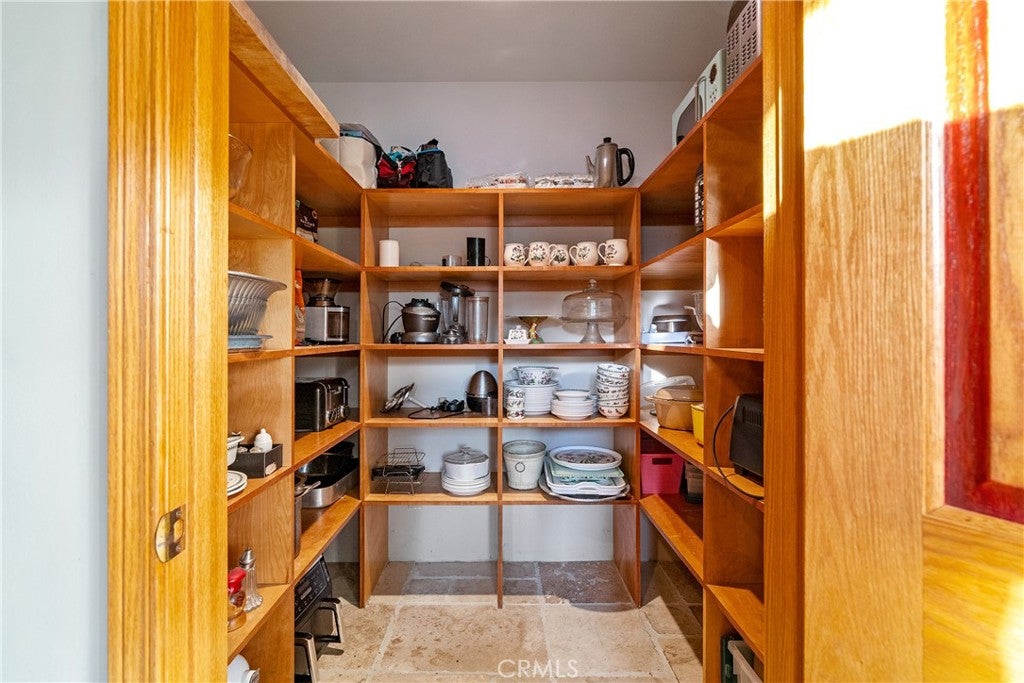
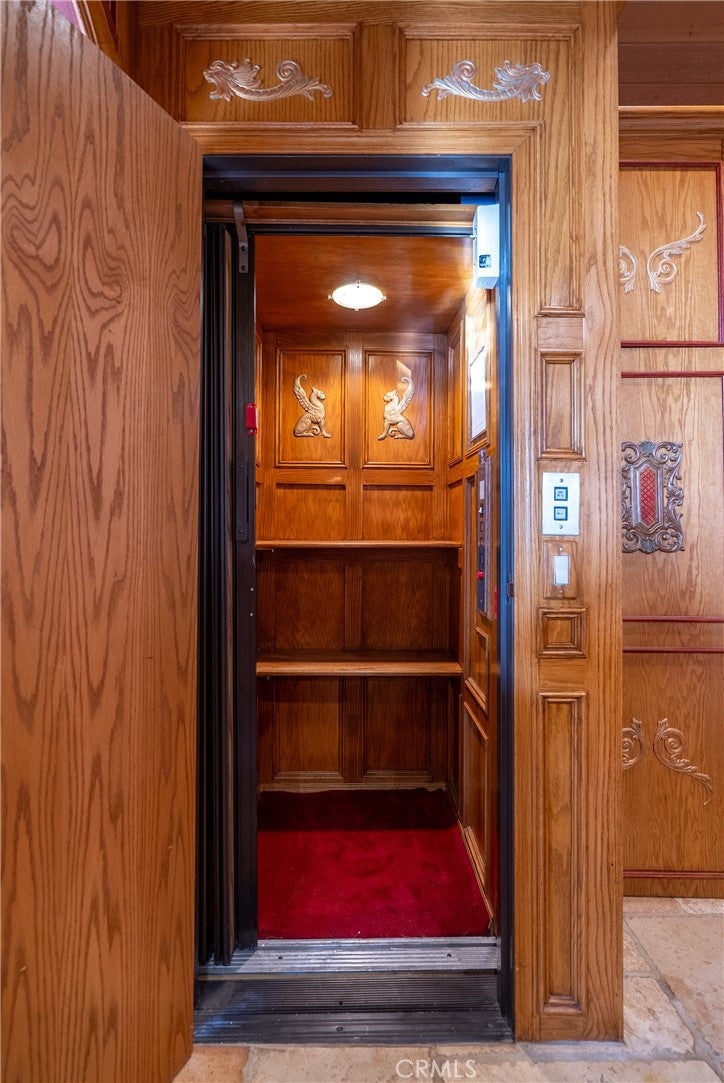
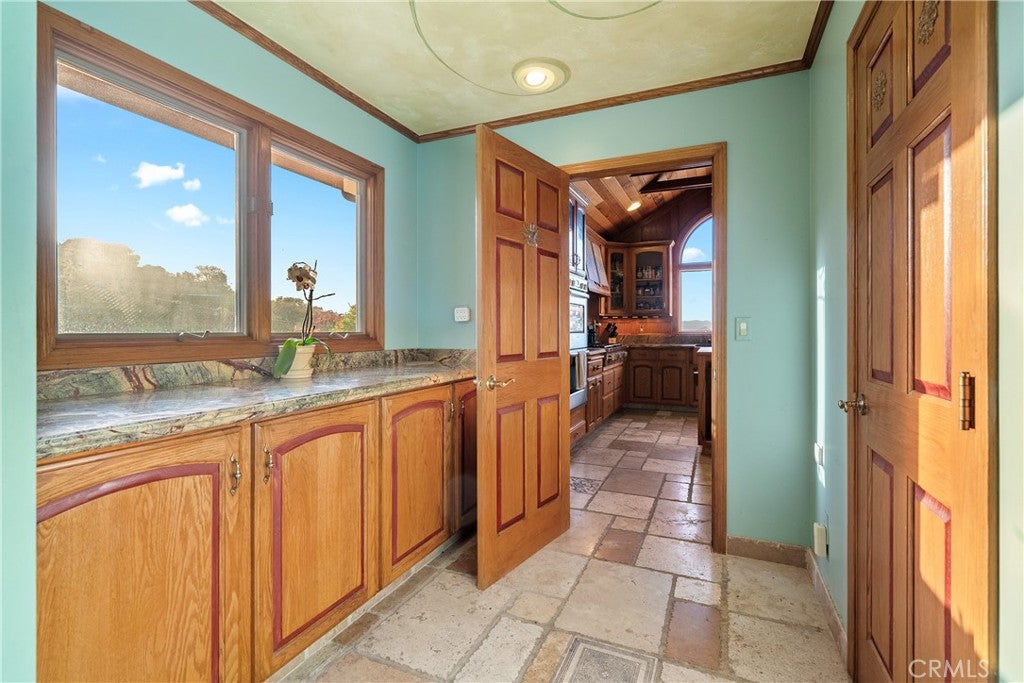
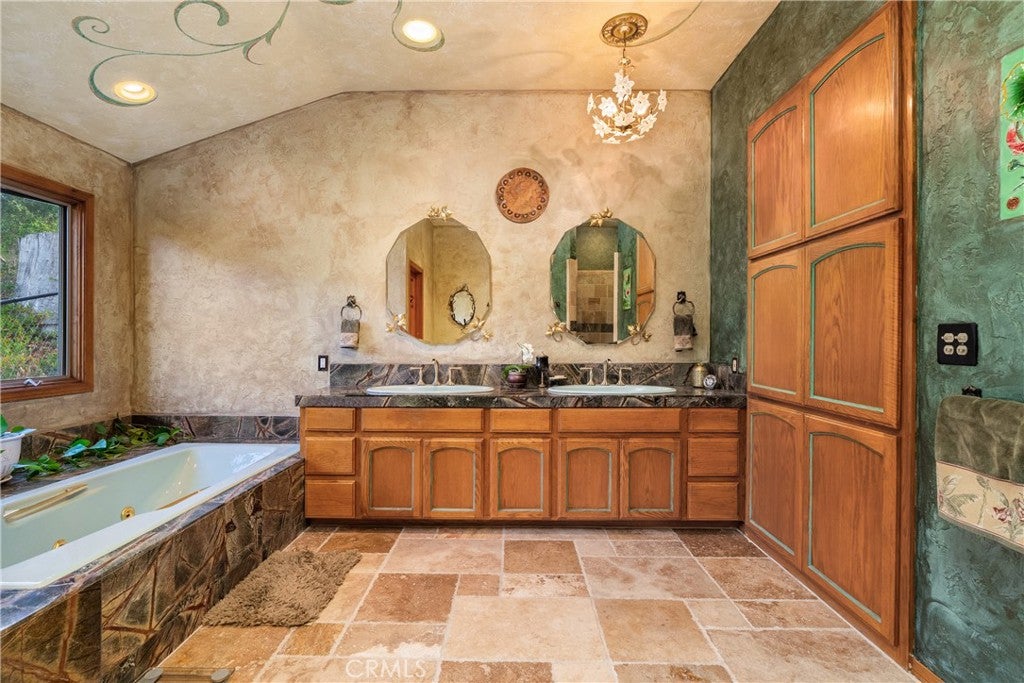
  • Interior Features: Beamed Ceilings, Breakfast Bar, Built-in Features, Crown Molding, Elevator, High Ceilings, Pantry, Stone Counters, Recessed Lighting, Storage, Walk-In Closet(s)
  • Window Features: Window Coverings, Double Pane Windows, Drapes
  • Flooring: Carpet, Tile
  • Fireplace: Yes
  • Fireplace Features: Family Room, Living Room, Wood Burning

Interior Area

  • Total Living Area: 5290
  • Unit: Square Feet
  • Source: Assessor

Video & Virtual Tour

Rooms & Dimensions

Family Room

  • Level: Unknown

Office

  • Level: Unknown

Pantry

  • Level: Unknown

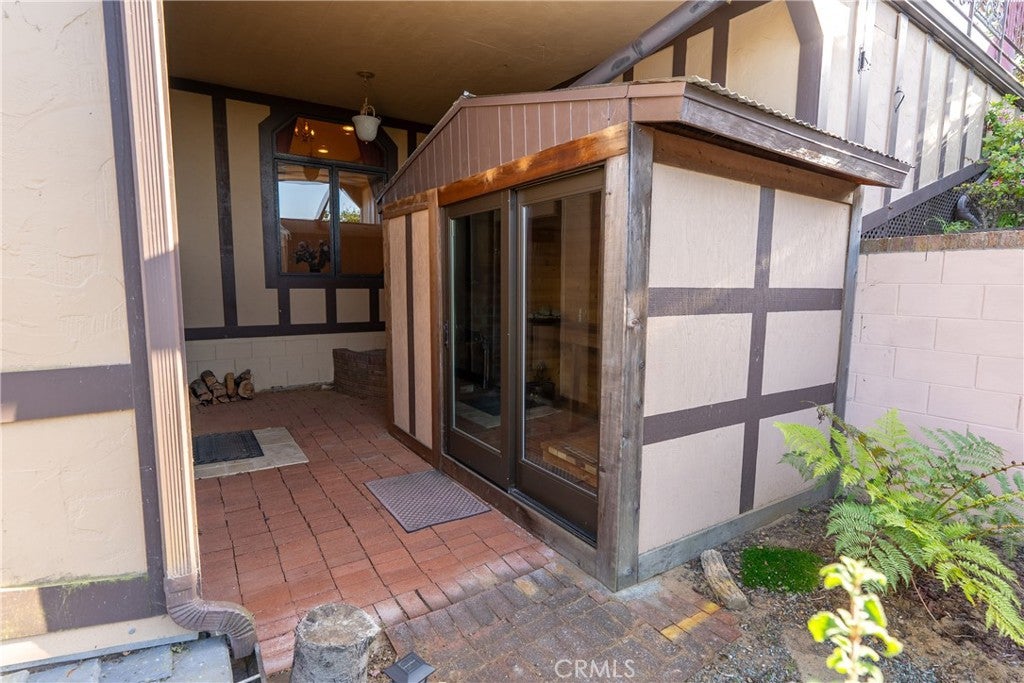
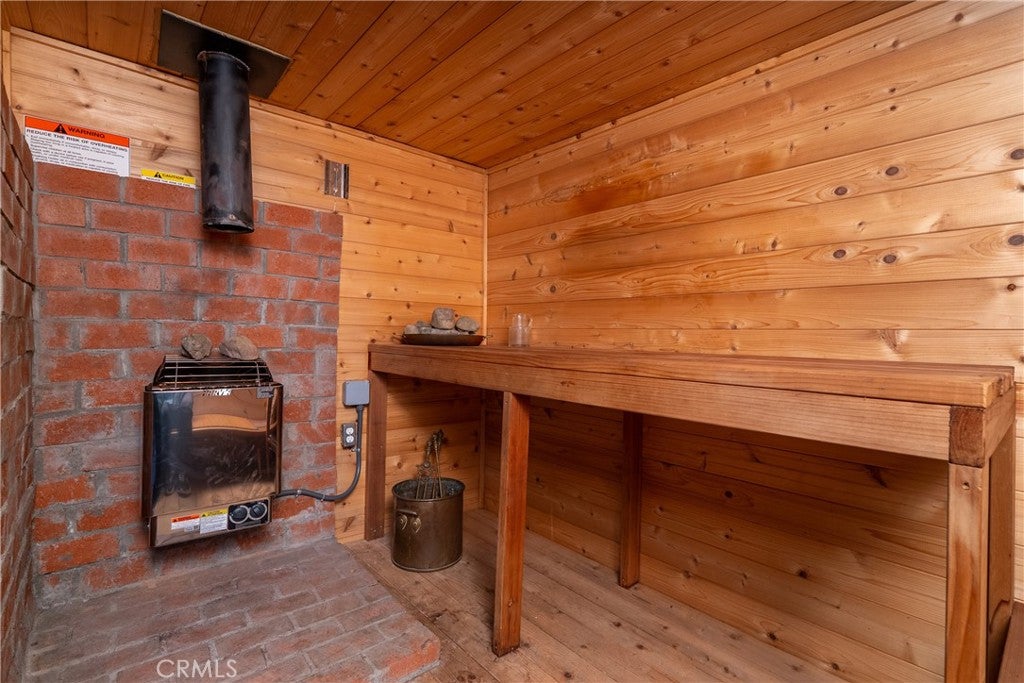
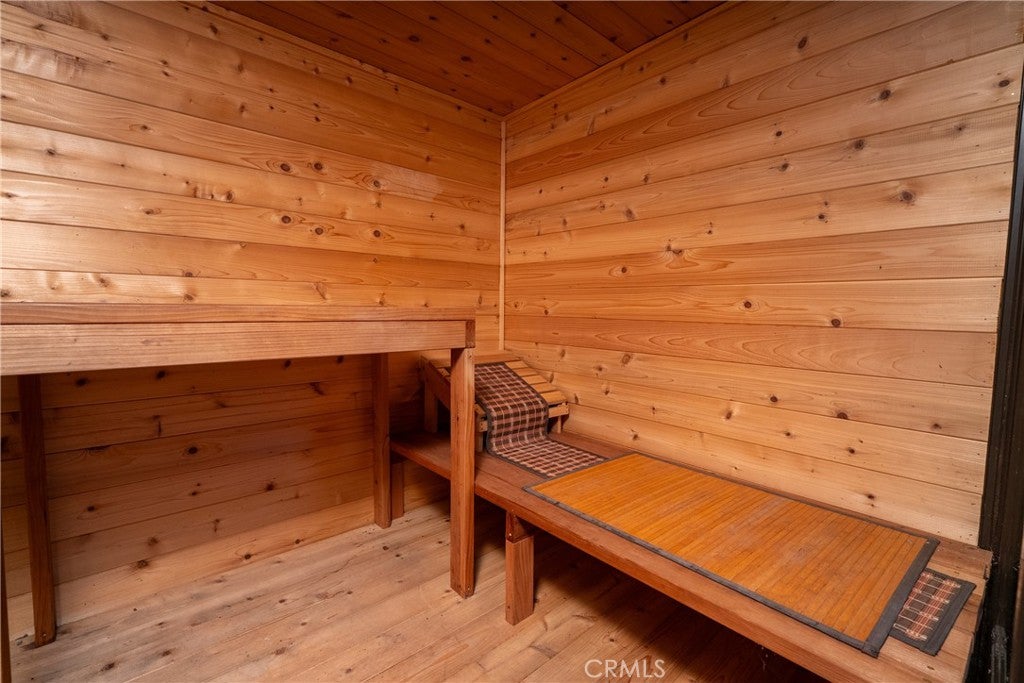
Sauna

  • Level: Unknown

Dining Room

  • Level: Unknown

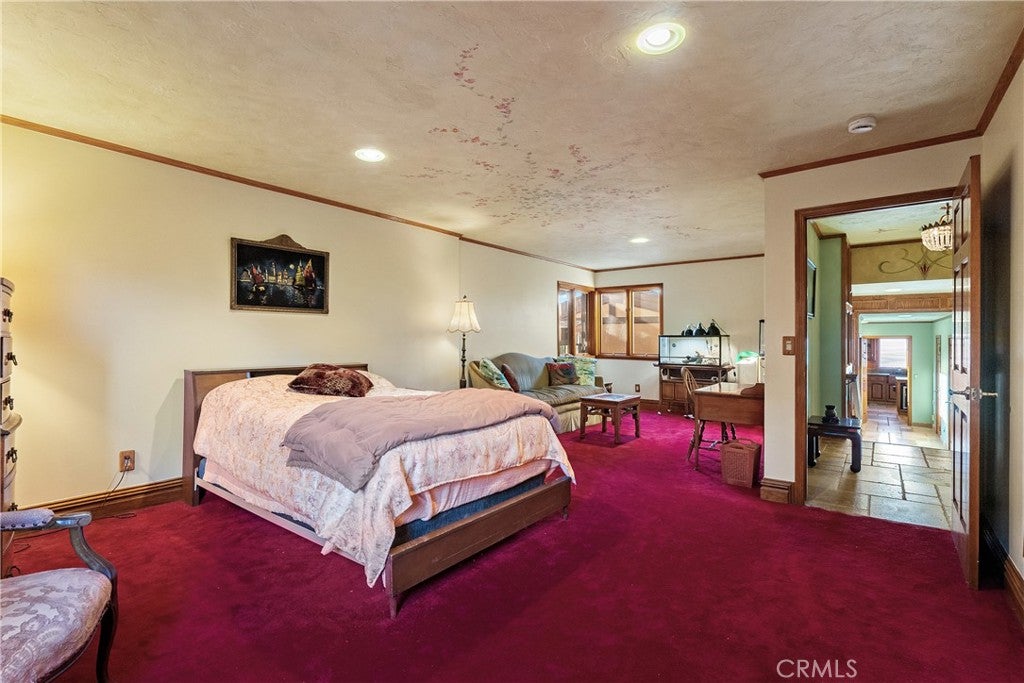
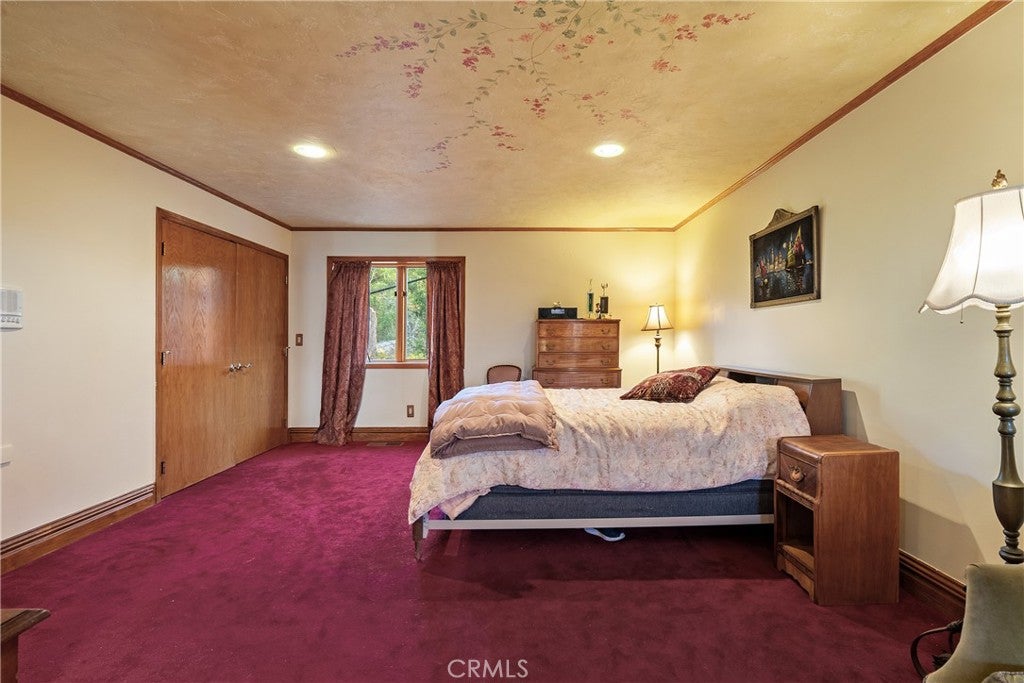
Master Bedroom

  • Level: Unknown

Office

  • Level: Unknown

Other

  • Level: Unknown
  • Features: Walk-In Closet(s)

Pantry

  • Level: Unknown

EntryFoyer

  • Level: Unknown

EntryFoyer

  • Level: Unknown

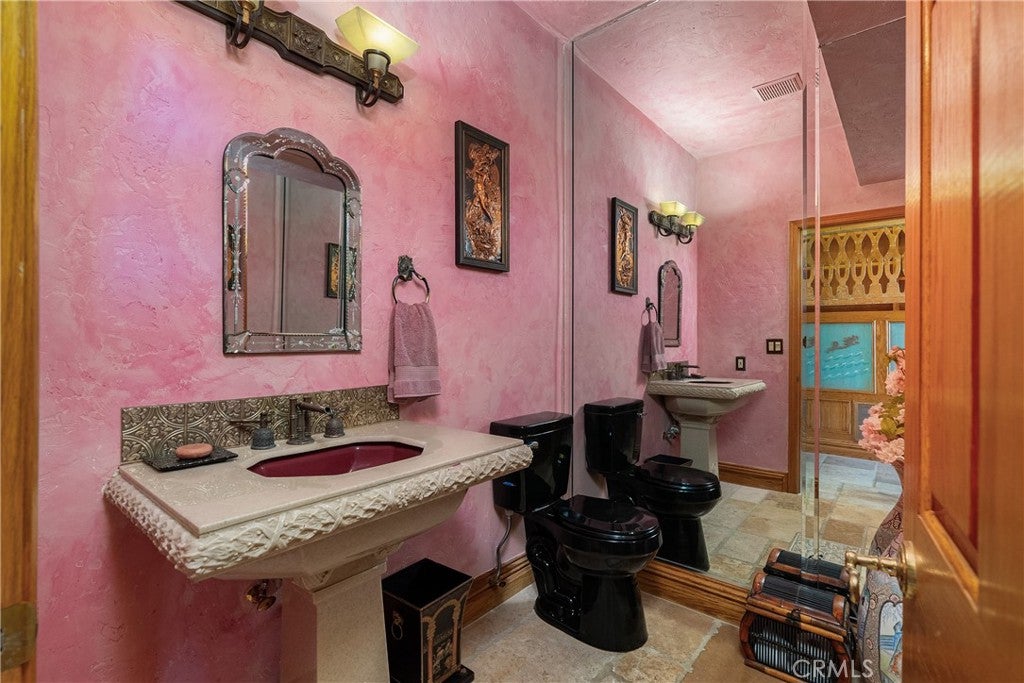
Bathroom

  • Level: Unknown
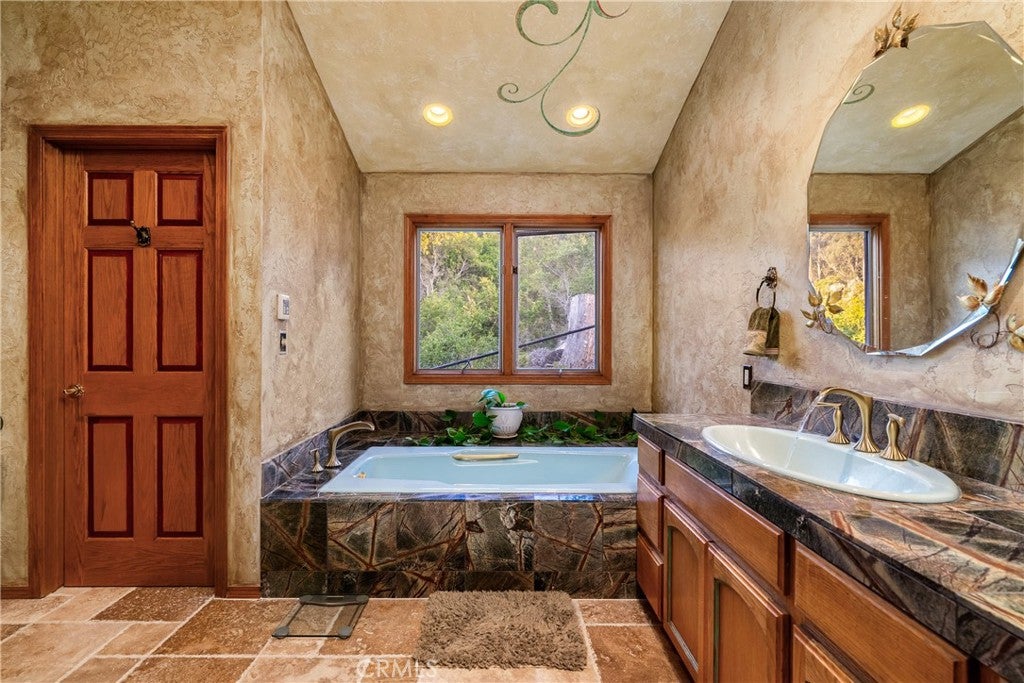
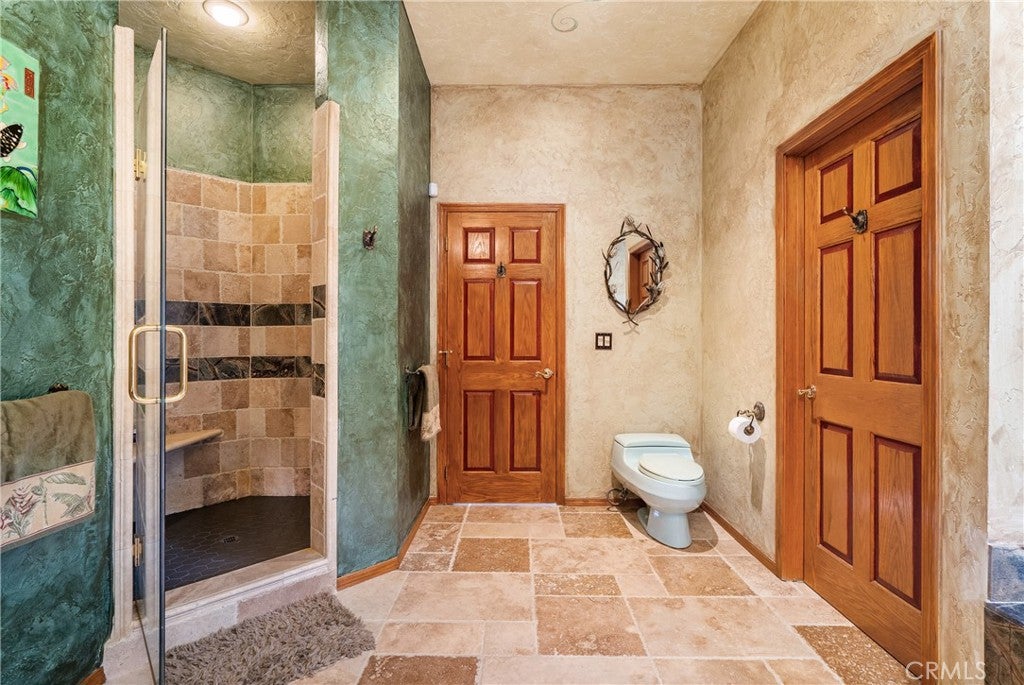
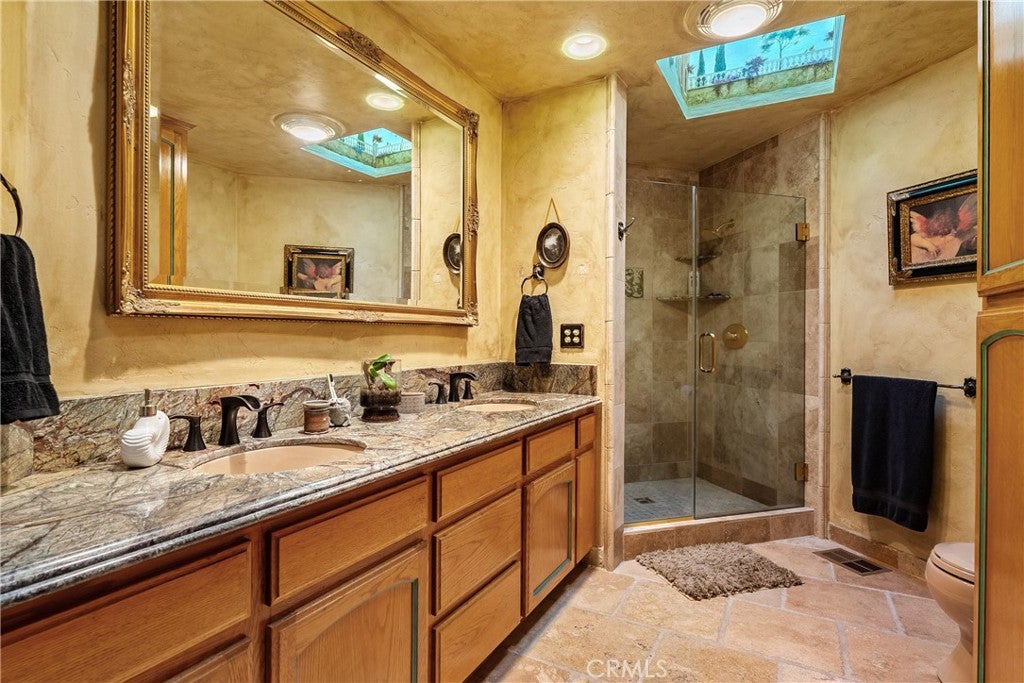
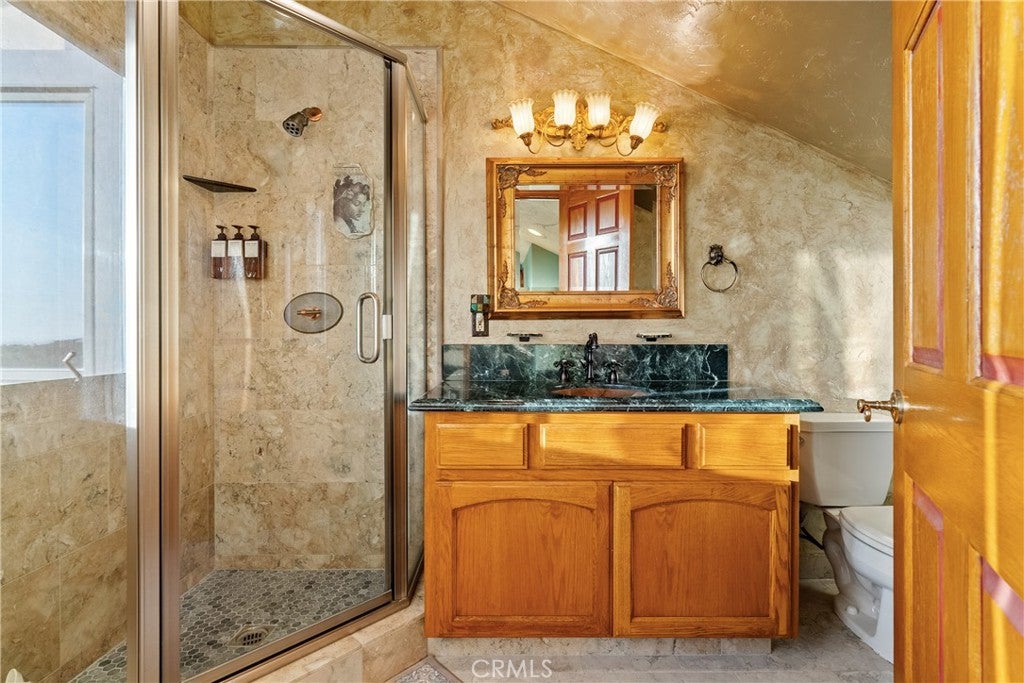
  • Features: Stone Counters

Kitchen

  • Level: Unknown
  • Features: Kitchen Island, Stone Counters

Master Bedroom

  • Level: Unknown

Other

  • Level: Unknown
  • Features: Walk-In Closet(s)

Sauna

  • Level: Unknown

Dining Room

  • Level: Unknown

Kitchen

  • Level: Unknown
  • Features: Kitchen Island, Stone Counters

Bathroom

  • Level: Unknown
  • Features: Stone Counters

Family Room

  • Level: Unknown

Property

Features

  • Patio & Porch: Deck, Patio
  • Security Features: Smoke Detector(s)
  • Has Private Pool: No
  • Pool Features: None
  • Has Spa: Yes
  • Spa Features: Private
  • Fencing: Chain Link
  • Horses: No
  • Horse Amenities: Riding Trail

View

  • Has View: Yes
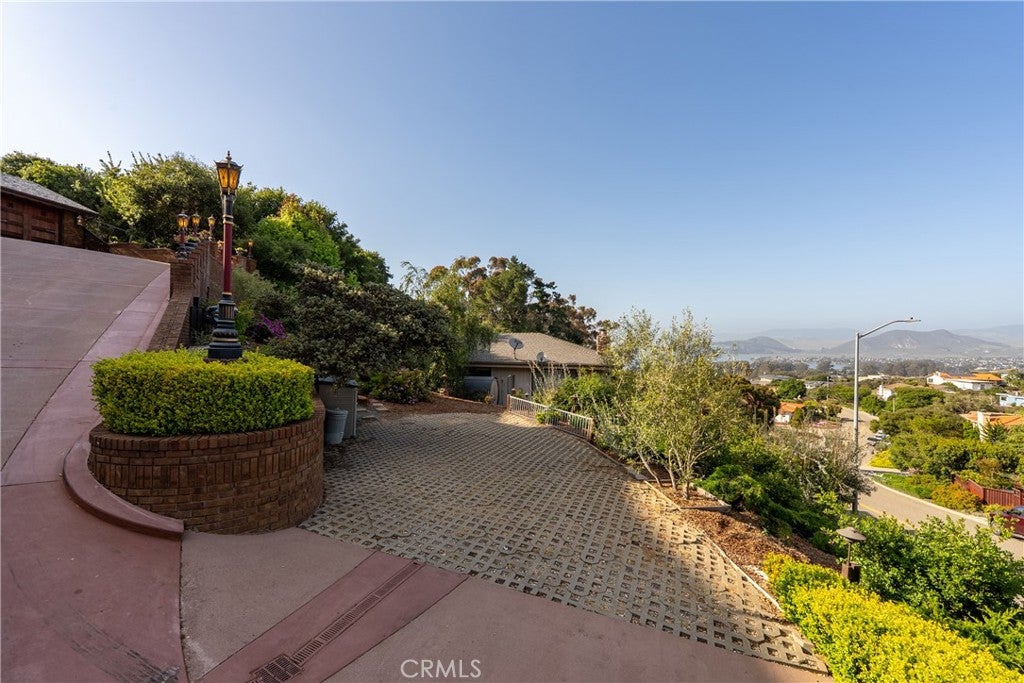
  • View: Mountain(s), Neighborhood, Ocean, Panoramic, Trees/Woods, Water

Lot

  • Size: 18,000 sq ft
  • Acres: 0.4132
  • Features: Secluded, Sloped Up

Accessibility

  • Levels: Three Or More
  • Entry Level: 2
  • Entry Location: Second Level
  • Stories: 3
  • Accessibility Features: Accessible Elevator Installed

Parking

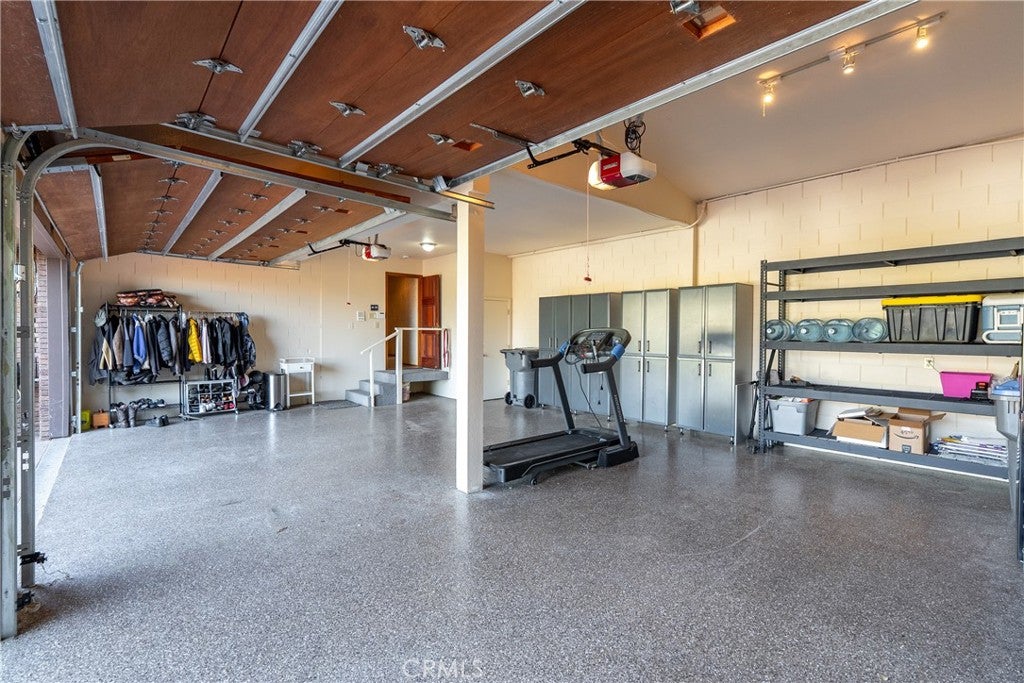
  • Garage: Yes
  • Total Spaces: 3
  • Parking Features: Attached, Driveway, Garage
  • Carport: No
  • Open Parking: No

Waterfront

  • Has Waterfront: No

Basement

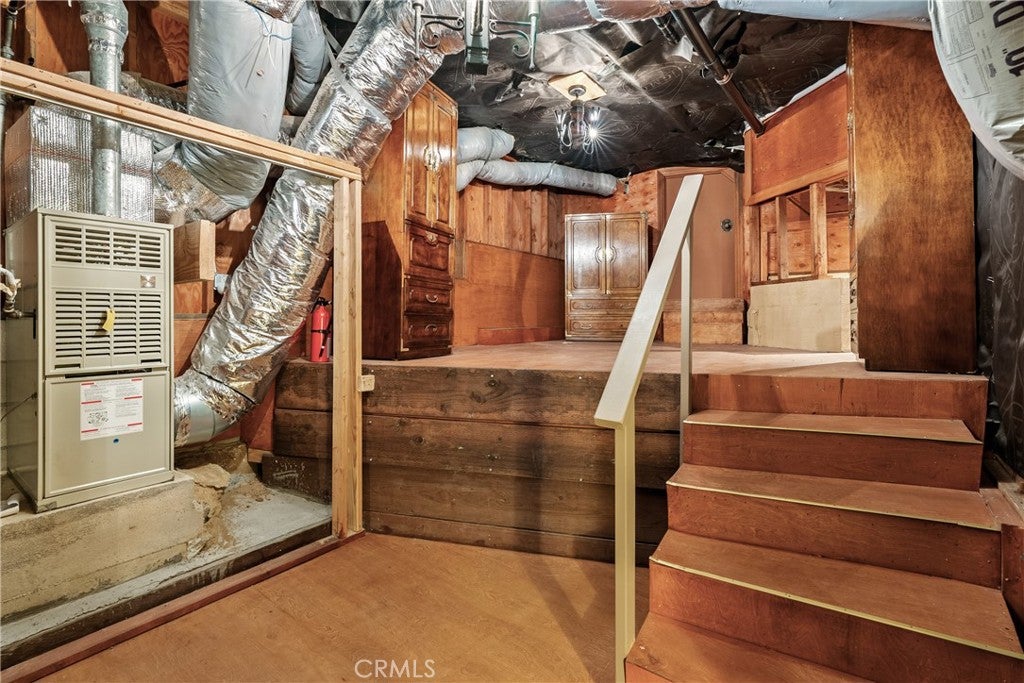
  • Basement: Yes

Mobile Home

  • Mobile Home Remains: No

Construction

Type & Style

  • Home Type: Residential
  • Architectural Style: Custom, Tudor
  • Property Sub Type: Single Family Residence
  • Structure Type: House

Materials

  • Construction Materials: Brick, Frame, Plaster
  • Foundation: Raised
  • Roof: Concrete, Tile

Builder / Condition

  • Year Built: 1990
  • New Construction: No

Utilities & Green Energy

Utilities

  • Electric on Property: No
  • Electric: 220 Volts in Laundry
  • Water: Public
  • Sewer: Septic Tank
  • Utilities: Electricity Connected, Natural Gas Connected, Water Connected
  • Road Surface Type: Paved

Green Energy

  • Energy Efficient: No

Community & HOA

Community

HOA

  • Has HOA: No
  • Senior Community: No

Pets

  • Pets Allowed: No

Location

  • Longitude: -120.855347
  • Latitude: 35.302486
  • Directions: From Los Osos Valley Road, continue on where the street changes to Pecho Valley Rd, left turn on Rodman, continue up street to home on right

Land Lease

  • Land Lease: No

School

Highschool

Tax, Financial & Listing Details

Listing Details

  • List Price: $3,150,000
  • Price Per Square Foot: $595.46
  • Date on Market:
  • Listing Terms: Cash, Conventional
  • Home Warranty: No
  • Rent Control: No
  • Status: Active

MLS Details

Tax Details

  • Tax Block: 4
  • Tax Lot: 6
  • Universal Property ID: US-06079-N-074482009-R-N

Ask a question about 2743 Rodman Drive

Hi there — ask anything about this property or the area and the team will get right back to you.

Last checked Source: CRMLSMLS# PI25110241

Local real estate advisory services provided by agent with Eddy Chen Real Estate Group - HARVEST | REAL
Listed by Elizabeth Gutierrez with Lpt Realty, Inc. · Cell: 805-286-6617
Based on information from California Regional Multiple Listing Service, Inc. as of 2026 and/or other sources. All data, including all measurements and calculations of area, is obtained from various sources and has not been, and will not be, verified by broker or MLS. All information should be independently reviewed and verified for accuracy. Properties may or may not be listed by the office/agent presenting the information.

You agree to Eddy Chen Real Estate Group - HARVEST | REAL Terms of Use and Privacy Policy. By choosing to contact a property, you also agree that Eddy Chen Real Estate Group - HARVEST | REAL and its associates may call, text, or email you regarding any inquiries or activities you submit through our website. This may involve the use of automated means and prerecorded or artificial voices.

Listings near 2743 Rodman Drive