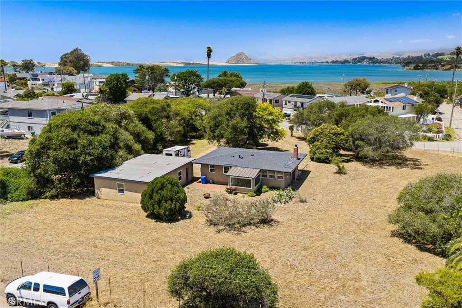
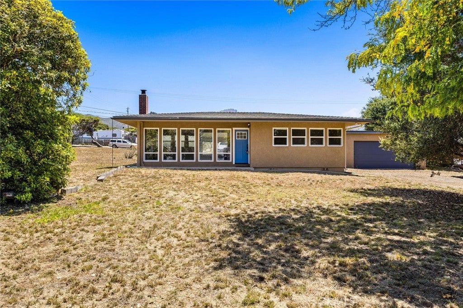
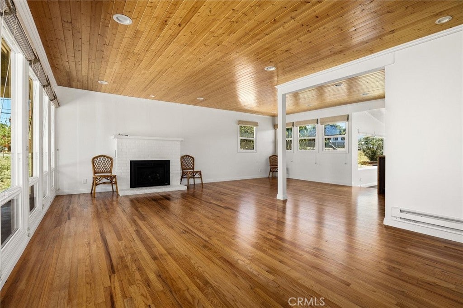
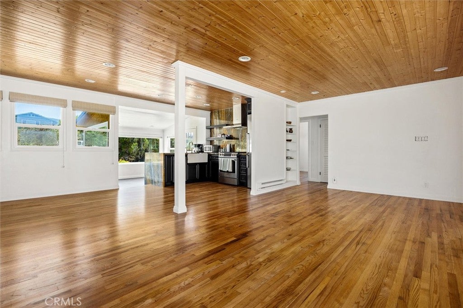
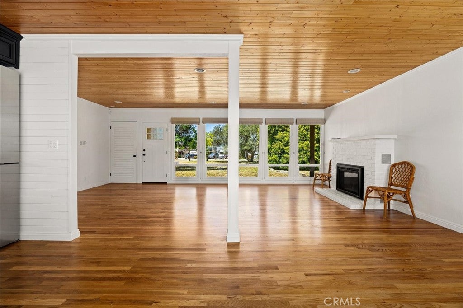
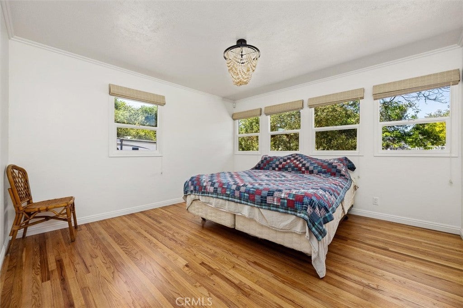
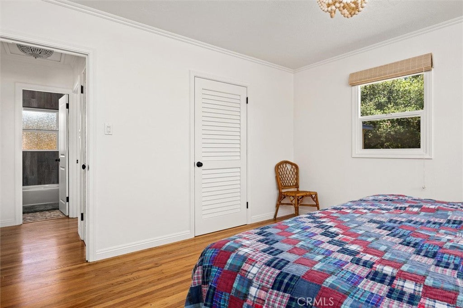
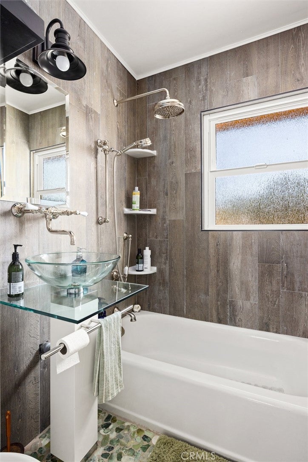
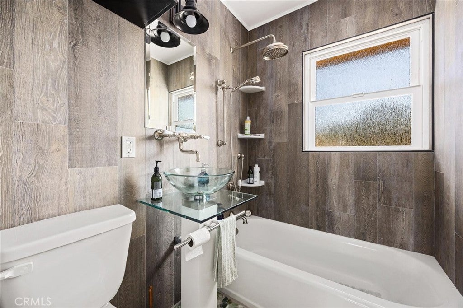
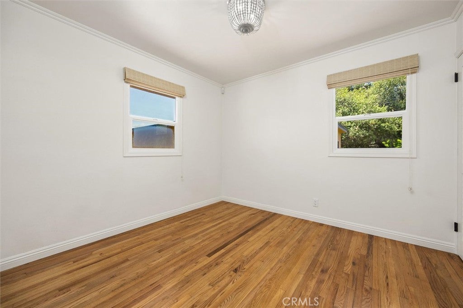
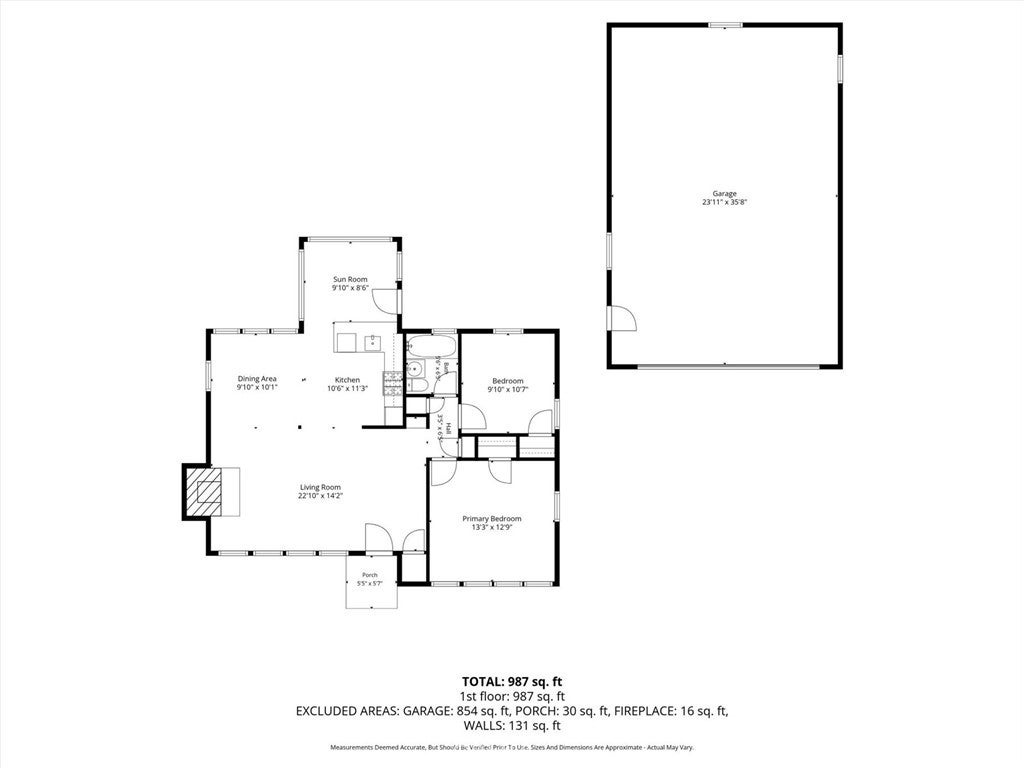
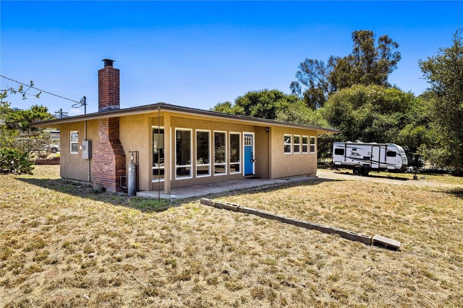
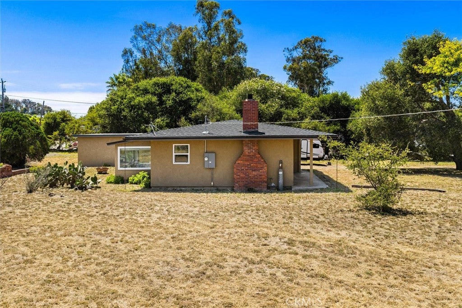
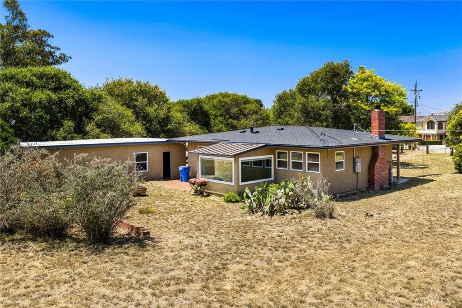
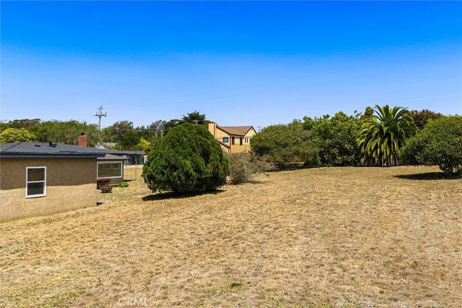
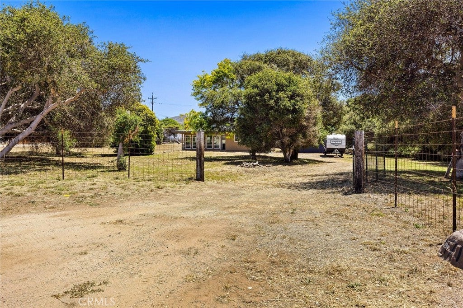
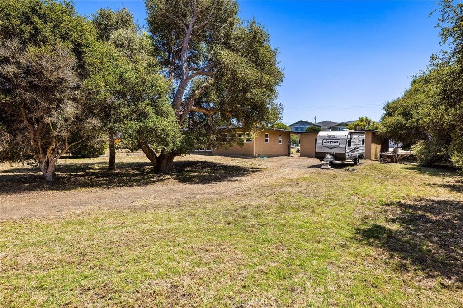
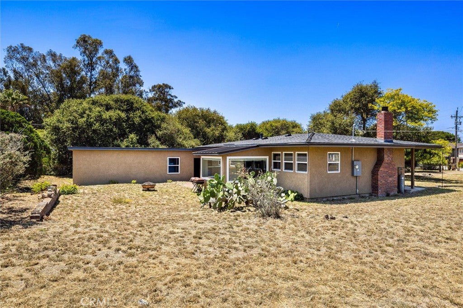
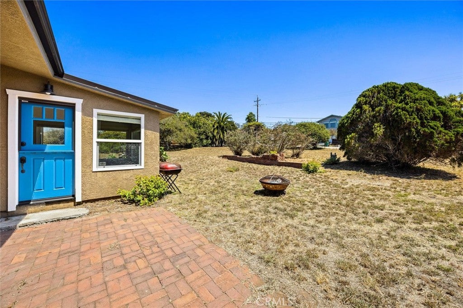
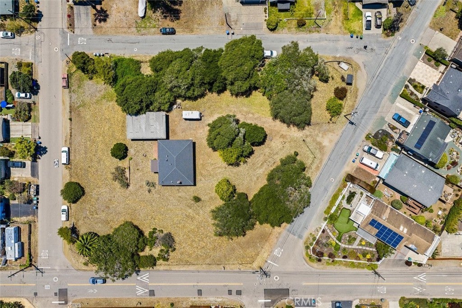
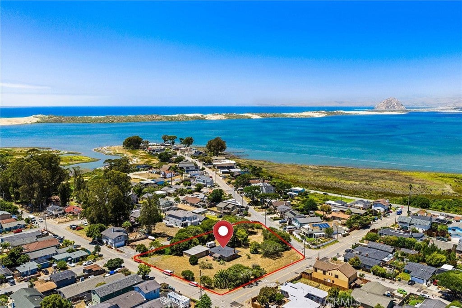
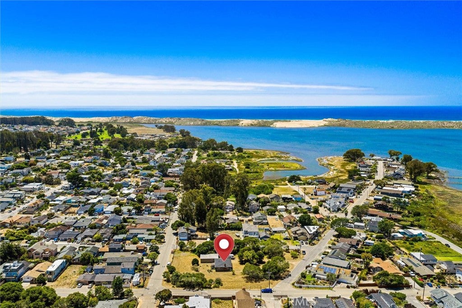
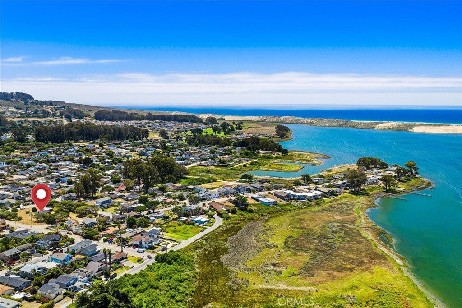
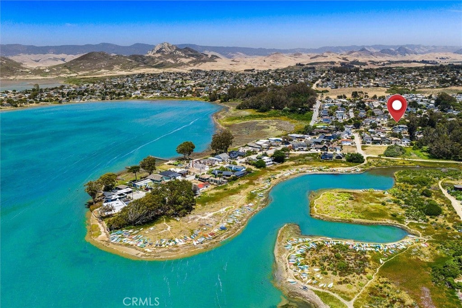
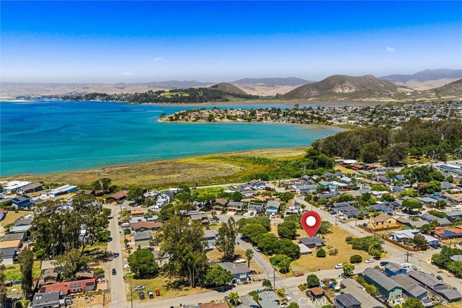
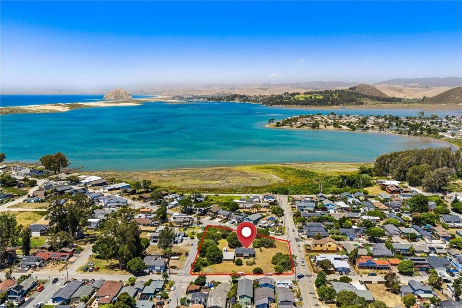
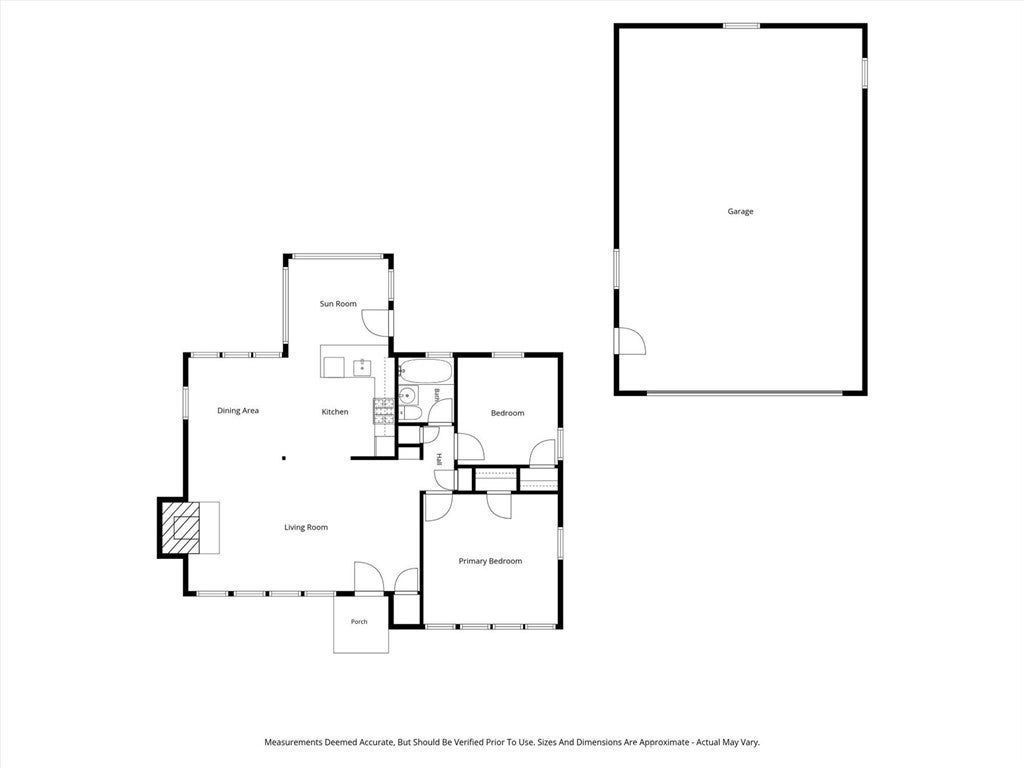
Escape to tranquility in this enchanting couples retreat, nestled on a sprawling 1.1-acre property in the serene coastal town of Los Osos, CA. This charming 2-bedroom, 1-bathroom home offers an idyllic lifestyle surrounded by nature’s beauty, while providing modern conveniences and ample space for your equestrian dreams.
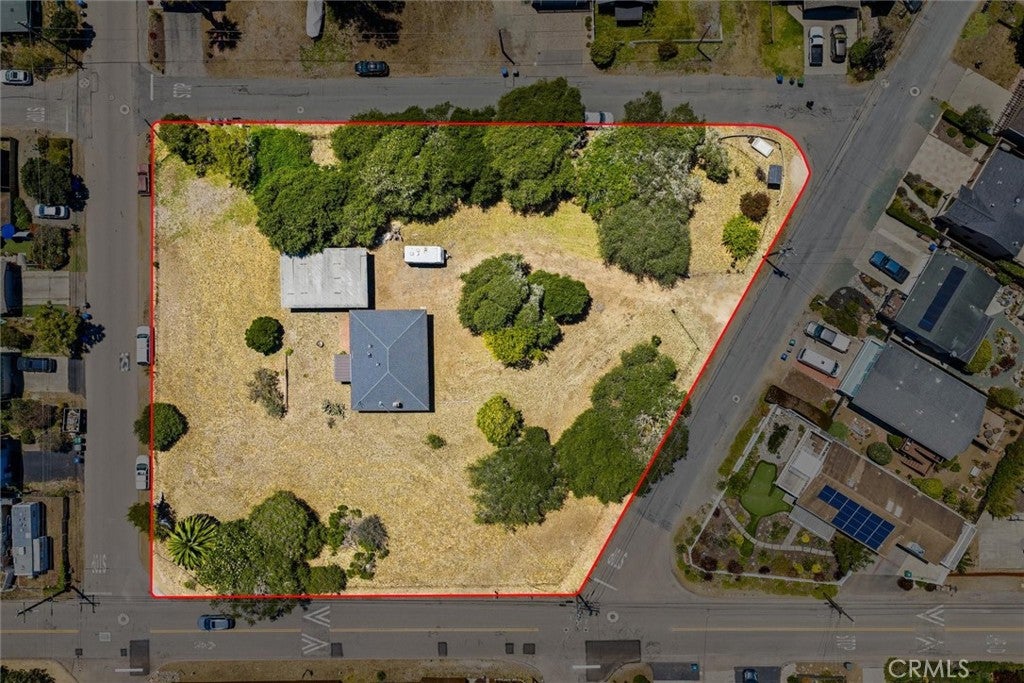
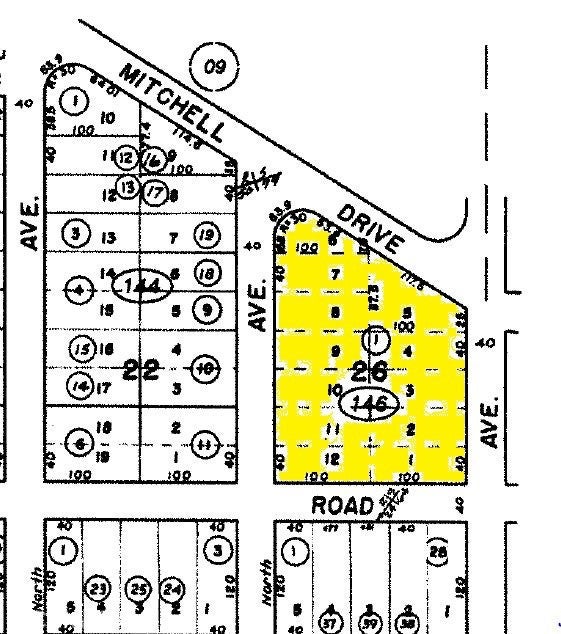
This hidden gem offers a rare combination of ample space and future potential. Spanning 1.1 acres, this captivating property is composed of 12 distinct lot numbers, presenting an unrivaled opportunity for both immediate enjoyment and visionary development. Imagine crafting your own expansive estate or exploring the possibility of future projects—each option as enticing as the next.
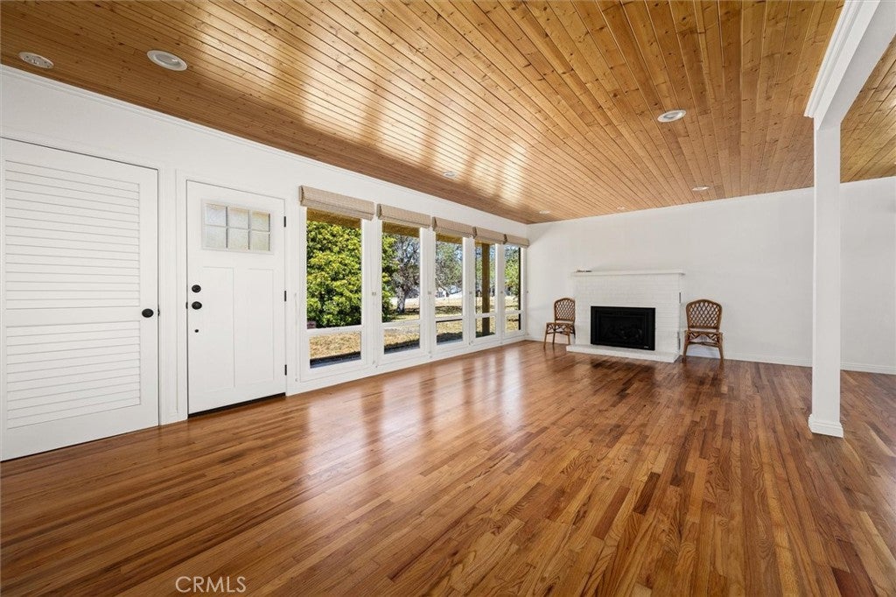
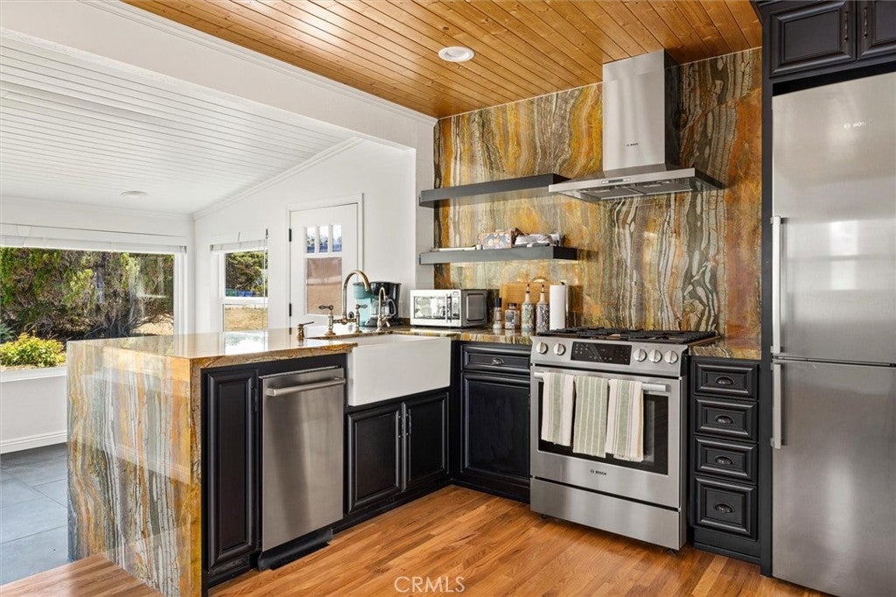
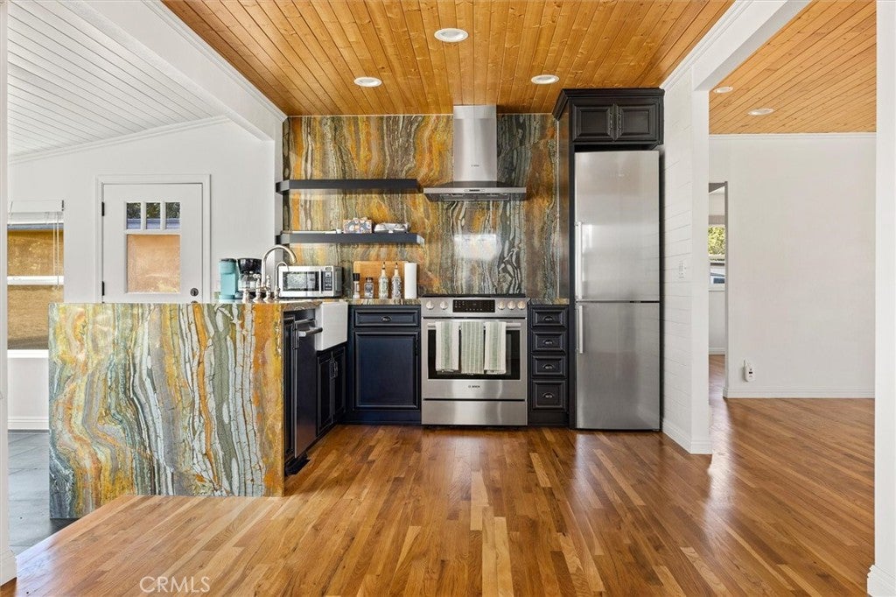
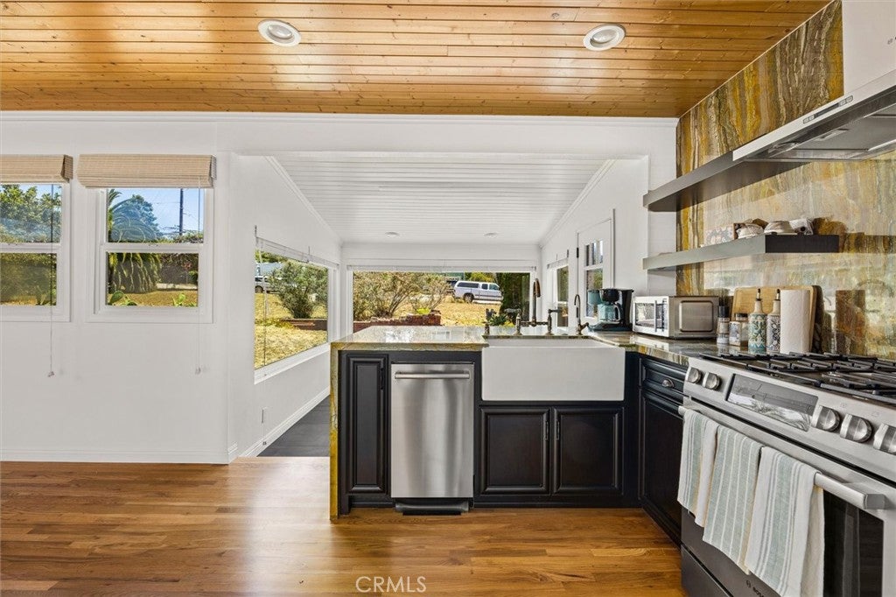
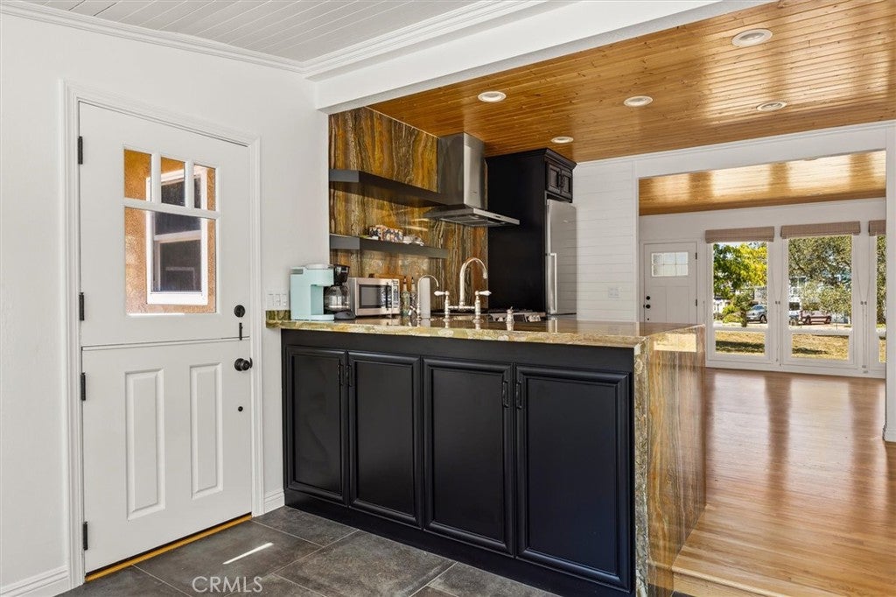
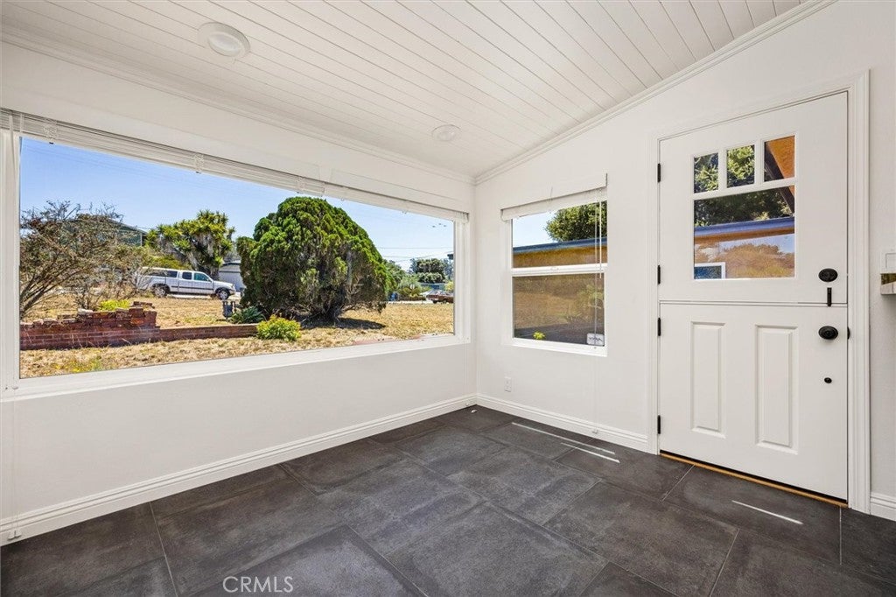
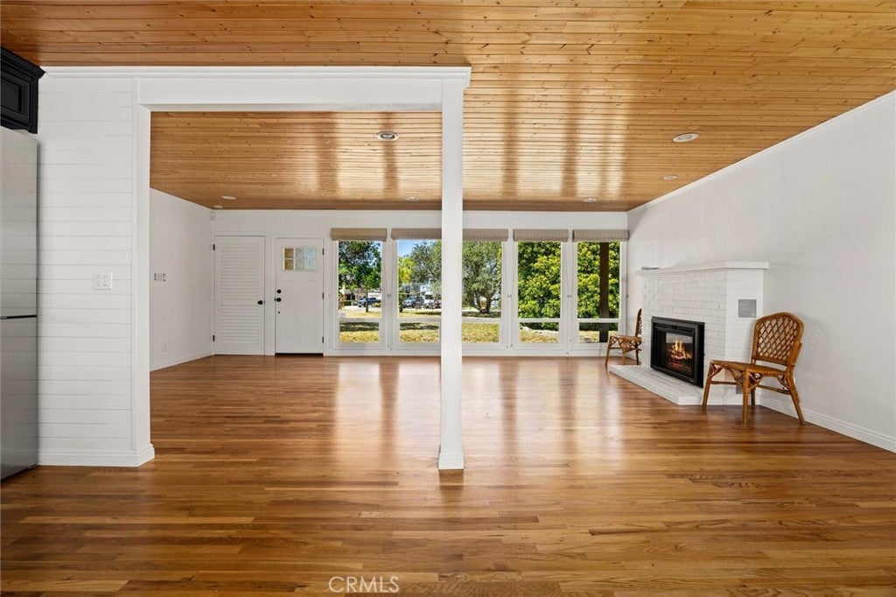
Step inside the existing home and be greeted by a cozy living area that radiates warmth and comfort, perfect for unwinding after a day of adventure. The updated kitchen features modern appliances and stylish finishes, making meal preparation an enjoyable experience.
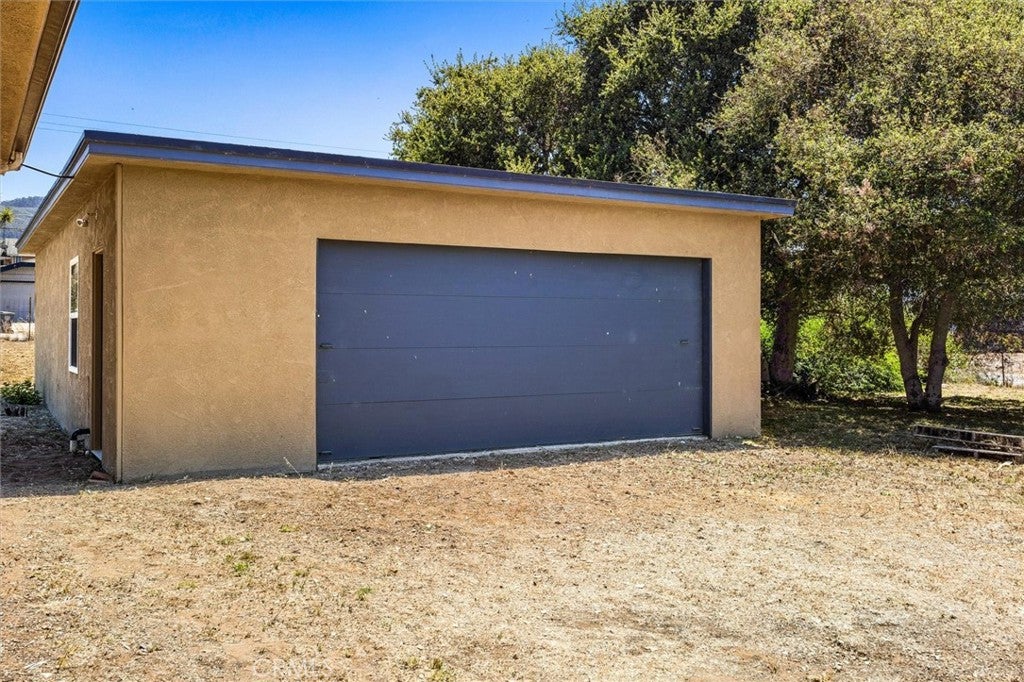
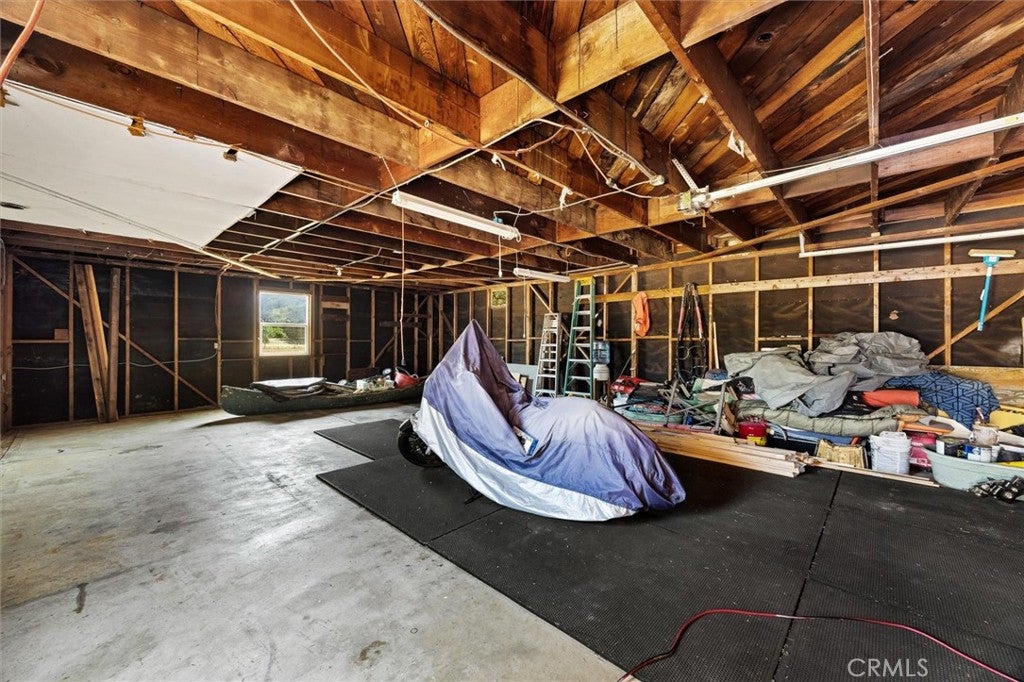
Beyond the inviting interiors lies an oversized garage — ideal for those seeking a creative workspace or simply extra storage. The expansive grounds offer plenty of room to accommodate horses, while also being just moments away from picturesque trails leading to breathtaking beach rides along the Pacific coastline.
Outside, enjoy peaceful afternoons under the California sun or gather around a cozy evening fire as stars blanket the sky above this dramatic landscape. Just minutes from local amenities and charming eateries in downtown Los Osos yet worlds away from city noise — discover your perfect escape today at this captivating address!
Hi there — ask anything about this property or the area and the team will get right back to you.

Local real estate advisory services provided by agent with Eddy Chen Real Estate Group - HARVEST | REAL
Listed by Simon Van Beurden with Bay Osos Brokers · Cell: Simon@BayOsosBrokers.com
Based on information from California Regional Multiple Listing Service, Inc. as of 2026 and/or other sources. All data, including all measurements and calculations of area, is obtained from various sources and has not been, and will not be, verified by broker or MLS. All information should be independently reviewed and verified for accuracy. Properties may or may not be listed by the office/agent presenting the information.
You agree to Eddy Chen Real Estate Group - HARVEST | REAL Terms of Use and Privacy Policy. By choosing to contact a property, you also agree that Eddy Chen Real Estate Group - HARVEST | REAL and its associates may call, text, or email you regarding any inquiries or activities you submit through our website. This may involve the use of automated means and prerecorded or artificial voices.
Step 1 of 2
Create a free account to view all listings, save searches, and get alerts when new homes match.
Step 2 of 2
Tell us how to reach you about homes you like.
Enter your password to sign in as
Create a free account to view all listings, save searches, and get alerts when new homes match.
Already have an account? Sign in
Sign in to your account.
New here? Create an account