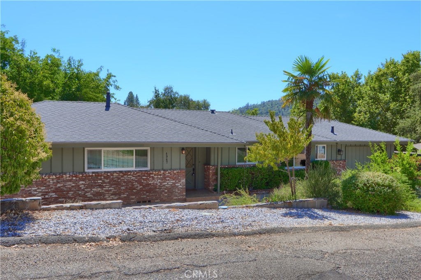
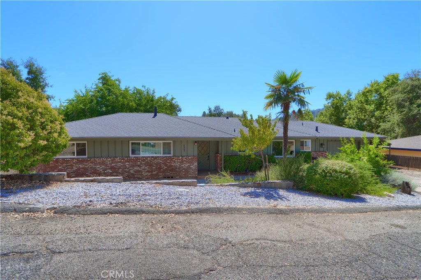
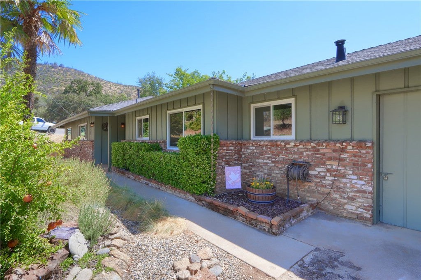
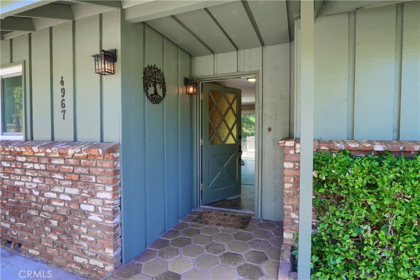
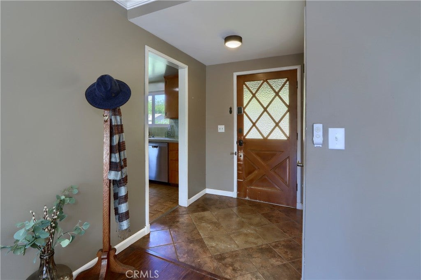
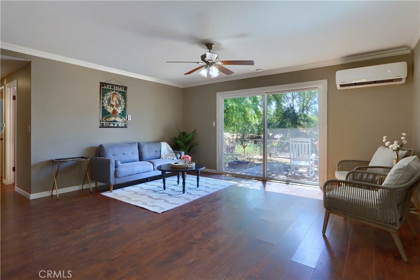
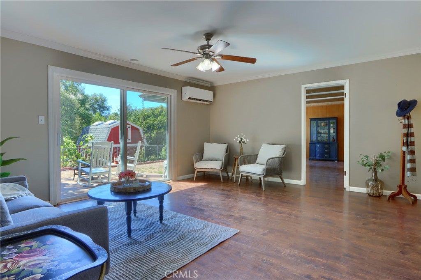
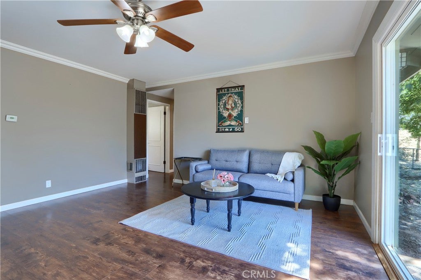
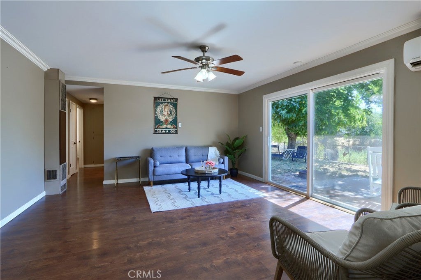
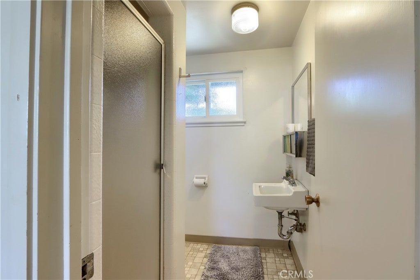
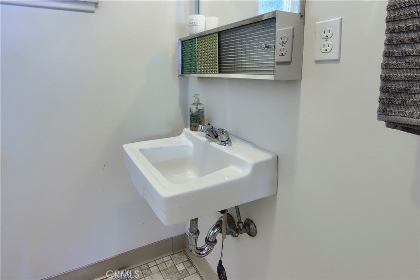
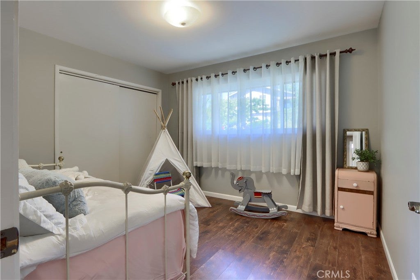
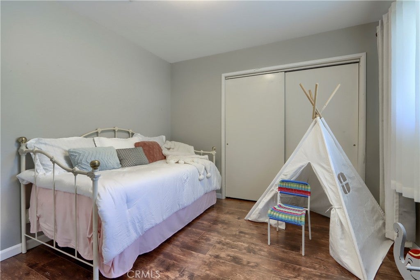
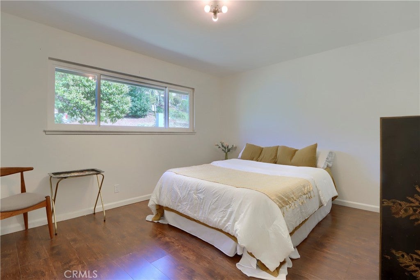
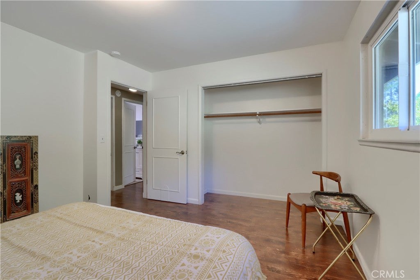
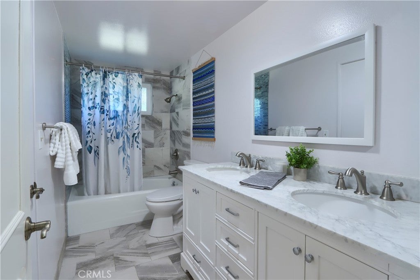
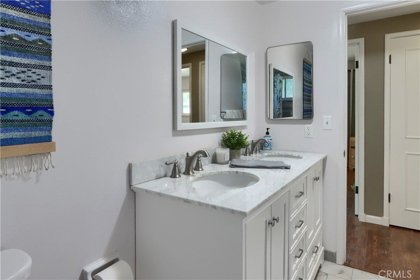
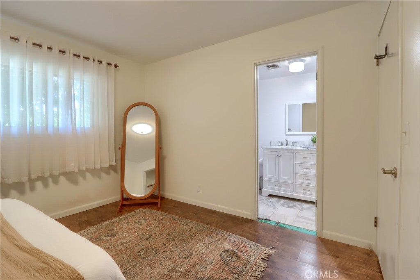
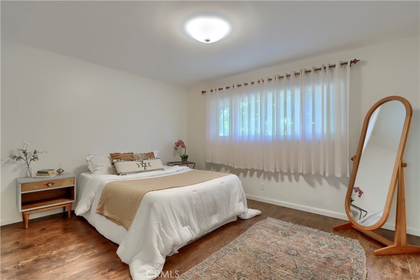
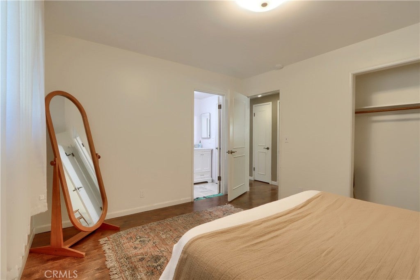
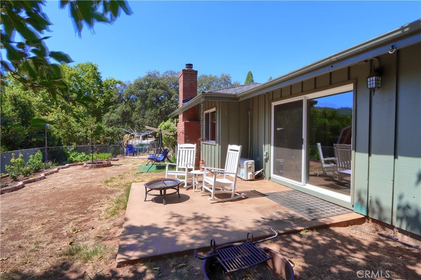
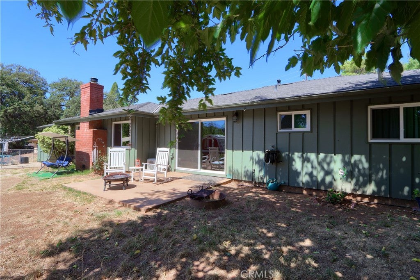
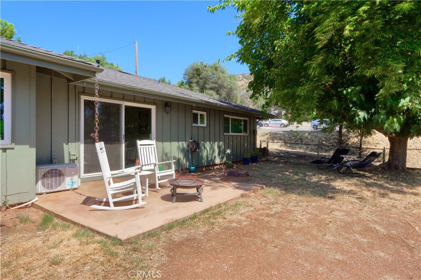
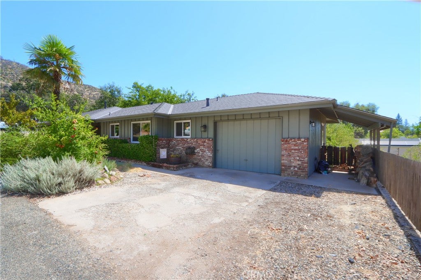
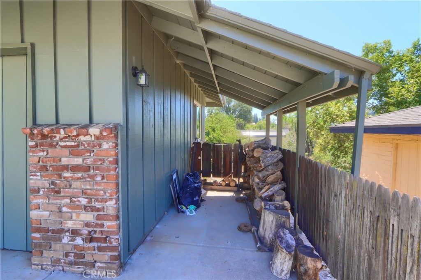
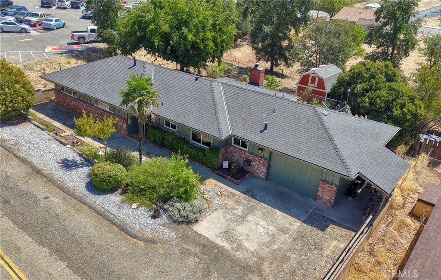
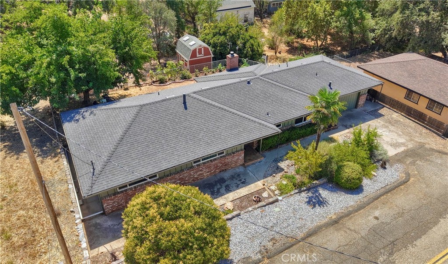
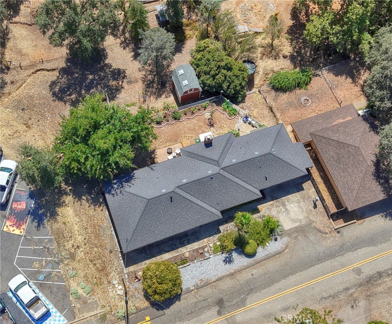
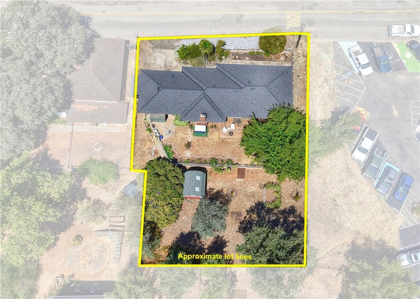
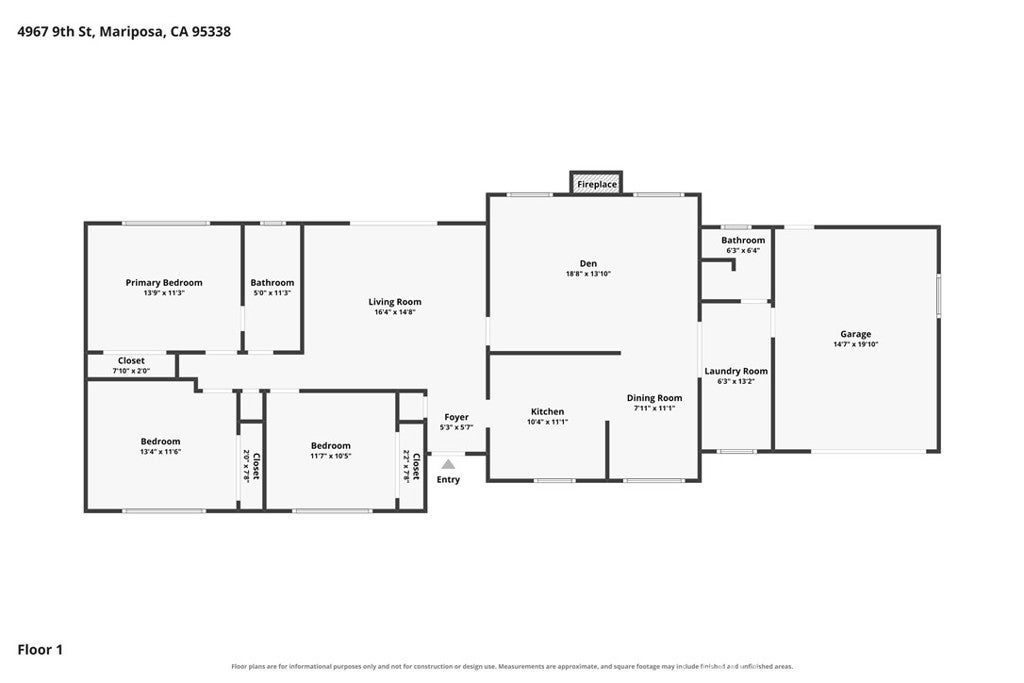
Welcome to 4967 9th St—a charming California Ranch with plenty of personality and a fantastic in-town location! Thoughtfully updated while celebrating its mid-century roots, this 1,517 sq. ft. home offers 3 generously sized bedrooms, 2 bathrooms (one completely updated), and inviting spaces that feel comfortable, bright and full of character.
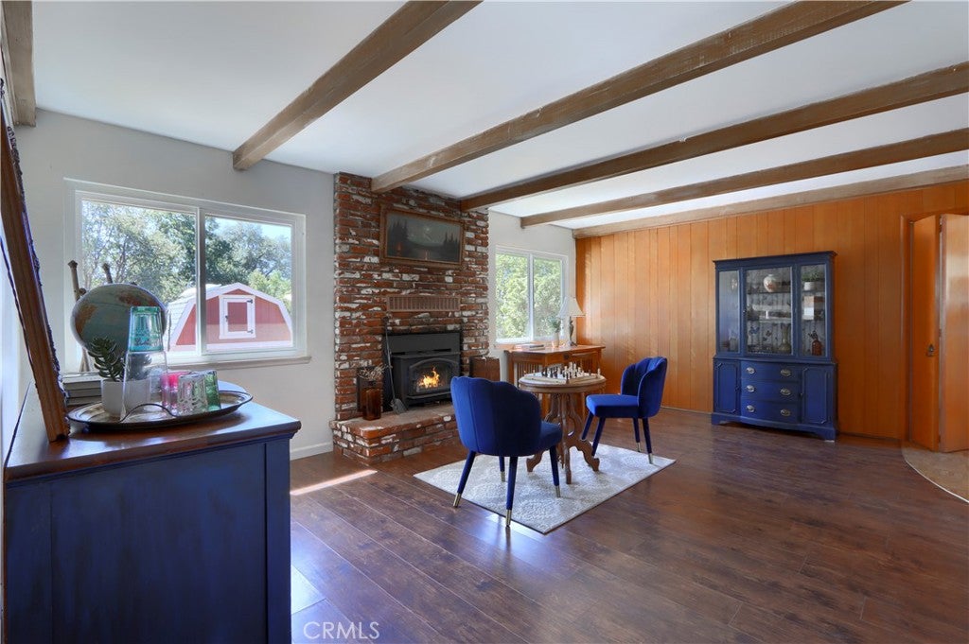
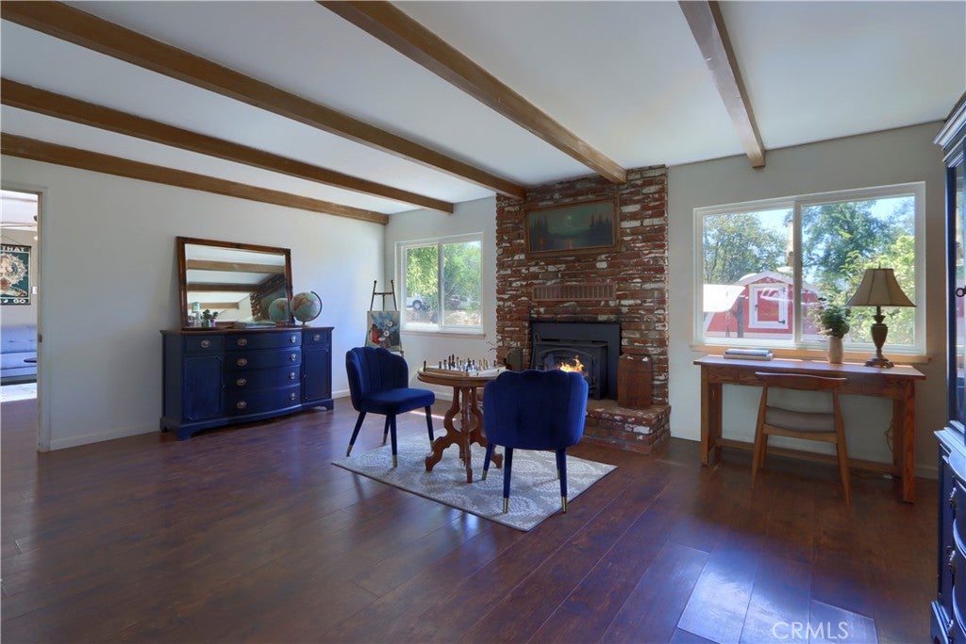
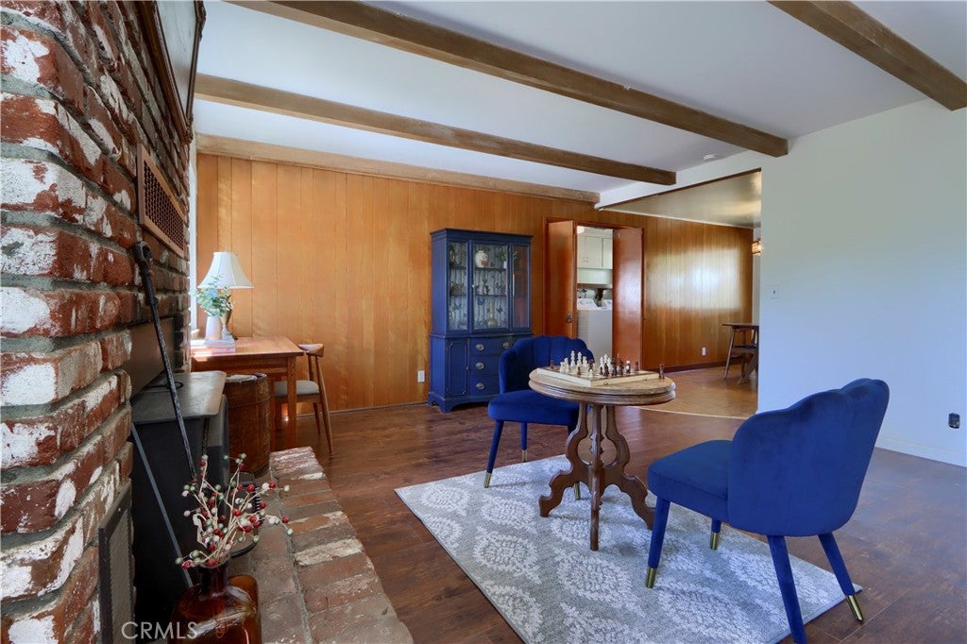
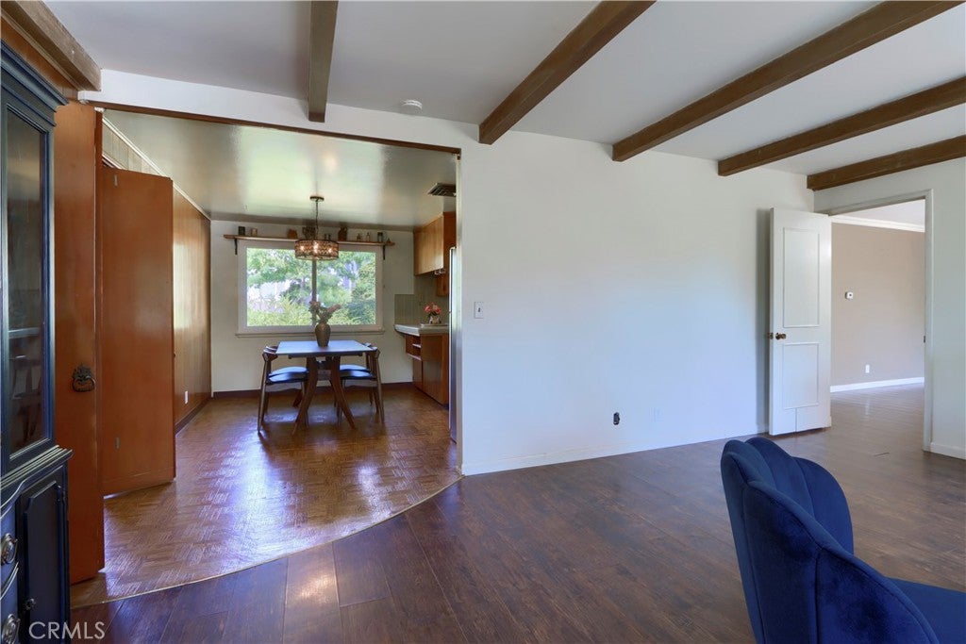
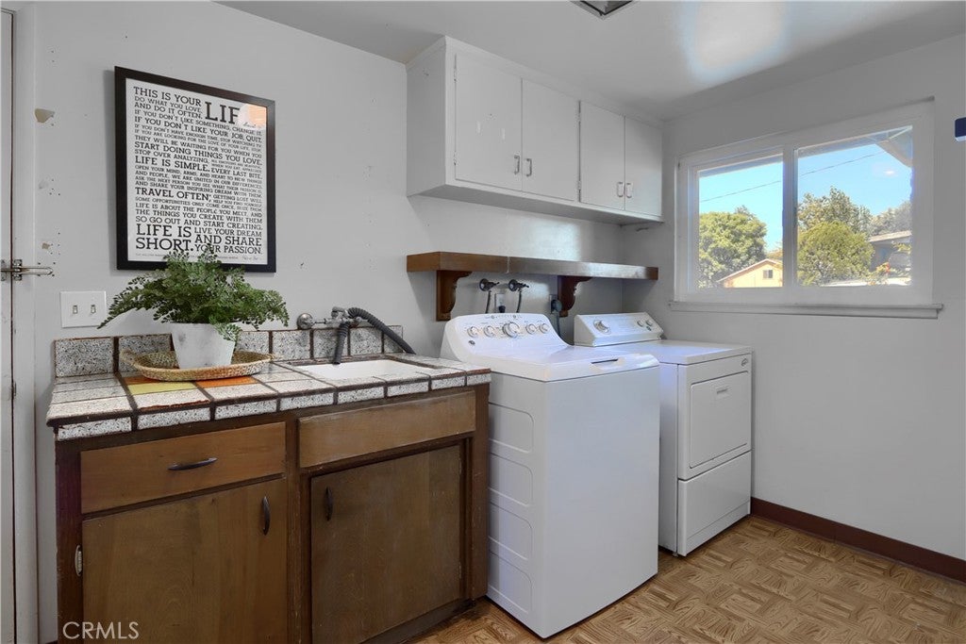
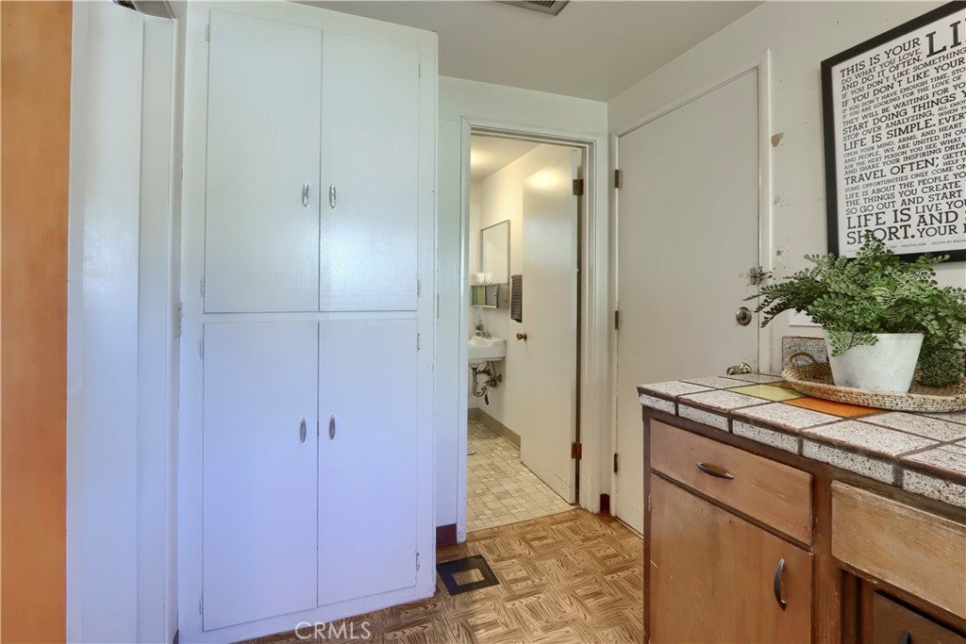
Step inside to a light-filled living room, then settle into the cozy family room with its fireplace, beamed ceiling and original bifold doors—a fun nod to the home’s vintage style. Just beyond is a separate laundry room, additional bathroom and convenient access to the attached garage.
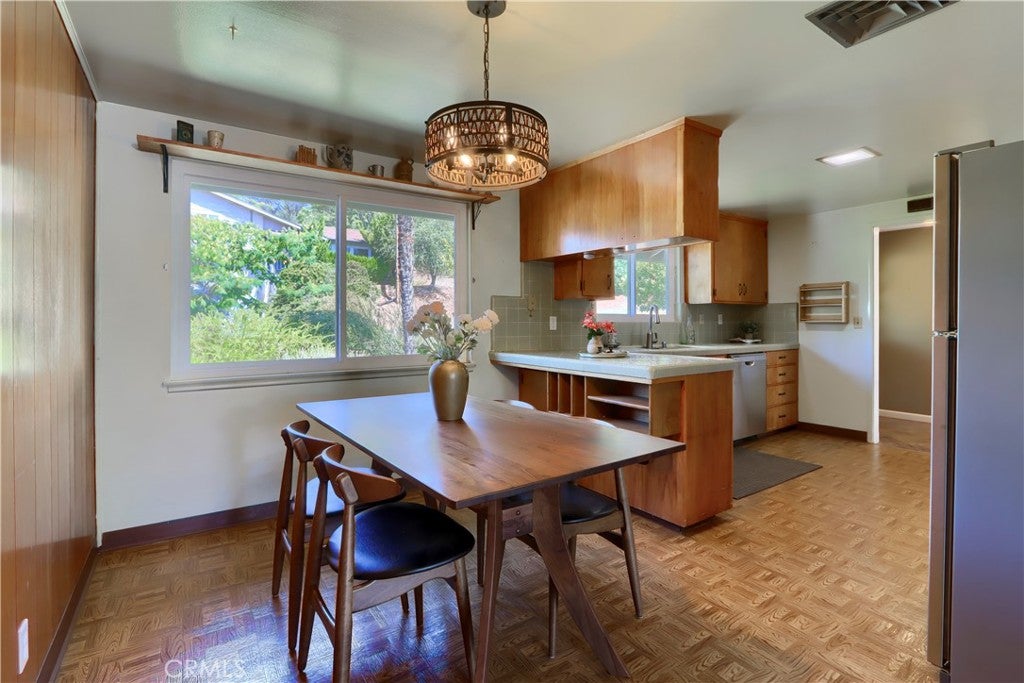
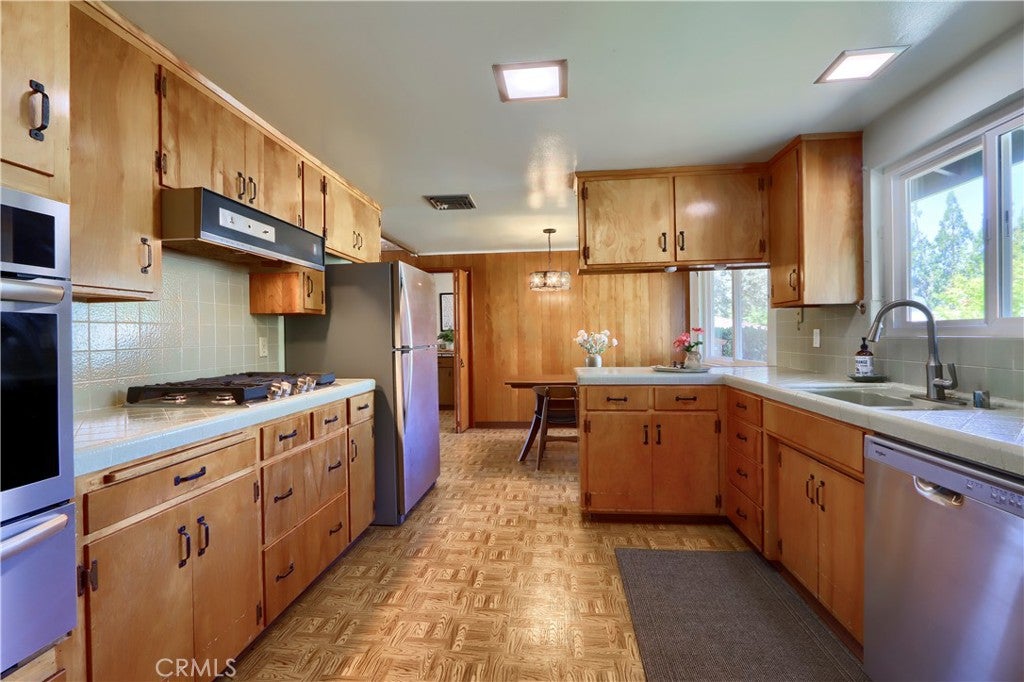
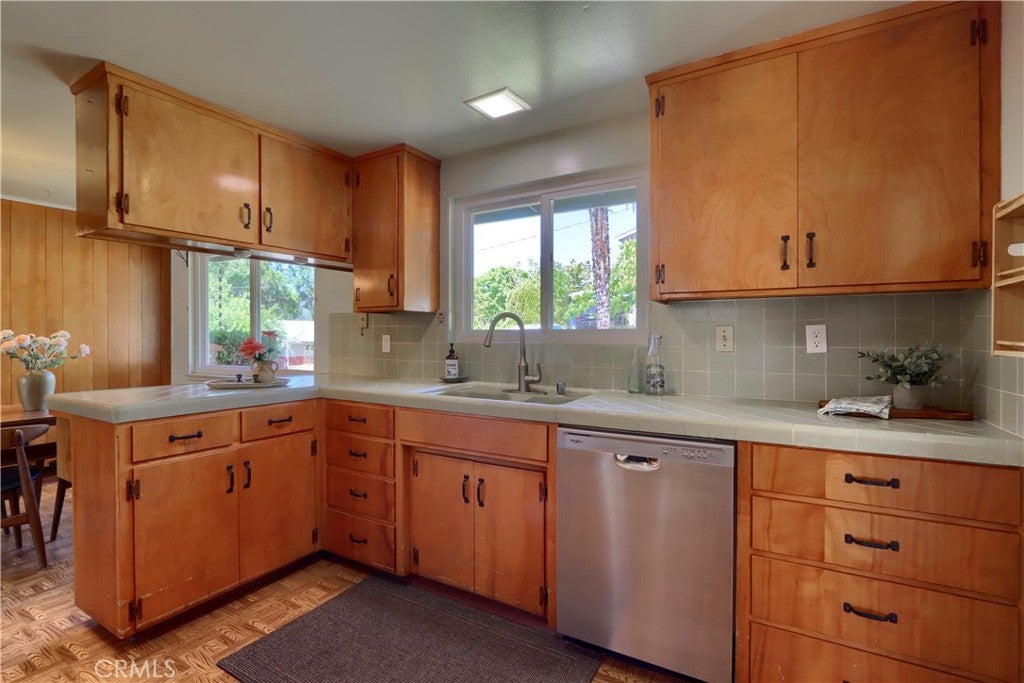
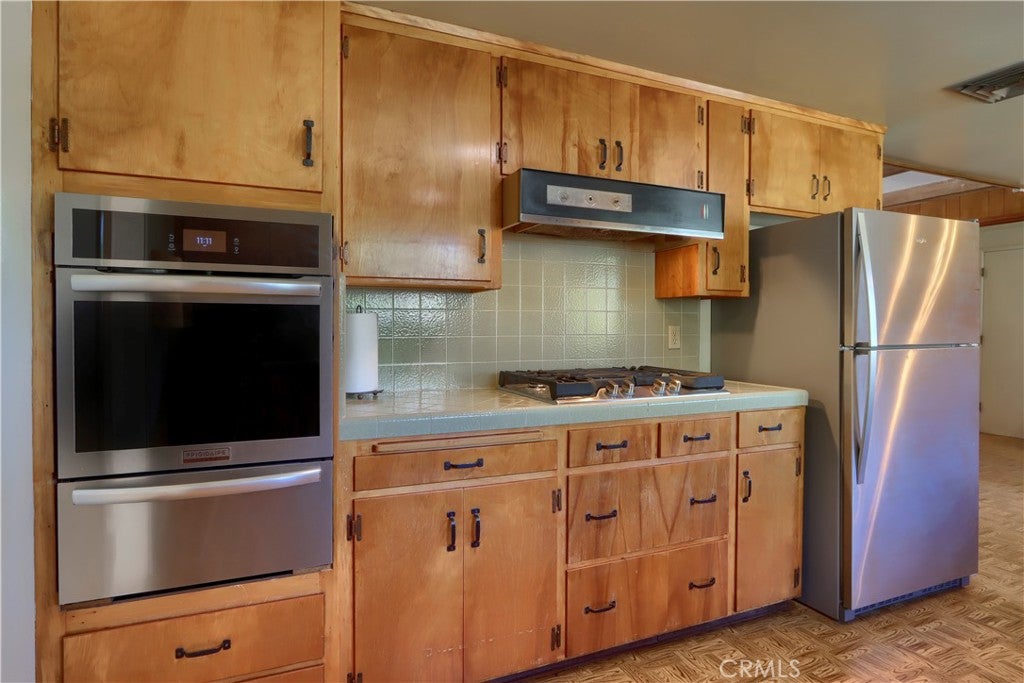
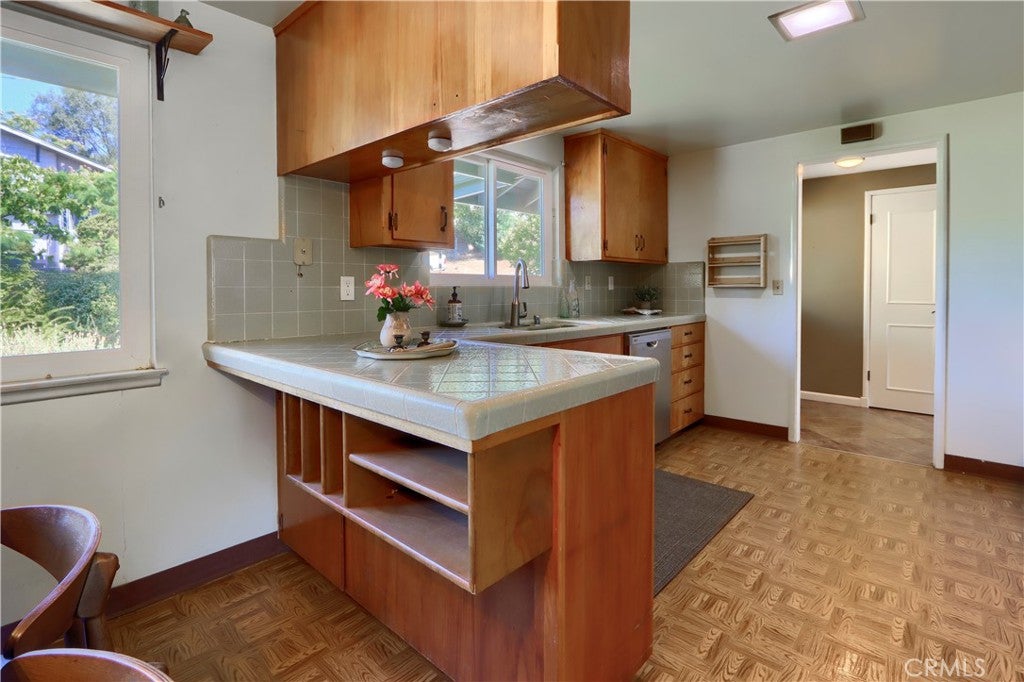
The kitchen and dining area may be the real scene-stealer. New appliances add modern convenience, while the soft green tile counters, original cabinets, vintage range hood and paneled dining room walls proudly keep the home’s retro charm alive.
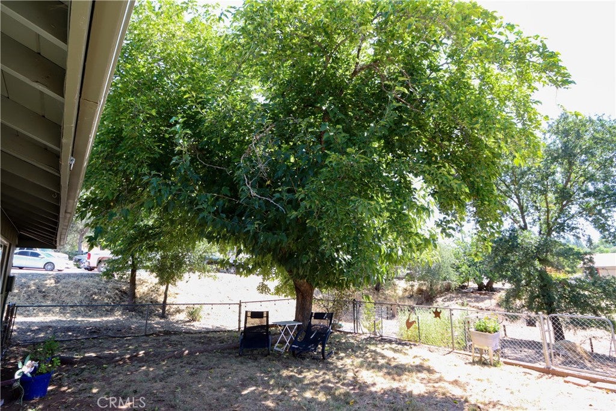
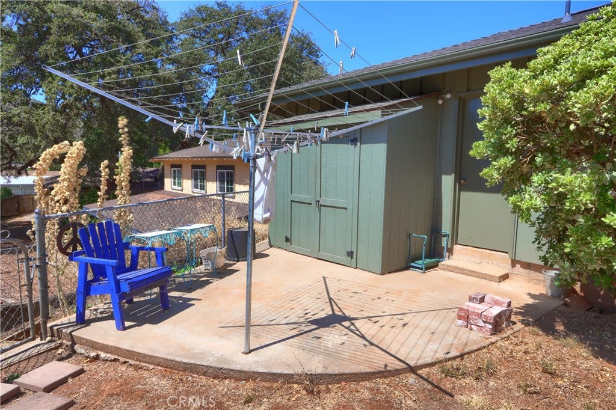
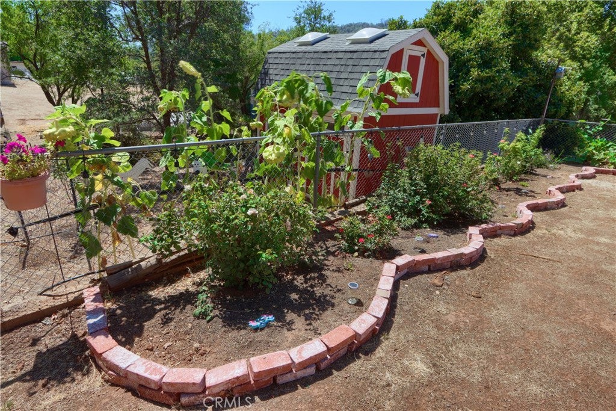
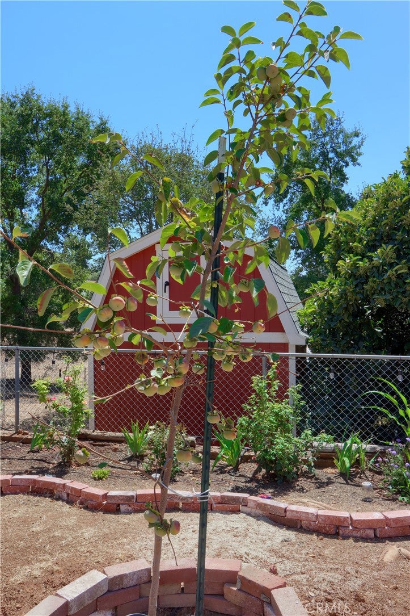
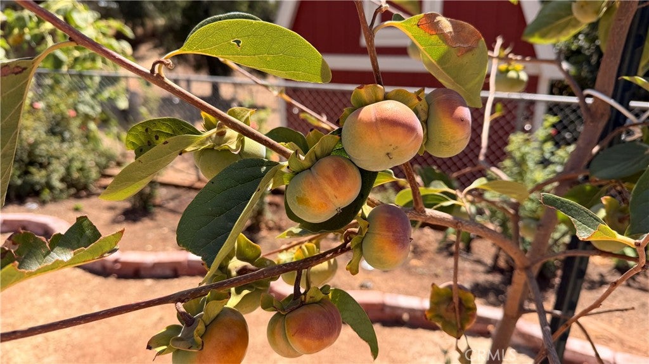
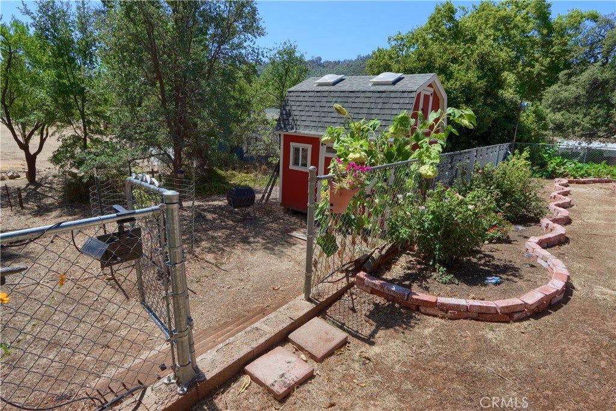
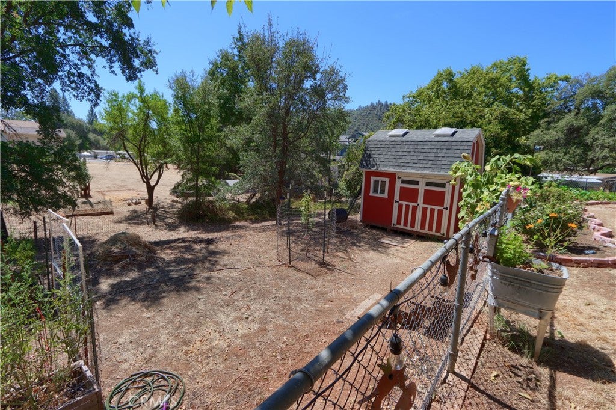
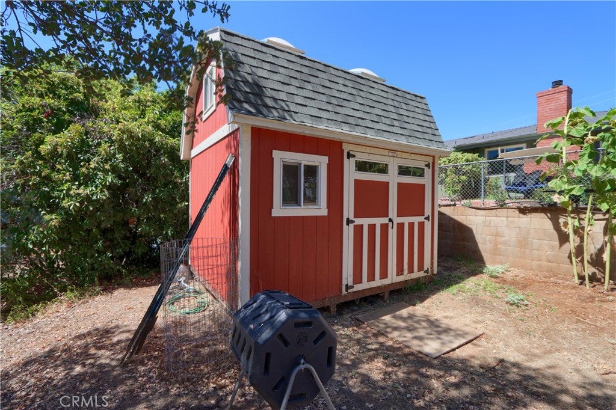
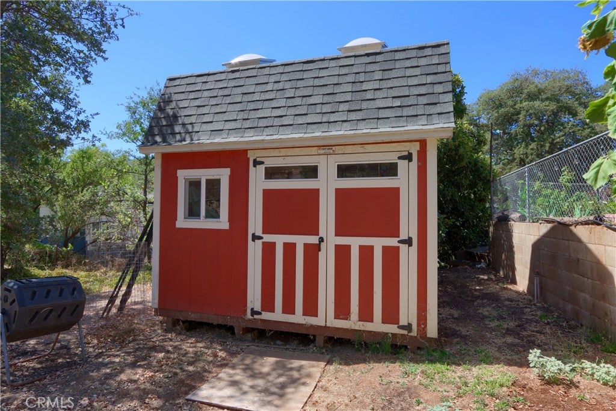
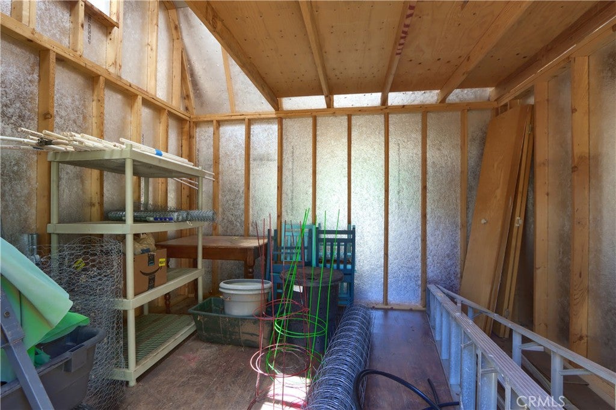
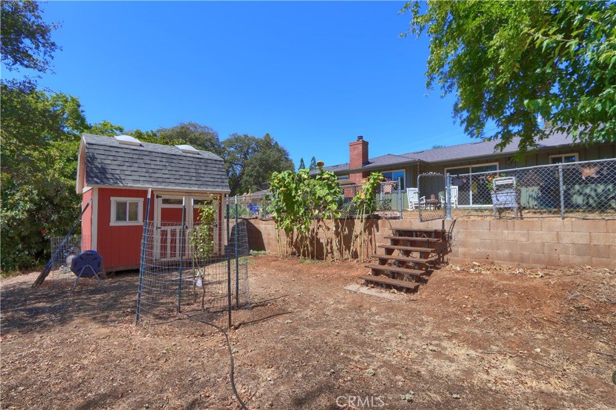
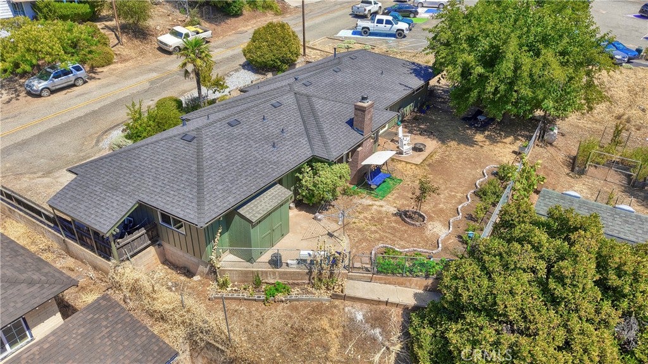
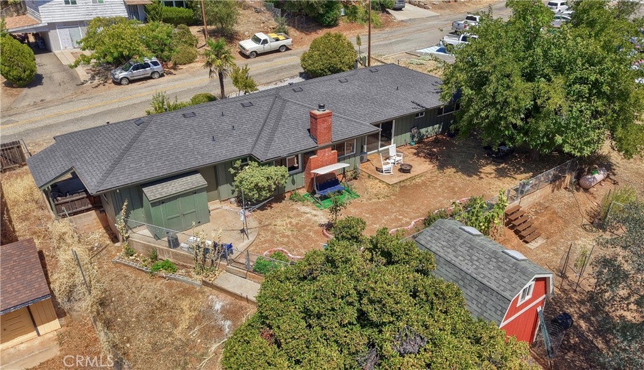
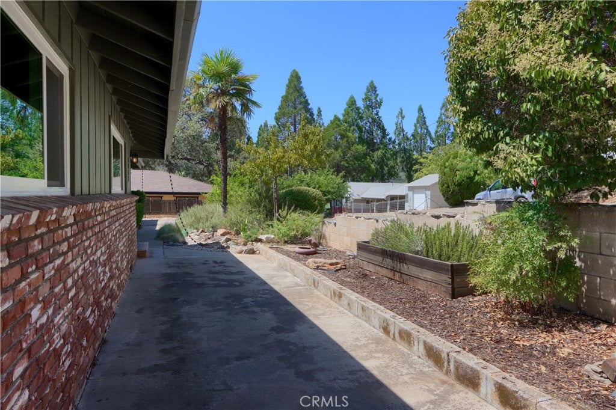
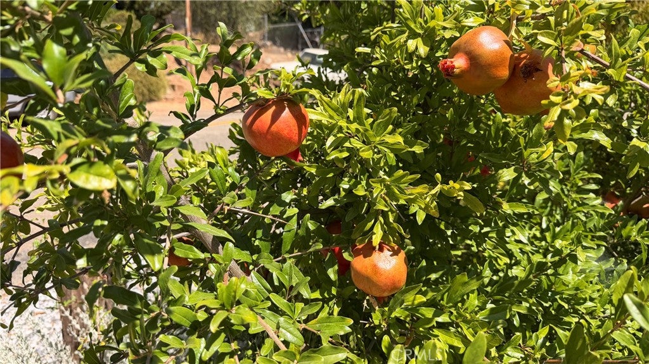
Outside, established fruit trees and garden areas create a welcoming setting, with timed drip irrigation to keep things easy. And then there’s the mini-barn! Cute, clean and complete with a loft, it’s ready to become an art studio, yoga space, hobby room, workshop—or simply some really great extra storage.
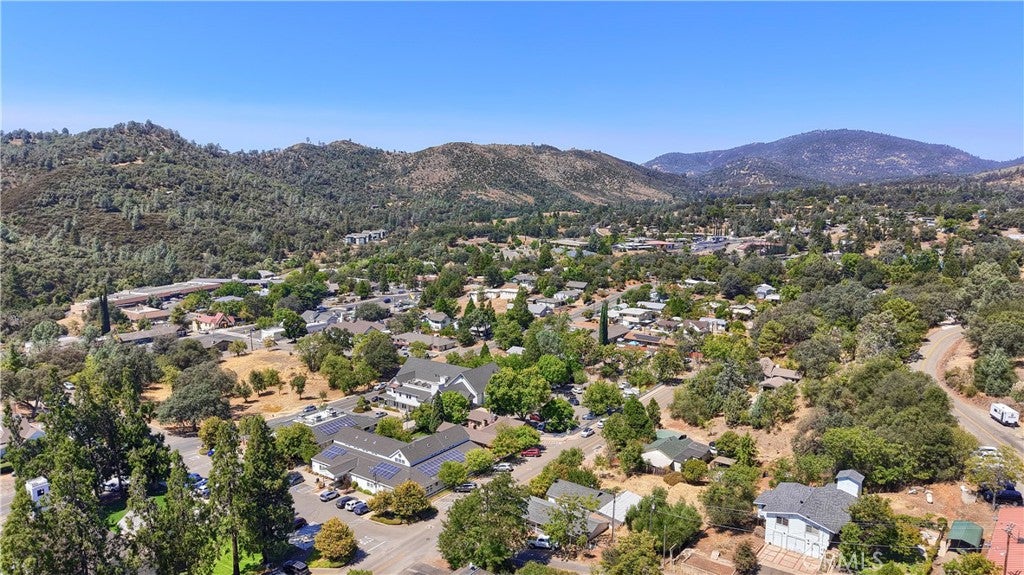
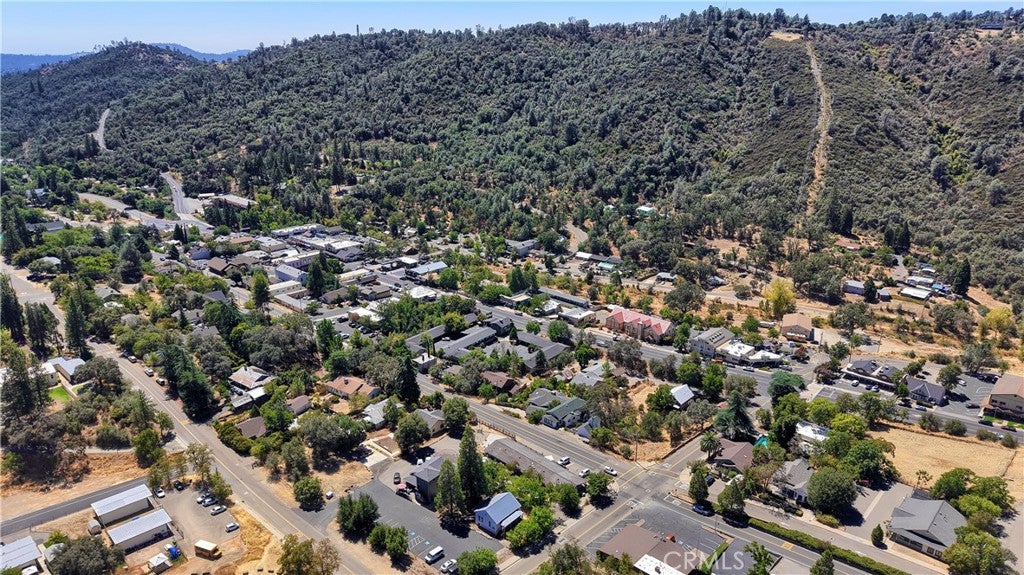
Best of all, you can leave the car at home. The library is just around the corner, and charming Gold Rush-era downtown Mariposa is a short walk away, with restaurants, local shops, an award-winning museum and more.
Mid-century character, thoughtful updates, a great yard and walk-to-town convenience—4967 9th St is a little bit vintage, a little bit modern and a whole lot of fun.
Hi there — ask anything about this property or the area and the team will get right back to you.

Local real estate advisory services provided by agent with Eddy Chen Real Estate Group - HARVEST | REAL
Listed by Courtney Twiss with Exp Realty Of California Inc. · Cell: 209-769-0532
Based on information from California Regional Multiple Listing Service, Inc. as of 2026 and/or other sources. All data, including all measurements and calculations of area, is obtained from various sources and has not been, and will not be, verified by broker or MLS. All information should be independently reviewed and verified for accuracy. Properties may or may not be listed by the office/agent presenting the information.
You agree to Eddy Chen Real Estate Group - HARVEST | REAL Terms of Use and Privacy Policy. By choosing to contact a property, you also agree that Eddy Chen Real Estate Group - HARVEST | REAL and its associates may call, text, or email you regarding any inquiries or activities you submit through our website. This may involve the use of automated means and prerecorded or artificial voices.
Step 1 of 2
Create a free account to view all listings, save searches, and get alerts when new homes match.
Step 2 of 2
Tell us how to reach you about homes you like.
Enter your password to sign in as
Create a free account to view all listings, save searches, and get alerts when new homes match.
Already have an account? Sign in
Sign in to your account.
New here? Create an account