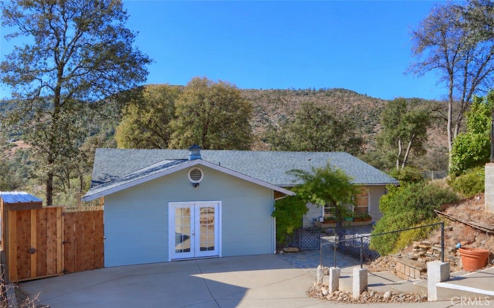
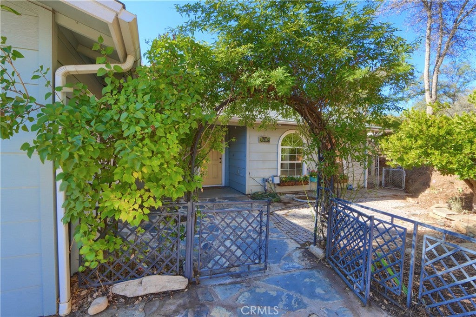
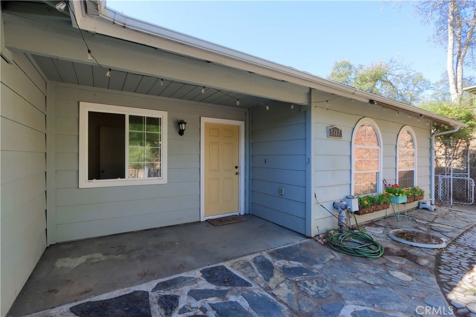
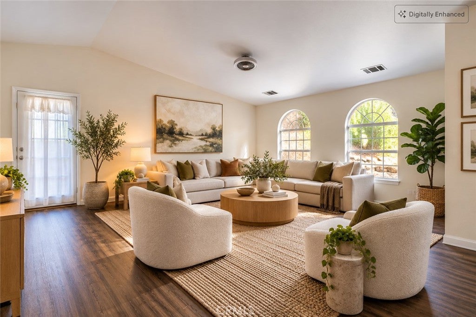
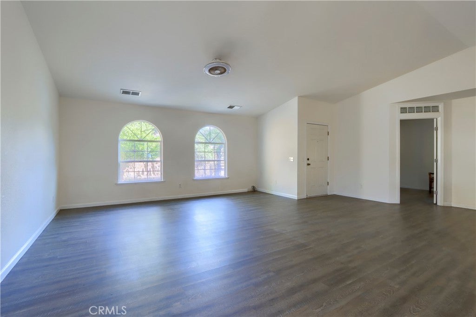
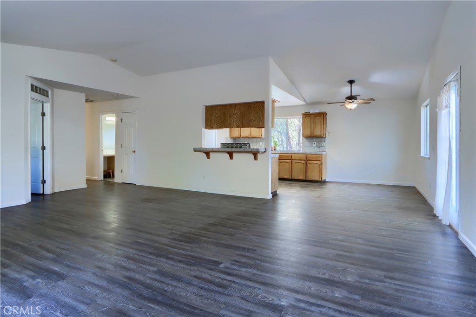
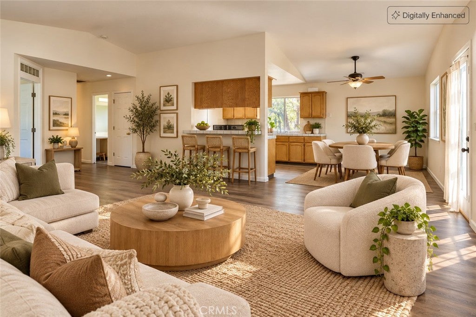
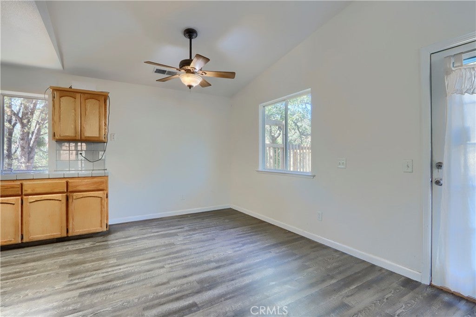
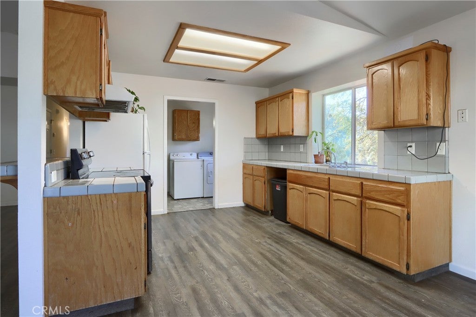
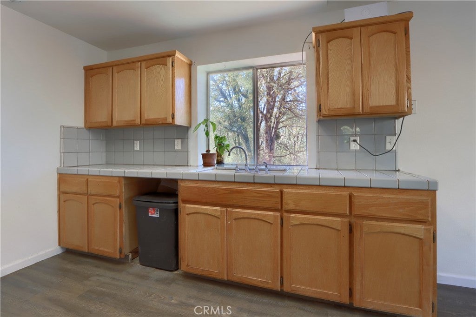
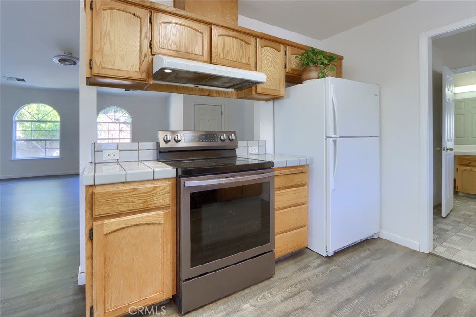
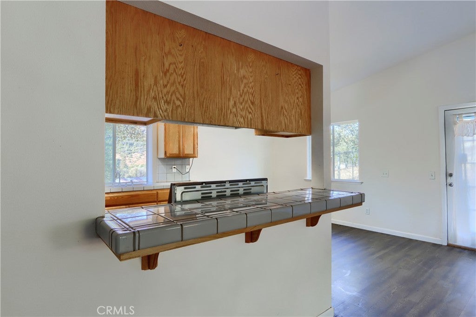
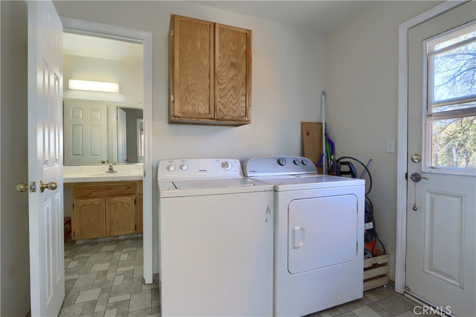
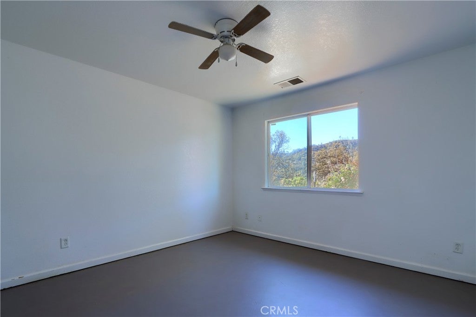
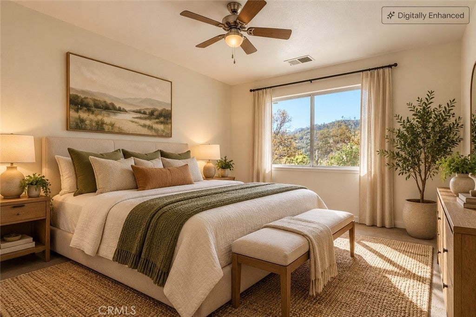
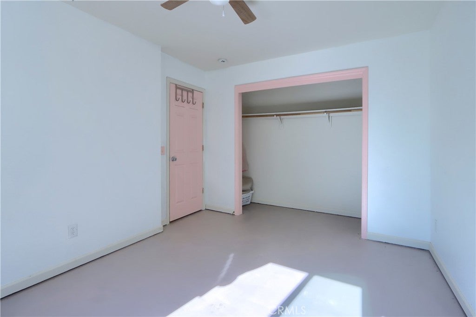
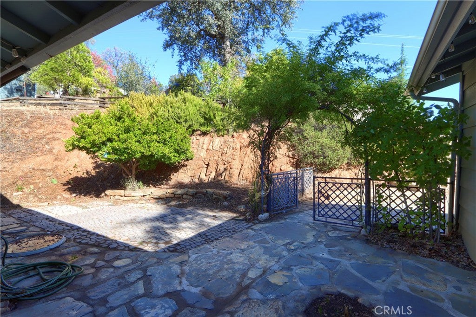
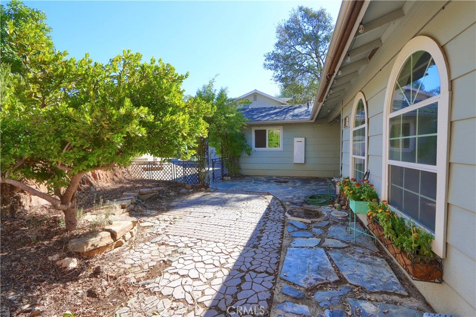
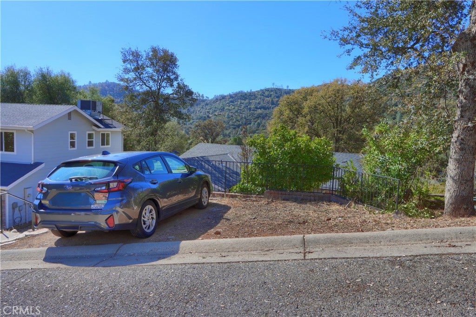
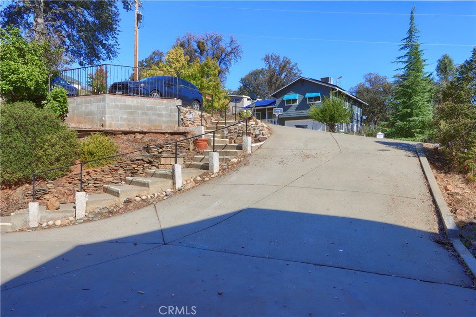
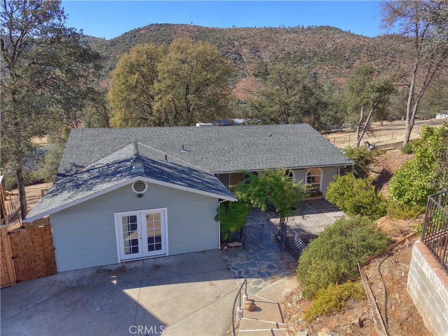
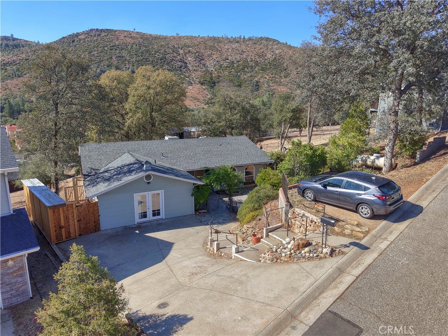
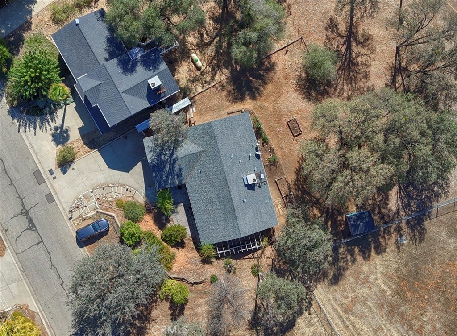
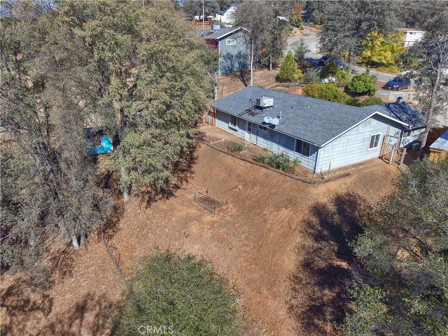
Flexible living, in-law suite potential, and Yosemite just up the road! Discover small-town Sierra living in this charming 3-bedroom, 3-bath home tucked away on a quiet cul-de-sac in the historic Gold Rush town of Mariposa—gateway to Yosemite National Park.
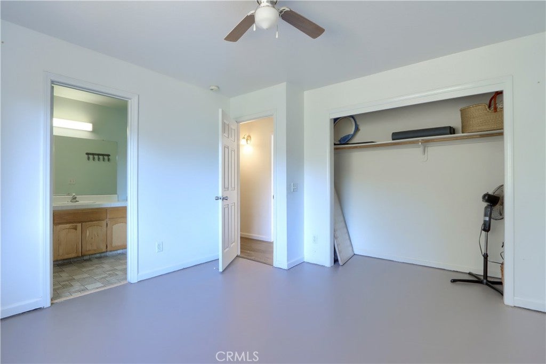
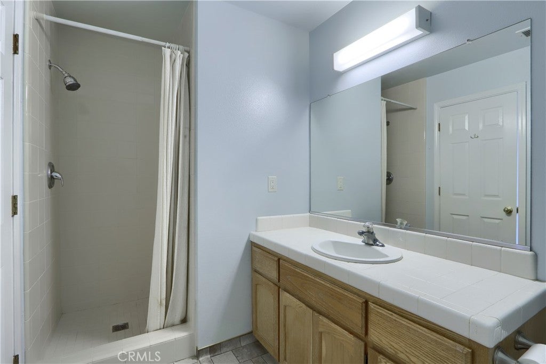
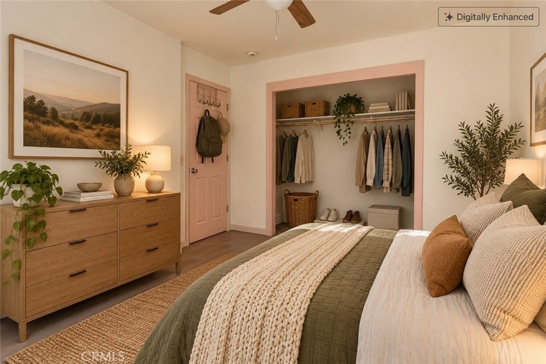
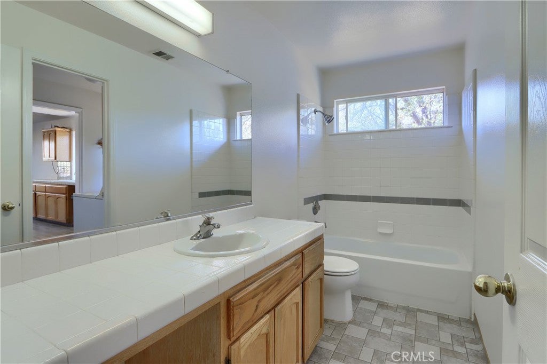
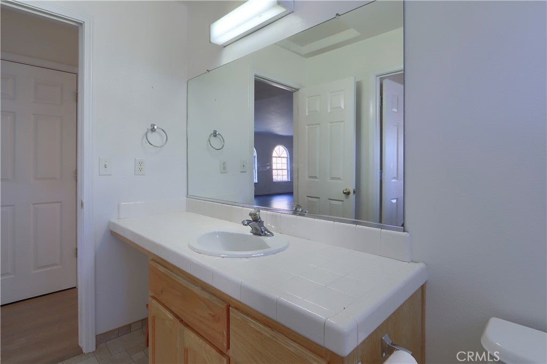
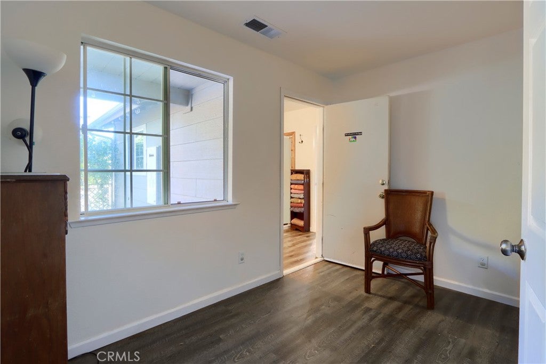
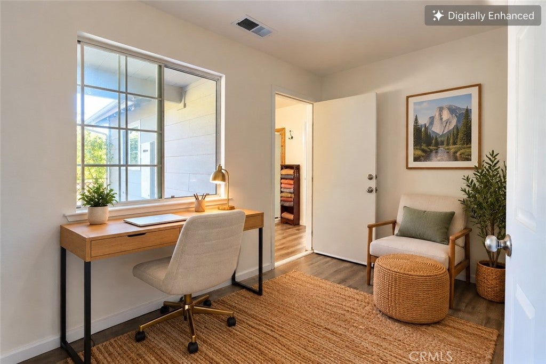
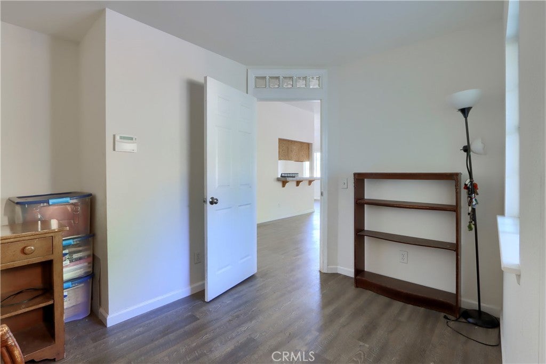
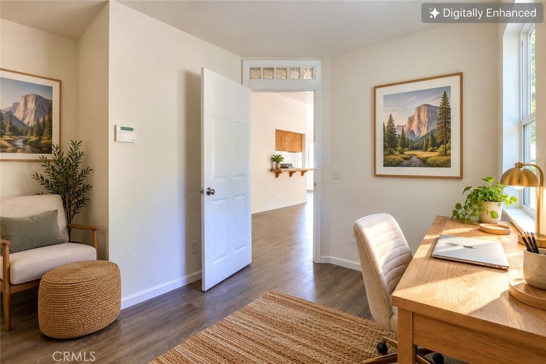
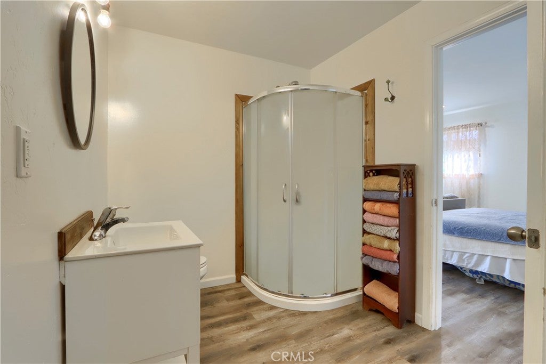
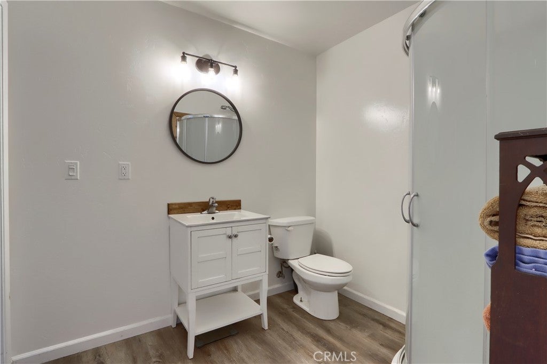
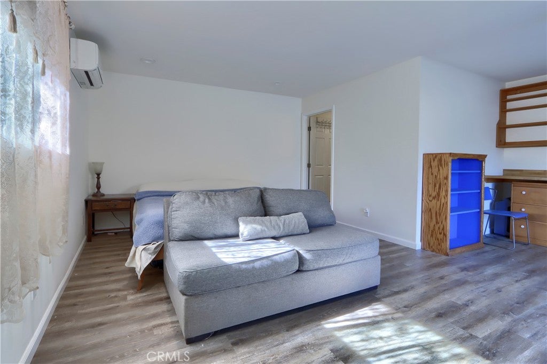
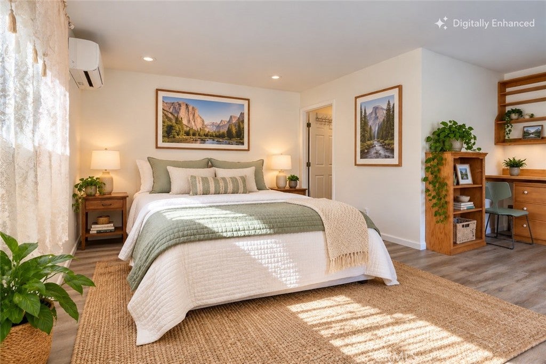
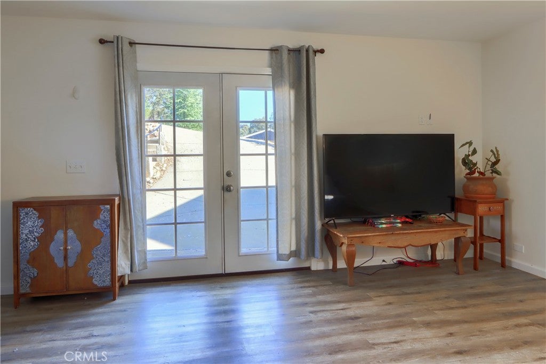
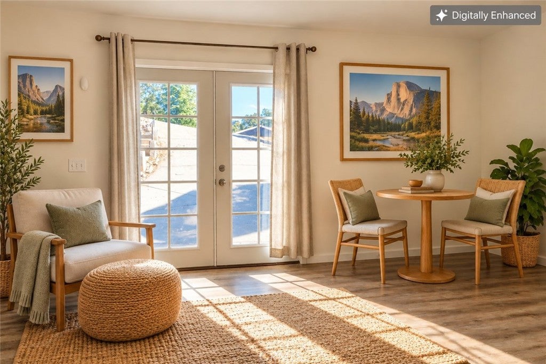
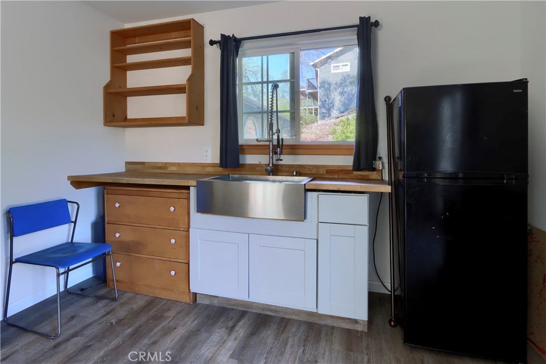
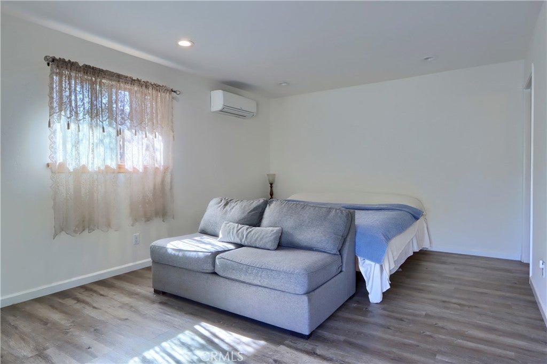
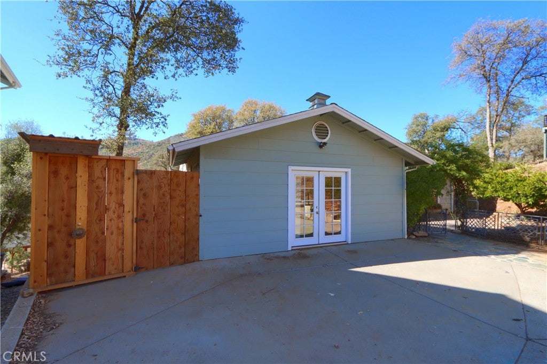
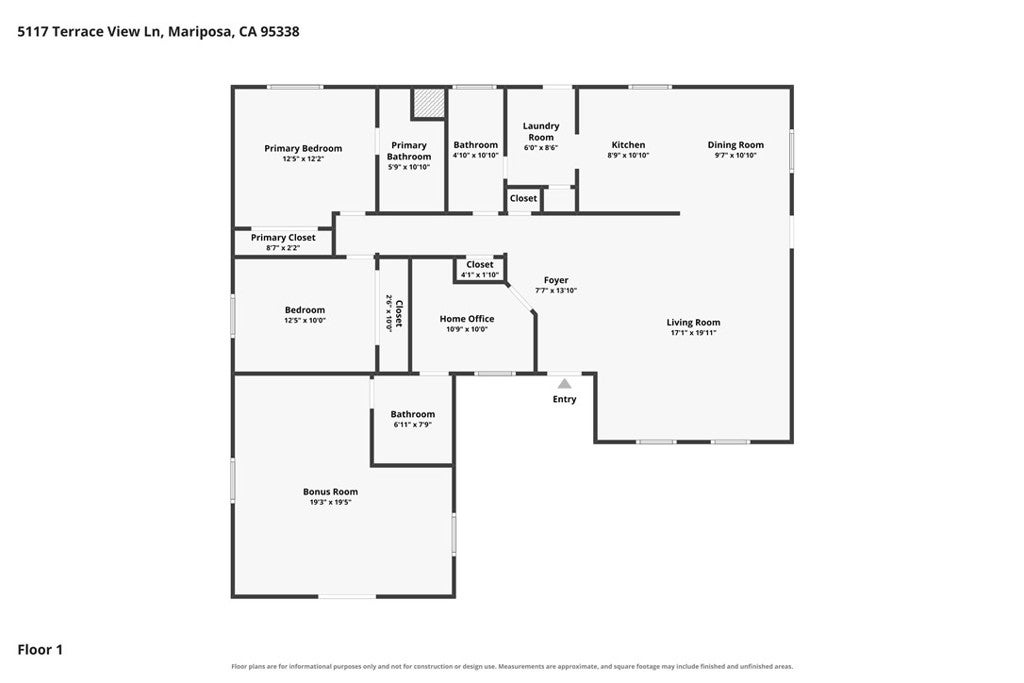
With 1,802 sq. ft. of single-level living, this home offers a surprisingly versatile floor plan. In addition to two bedrooms, two bathrooms, and a separate office, a permitted 2019 garage conversion created a private third bedroom and bathroom with its own kitchenette. It's an ideal setup for extended family, guests, B&B, or potential short- or long-term rental use. Buyers interested in rental use should verify current requirements and permitted uses with Mariposa County.
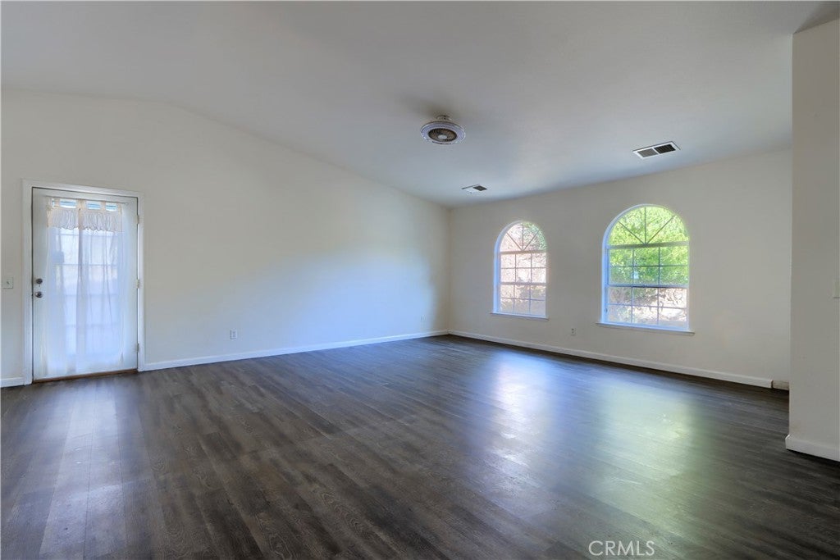
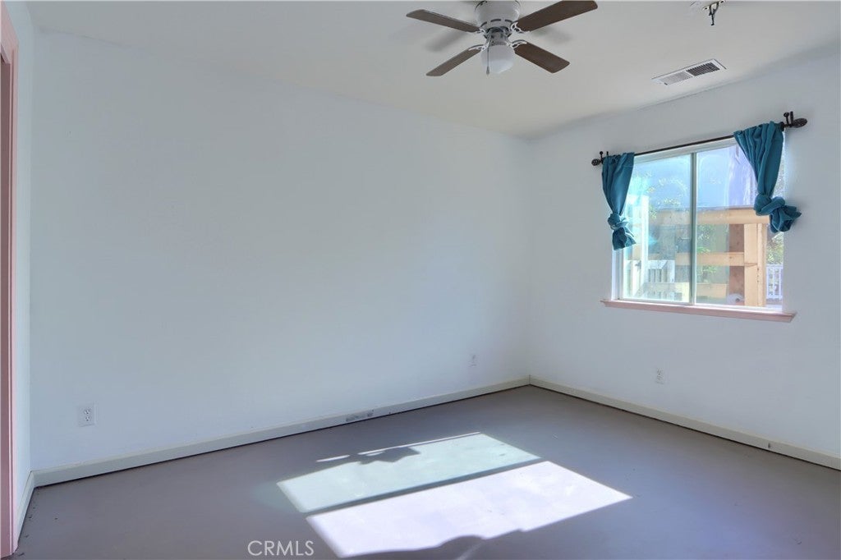
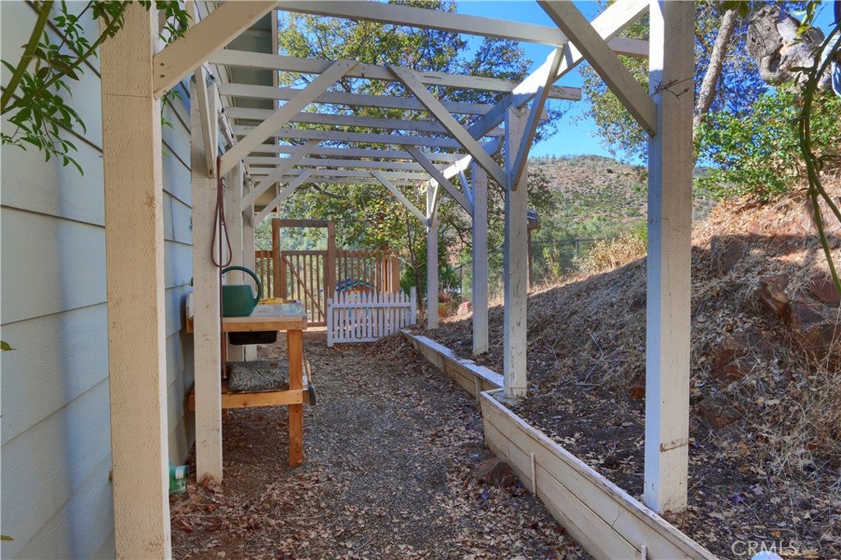
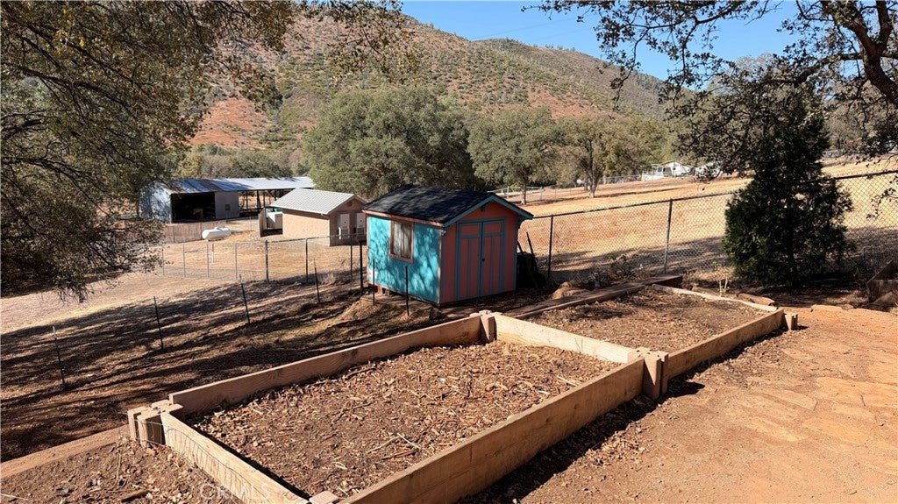
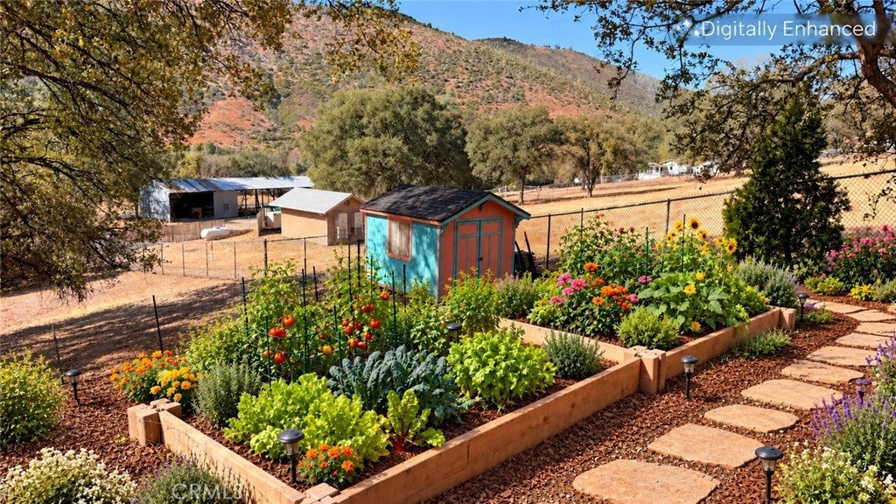
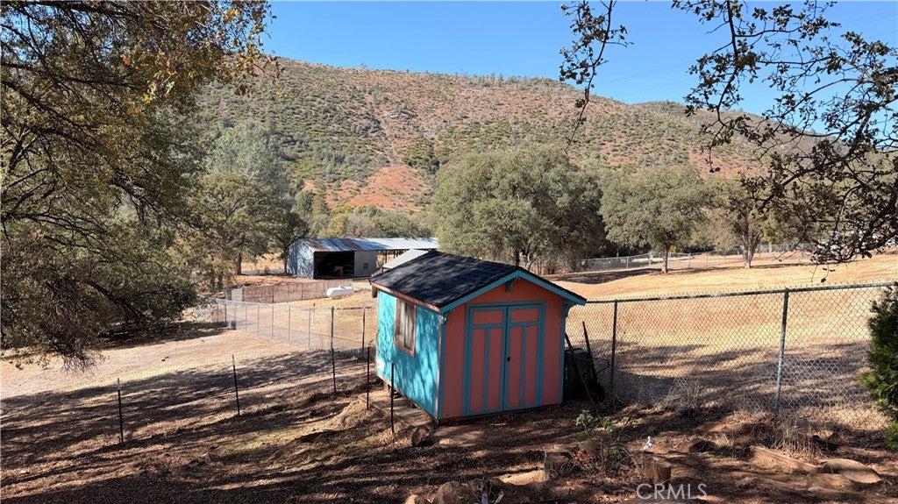
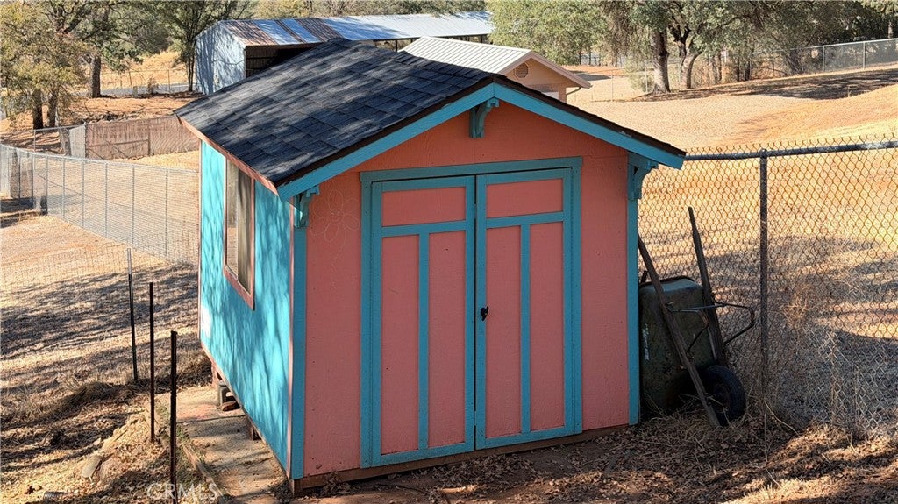
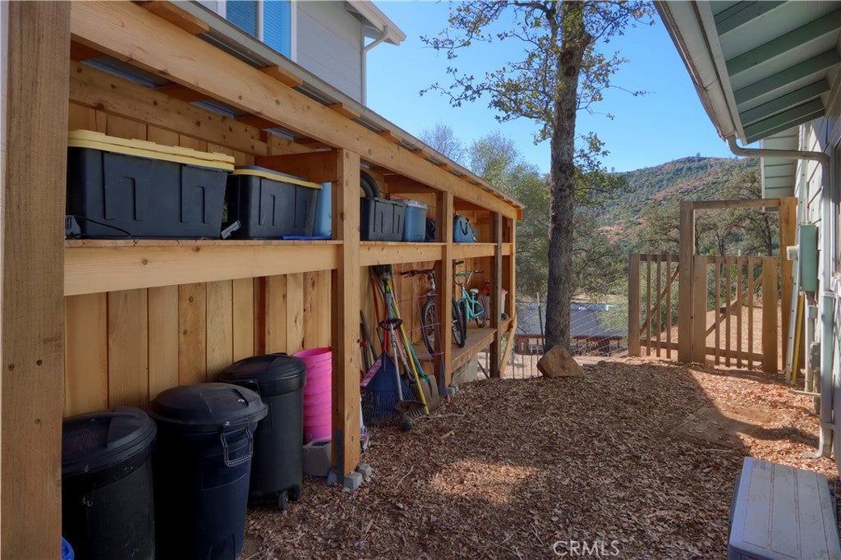
Built in 2005, the home features an easy, comfortable layout with fresh paint throughout the main living areas and plenty of flexibility to make the space your own. Step outside and you'll find newly built exterior storage with room for bikes, hiking gear, kayaks, tools, and all the equipment that comes with enjoying life in the Sierra foothills.
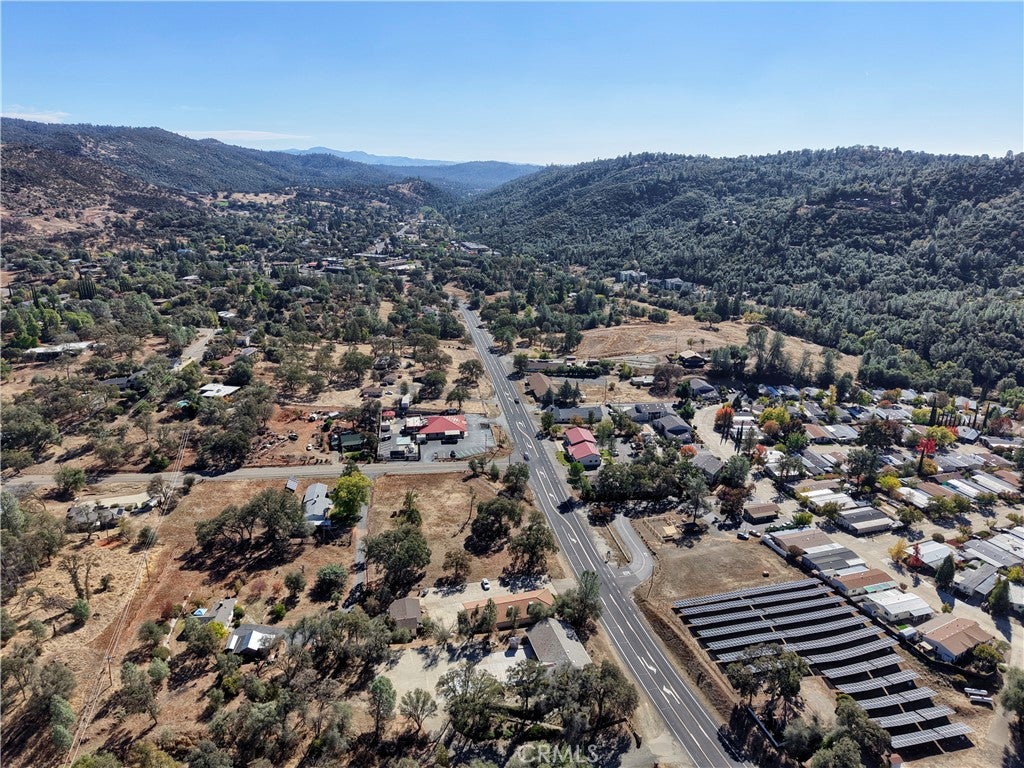
The location offers the best of Mariposa living: an established, walkable neighborhood with quiet residential streets, while the shops, restaurants, cafés, and historic charm of downtown Mariposa are just a mile away. And when adventure calls, Yosemite National Park and the spectacular scenery of the Sierra Nevada are within easy reach.
Whether you're searching for a full-time home near Yosemite, a Sierra foothills getaway, space for multigenerational living, or a property with potential income-producing flexibility, this unique Mariposa home offers possibilities that are hard to find.
Hi there — ask anything about this property or the area and the team will get right back to you.

Local real estate advisory services provided by agent with Eddy Chen Real Estate Group - HARVEST | REAL
Listed by Lilac Serra with Exp Realty Of California Inc. · Cell: 209-347-2512
Based on information from California Regional Multiple Listing Service, Inc. as of 2026 and/or other sources. All data, including all measurements and calculations of area, is obtained from various sources and has not been, and will not be, verified by broker or MLS. All information should be independently reviewed and verified for accuracy. Properties may or may not be listed by the office/agent presenting the information.
You agree to Eddy Chen Real Estate Group - HARVEST | REAL Terms of Use and Privacy Policy. By choosing to contact a property, you also agree that Eddy Chen Real Estate Group - HARVEST | REAL and its associates may call, text, or email you regarding any inquiries or activities you submit through our website. This may involve the use of automated means and prerecorded or artificial voices.
Step 1 of 2
Create a free account to view all listings, save searches, and get alerts when new homes match.
Step 2 of 2
Tell us how to reach you about homes you like.
Enter your password to sign in as
Create a free account to view all listings, save searches, and get alerts when new homes match.
Already have an account? Sign in
Sign in to your account.
New here? Create an account