$470,000

7179 Snyder Ridge Rd, Mariposa, CA 95338

3beds
2.5baths2 full baths + 1 half bath
2,280sqft
Quick facts
Single Family Residence 45 Days on Market Built in 2000 $206.14/sqft 42,253 sq ft

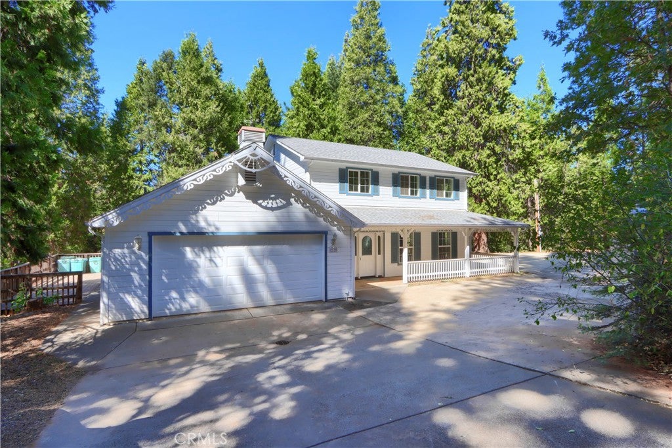
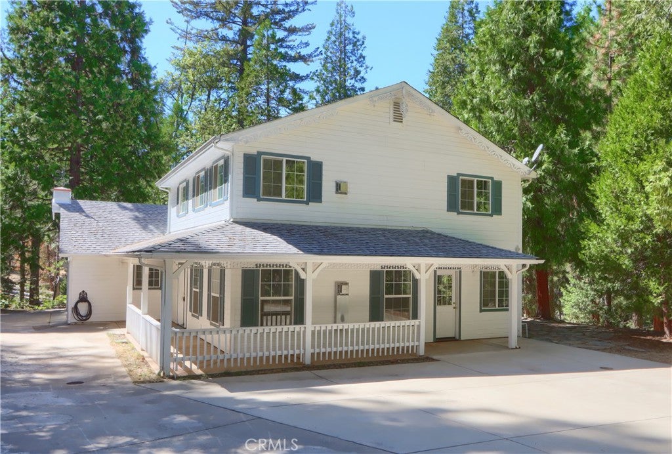
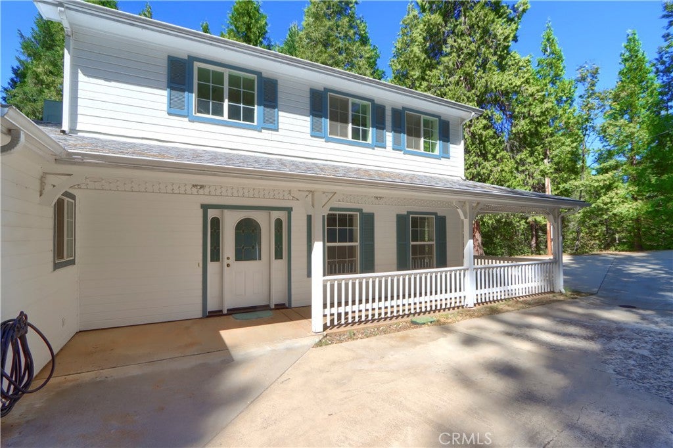
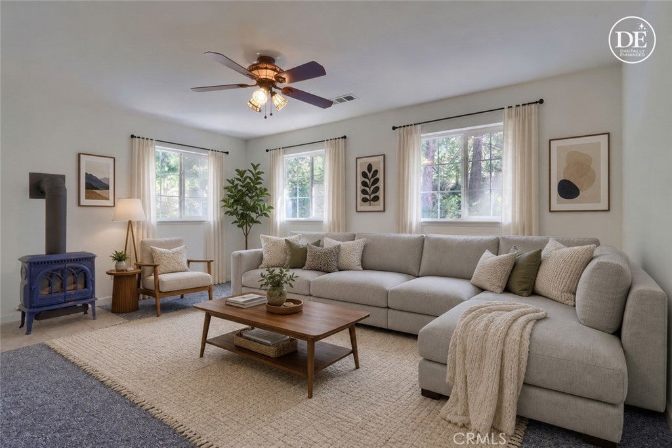
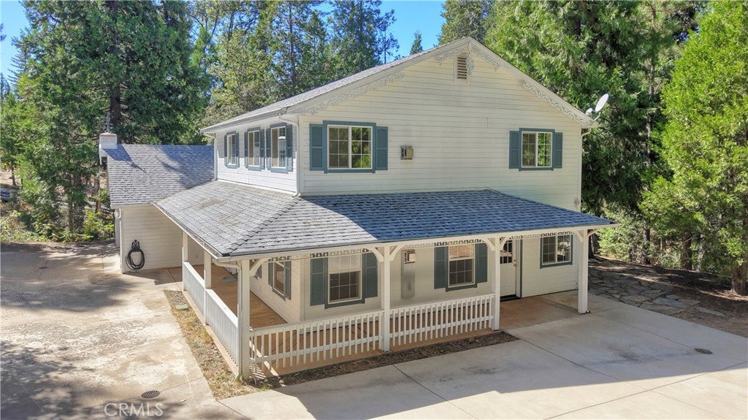
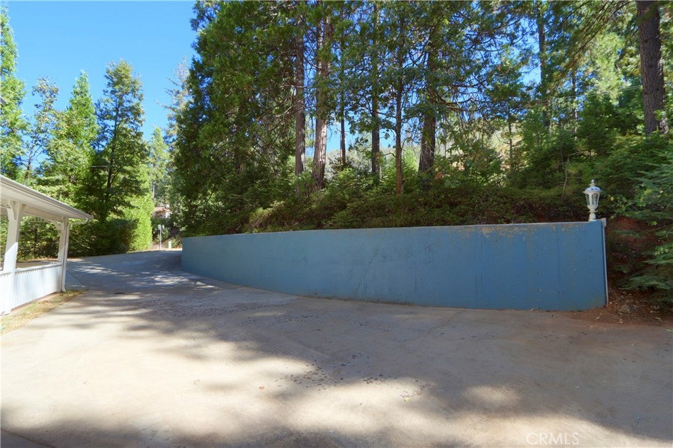
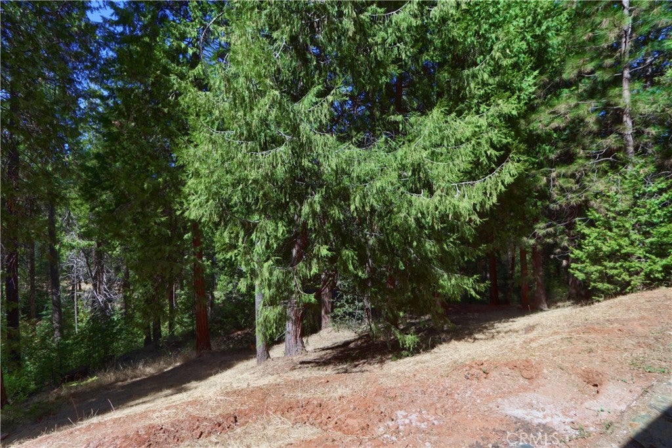
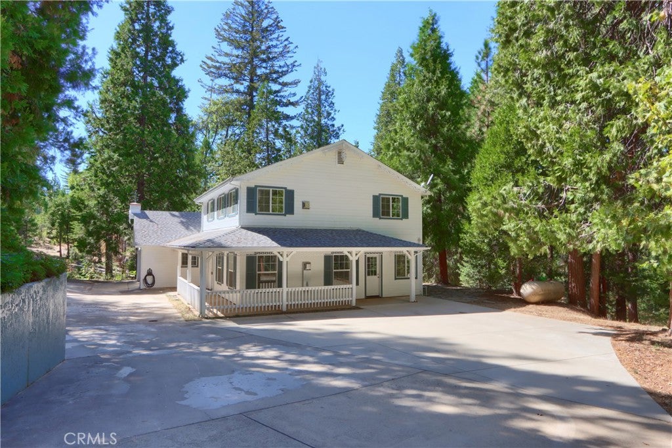
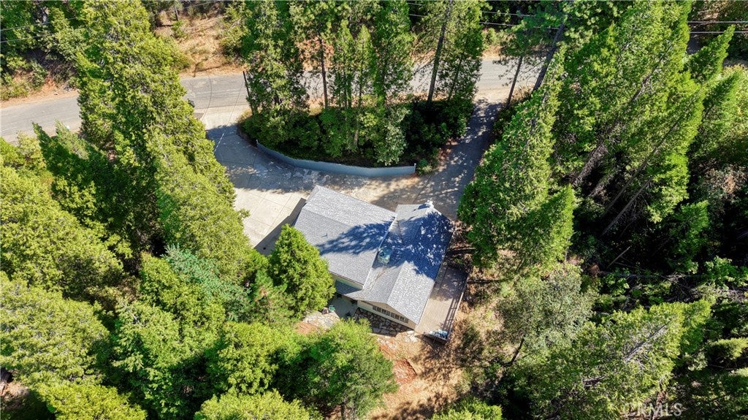
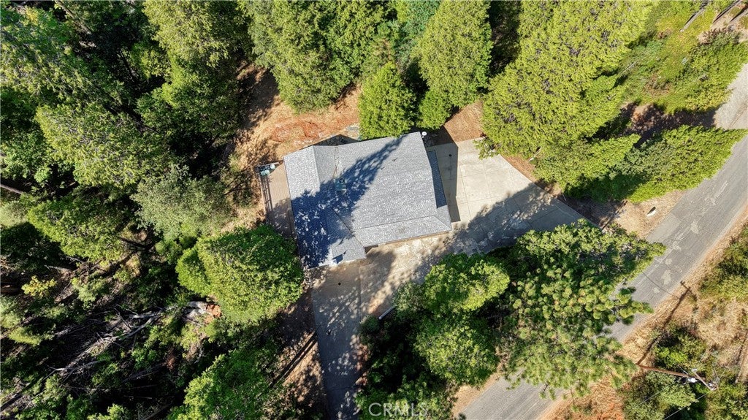
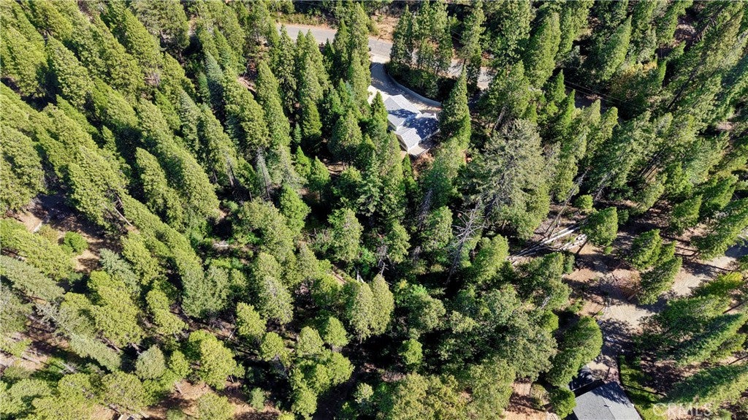
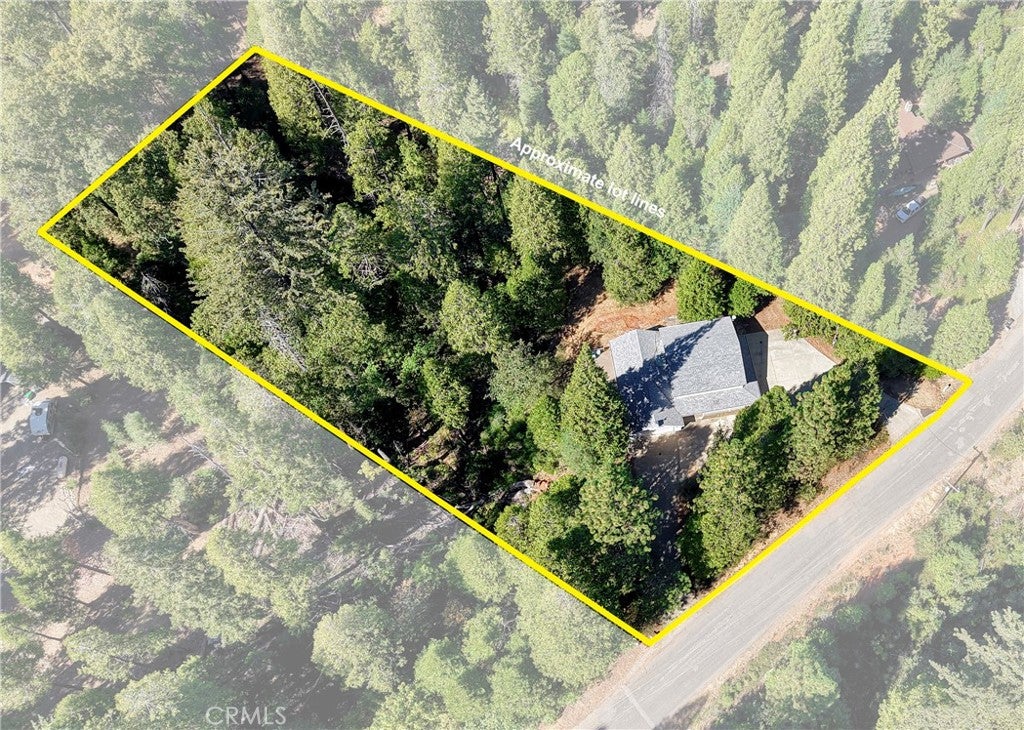
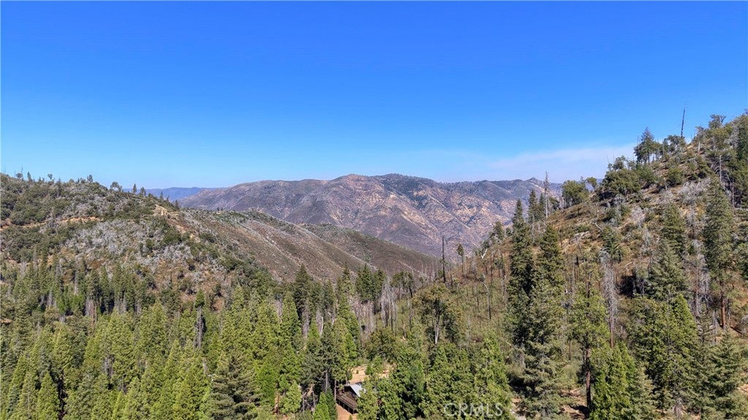
High above the Mariposa foothills, in the fresh mountain air, sits this custom-built home in charming Jerseydale. This 2280 square foot home on .97 acre with 3 bedrooms and 2.5 bathrooms provides plenty of space to relax. Spend your weekends exploring forest roads, then take a drive to enjoy the splendor of Yosemite National Park. When it's time for a good dinner or some shopping, the charming, Gold-Rush era town of Mariposa is nearby.

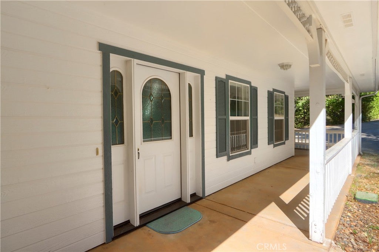
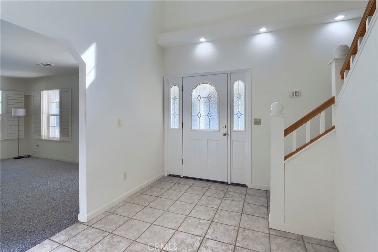
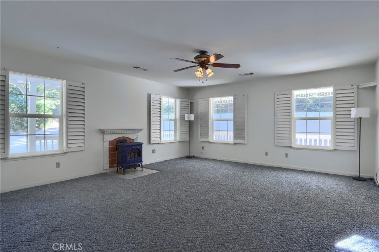
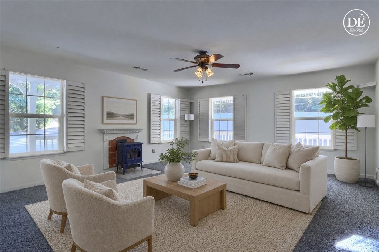
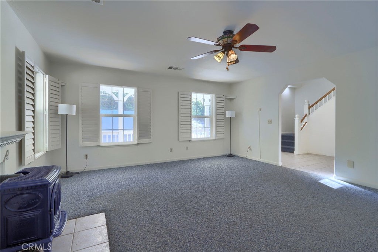
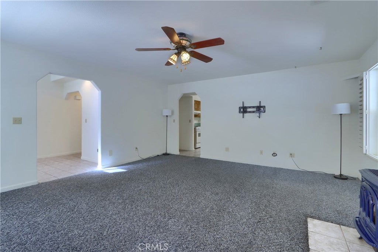
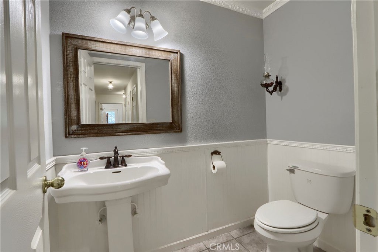
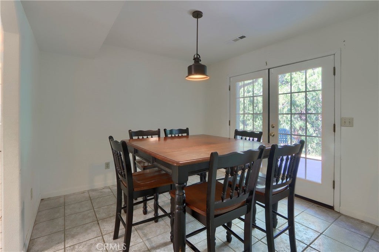
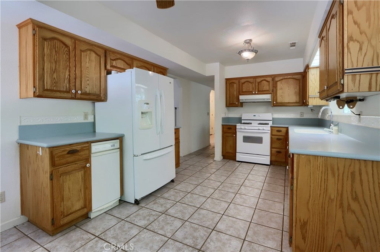
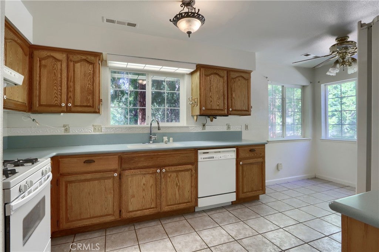
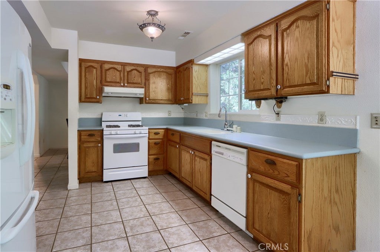
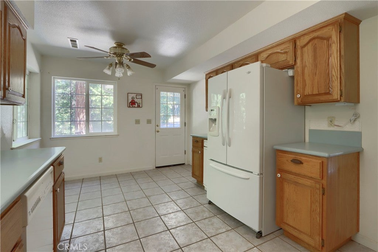
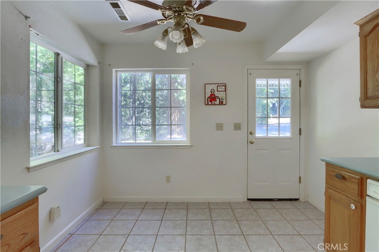
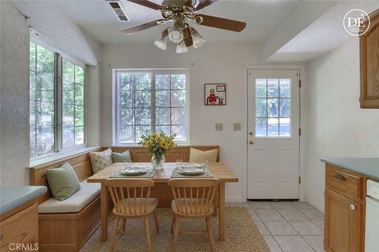
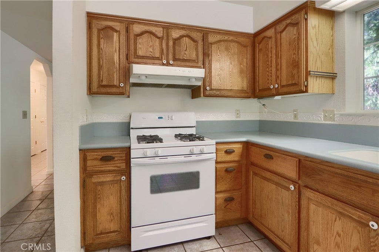
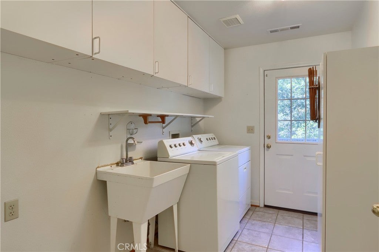
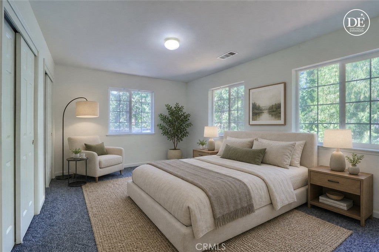
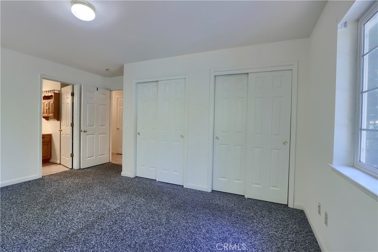
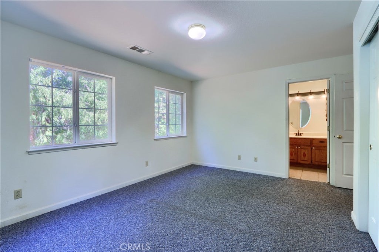
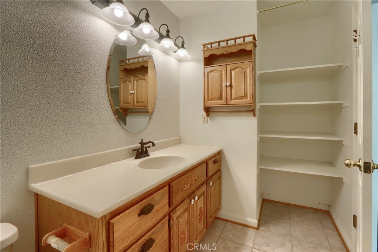
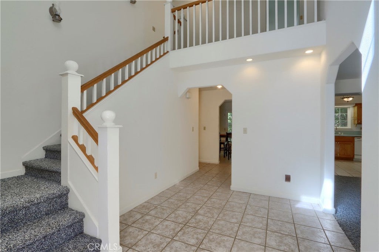
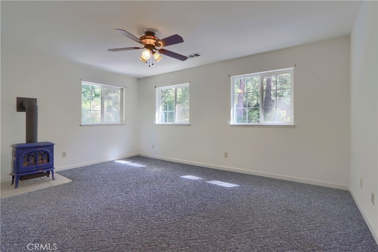
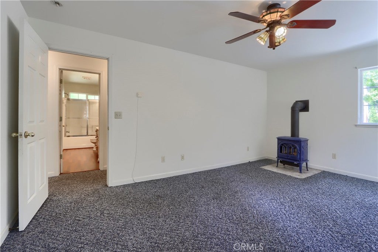
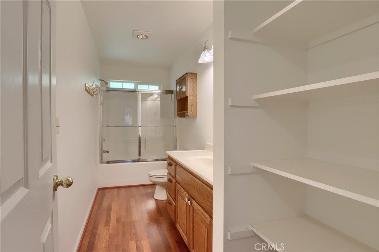
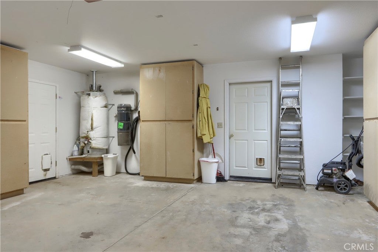
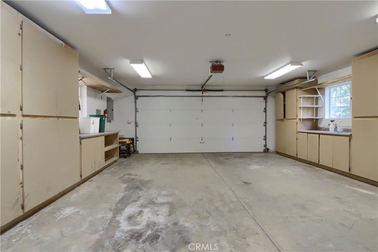
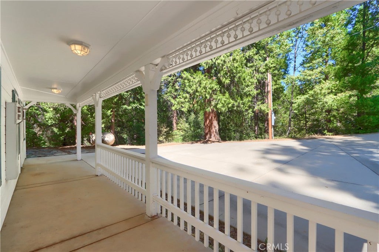
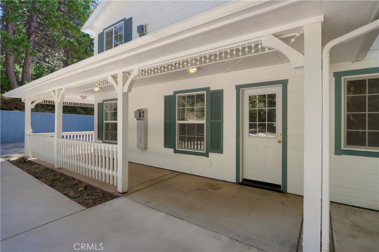
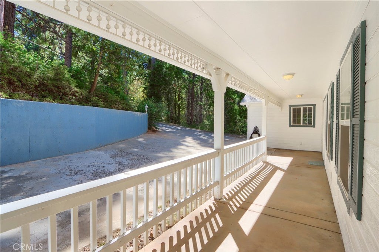
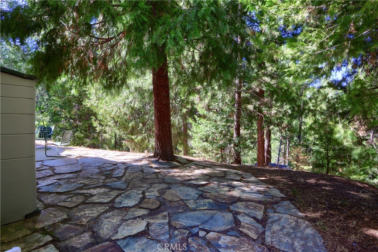
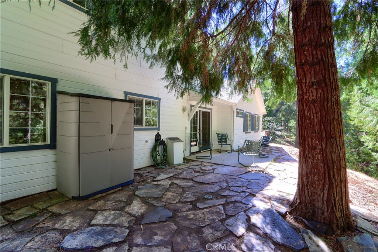
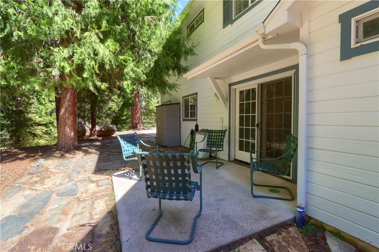
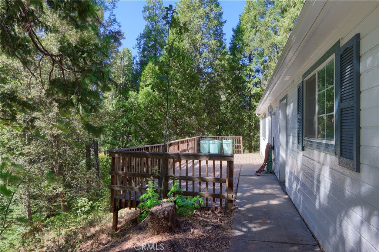
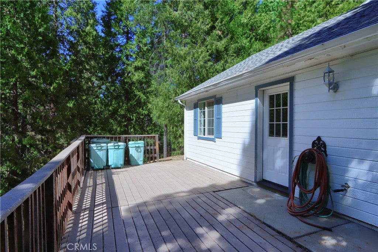
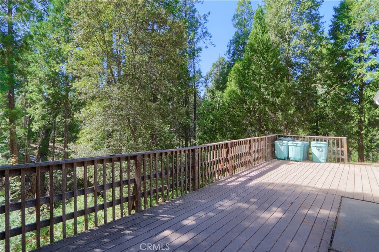
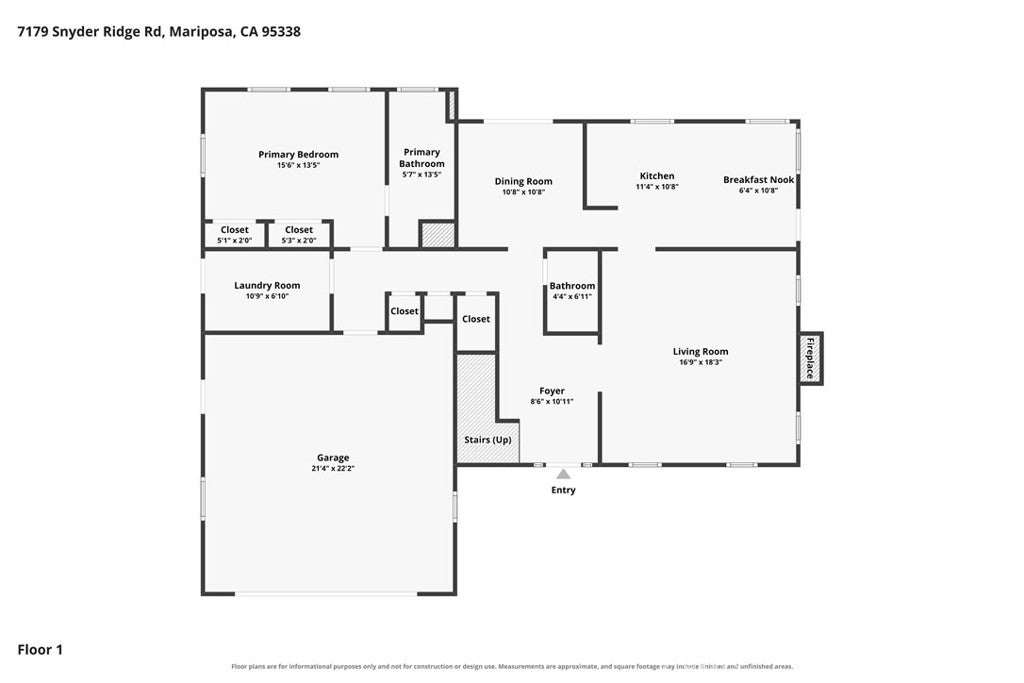
On the main floor you’ll find the primary suite, spacious living room with shuttered windows, a country kitchen with a separate dining room featuring French doors leading to the back patio, an updated half bath for guests, a well placed laundry room and direct access to the clean, two-car, attached garage. Almost every room leads outside where you’ll find plenty of covered seating areas to relax and enjoy the peaceful, quiet surroundings.

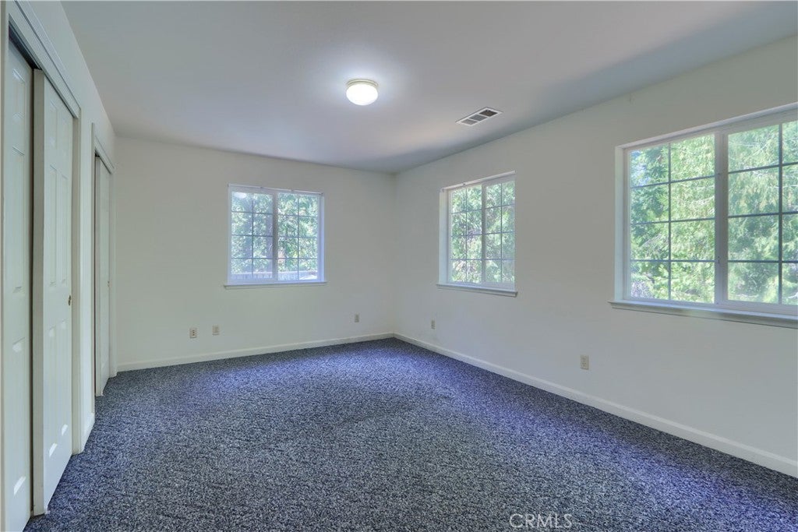
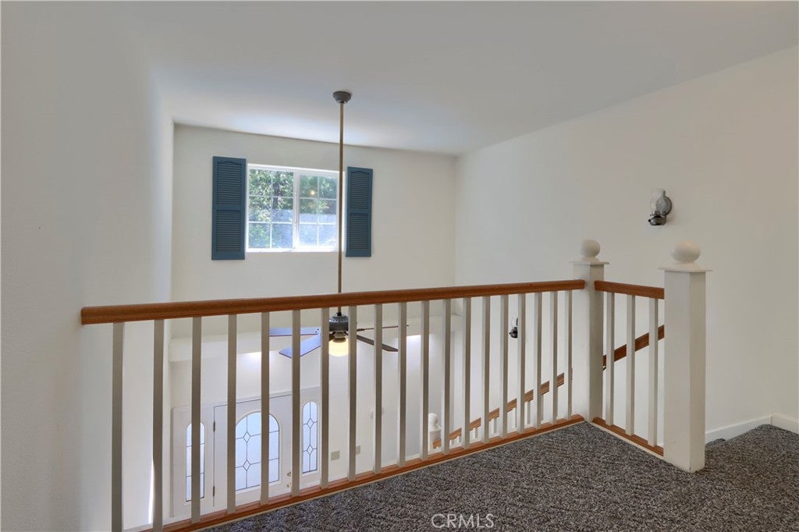
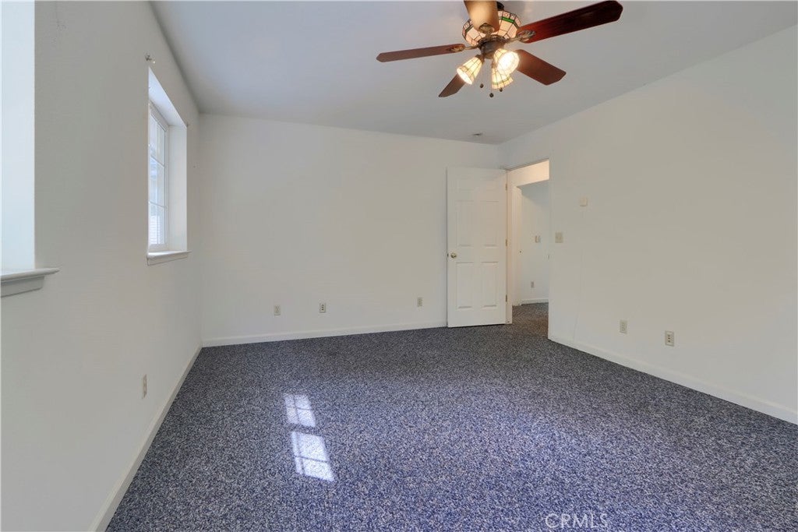
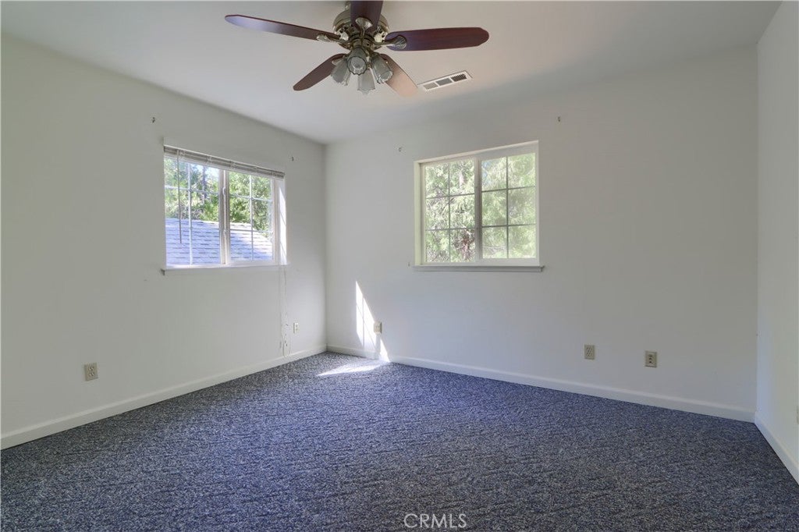
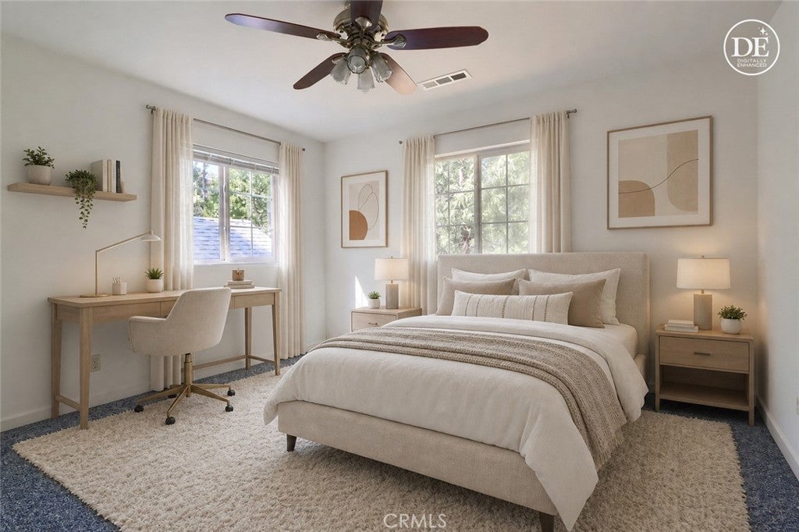
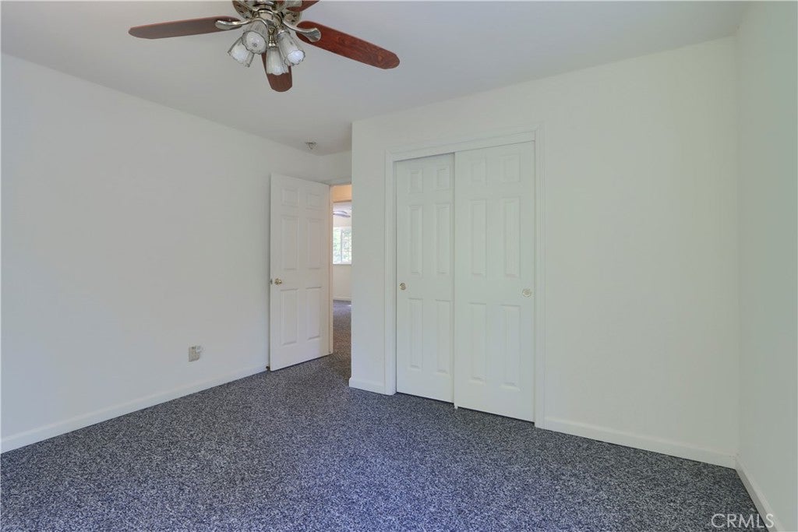
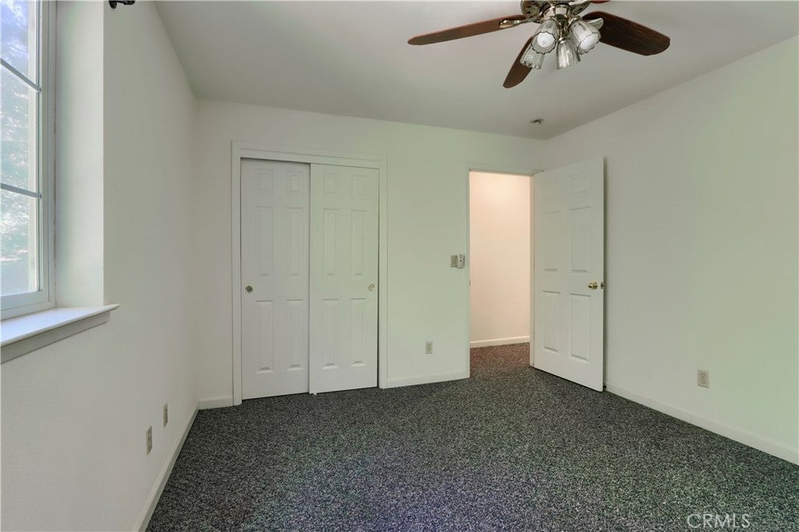
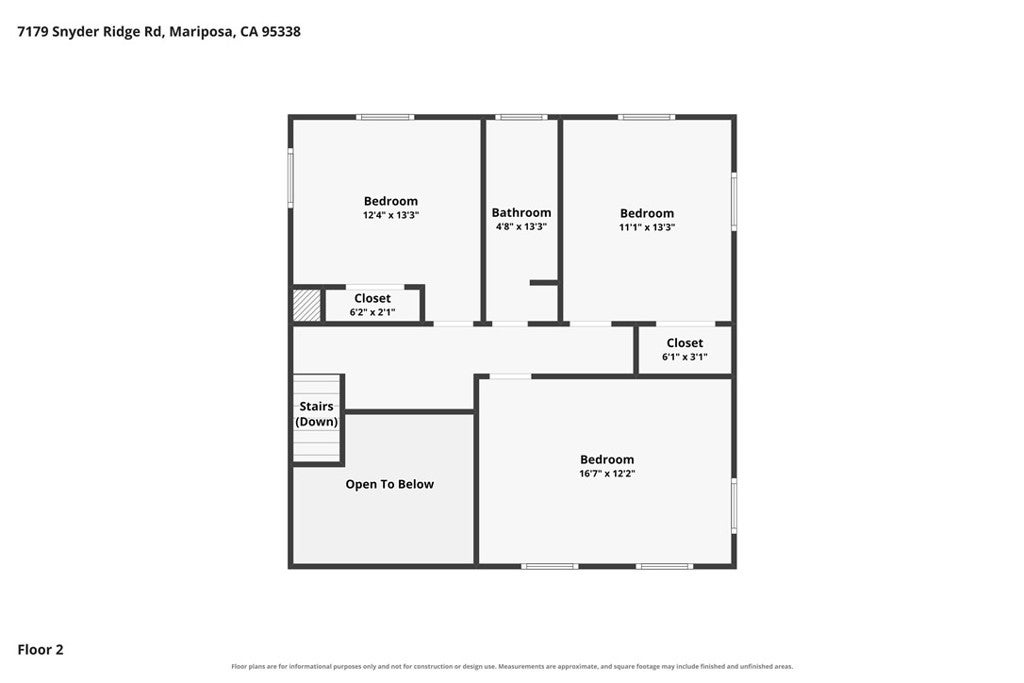
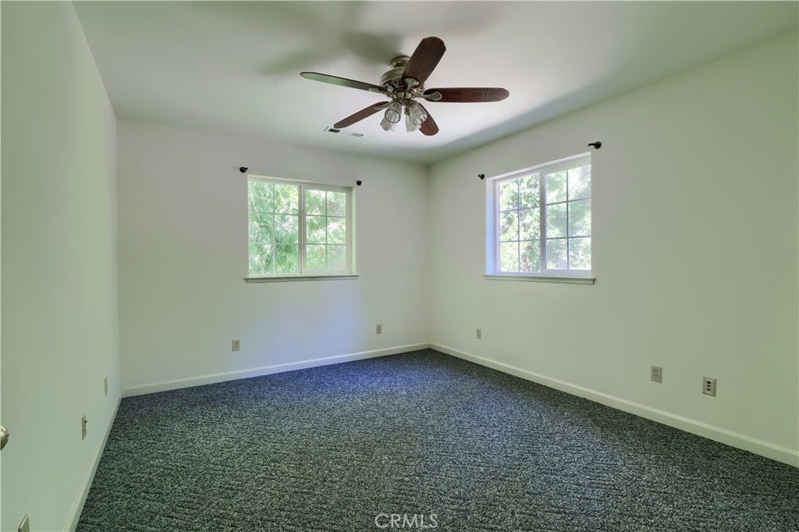
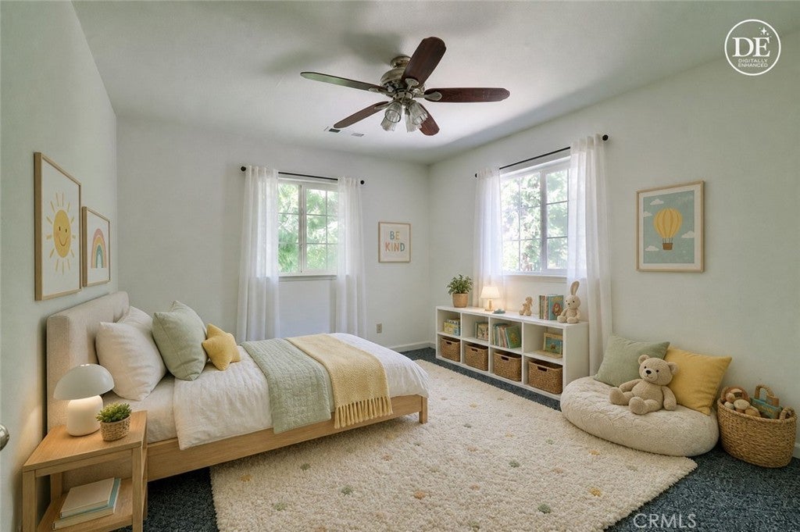
The two comfortable guest bedrooms are upstairs, so everyone gets their own space. Upstairs you’ll also find a large bonus room that can be used as a fourth bedroom, office, kids’ playroom or movie room.

This well maintained home works equally well for a full-time family, a weekend escape or short term rental near one of America's most beloved parks.

Location of 7179 Snyder Ridge Rd

Map showing 7179 Snyder Ridge Rd, Mariposa, CA 95338 $470,000
See more listings in Mariposa

7179 Snyder Ridge Rd property details

Interior

Bedrooms & Bathrooms

  • Bedrooms: 3
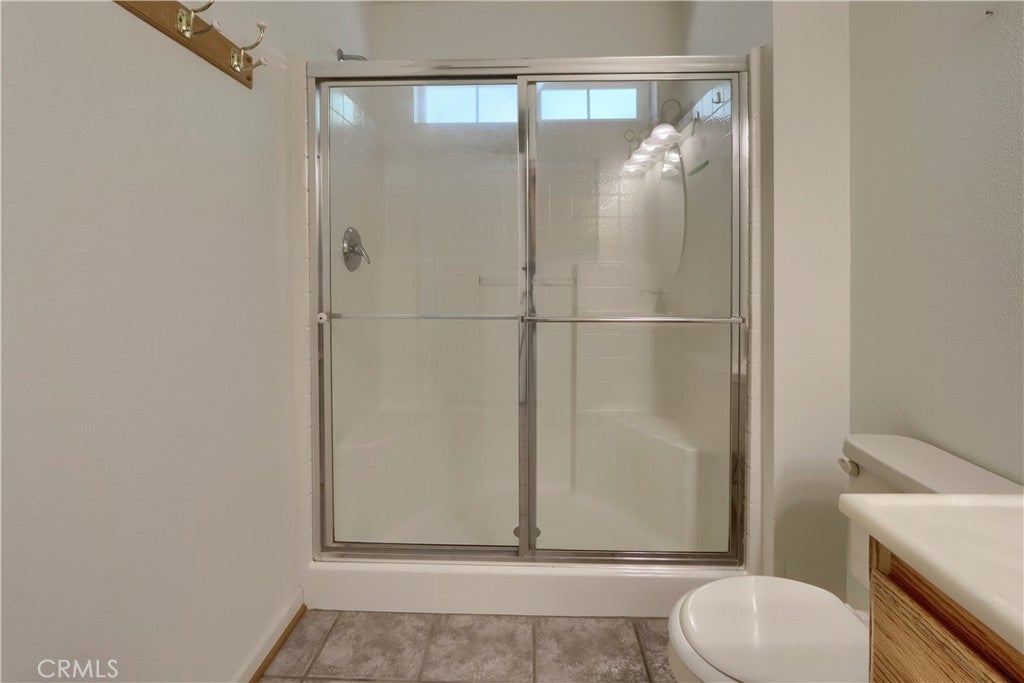
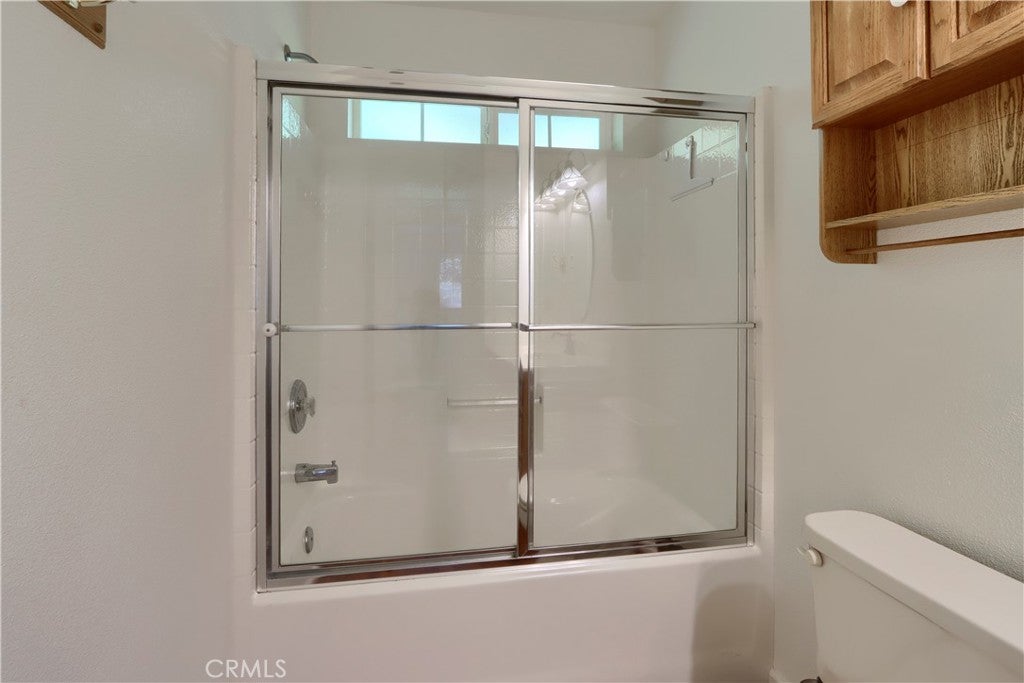
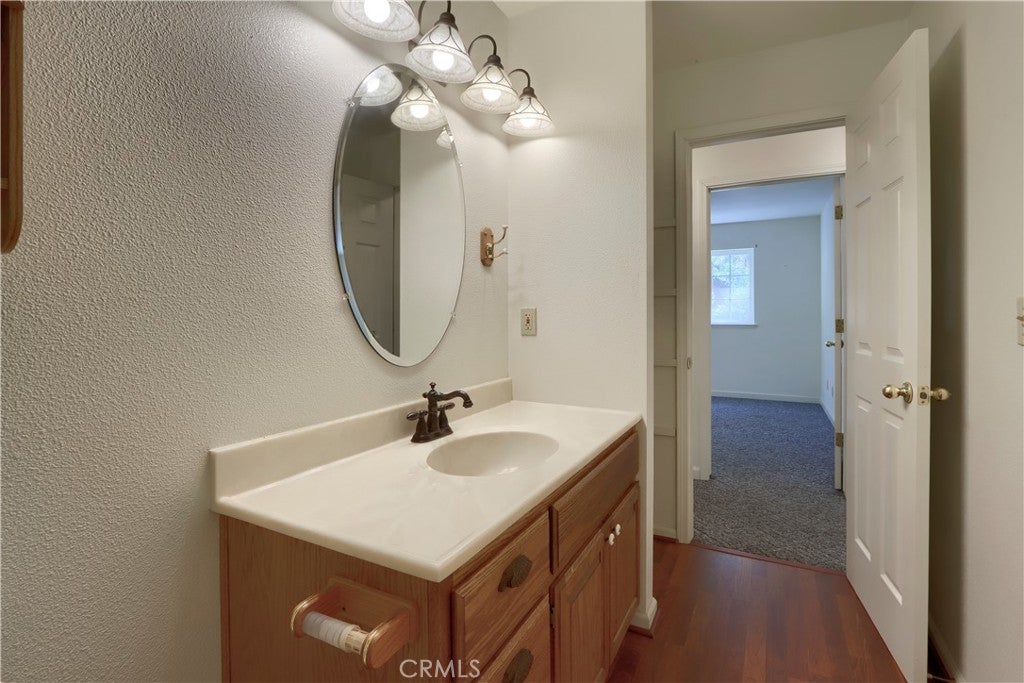
  • Bathrooms: 3
  • Full Bathrooms: 2
  • Main Level Bedrooms: 1
  • Main Level Bathrooms: 2

Appliances

  • Included: Dishwasher, Exhaust Fan, Free-Standing Range, Refrigerator, Oven, Range
  • Laundry: Laundry Room, Gas Dryer Hookup

Heating

  • Heating: Central

Cooling

  • Cooling: Central Air

Features

  • Interior Features: Ceiling Fan(s), Central Vacuum, Master Downstairs
  • Window Features: Double Pane Windows, Shutters
  • Flooring: Carpet, Laminate, Tile
  • Fireplace: Yes
  • Fireplace Features: Blower Fan, Living Room, Propane

Interior Area

  • Total Living Area: 2280
  • Unit: Square Feet
  • Source: Assessor

Video & Virtual Tour

Rooms & Dimensions

Living Room

  • Level: Unknown

Bonus Room

  • Level: Unknown

Master Bedroom

  • Level: Unknown

Master Bathroom

  • Level: Unknown

Master Bedroom

  • Level: Unknown

Dining Room

  • Level: Unknown

Bathroom

  • Level: Unknown

Property

Features

  • Exterior Features: Rain Gutters
  • Patio & Porch: Covered, Deck, Patio
  • Has Private Pool: No
  • Pool Features: None
  • Has Spa: No
  • Spa Features: None
  • Horses: No

View

  • Has View: Yes
  • View: Trees/Woods

Lot

  • Size: 42,253 sq ft
  • Acres: 0.97

Accessibility

  • Levels: Two
  • Entry Level: 1
  • Entry Location: 1
  • Stories: 2

Parking

  • Garage: Yes
  • Total Spaces: 2
  • Parking Features: Attached, Concrete, Direct Access, Driveway, Garage, Garage Door Opener
  • Carport: No
  • Open Parking: No
  • Open Parking Spaces: 5

Waterfront

  • Has Waterfront: No

Basement

  • Basement: No

Mobile Home

  • Mobile Home Remains: No

Construction

Type & Style

  • Home Type: Residential
  • Architectural Style: Traditional
  • Property Sub Type: Single Family Residence
  • Structure Type: House

Materials

  • Foundation: Slab
  • Roof: Asphalt

Builder / Condition

  • Year Built: 2000
  • New Construction: No

Utilities & Green Energy

Utilities

  • Electric on Property: No
  • Electric: 220 Volts in Garage
  • Water: Public, Well
  • Sewer: Septic Tank
  • Utilities: Electricity Connected, Propane, Water Connected
  • Road Surface Type: Paved

Green Energy

  • Energy Efficient: No

Community & HOA

Community

HOA

  • Has HOA: No
  • Senior Community: No

Pets

  • Pets Allowed: No

Location

  • Longitude: -119.84736
  • Latitude: 37.588357
  • Directions: Jerseydale Rd, right on Scott Rd continue as it becomes Hites Cove Rd, right on Snyder Ridge Rd, continue until you come to the property on the left.

Land Lease

  • Land Lease: No

School

Elementary

Middle or Junior

Highschool

Tax, Financial & Listing Details

Listing Details

  • List Price: $470,000
  • Price Per Square Foot: $206.14
  • Date on Market:
  • Listing Terms: Conventional, FHA, 1031 Exchange
  • Home Warranty: No
  • Rent Control: No
  • Status: Active

MLS Details

Tax Details

  • Tax Lot: 59
  • Universal Property ID: US-06043-N-0090900050-R-N

Ask a question about 7179 Snyder Ridge Rd

Hi there — ask anything about this property or the area and the team will get right back to you.

Last checked Source: CRMLSMLS# MP26215680

Local real estate advisory services provided by agent with Eddy Chen Real Estate Group - HARVEST | REAL
Listed by Courtney Twiss with Exp Realty Of California Inc. · Cell: 209-769-0532

Based on information from California Regional Multiple Listing Service, Inc. as of 2026 and/or other sources. All data, including all measurements and calculations of area, is obtained from various sources and has not been, and will not be, verified by broker or MLS. All information should be independently reviewed and verified for accuracy. Properties may or may not be listed by the office/agent presenting the information.
You agree to Eddy Chen Real Estate Group - HARVEST | REAL Terms of Use and Privacy Policy. By choosing to contact a property, you also agree that Eddy Chen Real Estate Group - HARVEST | REAL and its associates may call, text, or email you regarding any inquiries or activities you submit through our website. This may involve the use of automated means and prerecorded or artificial voices.

Listings near 7179 Snyder Ridge Rd