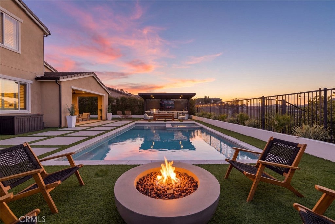
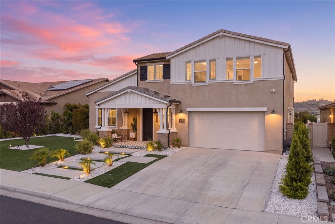
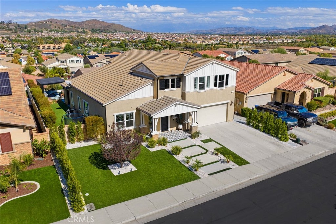
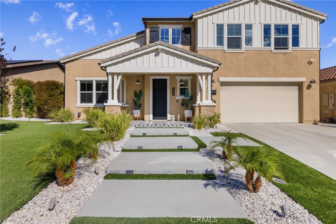
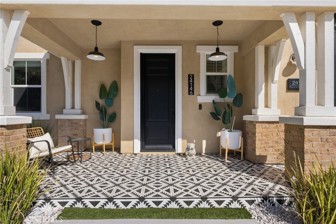
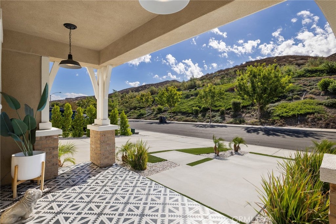
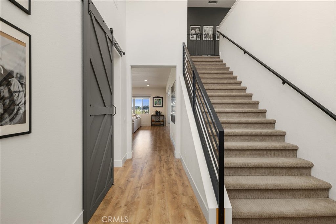
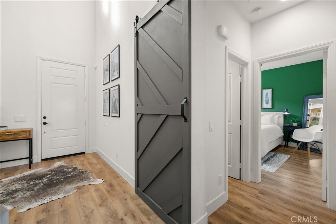
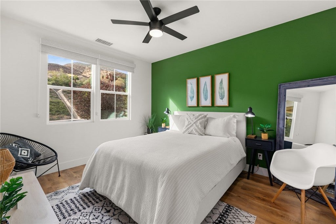
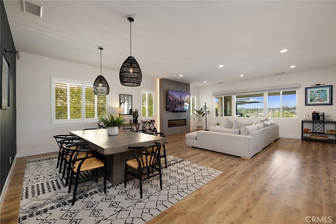
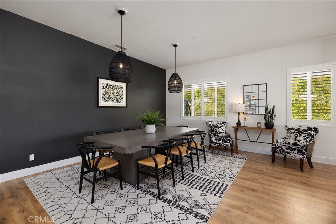
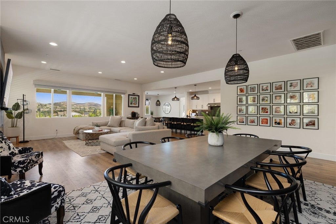
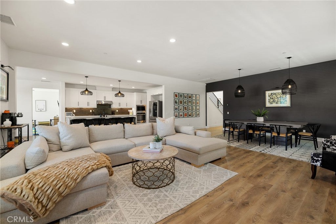
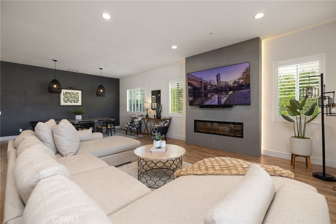
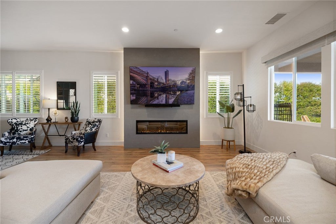
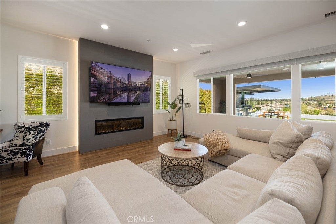
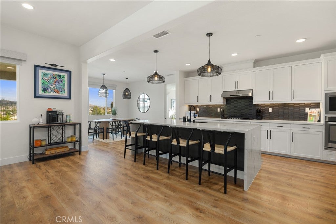
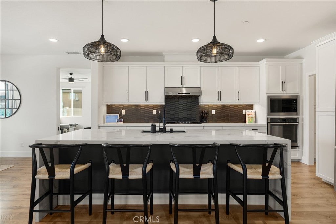
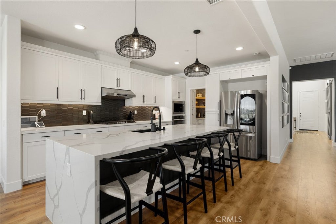
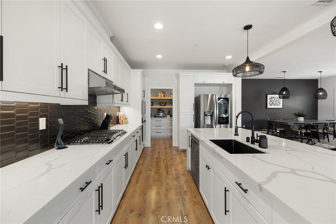
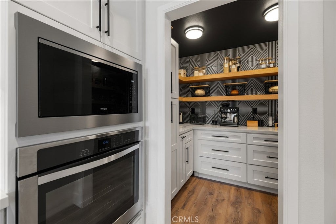
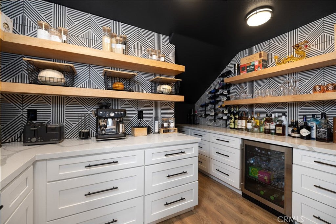
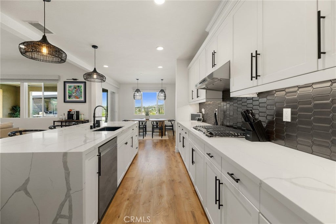
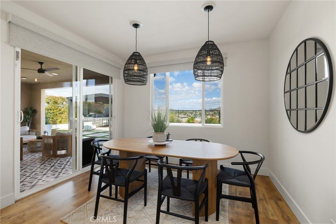
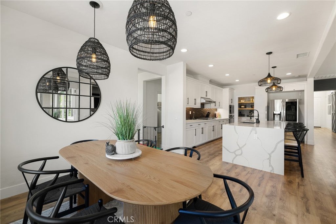
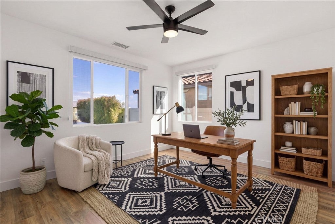
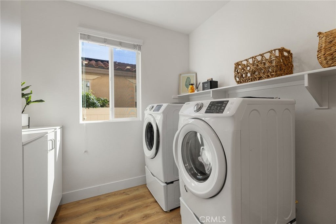
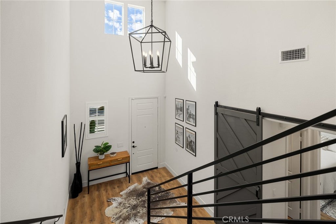
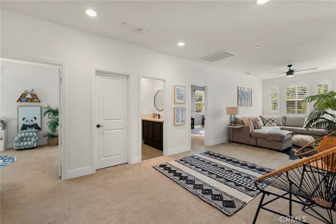
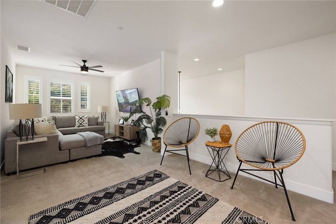
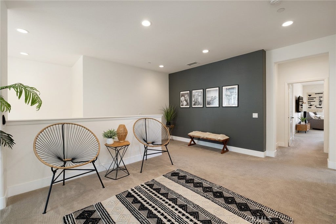
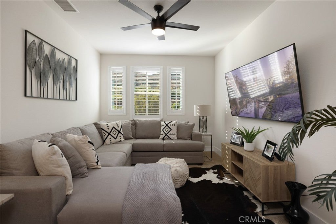
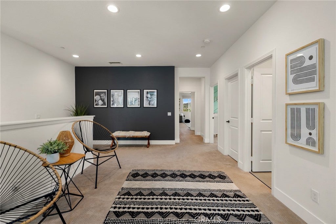
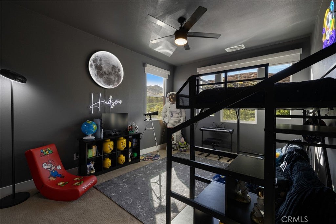
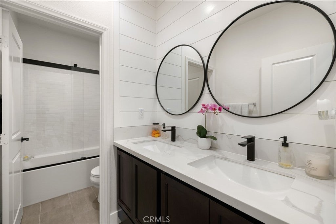
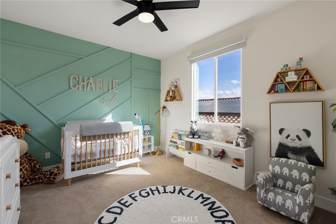
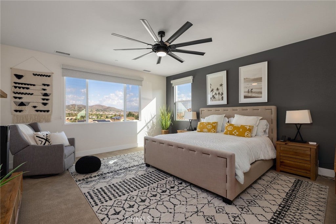
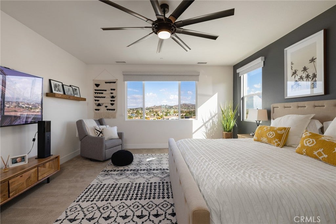
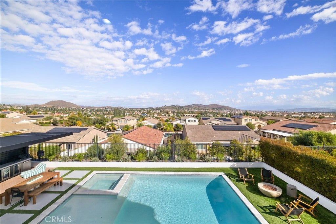
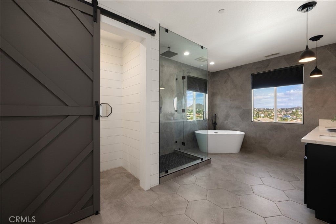
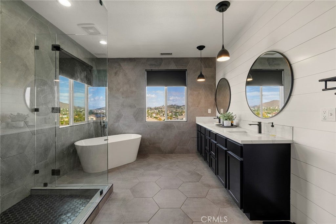
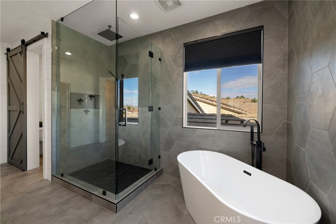
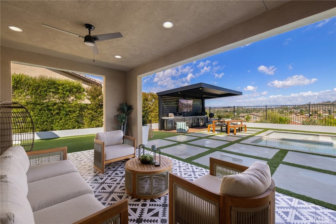
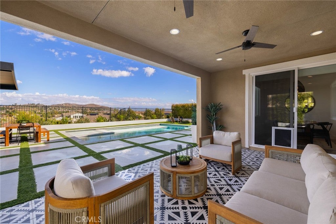
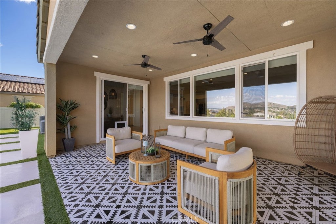
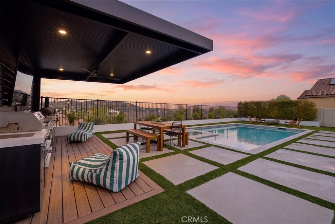
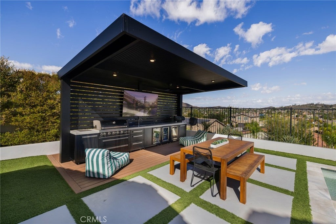
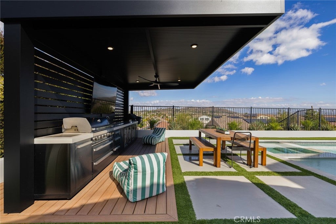
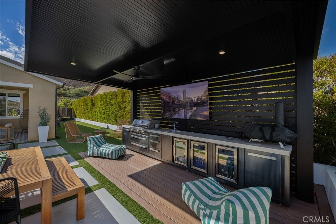
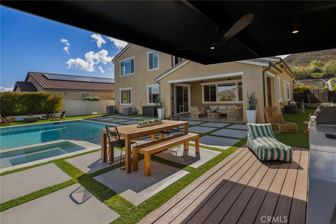
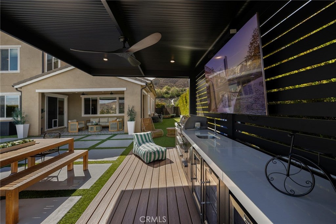
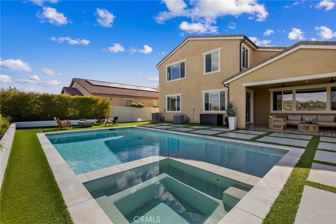
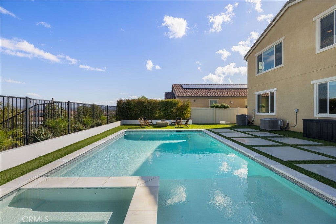
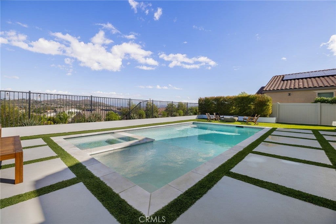
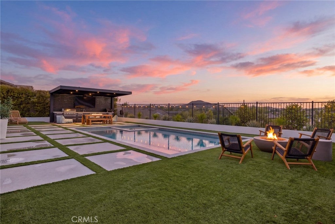
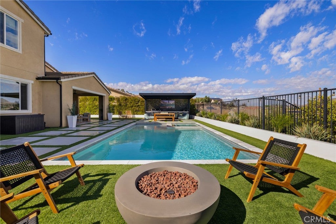
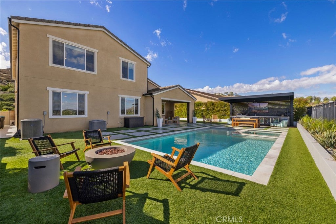
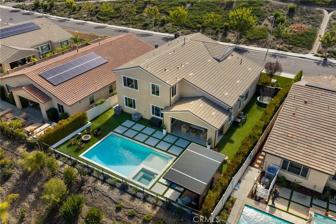
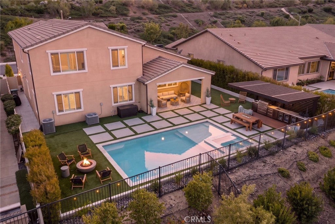
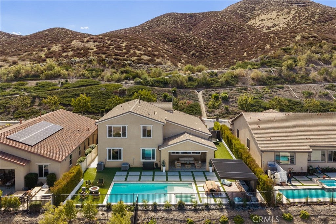
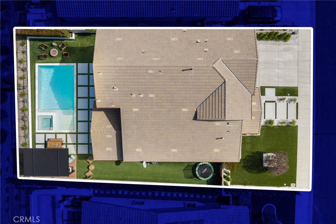
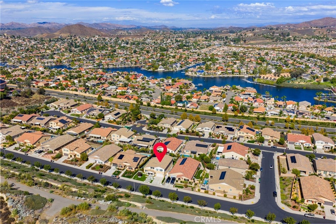
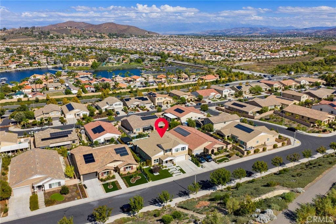
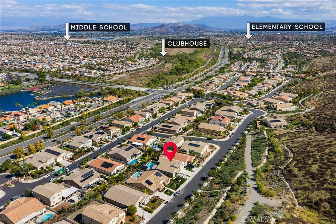
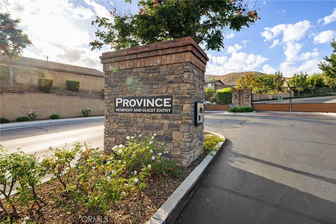
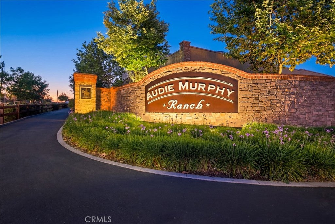
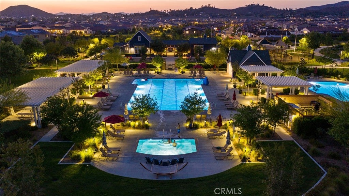
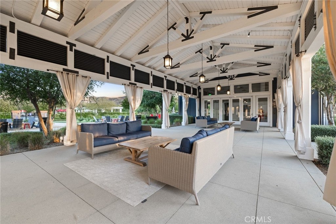
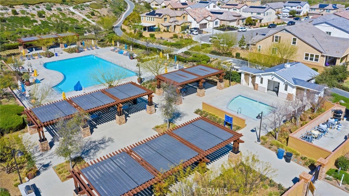
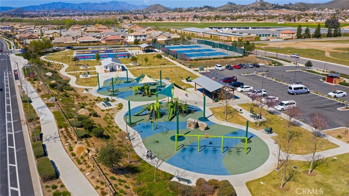
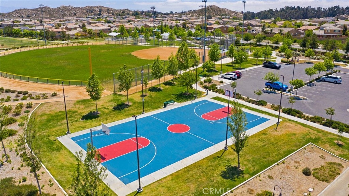
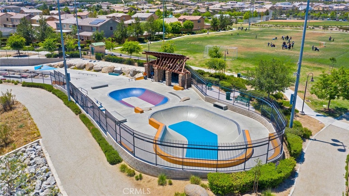
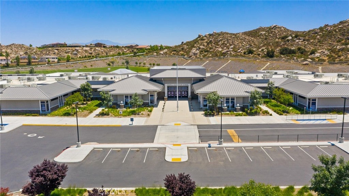
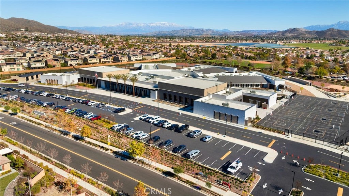
A backyard that rivals a luxury resort, unobstructed panoramic views of Menifee and Canyon Lake, and designer upgrades throughout make this one-of-a-kind residence anything but ordinary! Located behind the gates of Province in Audie Murphy Ranch, this exceptional 4-bedroom, 3 bath home offers 3,500 square feet of thoughtfully designed living space, where elevated finishes meet effortless indoor-outdoor entertaining. The show stopping backyard is a true masterpiece, featuring a custom pool, modern hardscape, tile accents, artificial turf, a dedicated BBQ area with multiple wine fridges, and two covered spaces, all perfectly positioned to capture the breathtaking views beyond. Whether hosting unforgettable gatherings or enjoying a quiet evening poolside, this outdoor retreat delivers a lifestyle that is hard to replicate. Inside, designer touches create a sophisticated yet inviting atmosphere with custom finishes from an oversized custom fireplace, iron staircase, elevated chandeliers and custom window coverings throughout. The chef-inspired kitchen is appointed with quartz counters, honey-comb backsplash, stainless steel appliances and complemented by a custom built-out pantry including cabinets, floating shelves and electrical additions, while expansive living spaces offer both functionality and comfort via multiple dining areas a Great Room and flex space currently being used as a playroom. The main floor also offers a full remodeled bath and bedroom perfect for guests or multi-gen living as well as a generously sized laundry room offering abundant storage. The oversized 3 car garage, with space approaching a 4-car capacity, features epoxy floors, EV charging and currently outfitted for a gym. Upstairs, plush carpeting adds warmth to the bedrooms, while a spacious loft provides endless possibilities. The two secondary bedrooms offer walk-in closets and share a remodeled bath to mirror the main floor bath finishes. The large primary bedroom boasts breathtaking views and features a remodeled bath like no other appointed with honeycomb tile floors and walls, a super shower, free standing tub, quartz counters, ship lap walls and a massive walk-in closet with built-ins. Without front or back neighbors this oasis is made even more private. The community amenities include pools, spa, sports courts, skate park, hiking and biking trails, clubhouse, Taawila ES, Kathryn Newport MS, easy access to the 15 and 215 freeways, and is just minutes to shopping and dining.
Saturday, November 21 · 11am–2pm
In person · no appointment needed
Hi there — ask anything about this property or the area and the team will get right back to you.

Local real estate advisory services provided by agent with Eddy Chen Real Estate Group - HARVEST | REAL
Listed by Jordona Hertz with The Hertz Group · Cell: 714-865-6569
Based on information from California Regional Multiple Listing Service, Inc. as of 2026 and/or other sources. All data, including all measurements and calculations of area, is obtained from various sources and has not been, and will not be, verified by broker or MLS. All information should be independently reviewed and verified for accuracy. Properties may or may not be listed by the office/agent presenting the information.
You agree to Eddy Chen Real Estate Group - HARVEST | REAL Terms of Use and Privacy Policy. By choosing to contact a property, you also agree that Eddy Chen Real Estate Group - HARVEST | REAL and its associates may call, text, or email you regarding any inquiries or activities you submit through our website. This may involve the use of automated means and prerecorded or artificial voices.
Step 1 of 2
Create a free account to view all listings, save searches, and get alerts when new homes match.
Step 2 of 2
Tell us how to reach you about homes you like.
Enter your password to sign in as
Create a free account to view all listings, save searches, and get alerts when new homes match.
Already have an account? Sign in
Sign in to your account.
New here? Create an account