$380,000

26033 Lancaster Drive, Menifee, CA 92586

2beds
2baths
1,700sqft
Quick facts
Single Family Residence 2 Days on Market Built in 1972 $223.53/sqft 7,405 sq ft $45 HOA Dues

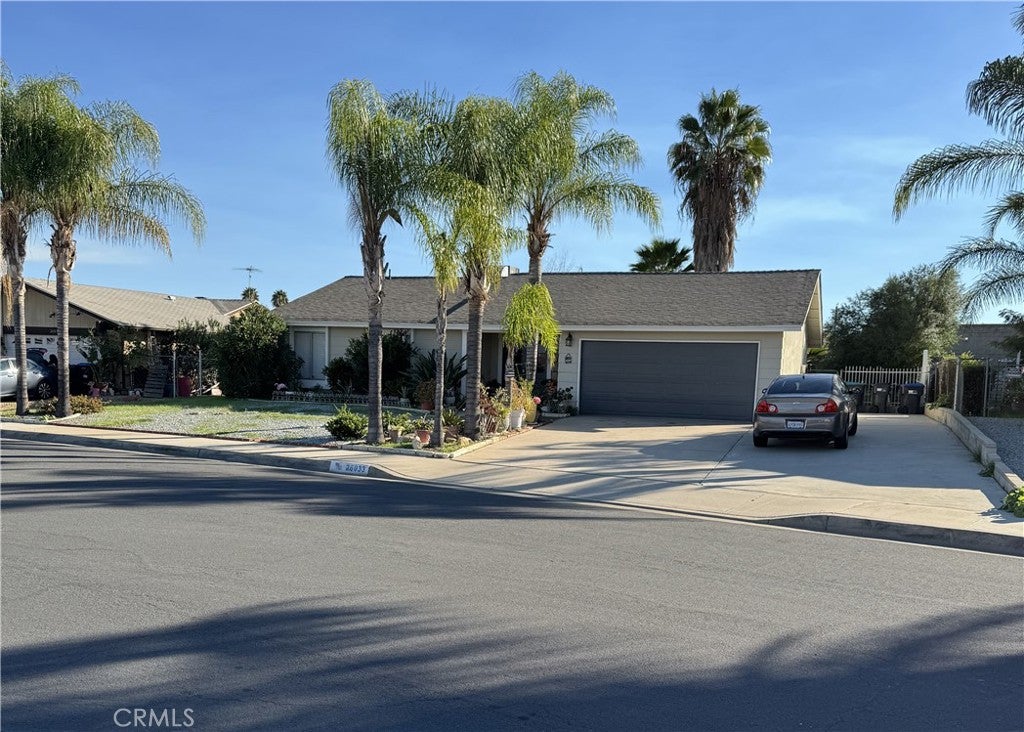
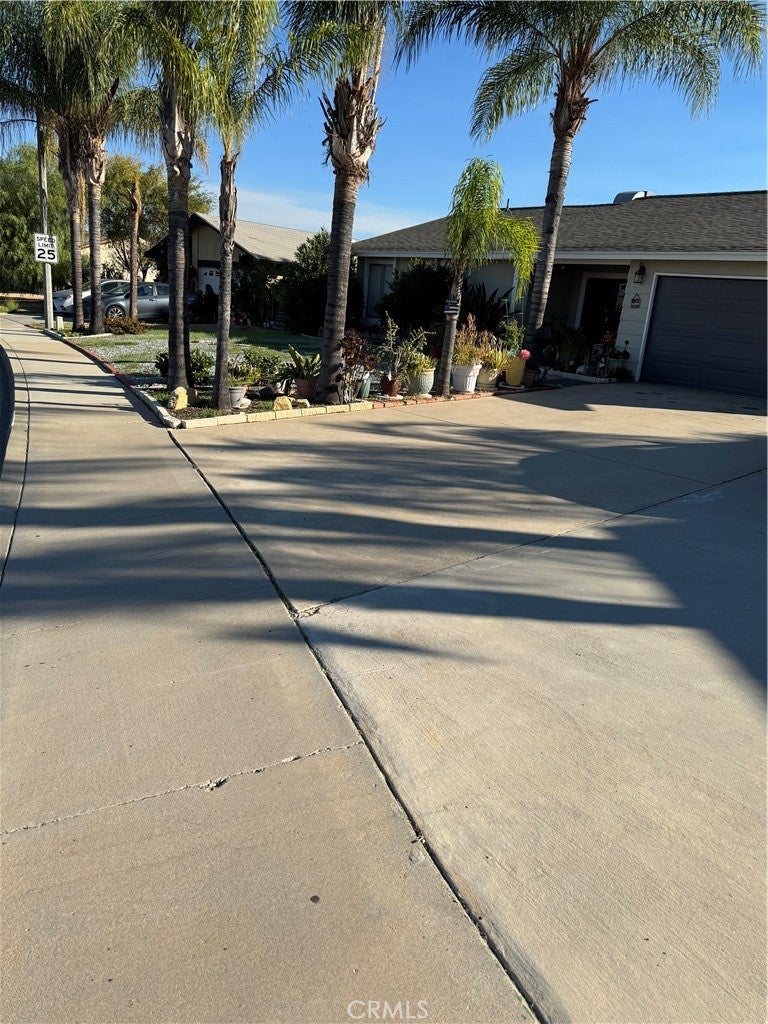
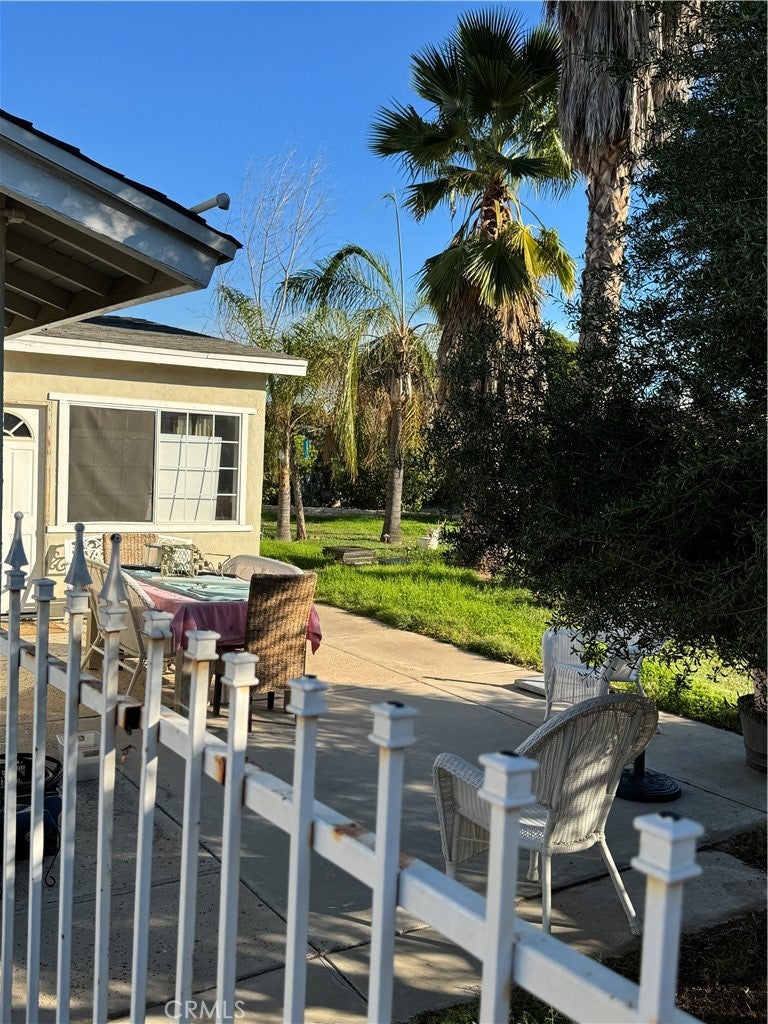
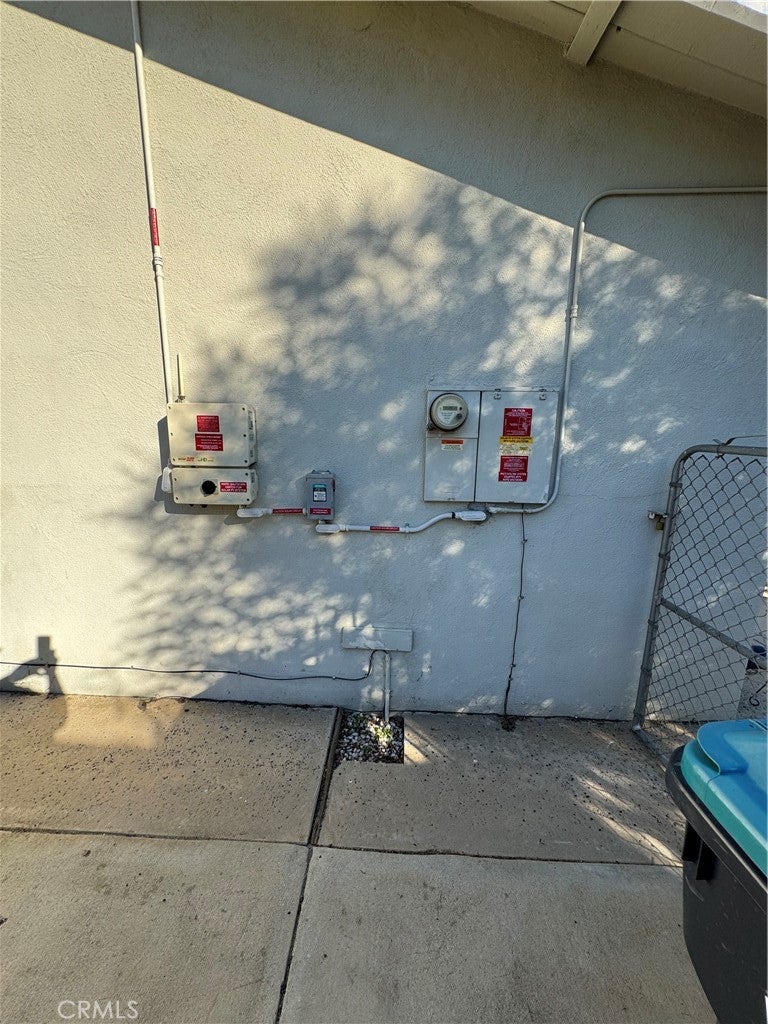
Your dream 55+ lifestyle starts here! Imagine waking up to sunshine, a home that practically runs itself, and a calendar full of friends and fun. In Sun City, Menifee, that is everyday life: 40+ clubs and interest groups, two sparkling pools, a spa, a fitness center, lawn bowling, tennis, and year-round community events, all minutes from I-215, shopping, dining, and medical care. This easy-care single-story 2-bed/2-bath home has an open floor plan that is bright and airy with lots of windows, and an added room at the back of the house is currently set up as a family room and an optional 3rd bedroom, which means the choices are endless. It is powered by 22 solar panels and cooled and warmed by a brand-new HVAC system, so you can relax in comfort and enjoy lower energy costs year-round. With no carpet and vinyl flooring throughout, and a yard full of fruit trees, including grapefruit, orange, pomegranate, and lemon, this home is ready to be loved. Short sale opportunity: an attractively priced home with solar, a brand-new HVAC, and tenants in place. Sale is subject to third-party lender approval, which may take longer than a conventional sale. Sold tenant-occupied: the buyer purchases subject to the existing month-to-month tenancy, and the tenants would like to remain if possible, making it a smart long-term hold for investors with income in place: an established, in-demand 55+ community with low HOA dues, solar savings, and a new HVAC that reduces near-term maintenance. 55+ community; applicants must satisfy Sun City Civic Association age requirements. Showings by appointment only with 24 hour notice to tenants. Please do not disturb occupants.

Location of 26033 Lancaster Drive

Map showing 26033 Lancaster Drive, Menifee, CA 92586 $380,000
See more listings in Menifee

26033 Lancaster Drive property details

Interior

Bedrooms & Bathrooms

  • Bedrooms: 2
  • Bathrooms: 2
  • Full Bathrooms: 2
  • Main Level Bedrooms: 2
  • Main Level Bathrooms: 2

Appliances

  • Laundry: Electric Dryer Hookup, In Garage

Heating

  • Heating: Active Solar, Central, Electric, ENERGY STAR Qualified Equipment, Solar

Cooling

  • Cooling: Central Air, Electric, ENERGY STAR Qualified Equipment

Features

  • Interior Features: Ceiling Fan(s), Eat-in Kitchen, Open Floorplan, Master Downstairs
  • Flooring: Laminate, Vinyl
  • Fireplace: No
  • Fireplace Features: None

Interior Area

  • Total Living Area: 1700
  • Unit: Square Feet
  • Source: Appraiser

Rooms & Dimensions

Family Room

  • Level: Unknown

Master Bedroom

  • Level: Unknown

Bathroom

  • Level: Unknown

Kitchen

  • Level: Unknown

Bedroom

  • Level: Unknown

Living Room

  • Level: Unknown

Office

  • Level: Unknown

Bedroom

  • Level: Unknown

Master Bedroom

  • Level: Unknown

Family Room

  • Level: Unknown

Master Bedroom

  • Level: Unknown

Property

Features

  • Patio & Porch: Front Porch, Patio
  • Security Features: Carbon Monoxide Detector(s), Smoke Detector(s)
  • Has Private Pool: No
  • Pool Features: Community, In Ground, Association
  • Has Spa: Yes
  • Spa Features: Community, In Ground
  • Fencing: Block, Chain Link, Wood
  • Horses: No

View

  • Has View: Yes
  • View: Mountain(s), Neighborhood

Lot

  • Size: 7,405 sq ft
  • Acres: 0.17
  • Features: Back Yard, Front Yard

Accessibility

  • Levels: One
  • Entry Level: 1
  • Entry Location: 1
  • Stories: 1

Parking

  • Garage: Yes
  • Total Spaces: 2
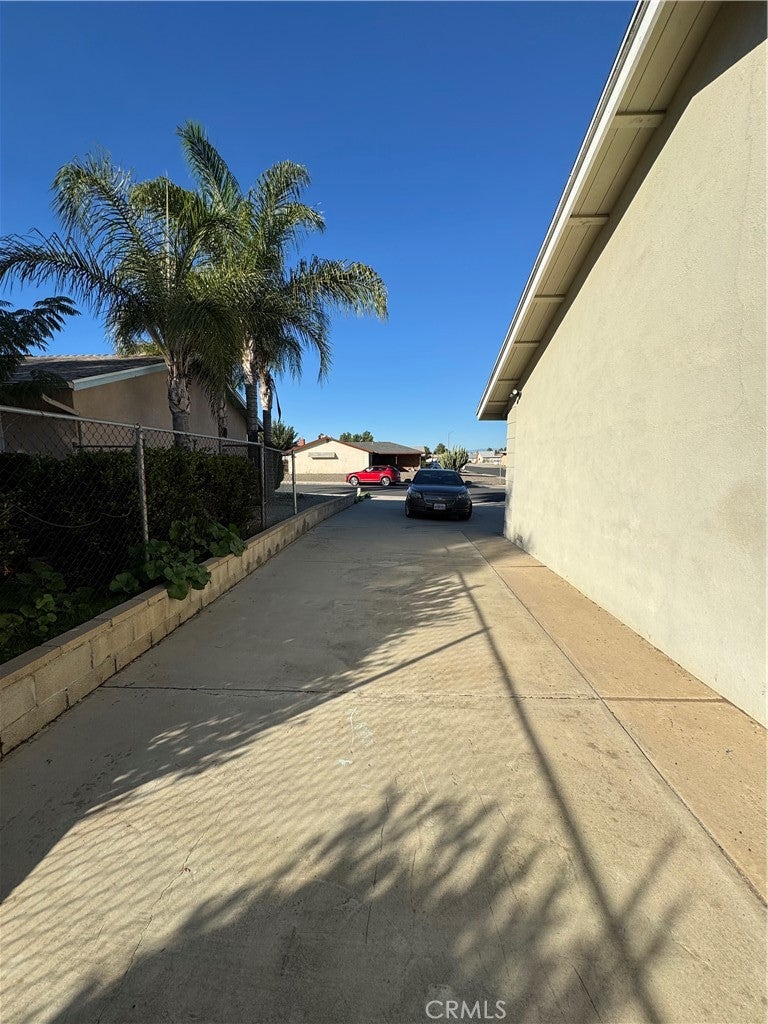
  • Parking Features: Attached, Concrete, Direct Access, Driveway, Garage Faces Front, Garage, RV Access/Parking
  • Carport: No
  • Open Parking: No
  • Open Parking Spaces: 4

Waterfront

  • Has Waterfront: No

Basement

  • Basement: No

Mobile Home

  • Mobile Home Remains: No

Construction

Type & Style

  • Home Type: Residential
  • Architectural Style: Traditional
  • Property Sub Type: Single Family Residence
  • Structure Type: House

Materials

  • Construction Materials: Stucco
  • Foundation: Concrete Perimeter
  • Roof: Composition

Builder / Condition

  • Year Built: 1972
  • New Construction: No

Utilities & Green Energy

Utilities

  • Electric on Property: No
  • Water: Public
  • Sewer: Public Sewer
  • Utilities: Electricity Connected, Sewer Connected, Water Connected
  • Road Surface Type: Paved

Green Energy

  • Energy Efficient: HVAC

Community & HOA

Community

HOA

  • Has HOA: Yes
  • Amenities: Clubhouse, Sport Court, Fitness Center, Maintenance Grounds, Pool, Recreation Room, Spa/Hot Tub
  • Fee: $45
  • Frequency: Monthly
  • Senior Community: Yes

Pets

  • Pets Allowed: No

Location

  • Longitude: -117.205435
  • Latitude: 33.715026
  • Directions: Accessible via 215 freeway at McCall Blvd

Land Lease

  • Land Lease: No

School

Highschool

Tax, Financial & Listing Details

Listing Details

  • List Price: $380,000
  • Price Per Square Foot: $223.53
  • Date on Market:
  • Listing Terms: VA Loan
  • Inclusions: BUYER TO ASSUME SOLAR. TENANT WOULD LIKE TO STAY, IF POSSIBLE.
  • Home Warranty: No
  • Rent Control: No
  • Status: Active

MLS Details

Tax Details

  • Tax Lot: 146
  • Universal Property ID: US-06065-N-335132003-R-N

Ask a question about 26033 Lancaster Drive

Hi there — ask anything about this property or the area and the team will get right back to you.

Last checked Source: CRMLSMLS# PW26245330

Local real estate advisory services provided by agent with Eddy Chen Real Estate Group - HARVEST | REAL

Listed by Sandy Rodriguez with Bhhs Ca Properties · Cell: 714-624-1085

Based on information from California Regional Multiple Listing Service, Inc. as of 2026 and/or other sources. All data, including all measurements and calculations of area, is obtained from various sources and has not been, and will not be, verified by broker or MLS. All information should be independently reviewed and verified for accuracy. Properties may or may not be listed by the office/agent presenting the information.

You agree to Eddy Chen Real Estate Group - HARVEST | REAL Terms of Use and Privacy Policy. By choosing to contact a property, you also agree that Eddy Chen Real Estate Group - HARVEST | REAL and its associates may call, text, or email you regarding any inquiries or activities you submit through our website. This may involve the use of automated means and prerecorded or artificial voices.

Listings near 26033 Lancaster Drive