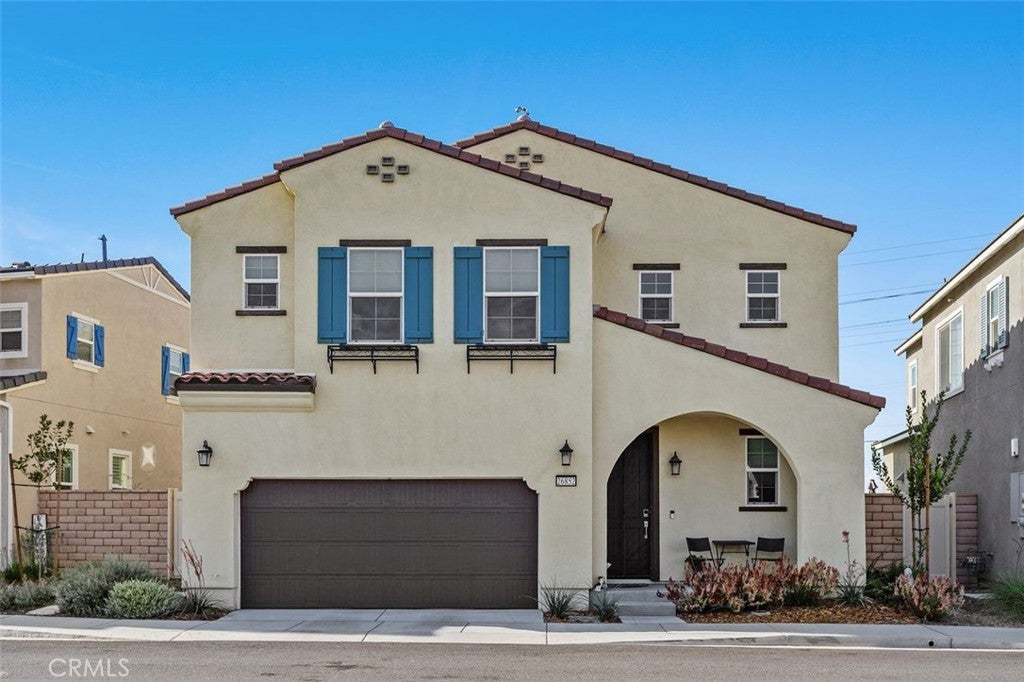
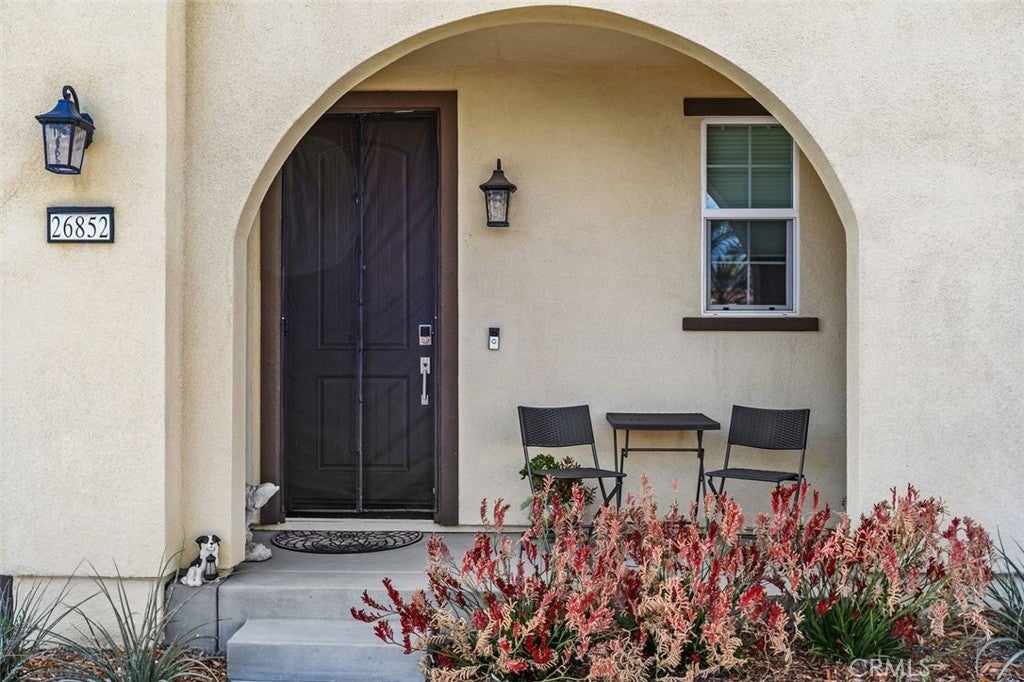
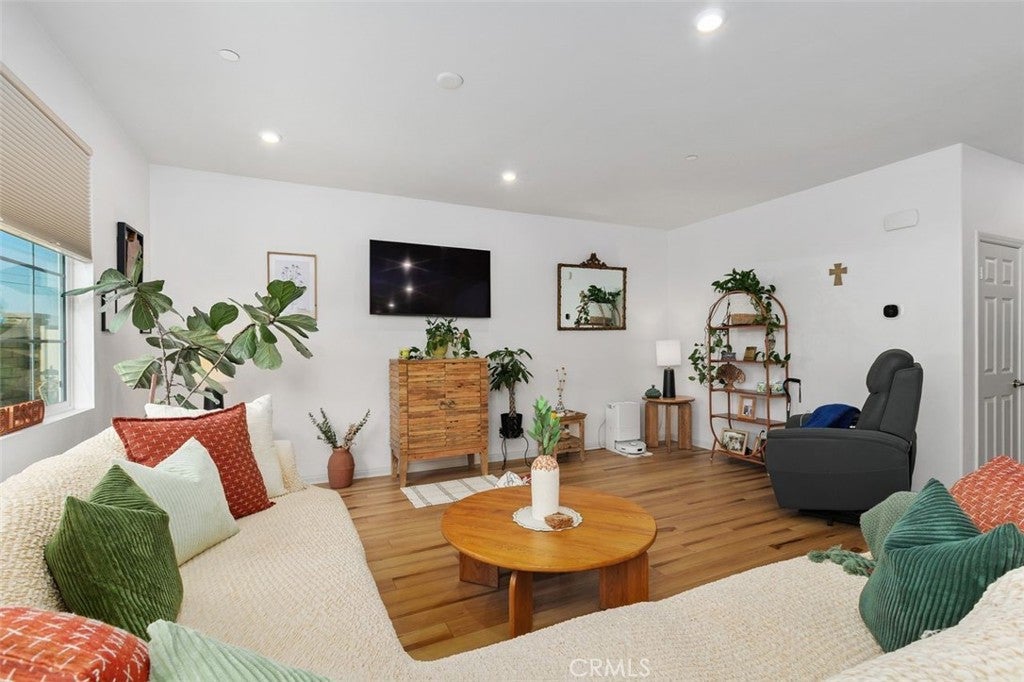
Welcome to this beautifully upgraded, single family home with PAID OFF SOLAR, located in the highly desirable Village community of Menifee. Designed with modern living in mind, this smart home combines comfort, efficiency, and style—featuring paid-off solar system and tankless water heater, and whole home air filtration system, to help significantly reduce energy costs.
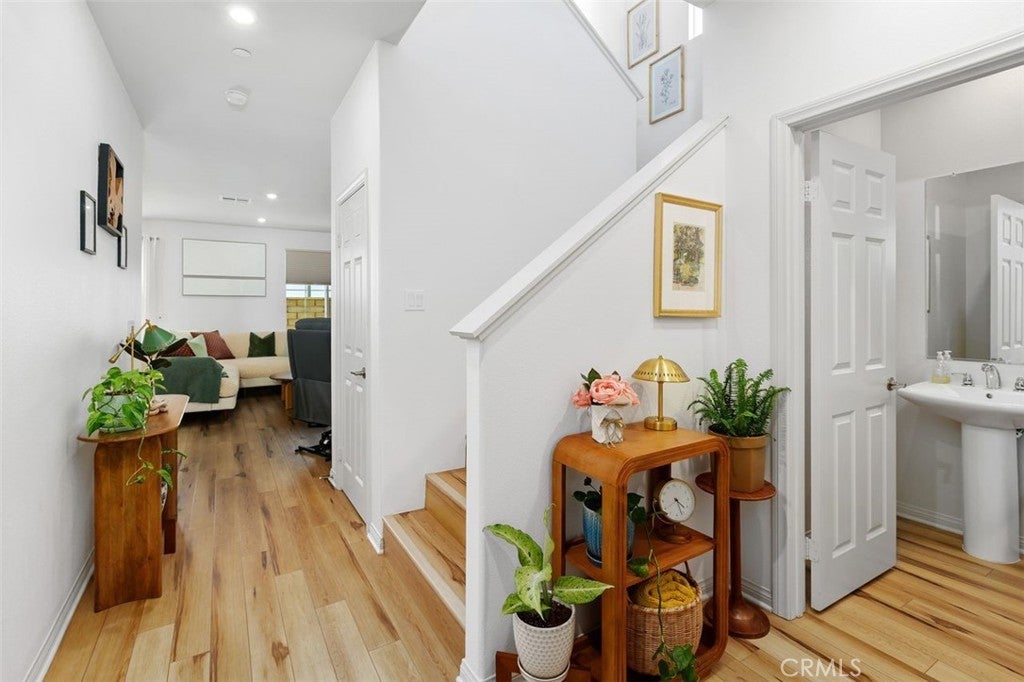
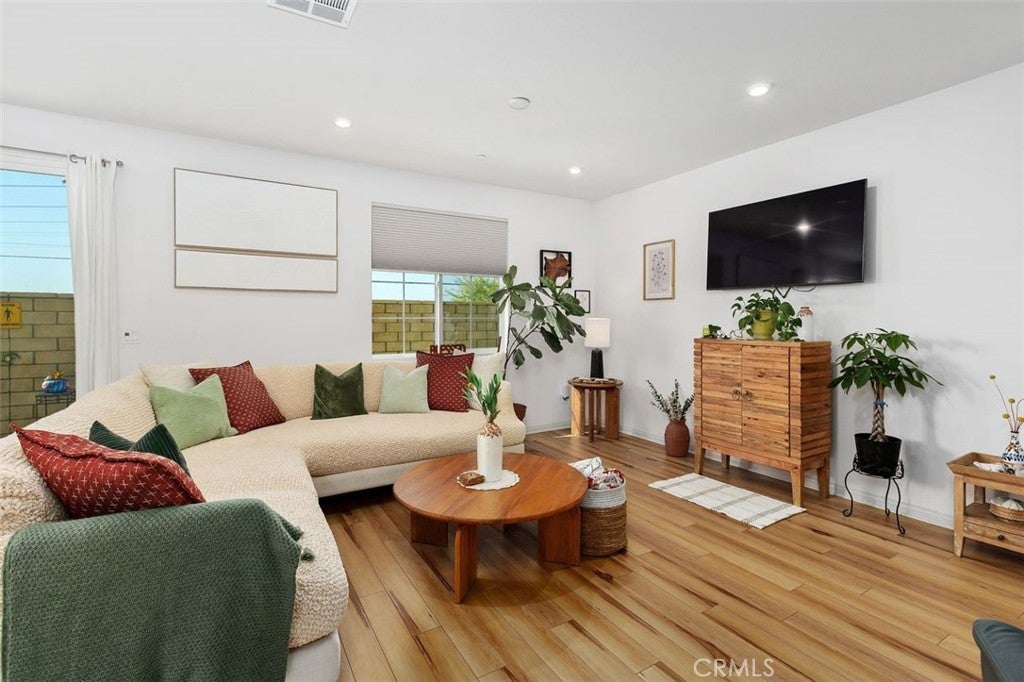
Offering 3 spacious bedrooms, 3 bathrooms, and two versatile lofts, one of which can be easily converted to a 4th bedroom. The layout provides ample space for growing families, remote work, or additional entertainment areas. Throughout the entire home, you’ll find there is NO CARPET, just beautifully upgraded luxury vinyl plank flooring.
The kitchen is a true centerpiece, showcasing granite countertops, sleek white cabinetry and stainless steel appliances. Ceiling fans in every bedroom and custom blinds throughout add comfort and privacy.
Step outside to enjoy a professionally designed and landscaped backyard featuring custom stamped concrete patio and walkways, lush green grass and irrigation system, ideal for outdoor living and gatherings. With no homes directly behind, you’ll appreciate the added privacy and peaceful setting.
Residents of this vibrant community enjoy access to great amenities, including a pool and nearby tot lots. Conveniently located near the freeway, shopping, dining, and entertainment, this home offers both accessibility and lifestyle.
Truly move-in ready, this home has it all—just bring your furniture and settle in. Don’t miss your opportunity to own this exceptional Menifee property. Schedule your private showing today!
Hi there — ask anything about this property or the area and the team will get right back to you.

Local real estate advisory services provided by agent with Eddy Chen Real Estate Group - HARVEST | REAL
Listed by Jenny Waite with Coldwell Banker Realty · Cell: 951-203-2385
Based on information from California Regional Multiple Listing Service, Inc. as of 2026 and/or other sources. All data, including all measurements and calculations of area, is obtained from various sources and has not been, and will not be, verified by broker or MLS. All information should be independently reviewed and verified for accuracy. Properties may or may not be listed by the office/agent presenting the information.
You agree to Eddy Chen Real Estate Group - HARVEST | REAL Terms of Use and Privacy Policy. By choosing to contact a property, you also agree that Eddy Chen Real Estate Group - HARVEST | REAL and its associates may call, text, or email you regarding any inquiries or activities you submit through our website. This may involve the use of automated means and prerecorded or artificial voices.
Step 1 of 2
Create a free account to view all listings, save searches, and get alerts when new homes match.
Step 2 of 2
Tell us how to reach you about homes you like.
Enter your password to sign in as
Create a free account to view all listings, save searches, and get alerts when new homes match.
Already have an account? Sign in
Sign in to your account.
New here? Create an account