Price cut: $1 (10/19)
$599,999

28886 Cattleman Circle, Menifee, CA 92585

3beds
2baths
1,906sqft
Quick facts
Single Family Residence 25 Days on Market Built in 2022 $314.79/sqft 7,606 sq ft

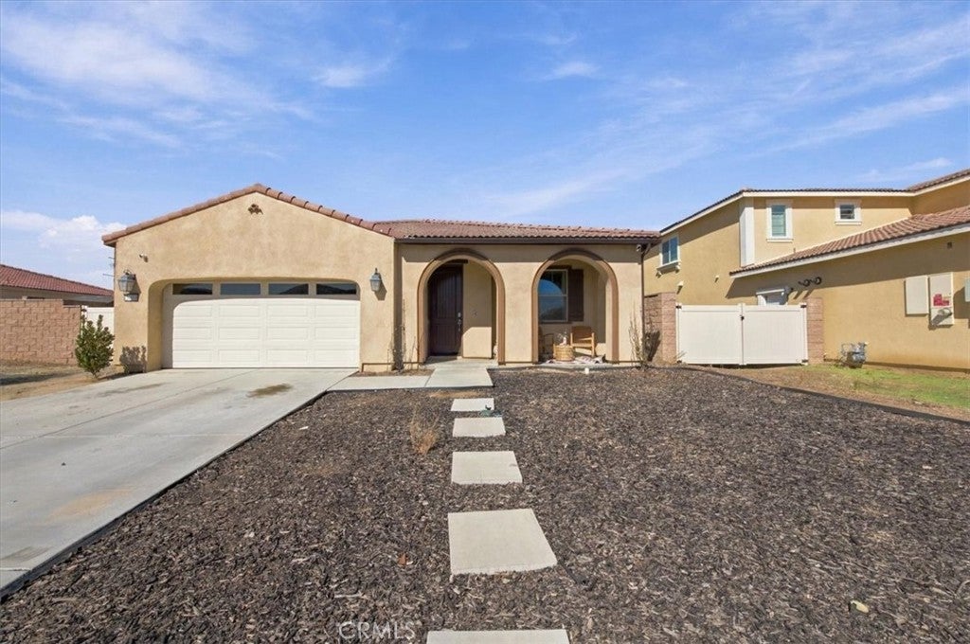
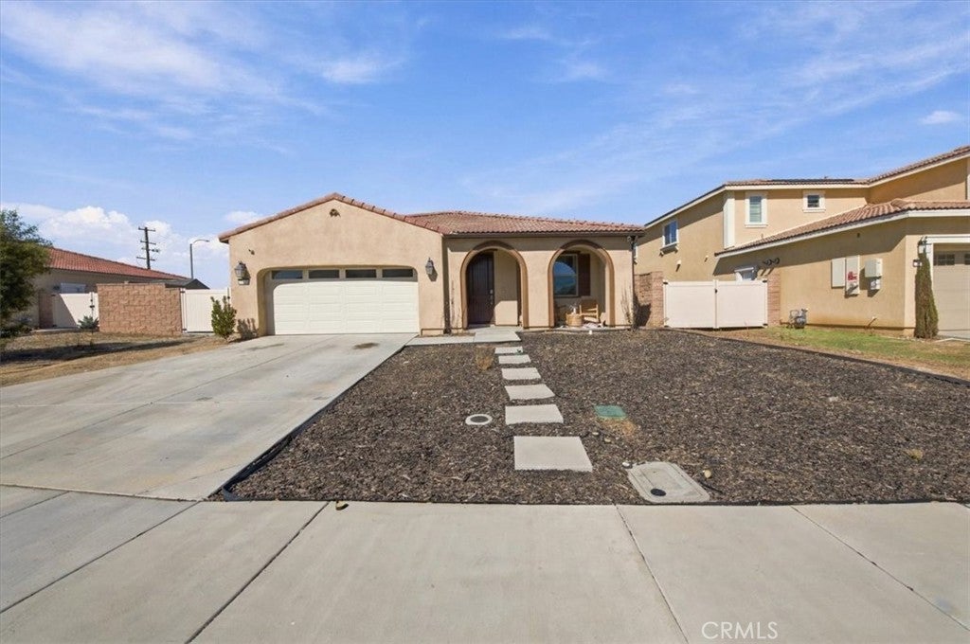
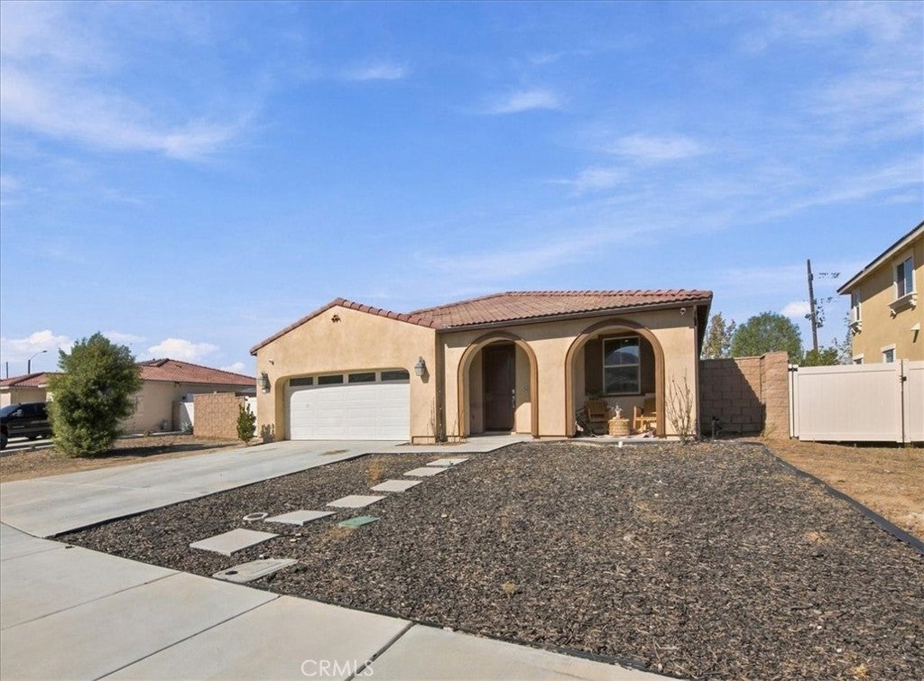
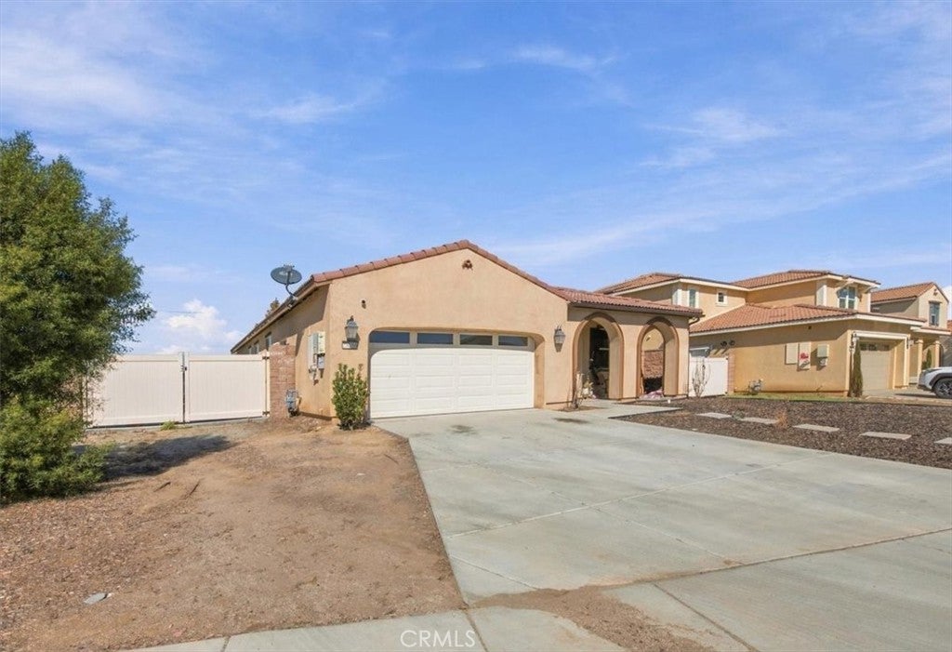
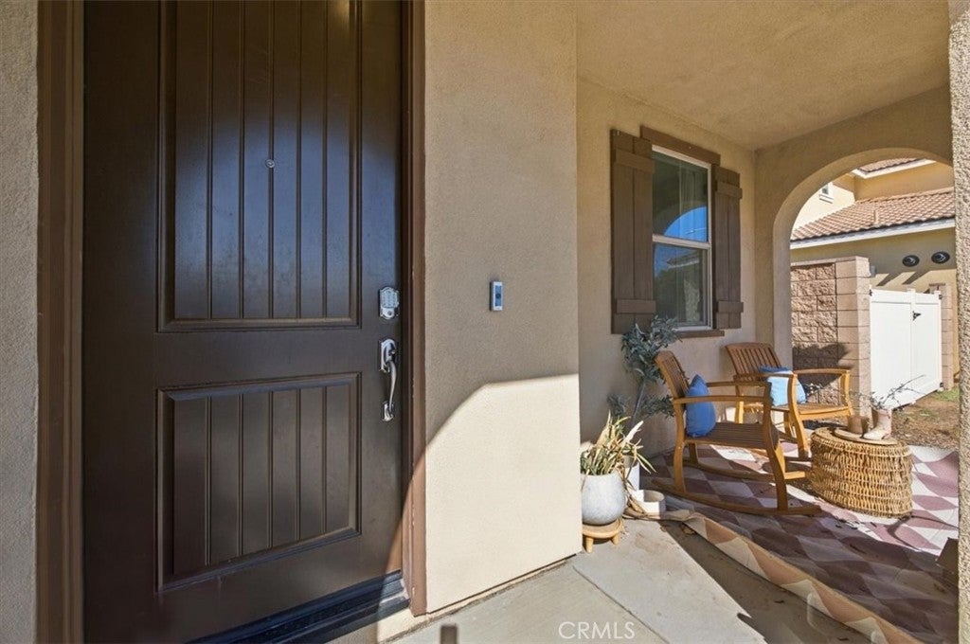
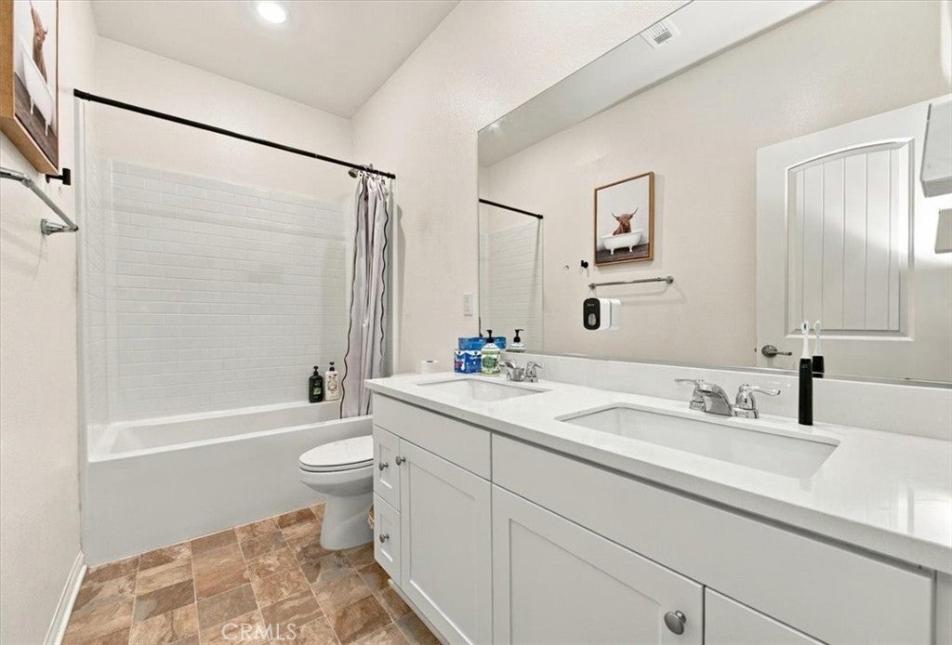
Like-New Spanish-Style Single Story on an Oversized Lot! Warm stucco, a classic tile roof, and an arched front porch give it timeless curb appeal from the moment you pull up. The front landscaping is low maintenance, drought-tolerant with a stepping-stone path. Built in 2022 and still feeling brand new, this single-story Menifee home offers 1,906 square feet with everything on one level. It has three bedrooms and two full baths, and the open layout is anchored by a gas-burning fireplace that suits movie nights and slow weekend mornings alike. Kitchen highlights: granite countertops, an oversized island and an open concept perfect for entertaining. The primary suite is a quiet retreat, allowing for relaxation and restful sleep. Oh and...there is paid off solar and NO HOA! Outside, there is RV parking on the generous 7,606 sq ft lot and there is room to garden, entertain, or add the outdoor kitchen you’ve been wanting. Central air and an attached garage round it out. Set on a quiet cul-de-sac with easy access to I-215, shopping, dining, nearby parks and local schools, this home gives you new-home comfort without the new-build wait. Come see it before someone else calls it home!

Location of 28886 Cattleman Circle

Map showing 28886 Cattleman Circle, Menifee, CA 92585 $599,999
See more listings in Menifee

28886 Cattleman Circle property details

Interior

Bedrooms & Bathrooms

  • Bedrooms: 3
  • Bathrooms: 2
  • Full Bathrooms: 2
  • Main Level Bedrooms: 3
  • Main Level Bathrooms: 2

Appliances

  • Included: Dishwasher, ENERGY STAR Qualified Appliances, Disposal, Gas Range, Microwave, Range Hood, Self Cleaning Oven, Water Heater
  • Laundry: Laundry Room

Heating

  • Heating: Active Solar, Central, ENERGY STAR Qualified Equipment, Fireplace(s), Solar

Cooling

  • Cooling: Central Air, ENERGY STAR Qualified Equipment

Features

  • Interior Features: Breakfast Bar, Cathedral Ceiling(s), High Ceilings, Open Floorplan, Pantry, Recessed Lighting, Master Downstairs
  • Window Features: Double Pane Windows, ENERGY STAR Qualified Windows
  • Flooring: Carpet, Laminate
  • Fireplace: Yes
  • Fireplace Features: Gas, Great Room

Interior Area

  • Total Living Area: 1906
  • Unit: Square Feet
  • Source: Assessor

Rooms & Dimensions

Kitchen

  • Level: Unknown

Bedroom

  • Level: Unknown

Living Room

  • Level: Unknown

Master Bedroom

  • Level: Unknown

Bathroom

  • Level: Unknown

Laundry

  • Level: Unknown

Family Room

  • Level: Unknown

Dining Room

  • Level: Unknown

Kitchen

  • Level: Unknown
  • Features: Kitchen Island

Pantry

  • Level: Unknown

Master Bedroom

  • Level: Unknown

Great Room

  • Level: Unknown

Property

Features

  • Patio & Porch: Front Porch, Patio
  • Security Features: Carbon Monoxide Detector(s), Fire Sprinkler System, Smoke Detector(s)
  • Has Private Pool: No
  • Pool Features: None
  • Has Spa: No
  • Spa Features: None
  • Fencing: Block, Vinyl
  • Horses: No

View

  • Has View: Yes
  • View: Hills

Lot

  • Size: 7,606 sq ft
  • Acres: 0.1746

Accessibility

  • Levels: One
  • Entry Level: 1
  • Entry Location: Front
  • Stories: 1
  • Accessibility Features: Accessible Doors

Parking

  • Garage: Yes
  • Total Spaces: 2
  • Parking Features: Attached, Driveway, Garage Faces Front, Garage, RV Access/Parking
  • Carport: No
  • Open Parking: No

Waterfront

  • Has Waterfront: No

Basement

  • Basement: No

Mobile Home

  • Mobile Home Remains: No

Construction

Type & Style

  • Home Type: Residential
  • Architectural Style: Spanish
  • Property Sub Type: Single Family Residence
  • Structure Type: House

Materials

  • Construction Materials: Stucco
  • Roof: Tile

Builder / Condition

  • Year Built: 2022
  • New Construction: No

Utilities & Green Energy

Utilities

  • Electric on Property: No
  • Water: Public
  • Sewer: Public Sewer
  • Utilities: Cable Available, Electricity Connected, Natural Gas Connected, Sewer Connected, Water Connected
  • Road Surface Type: Paved

Green Energy

  • Energy Efficient: Appliances

Community & HOA

Community

HOA

  • Has HOA: No
  • Senior Community: No

Pets

  • Pets Allowed: No

Location

  • Longitude: -117.157898
  • Latitude: 33.728293
  • Directions: Located in the community at Menifee Rd and Rouse Rd

Land Lease

  • Land Lease: No

School

Middle or Junior

Highschool

Tax, Financial & Listing Details

Listing Details

  • List Price: $599,999
  • Price Per Square Foot: $314.79
  • Date on Market:
  • Listing Terms: Cash, Conventional, FHA, Submit, VA Loan
  • Home Warranty: No
  • Rent Control: No
  • Status: Active

MLS Details

Tax Details

  • Tax Lot: 122
  • Universal Property ID: US-06065-N-333841046-R-N

Ask a question about 28886 Cattleman Circle

Hi there — ask anything about this property or the area and the team will get right back to you.

Last checked Source: CRMLSMLS# SW26224394

Local real estate advisory services provided by agent with Eddy Chen Real Estate Group - HARVEST | REAL

Listed by Lynn Bennett with Re/max One · Cell: lynnbennett@remax.net

Based on information from California Regional Multiple Listing Service, Inc. as of 2026 and/or other sources. All data, including all measurements and calculations of area, is obtained from various sources and has not been, and will not be, verified by broker or MLS. All information should be independently reviewed and verified for accuracy. Properties may or may not be listed by the office/agent presenting the information.

You agree to Eddy Chen Real Estate Group - HARVEST | REAL Terms of Use and Privacy Policy. By choosing to contact a property, you also agree that Eddy Chen Real Estate Group - HARVEST | REAL and its associates may call, text, or email you regarding any inquiries or activities you submit through our website. This may involve the use of automated means and prerecorded or artificial voices.

Listings near 28886 Cattleman Circle