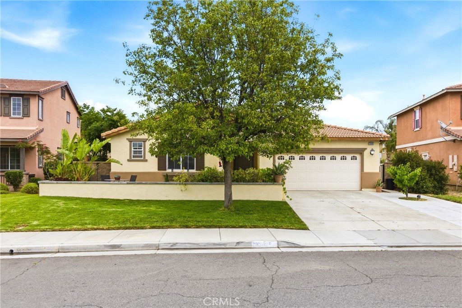
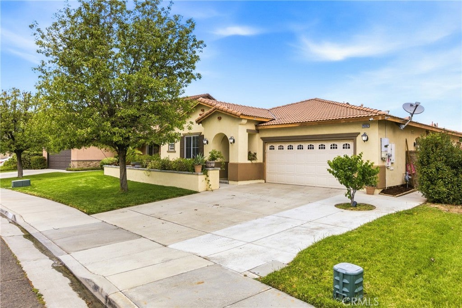
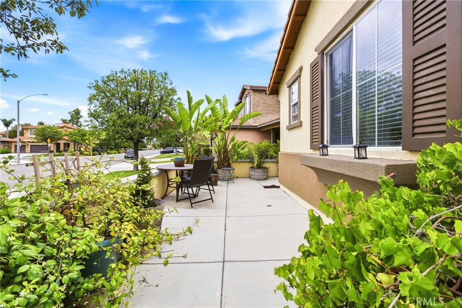
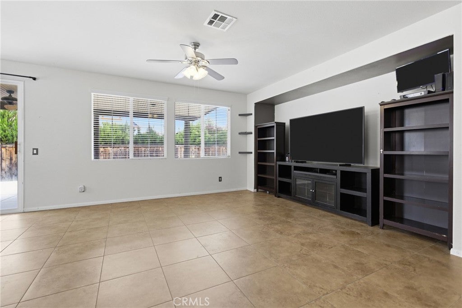
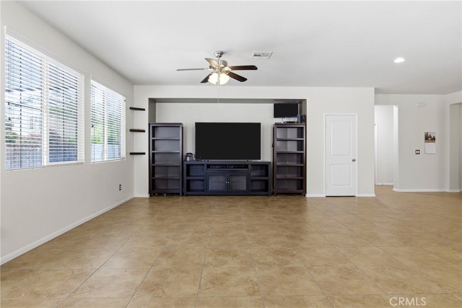
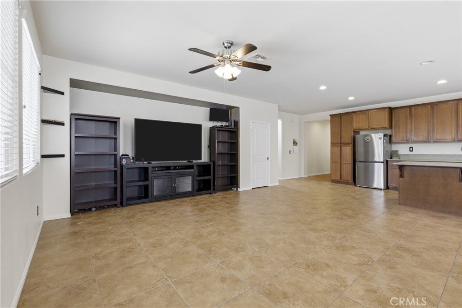
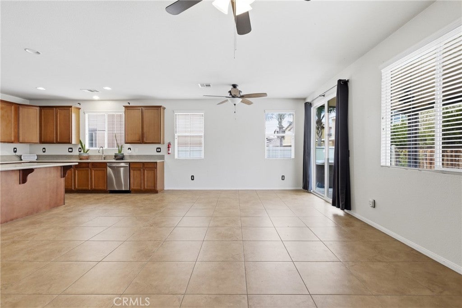
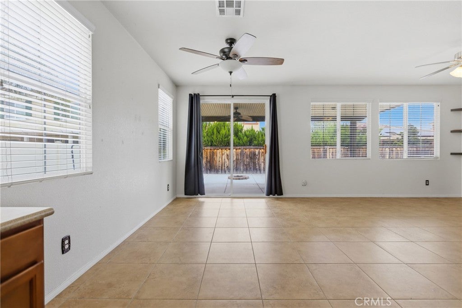
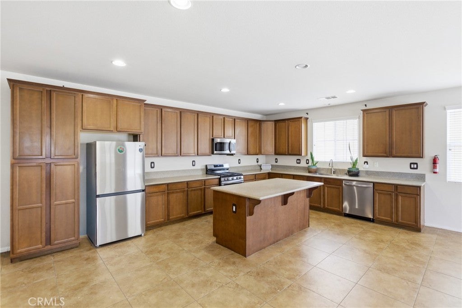
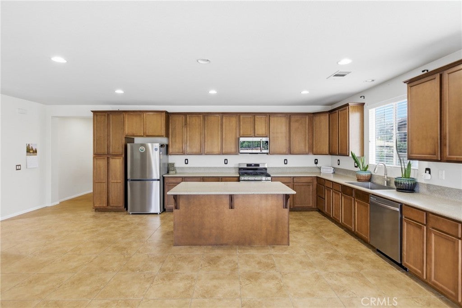
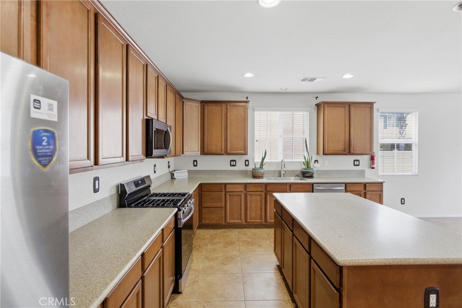
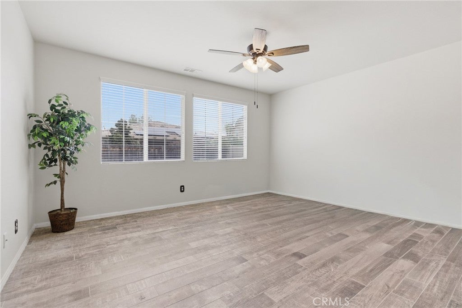
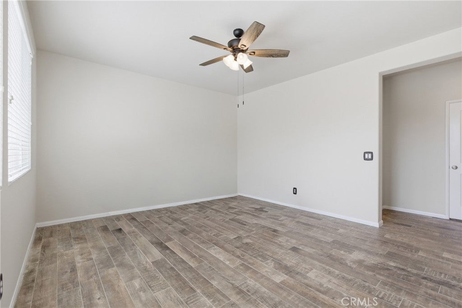
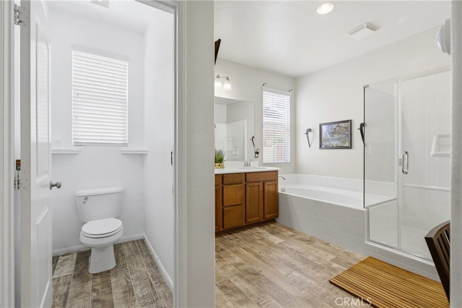
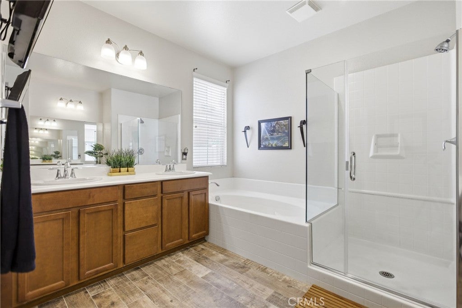
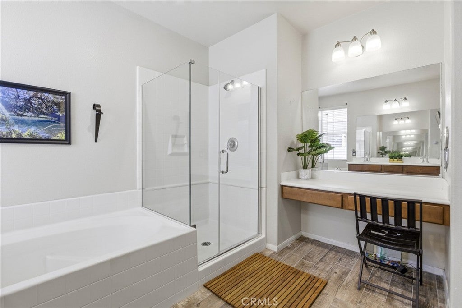
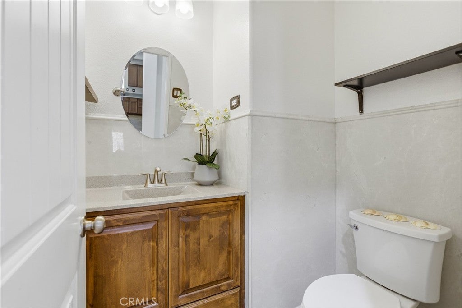
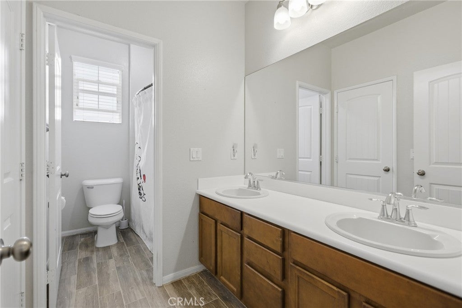
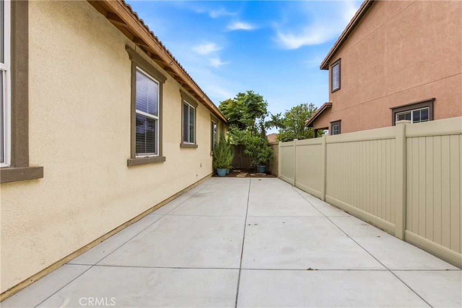
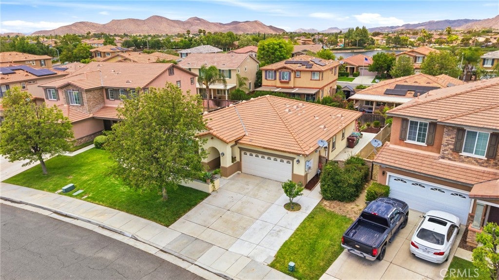
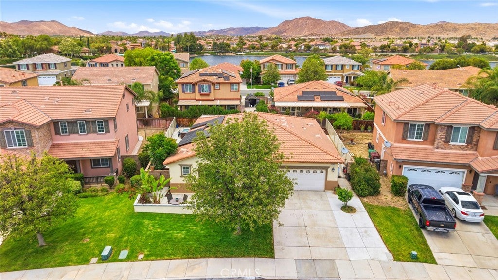
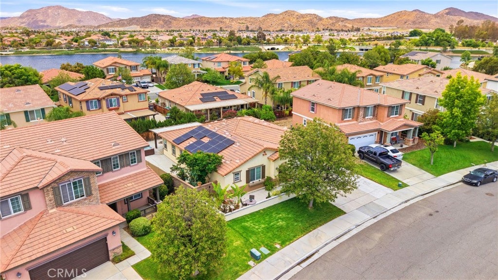
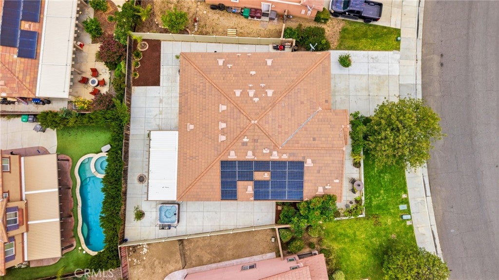
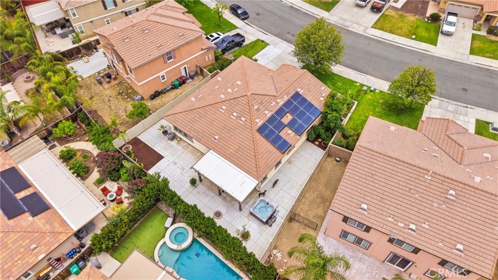
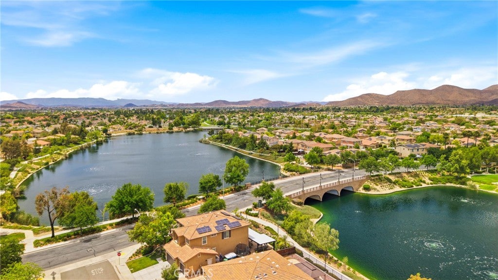
VA assumable loan! Seller is Motivated!! Resort-style living in the heart of Menifee awaits in the highly sought-after gated community of The Lakes. This spacious single-story home offers 3 bedrooms, 2.5 bathrooms, and a functional open-concept layout designed for comfort, connection, and everyday living. The kitchen features granite countertops, a large center island, and brand-new stainless-steel appliances that flow seamlessly into the main living spaces — perfect for gathering, hosting, and making memories. The primary suite offers a peaceful retreat with dual vanities, a soaking tub, walk-in shower, and generous closet space, while the Jack-and-Jill secondary bedrooms provide flexibility for guests, family, or hobbies. Step outside to enjoy the covered patio and low-maintenance backyard with expansive concrete hardscaping and upgraded vinyl side fencing — ideal for morning coffee, relaxing evenings, or easy entertaining. Life in The Lakes is about more than just the home — it’s evening walks by the water, weekends at the pool, catching up with neighbors at the clubhouse, and enjoying incredible community amenities including scenic walking trails, fishing, private boat ramps, waterslides, parks, fitness center, dog park, and more — all conveniently close to shopping, dining, schools, and sports parks.
Hi there — ask anything about this property or the area and the team will get right back to you.

Local real estate advisory services provided by agent with Eddy Chen Real Estate Group - HARVEST | REAL
Listed by Femarie Rincon with Realty One Group Empire · Cell: 951-591-8096
Based on information from California Regional Multiple Listing Service, Inc. as of 2026 and/or other sources. All data, including all measurements and calculations of area, is obtained from various sources and has not been, and will not be, verified by broker or MLS. All information should be independently reviewed and verified for accuracy. Properties may or may not be listed by the office/agent presenting the information.
You agree to Eddy Chen Real Estate Group - HARVEST | REAL Terms of Use and Privacy Policy. By choosing to contact a property, you also agree that Eddy Chen Real Estate Group - HARVEST | REAL and its associates may call, text, or email you regarding any inquiries or activities you submit through our website. This may involve the use of automated means and prerecorded or artificial voices.
Step 1 of 2
Create a free account to view all listings, save searches, and get alerts when new homes match.
Step 2 of 2
Tell us how to reach you about homes you like.
Enter your password to sign in as
Create a free account to view all listings, save searches, and get alerts when new homes match.
Already have an account? Sign in
Sign in to your account.
New here? Create an account