Open: Sat 11-3pm (11/21)
$789,990

29690 Bluelake Lane, Menifee, CA 92584

5beds
3.5baths3 full baths + 1 half bath
3,119sqft
Quick facts
Single Family Residence 112 Days on Market Built in 2026 $253.28/sqft 7,103 sq ft $390 HOA Dues

Brand new beautiful Gatsby community in Menifee!! you can personalize all of your own options in this two story, 5-bedroom 3 bath home with a den. home is an open concept design with a beautiful flow.

Energy effecient, stainless steel Whirlpool dishwasher, center burner, freestanding electric range and under cabinet microwave hood combo. All bedrooms are very nicely sized. The primary comes with a walk-in shower. The laundry room is large enough to wash, dry, hang, iron and have folding station.

9ft ceilings, granite countertops, open floorplan, downstairs bedroom with full bath, luxury vinyl plank flooring, 12ft quad doors in great room, large open loft/gameroom, kitchen island, 12" backsplash, recessed lighting throughout, dual-sink extended vanity in primary bath. Planned clubhouse, pool, spa, sand volleyball court, basketball court & tot-park. Near shopping and dining at Menifee Countryside Marketplace and Menifee Town Center.

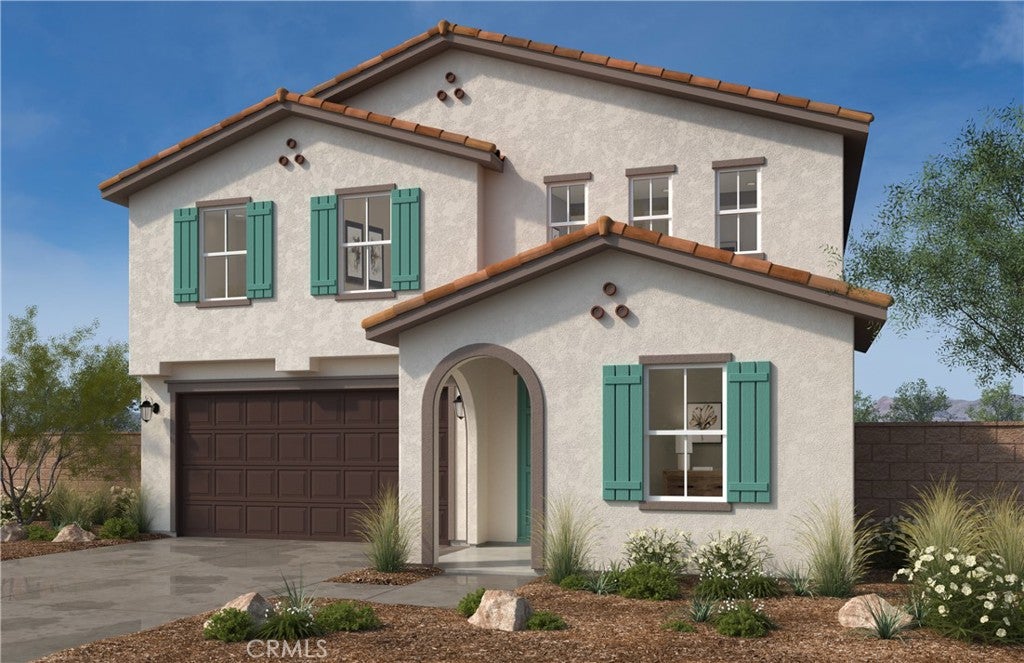
Photo is a rendering of the model! Buyer can purchase or lease the solar!

Open houses at 29690 Bluelake Lane

Saturday, November 21 · 11am–3pm

In person · no appointment needed

29690 Bluelake Lane property details

Interior

Bedrooms & Bathrooms

  • Bedrooms: 5
  • Bathrooms: 4
  • Full Bathrooms: 3
  • Main Level Bathrooms: 1

Appliances

  • Included: ENERGY STAR Qualified Appliances, ENERGY STAR Qualified Water Heater, Electric Cooktop, Electric Oven, Microwave, Water Heater
  • Laundry: Inside, Laundry Room

Heating

  • Heating: ENERGY STAR Qualified Equipment

Cooling

  • Cooling: Central Air, ENERGY STAR Qualified Equipment

Features

  • Interior Features: High Ceilings, Walk-In Closet(s)
  • Window Features: ENERGY STAR Qualified Windows
  • Flooring: Vinyl
  • Fireplace: No
  • Fireplace Features: None

Interior Area

  • Total Living Area: 3119
  • Unit: Square Feet

Rooms & Dimensions

Kitchen

  • Level: Unknown

Kitchen

  • Level: Unknown
  • Features: Kitchen Island

Master Bathroom

  • Level: Unknown

Bathroom

  • Level: Unknown

Loft

  • Level: Unknown

Laundry

  • Level: Unknown

Master Bedroom

  • Level: Unknown

Other

  • Level: Unknown
  • Features: Walk-In Closet(s)

Great Room

  • Level: Unknown

Property

Features

  • Has Private Pool: No
  • Pool Features: Association
  • Has Spa: No
  • Spa Features: None
  • Fencing: Block
  • Horses: No

View

  • Has View: Yes
  • View: Lake, Mountain(s)

Lot

  • Size: 7,103 sq ft
  • Acres: 0.1631

Accessibility

  • Levels: Two
  • Entry Level: 1
  • Entry Location: Front
  • Stories: 2

Parking

  • Garage: Yes
  • Total Spaces: 2
  • Parking Features: Attached, Garage
  • Carport: No
  • Open Parking: No

Waterfront

  • Has Waterfront: No
  • Waterfront Features: Lake

Basement

  • Basement: No

Mobile Home

  • Mobile Home Remains: No

Construction

Type & Style

  • Home Type: Residential
  • Architectural Style: Spanish
  • Property Sub Type: Single Family Residence
  • Structure Type: House

Builder / Condition

  • Year Built: 2026
  • Condition: Under Construction, New Construction
  • New Construction: Yes

Utilities & Green Energy

Utilities

  • Electric on Property: No
  • Water: Public
  • Sewer: Public Sewer

Green Energy

  • Energy Efficient: Construction, Doors, HVAC, Insulation, Lighting, Roof, Thermostat, Windows, Appliances, Water Heater
  • Energy Generation: Solar
  • Water Conservation: Low-Flow Fixtures

Community & HOA

Community

HOA

  • Has HOA: Yes
  • Amenities: Maintenance Grounds, Pool
  • Fee: $390
  • Frequency: Monthly
  • Senior Community: No

Pets

  • Pets Allowed: No

Location

  • Directions: From I-215 North, exit Scott Rd. heading east. Turn left on Menifee Rd, right on Holland Rd. and left on Pine View Trailhead. Follow signs to sales center. OR: From I-215 South, exit Newport Rd. heading east. Turn right on Menifee Rd., left on Hollan

Land Lease

  • Land Lease: No

School

Highschool

Tax, Financial & Listing Details

Listing Details

  • List Price: $789,990
  • Price Per Square Foot: $253.28
  • Date on Market:
  • Listing Terms: Contract
  • Home Warranty: No
  • Rent Control: No
  • Status: Active

MLS Details

Tax Details

  • Tax Lot: 31

Ask a question about 29690 Bluelake Lane

Hi there — ask anything about this property or the area and the team will get right back to you.

Last checked Source: CRMLSMLS# SW26165522

Local real estate advisory services provided by agent with Eddy Chen Real Estate Group - HARVEST | REAL

Listed by Marcy Pekar with Kb Home Sales-southern Ca Inc · Cell: 951-233-3793

Based on information from California Regional Multiple Listing Service, Inc. as of 2026 and/or other sources. All data, including all measurements and calculations of area, is obtained from various sources and has not been, and will not be, verified by broker or MLS. All information should be independently reviewed and verified for accuracy. Properties may or may not be listed by the office/agent presenting the information.

You agree to Eddy Chen Real Estate Group - HARVEST | REAL Terms of Use and Privacy Policy. By choosing to contact a property, you also agree that Eddy Chen Real Estate Group - HARVEST | REAL and its associates may call, text, or email you regarding any inquiries or activities you submit through our website. This may involve the use of automated means and prerecorded or artificial voices.

Listings near 29690 Bluelake Lane