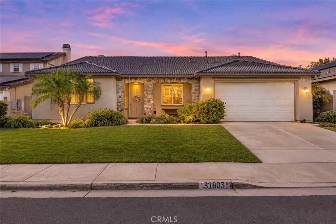
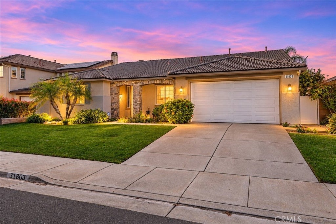
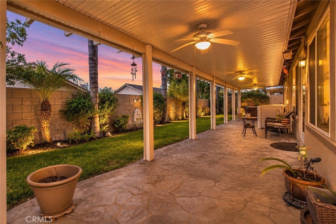
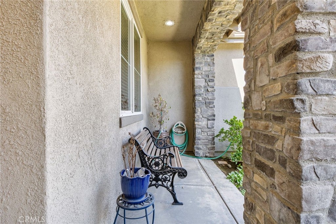
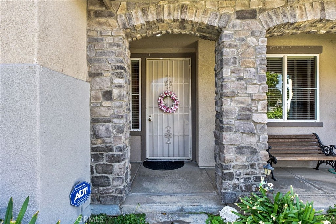
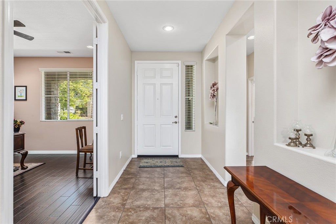
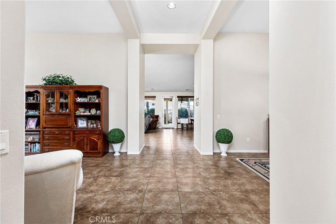
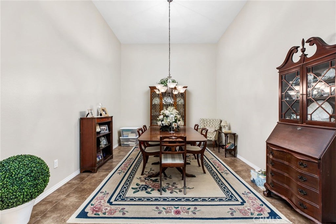
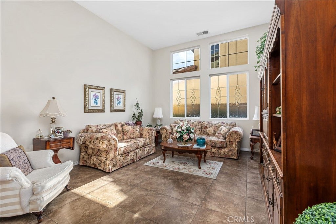
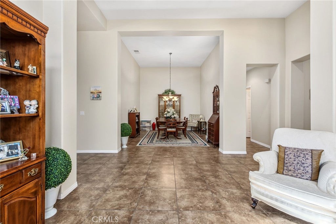
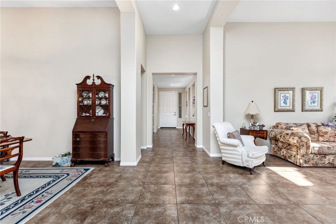
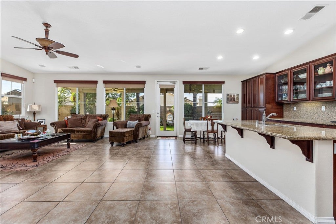
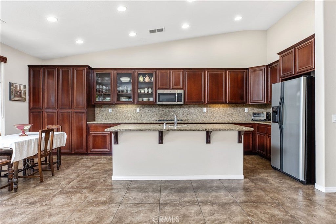
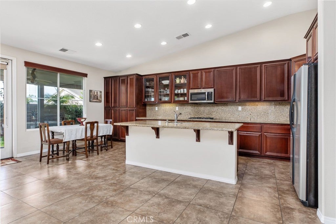
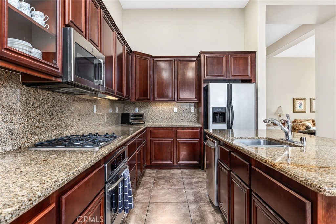
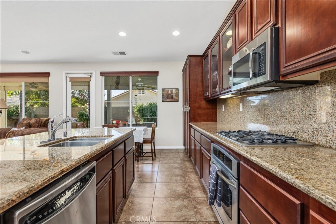
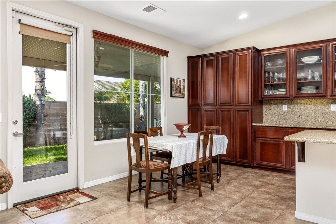
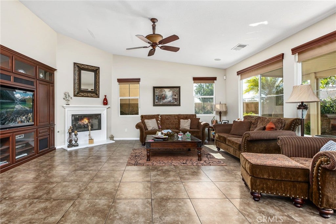
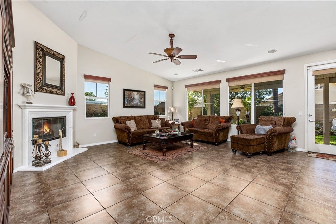
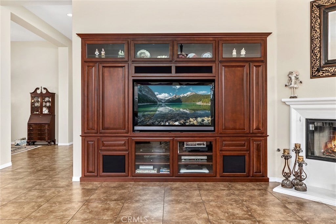
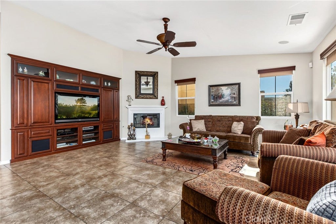
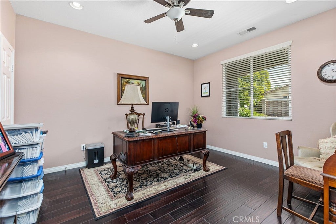
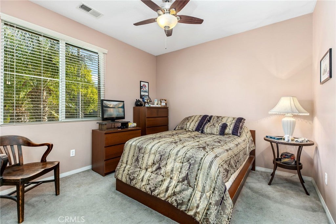
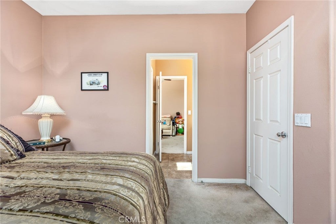
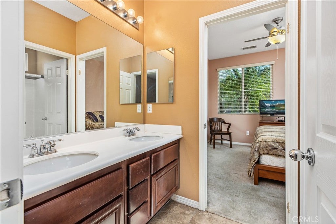
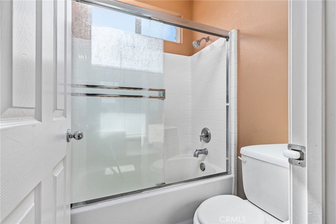
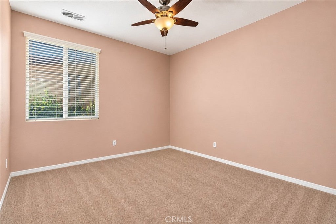
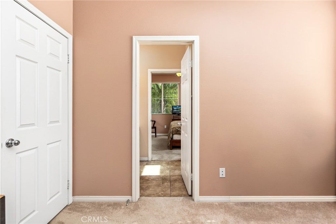
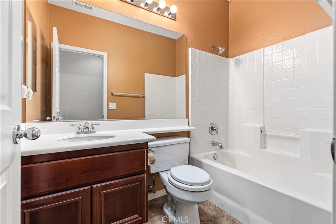
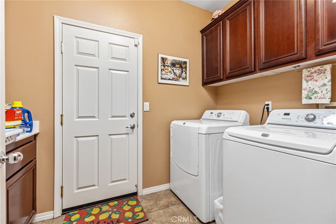
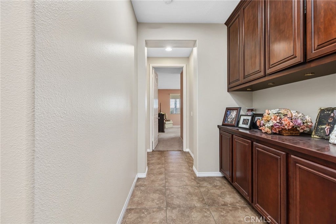
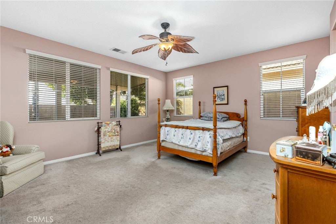
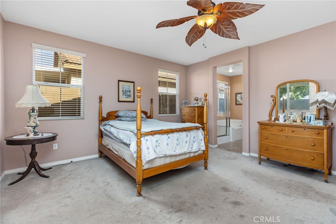
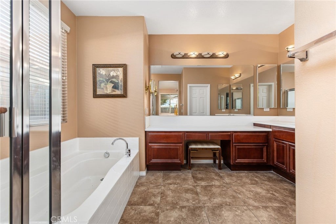
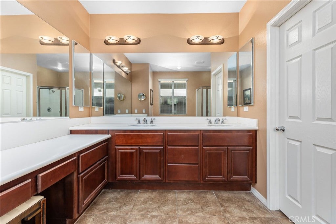
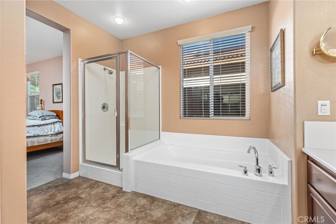
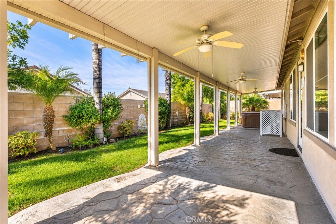
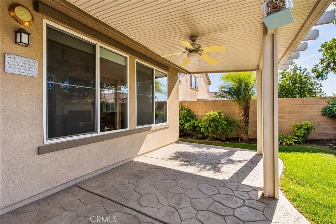
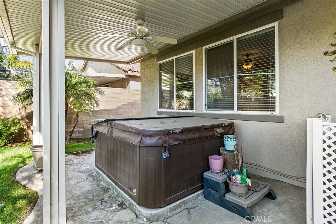
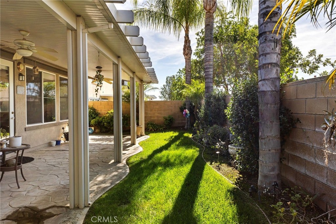
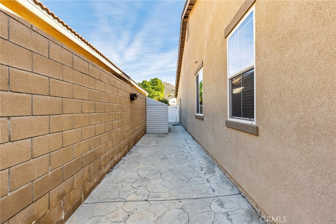
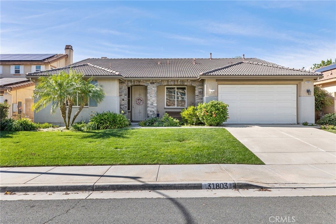
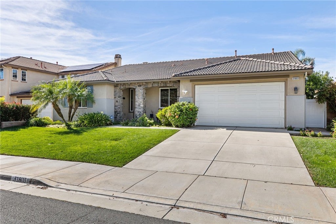
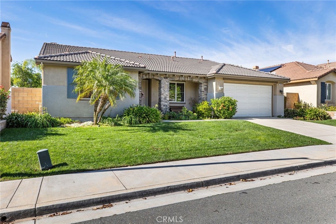
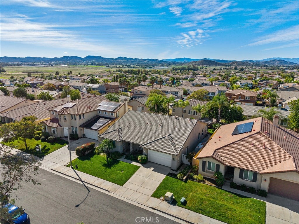
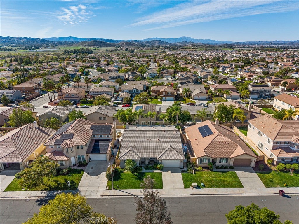
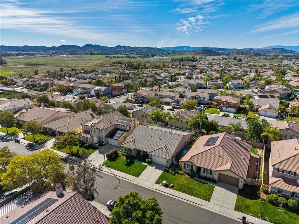
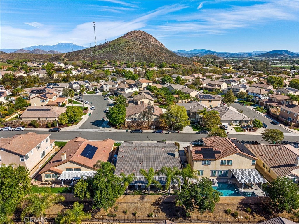
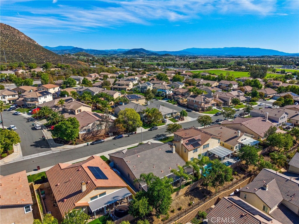
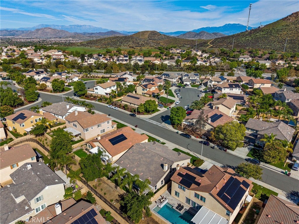
Welcome to 31803 Middlebrook Ln in Menifee, a super clean and spacious single story home offering 4 bedrooms, 3 bathrooms, 2,808 sq ft, and a 2 car garage! Built in 2006, this beautifully maintained home features a generous floor plan with plenty of room to spread out, including separate living and family rooms, with a cozy fireplace in the family room. The kitchen features granite countertops, a center island, abundant cabinetry, and plenty of counter space, creating a great gathering place for everyday living and entertaining. Additional highlights include tile flooring, newer interior and exterior paint, central air conditioning, and a separate indoor laundry room. Outside, the backyard is beautifully maintained with meticulously kept real grass, mature landscaping, a large Alumawood patio cover, and a hot tub, creating a wonderful space for relaxing and entertaining. The charming front exterior features decorative cobblestone accents on the entry arches, a welcoming covered front porch, and attractive curb appeal. Situated on an approximately 6,969 sq ft lot in an established Menifee neighborhood, this home offers the highly desirable combination of single story living, generous square footage, 4 bedrooms, and 3 full bathrooms. A fantastic opportunity to own a spacious, exceptionally clean, and well cared for home in Menifee!
Hi there — ask anything about this property or the area and the team will get right back to you.

Local real estate advisory services provided by agent with Eddy Chen Real Estate Group - HARVEST | REAL
Listed by Iris Stricklin with Legacy Realty Inc. · Cell: 310-597-5355
Based on information from California Regional Multiple Listing Service, Inc. as of 2026 and/or other sources. All data, including all measurements and calculations of area, is obtained from various sources and has not been, and will not be, verified by broker or MLS. All information should be independently reviewed and verified for accuracy. Properties may or may not be listed by the office/agent presenting the information.
You agree to Eddy Chen Real Estate Group - HARVEST | REAL Terms of Use and Privacy Policy. By choosing to contact a property, you also agree that Eddy Chen Real Estate Group - HARVEST | REAL and its associates may call, text, or email you regarding any inquiries or activities you submit through our website. This may involve the use of automated means and prerecorded or artificial voices.
Step 1 of 2
Create a free account to view all listings, save searches, and get alerts when new homes match.
Step 2 of 2
Tell us how to reach you about homes you like.
Enter your password to sign in as
Create a free account to view all listings, save searches, and get alerts when new homes match.
Already have an account? Sign in
Sign in to your account.
New here? Create an account