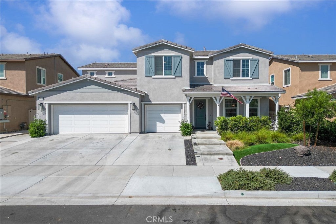
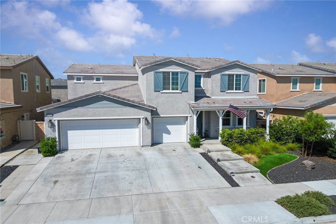
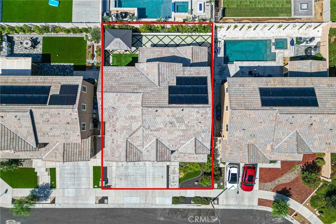
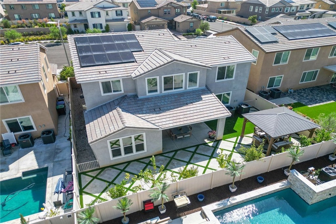
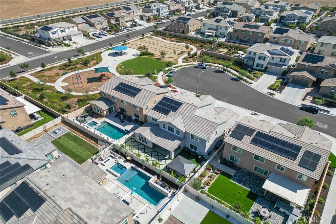
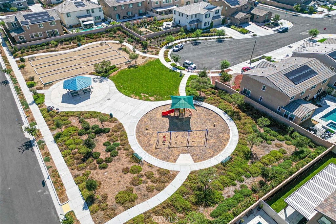
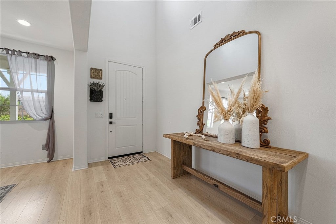
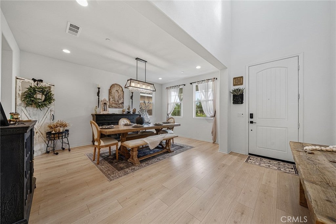
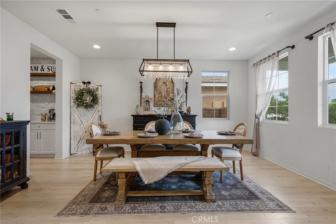
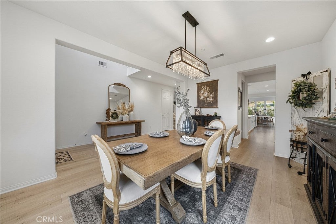
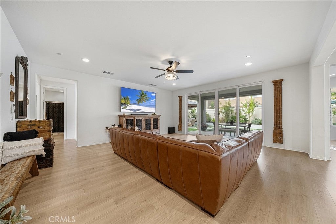
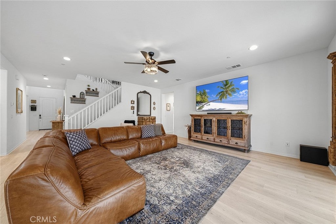
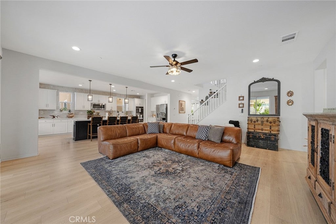
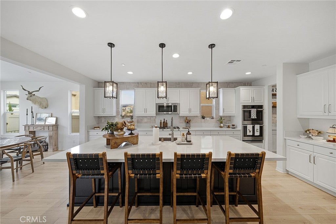
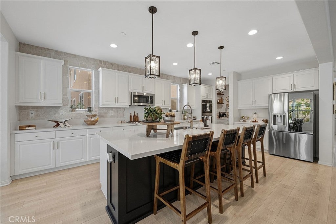
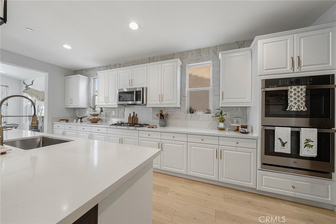
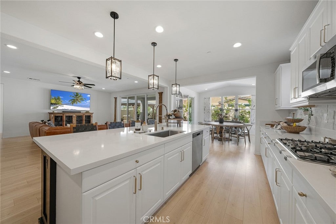
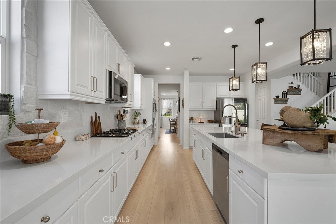
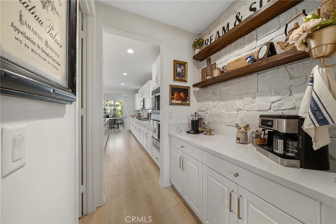
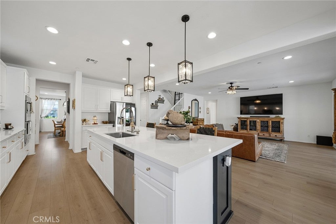
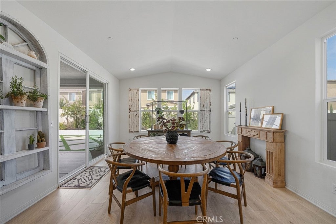
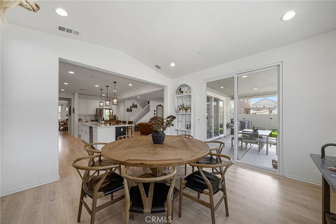
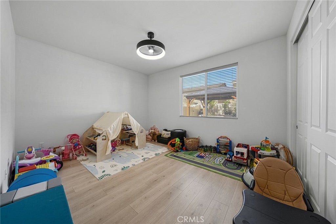
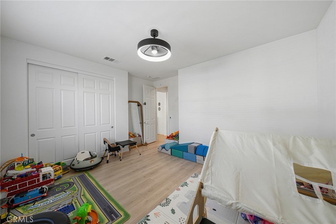
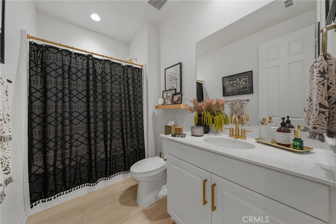
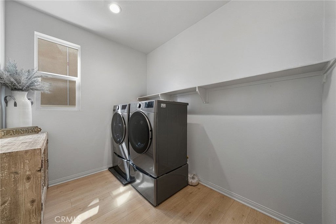
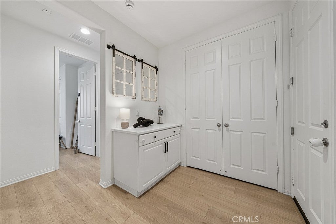
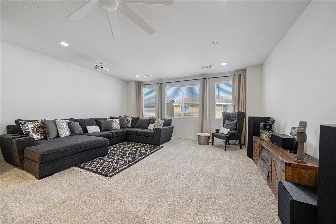
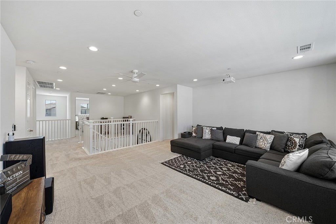
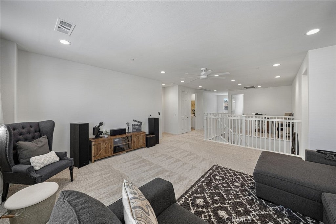
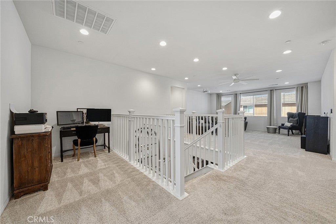
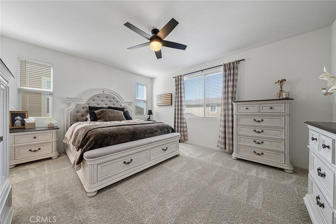
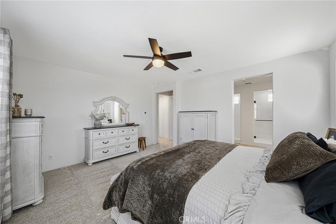
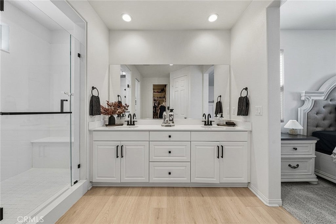
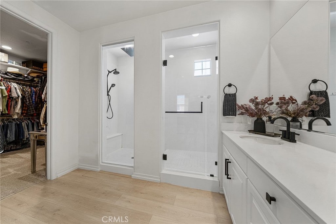
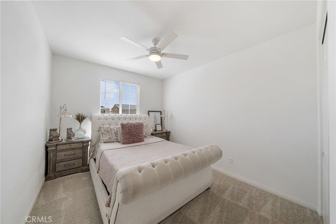
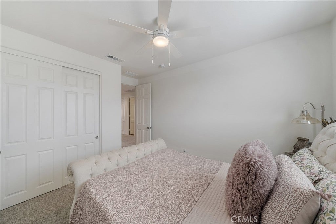
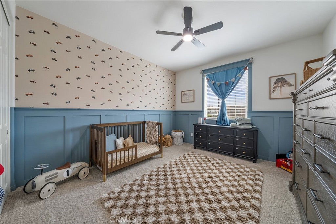
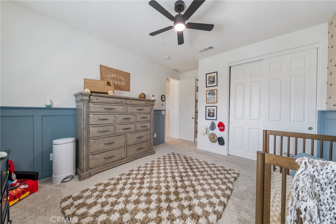
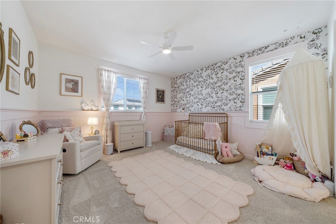
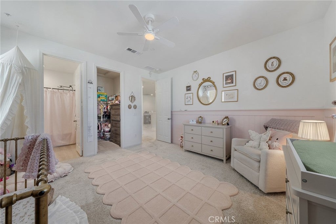
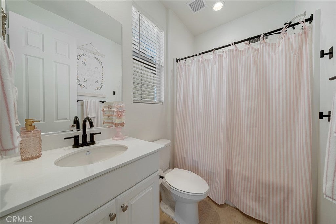
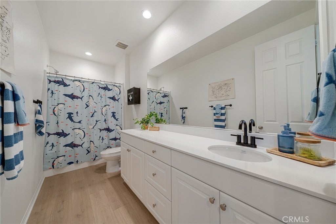
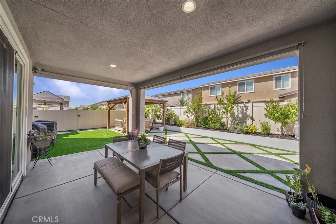
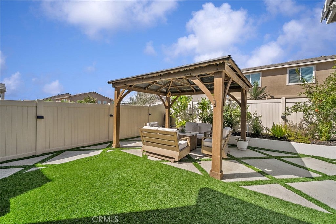
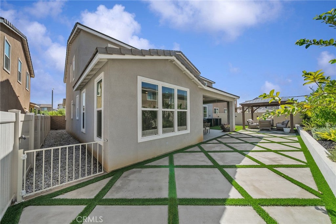
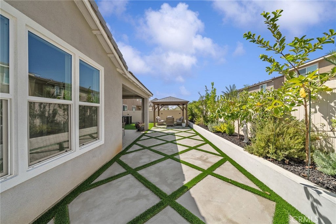
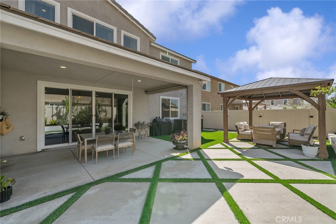
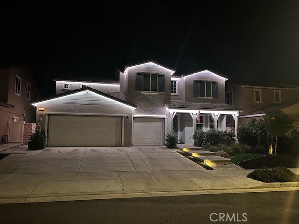
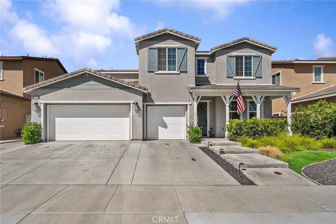
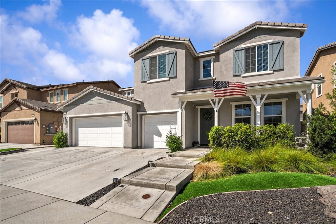
**SELLER WILLING TO OFFER HELP WITH CLOSING COST OR RATE BUYDOWN** STUNNING MENIFEE HOME WITH LUXURIOUS UPGRADES & PAID-OFF SOLAR! Welcome to this exceptional 5-bedroom, 4-bathroom residence, where modern luxury, thoughtful design, and effortless California living come together. Beautifully upgraded from top to bottom, this move-in-ready home offers an impressive combination of style, comfort, and functionality. The spacious floor plan includes a convenient downstairs bedroom, perfect for guests, a home office, or multi-generational living. Upstairs, the private primary suite offers a peaceful retreat, complemented by additional generously sized bedrooms and bathrooms. The true centerpiece of the home is the stunning kitchen, beautifully finished with modern touches and an oversized center island that creates the perfect gathering space. Whether preparing a family meal or entertaining guests, this kitchen is designed to be both functional and impressive. Beyond the interior, the beautifully landscaped backyard provides a private outdoor escape. A large patio and inviting hangout area create the ideal setting for outdoor dining, weekend gatherings, entertaining friends, or simply unwinding at the end of the day.
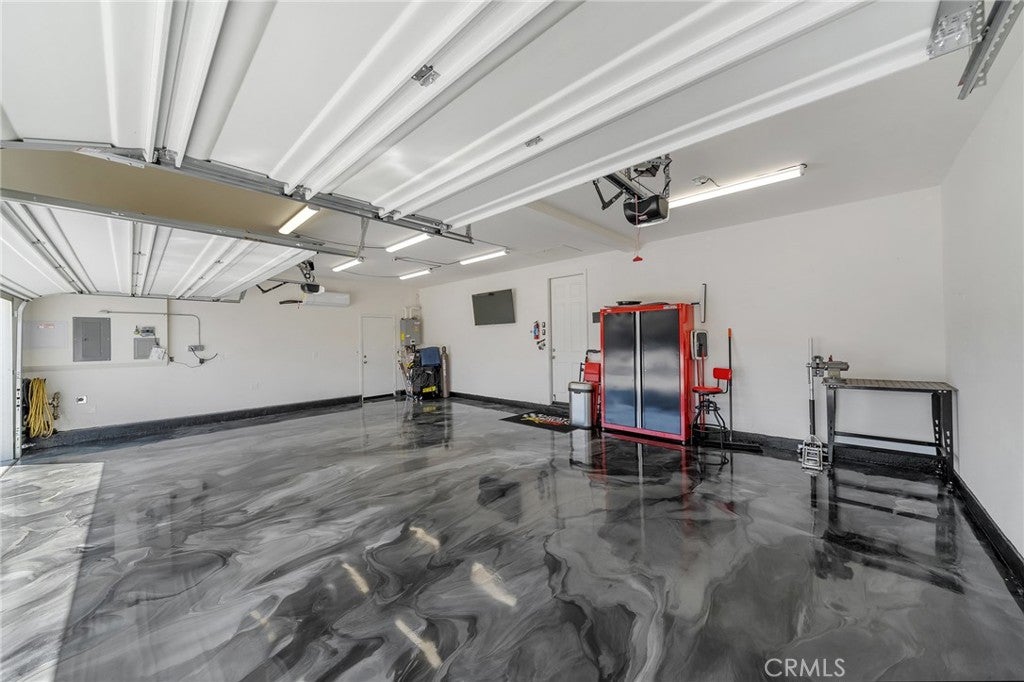
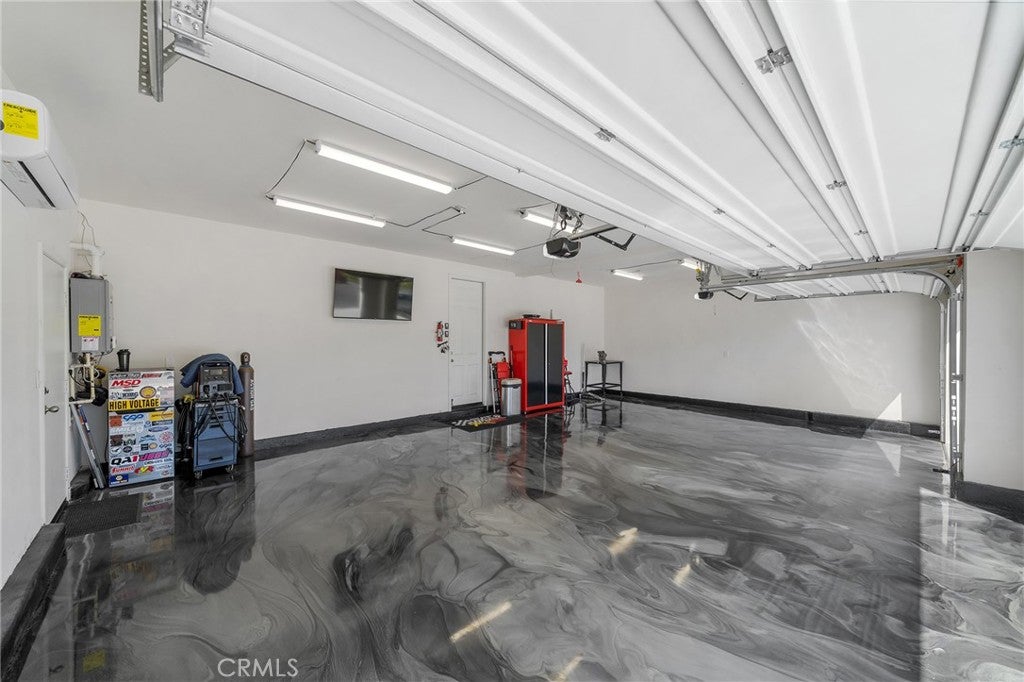
And the value continues with PAID-OFF SOLAR and a 3-CAR GARAGE, offering both energy-conscious living and exceptional storage and parking capacity. From its luxurious interior and versatile floor plan to its entertainer-friendly backyard and highly desirable upgrades, this Menifee residence delivers the lifestyle today’s buyers are looking for. Beautifully upgraded, thoughtfully designed, and ready to welcome its next owner—this is a home you’ll want to experience in person.
Hi there — ask anything about this property or the area and the team will get right back to you.

Local real estate advisory services provided by agent with Eddy Chen Real Estate Group - HARVEST | REAL
Listed by Ruben Mora Jr. with Exp Realty Of Southern California Inc · Cell: 626-513-3882
Based on information from California Regional Multiple Listing Service, Inc. as of 2026 and/or other sources. All data, including all measurements and calculations of area, is obtained from various sources and has not been, and will not be, verified by broker or MLS. All information should be independently reviewed and verified for accuracy. Properties may or may not be listed by the office/agent presenting the information.
You agree to Eddy Chen Real Estate Group - HARVEST | REAL Terms of Use and Privacy Policy. By choosing to contact a property, you also agree that Eddy Chen Real Estate Group - HARVEST | REAL and its associates may call, text, or email you regarding any inquiries or activities you submit through our website. This may involve the use of automated means and prerecorded or artificial voices.
Step 1 of 2
Create a free account to view all listings, save searches, and get alerts when new homes match.
Step 2 of 2
Tell us how to reach you about homes you like.
Enter your password to sign in as
Create a free account to view all listings, save searches, and get alerts when new homes match.
Already have an account? Sign in
Sign in to your account.
New here? Create an account