$559,000

1156 Tioga Court, Merced, CA 95340

4beds
2baths
2,296sqft
Quick facts
Single Family Residence 4 Days on Market Built in 1991 $243.47/sqft 7,883 sq ft

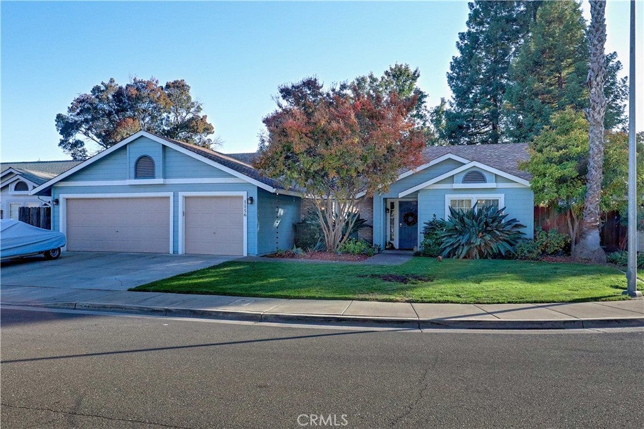
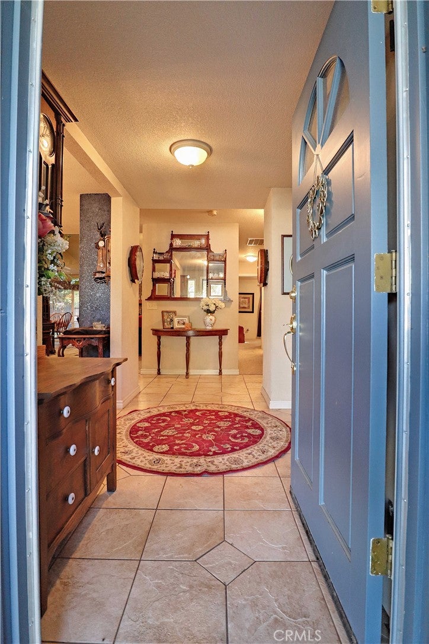
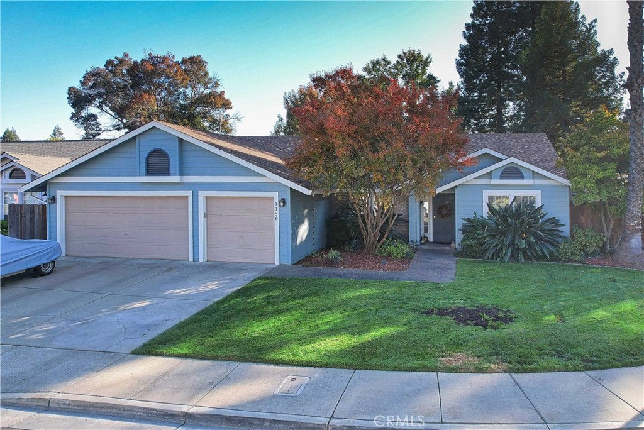
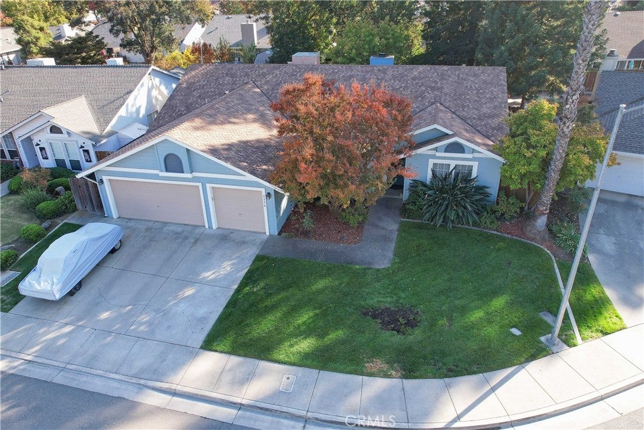
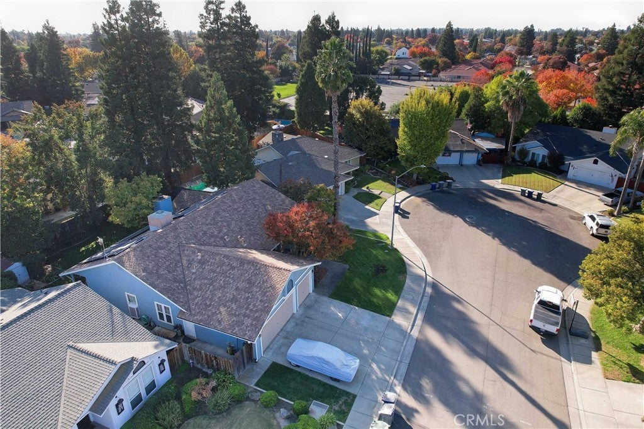
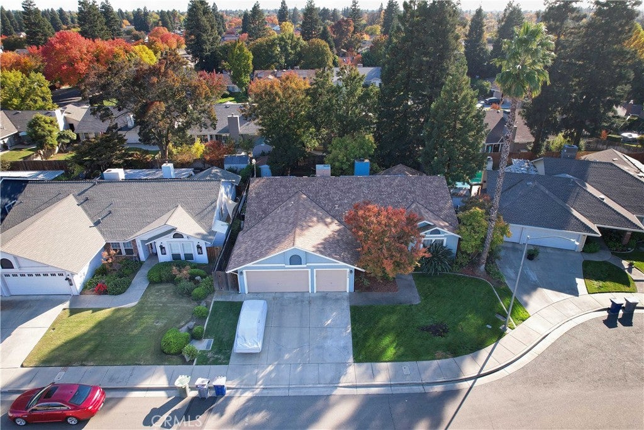
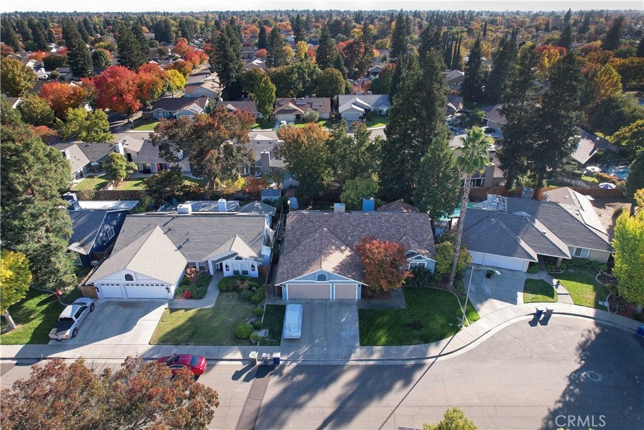
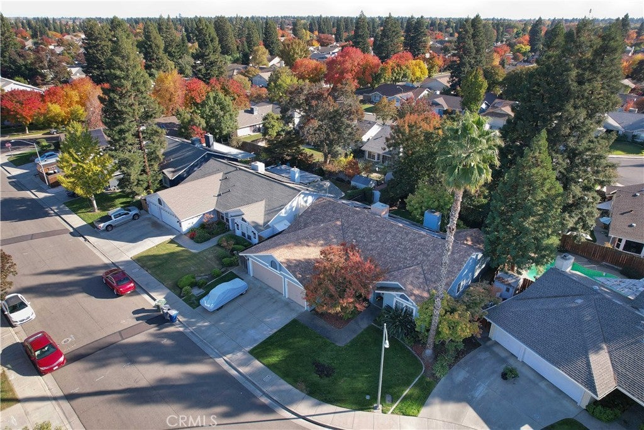
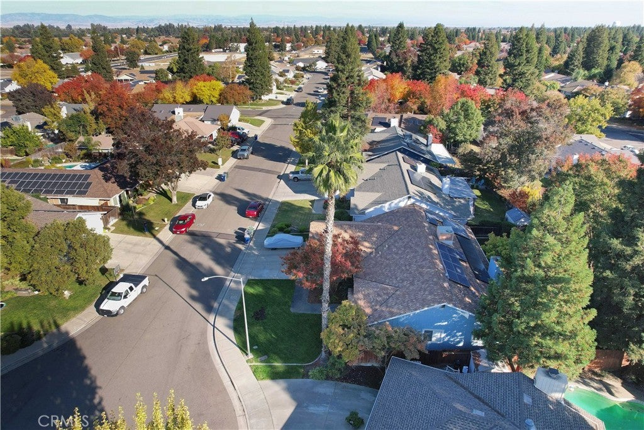
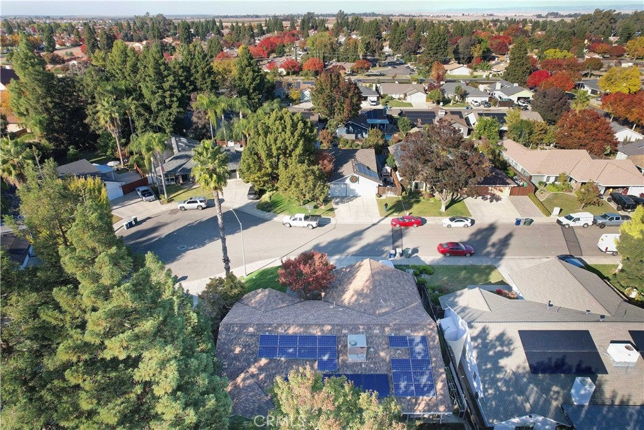
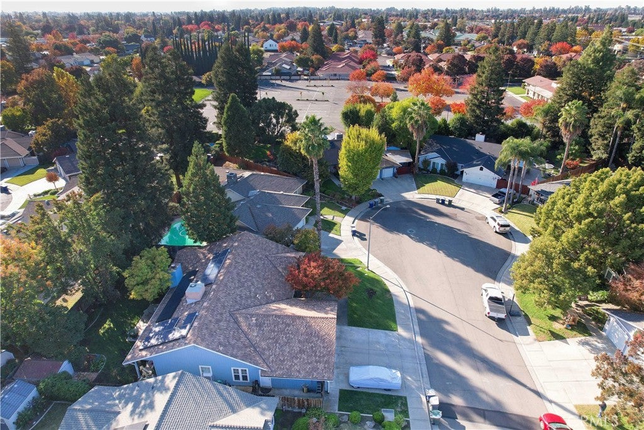
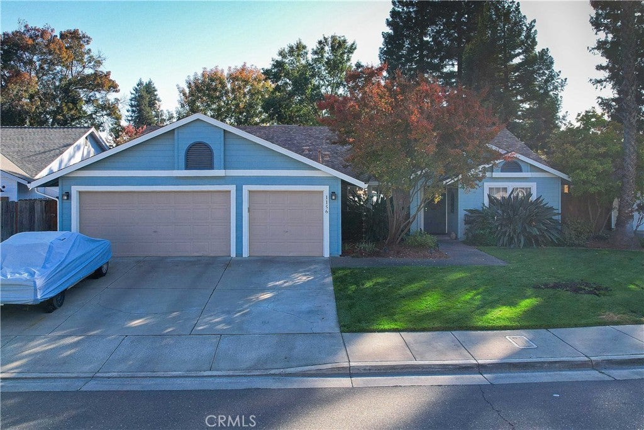
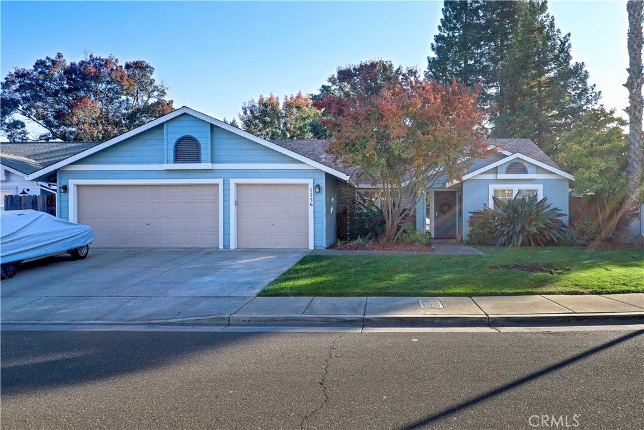
Located on a quiet cul-de-sac in Oakmont Village, one of North Merced’s most sought-after neighborhoods, this 4 bedroom / 2 bath home pairs everyday comfort with major money-saving upgrades.

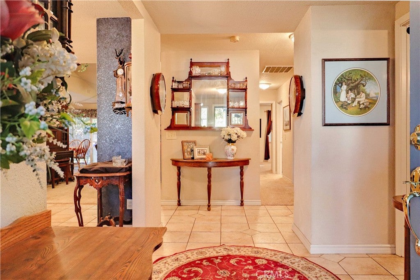
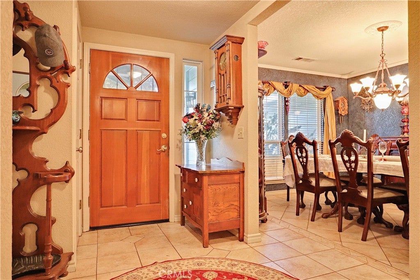
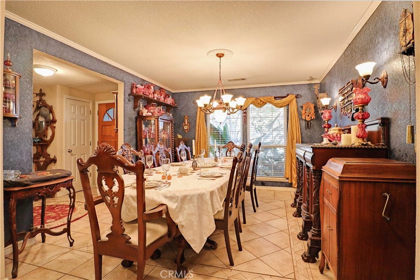
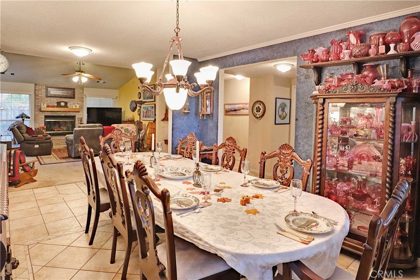
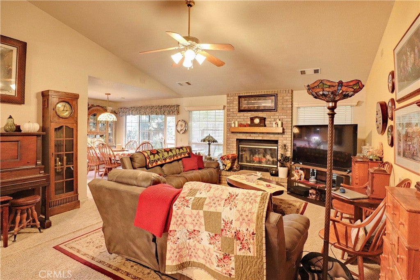
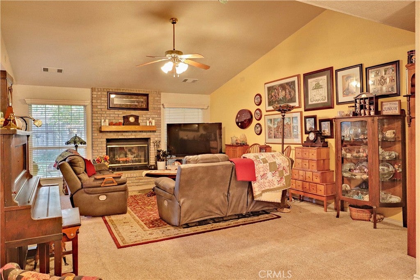
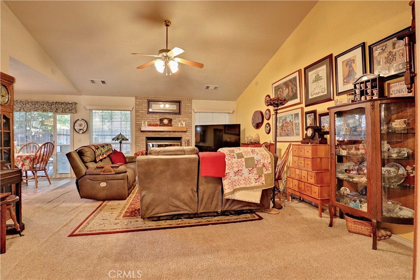
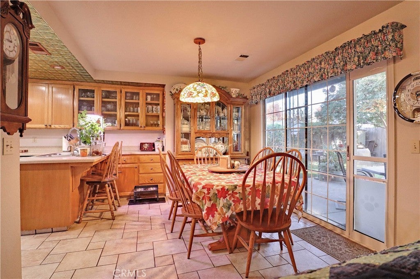
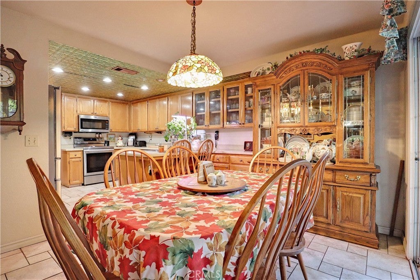
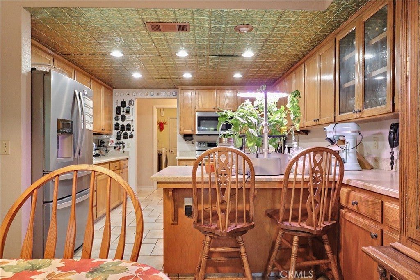
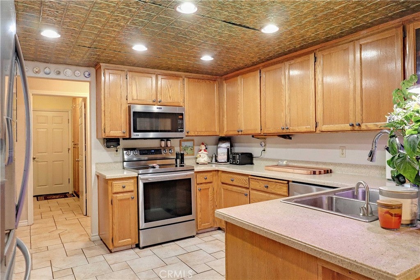
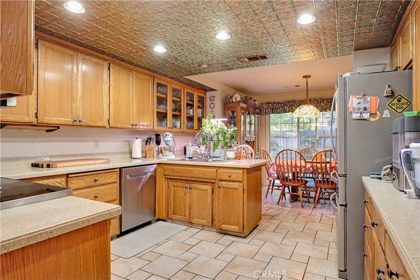
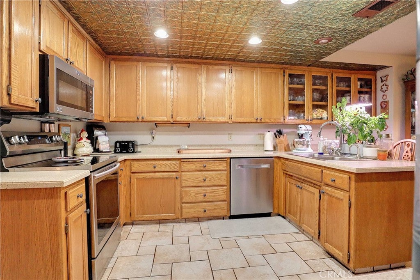
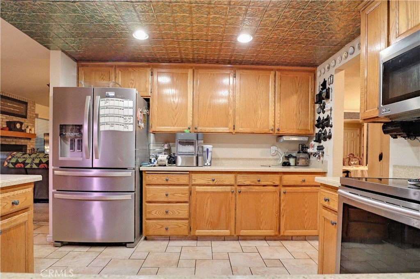
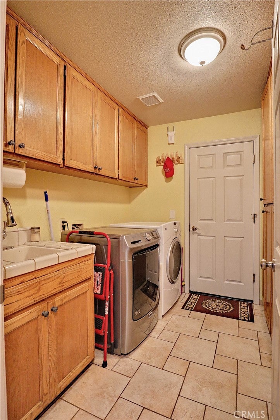
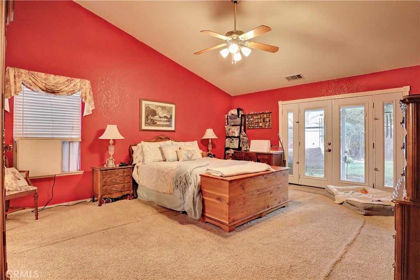
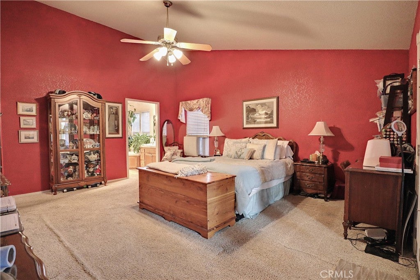
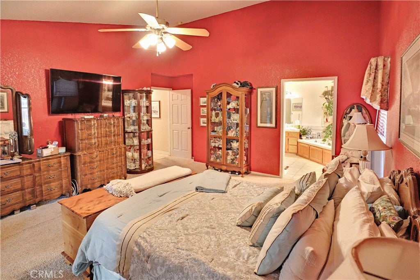
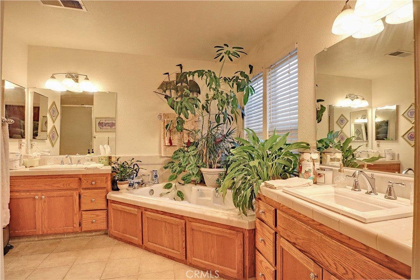
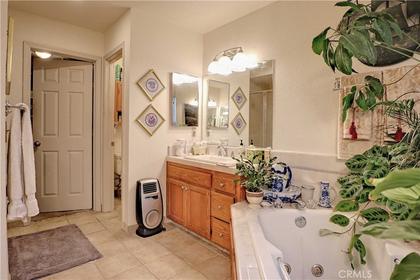
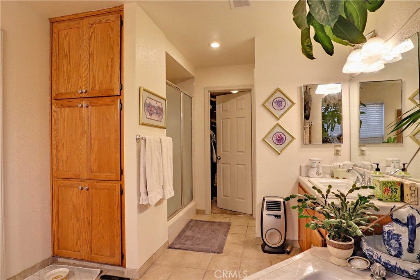
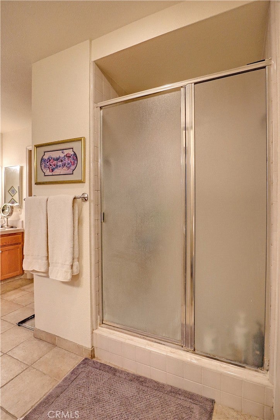
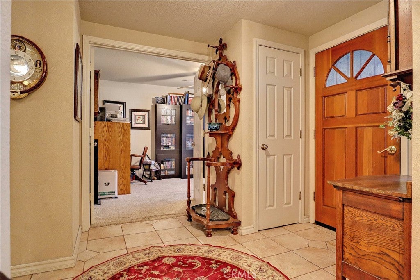
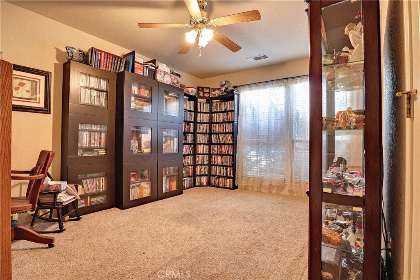
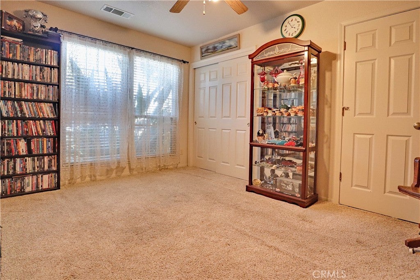
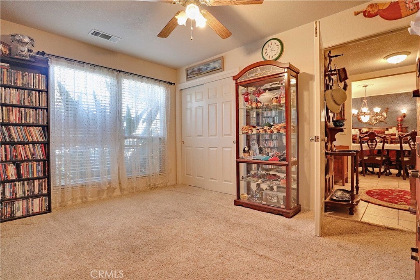
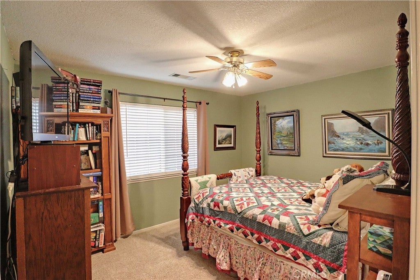
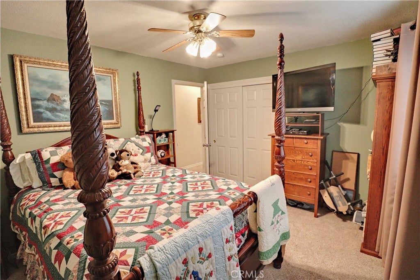
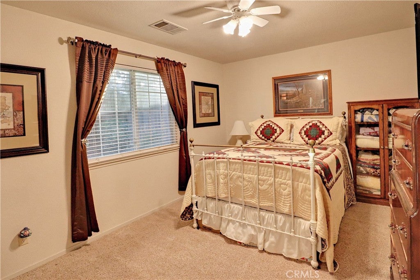
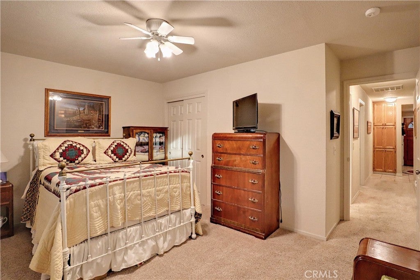
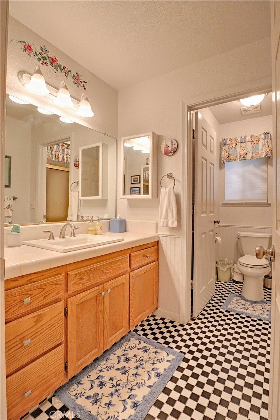
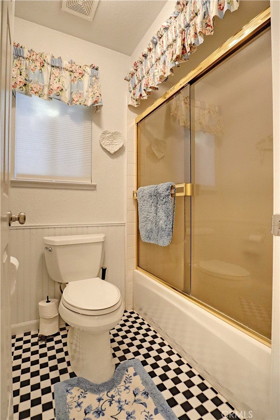
You will love the comfortable bedrooms, custom tile flooring, living room anchored by a cozy fireplace, kitchen equipped with generous cabinetry and a comfortable breakfast bar, and a laundry room with lots of cabinetry for storage. Crowning it all is the primary retreat with an ensuite bath that includes individual dual sinks, spacious shower, jetted soaking tub, and walk-in closet.

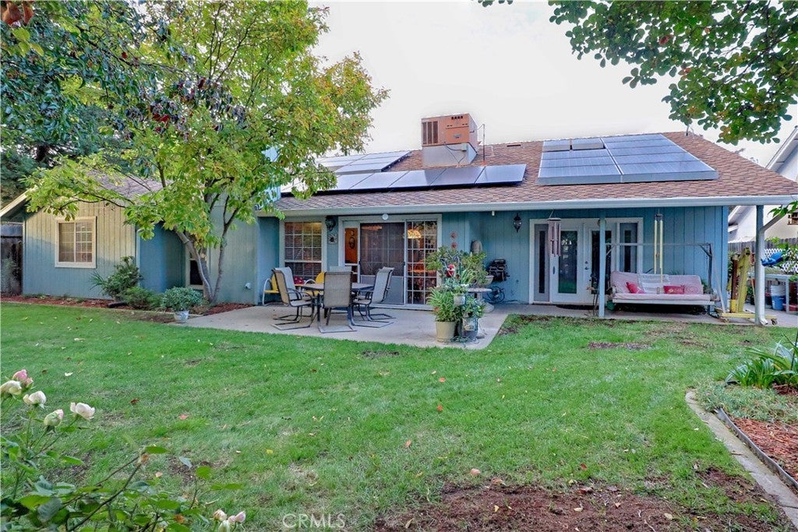
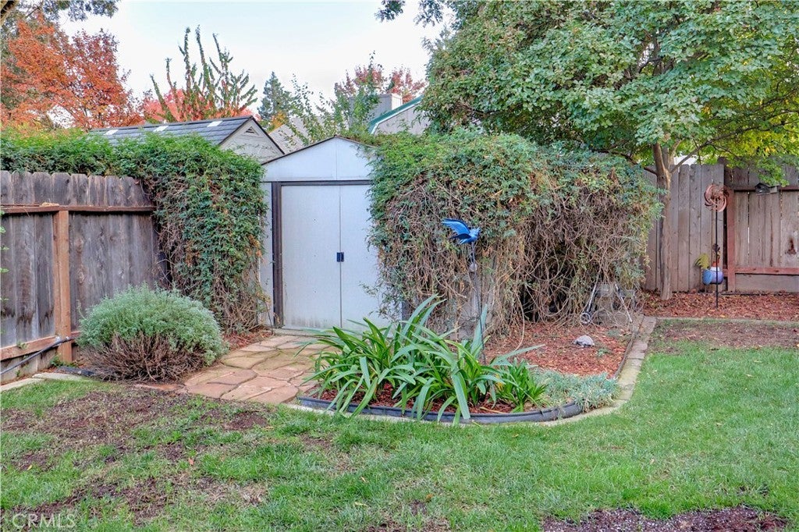
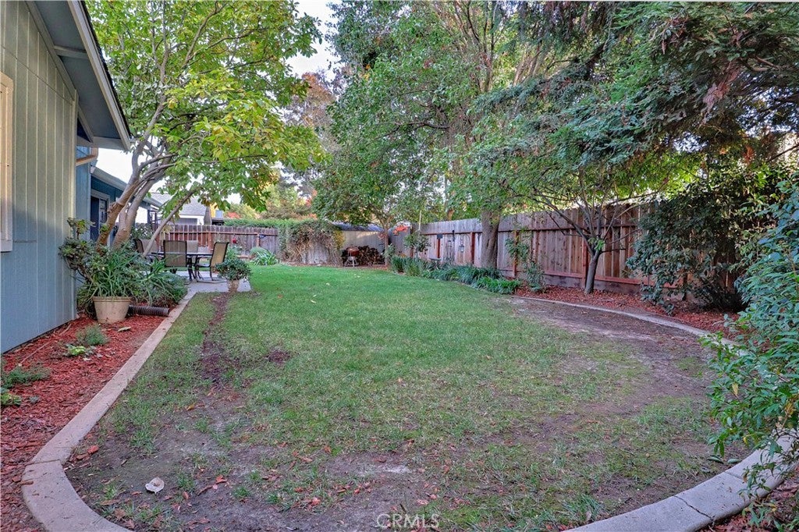
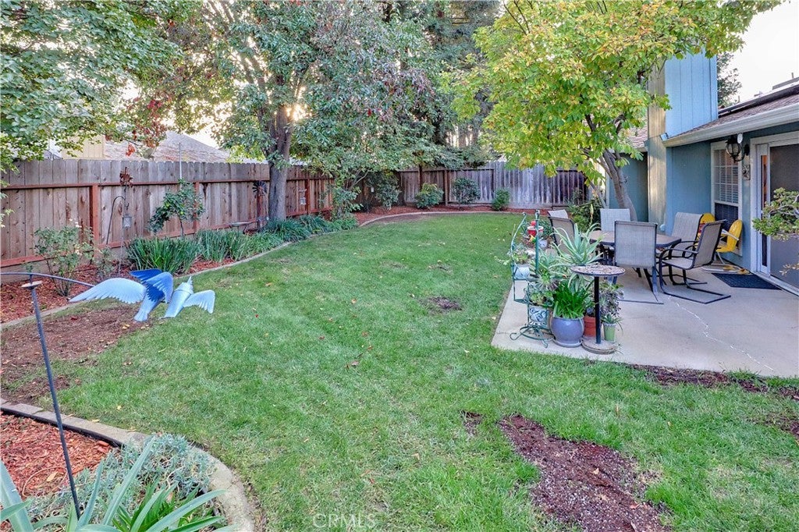
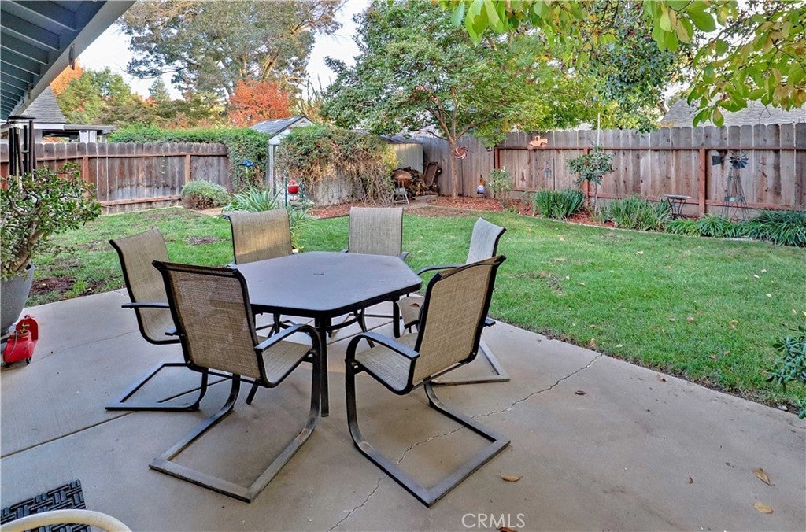
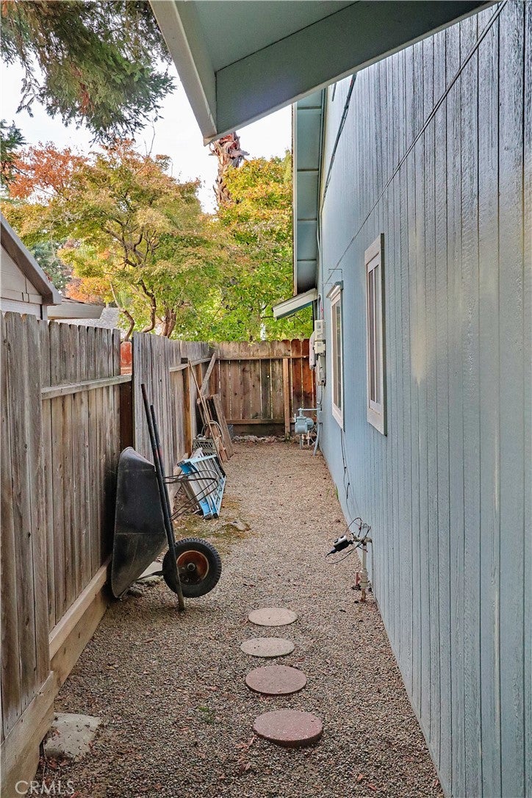
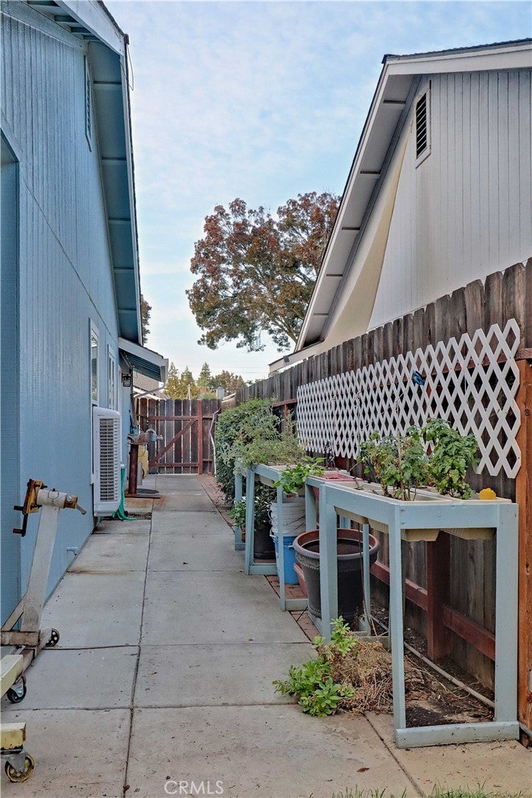
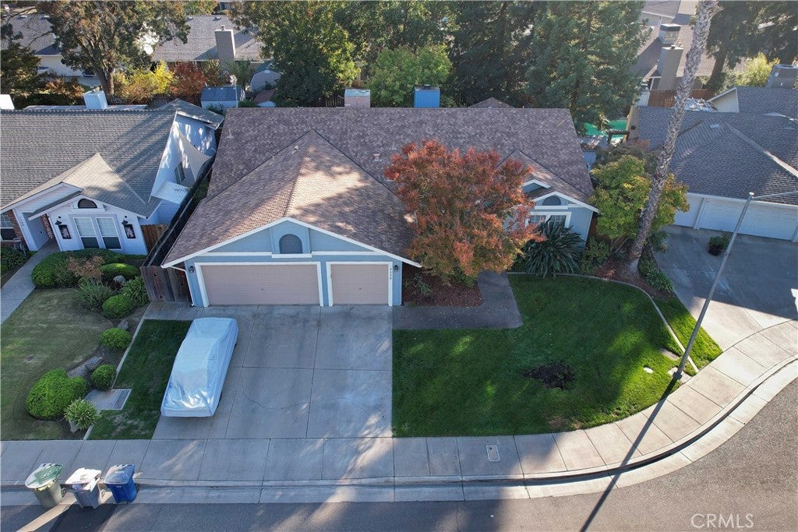
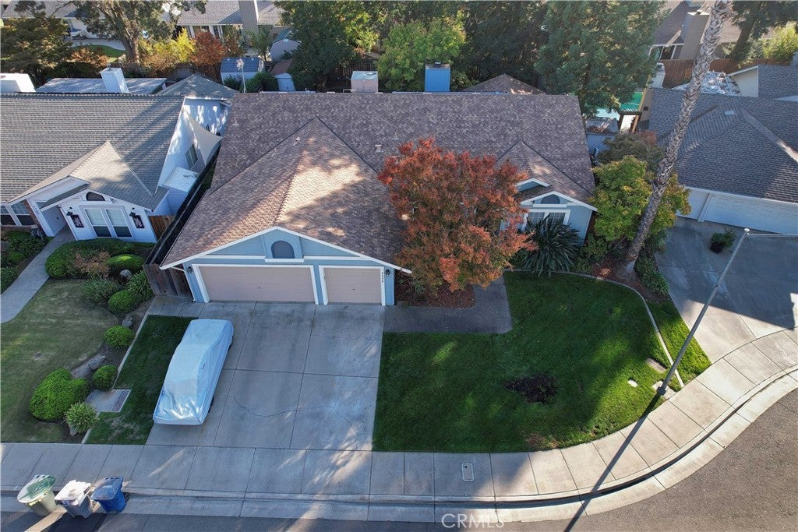
Enjoy the shady backyard with mature trees and a 10’ x 10’ storage shed. Need even more room for vehicles, toys, or gear? This home has a 3-car garage with pull-down attic storage above!

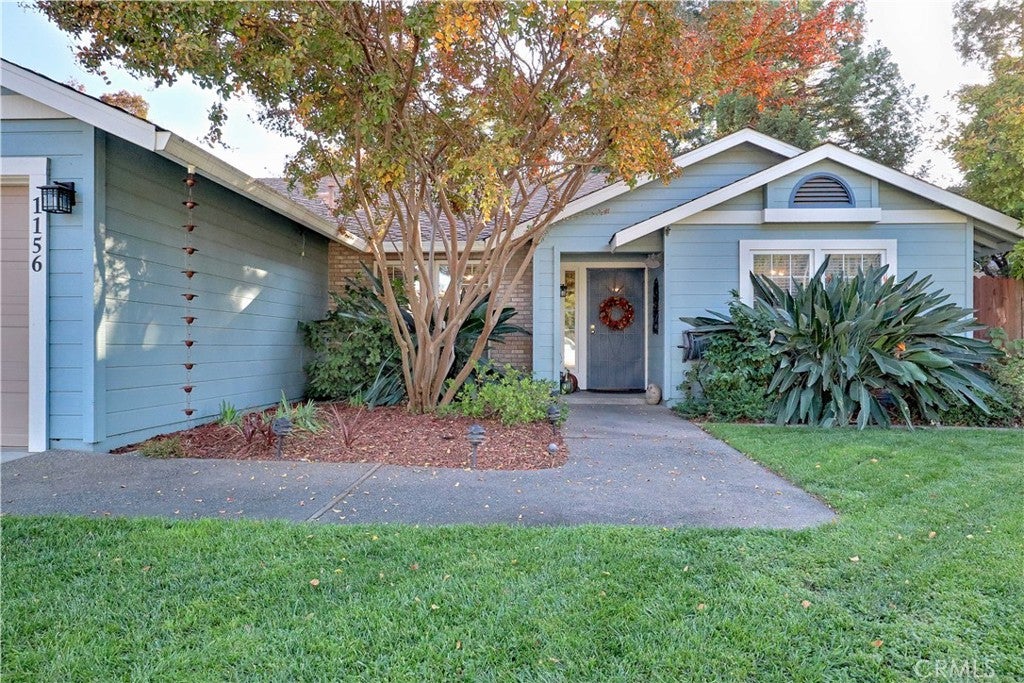
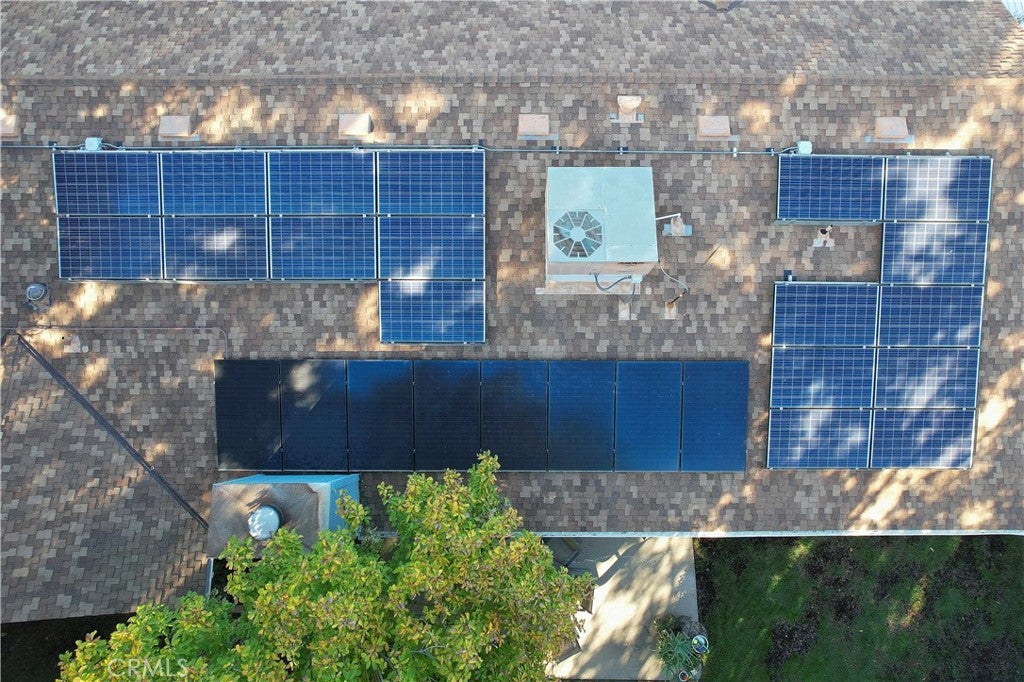
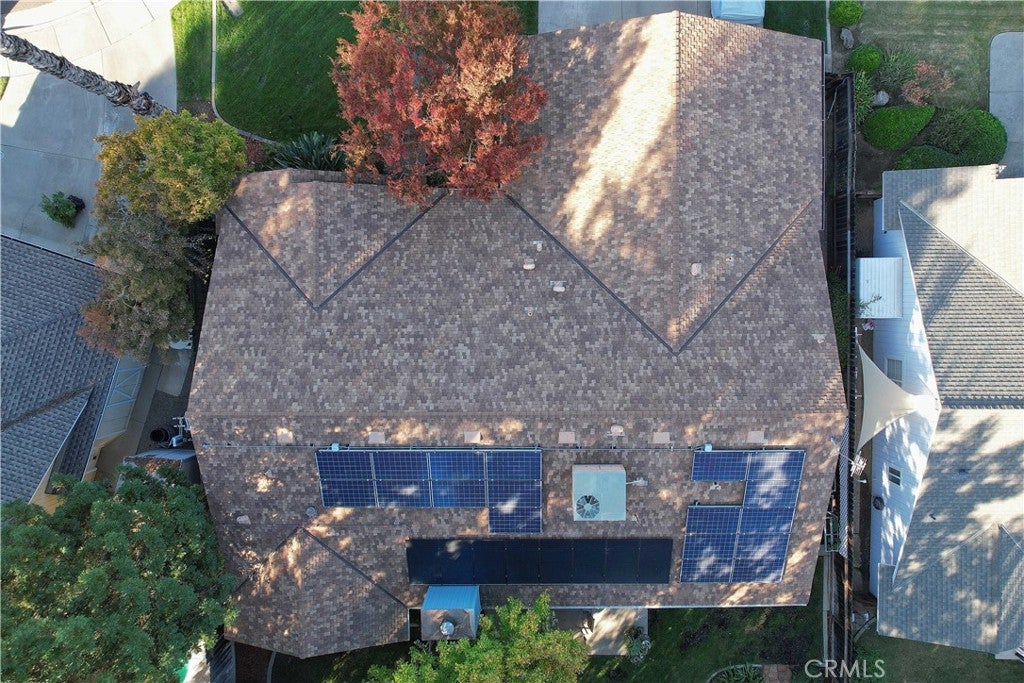
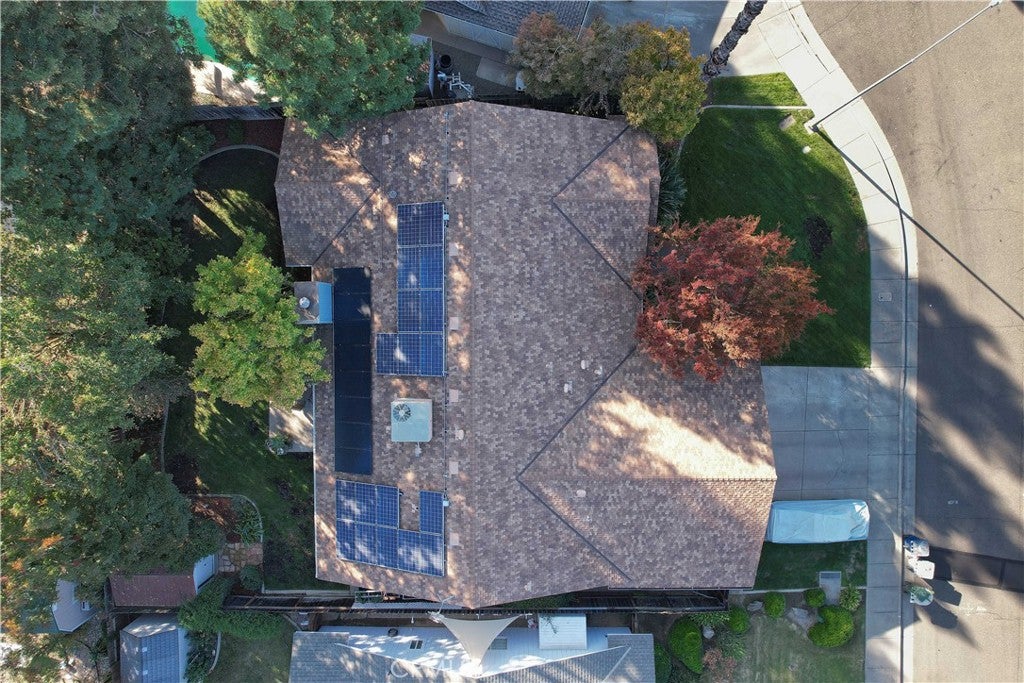
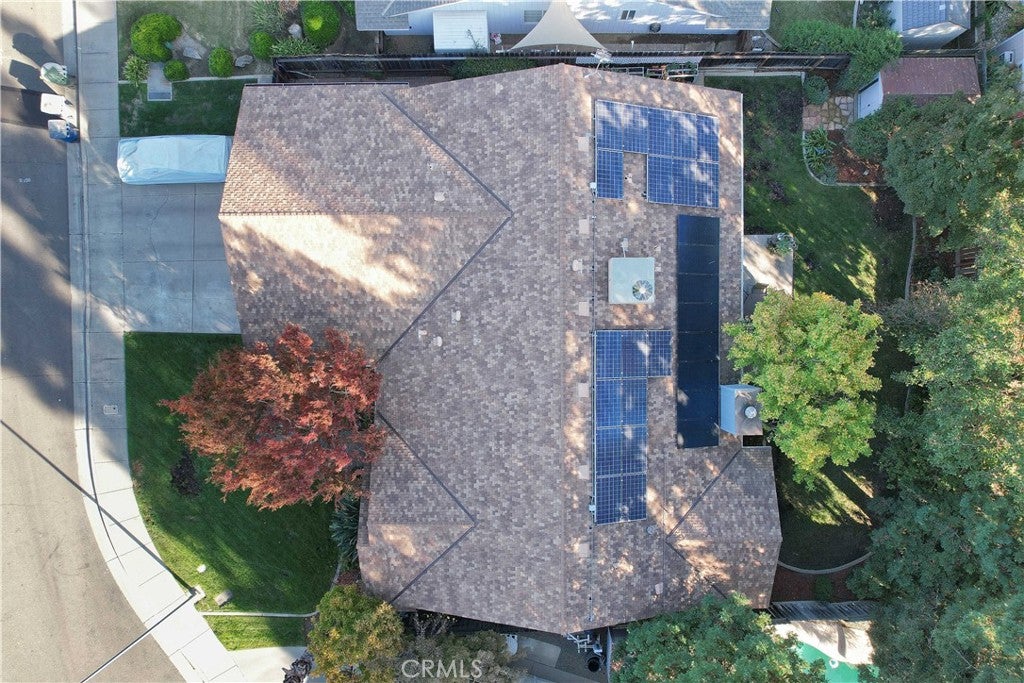
Don’t worry about your electric bills--the 26 owned solar panels, whole house fan and evaporative cooler give you plenty of options for summer energy savings! Enjoy the peace of mind that comes with a newer 50-year comp roof, recently serviced HVAC unit, fresh exterior paint, a 1-year home warranty, and a credit for carpet cleaning and stretching.

This extraordinary home is located in desirable Northeast Merced with close proximity to UC Merced, Merced College, Mercy Medical Center, shopping, dining, parks, and walking trails.

With owned solar, major exterior updates already done, and a prime Northeast Merced location, this home offers effortless living from day one. Come see why properties on this quiet cul-de-sac rarely stay on the market for long.

Location of 1156 Tioga Court

Map showing 1156 Tioga Court, Merced, CA 95340 $559,000
See more listings in Merced

1156 Tioga Court property details

Interior

Bedrooms & Bathrooms

  • Bedrooms: 4
  • Bathrooms: 2
  • Full Bathrooms: 2
  • Main Level Bedrooms: 4
  • Main Level Bathrooms: 2

Appliances

  • Included: Dishwasher, Electric Range, Free-Standing Range, Disposal, Microwave
  • Laundry: Laundry Room

Heating

  • Heating: Active Solar, Central, Fireplace(s), Solar

Cooling

  • Cooling: Central Air, Evaporative Cooling, Electric, Whole House Fan

Features

  • Interior Features: Breakfast Bar, Ceiling Fan(s), High Ceilings, Walk-In Closet(s)
  • Window Features: Blinds, Double Pane Windows
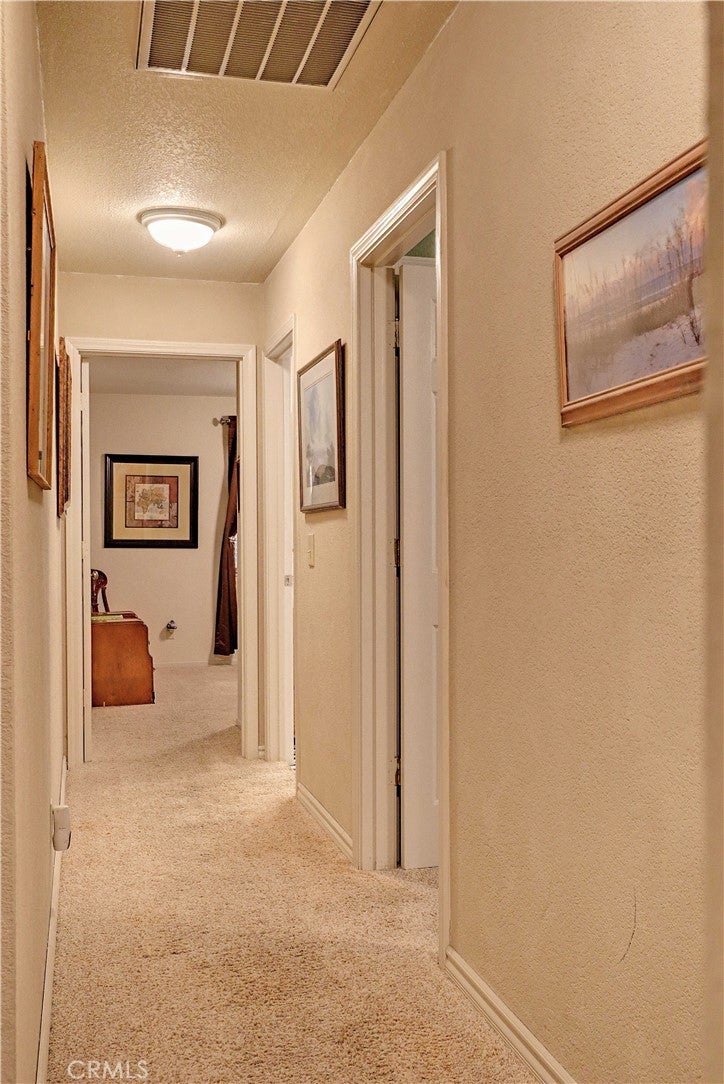
  • Flooring: Carpet, Tile
  • Fireplace: Yes
  • Fireplace Features: Living Room, Masonry, Wood Burning

Interior Area

  • Total Living Area: 2296
  • Unit: Square Feet
  • Source: Assessor

Rooms & Dimensions

Kitchen

  • Level: Unknown

Other

  • Level: Unknown
  • Features: Walk-In Closet(s)

EntryFoyer

  • Level: Unknown

Laundry

  • Level: Unknown

Bedroom

  • Level: Unknown

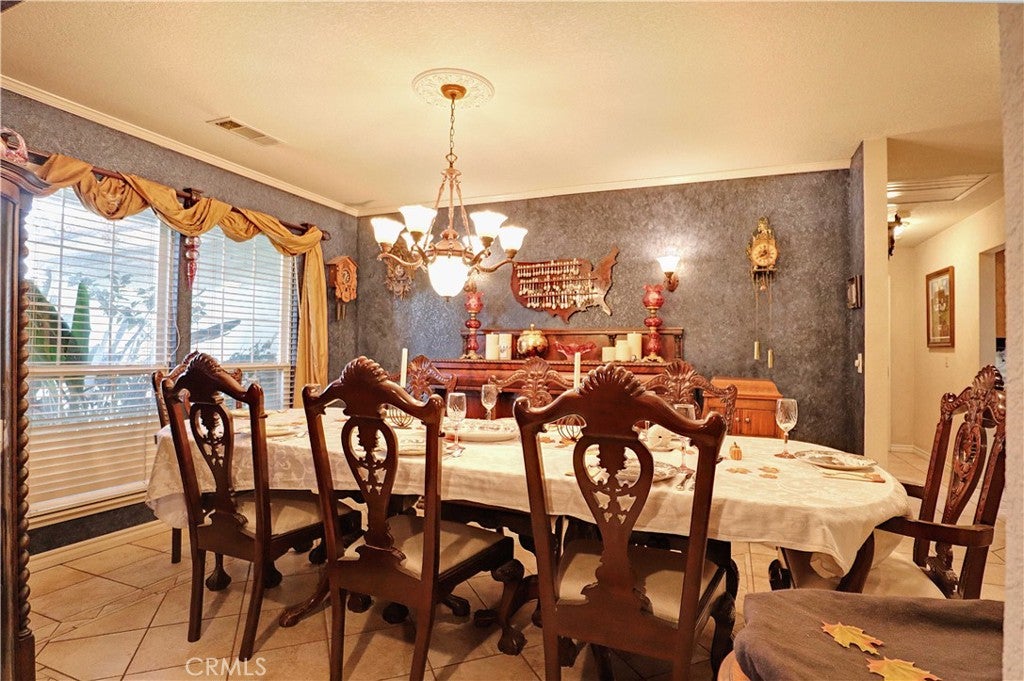
Dining Room

  • Level: Unknown

Bathroom

  • Level: Unknown
  • Features: Soaking Tub

Master Bedroom

  • Level: Unknown

Property

Features

  • Patio & Porch: Covered, Patio
  • Security Features: Carbon Monoxide Detector(s), Smoke Detector(s)
  • Has Private Pool: No
  • Pool Features: None
  • Has Spa: No
  • Spa Features: None
  • Fencing: Wood
  • Horses: No

View

  • Has View: Yes
  • View: Neighborhood

Lot

  • Size: 7,883 sq ft
  • Acres: 0.181
  • Features: Cul-De-Sac, Sprinklers In Rear, Sprinklers In Front

Accessibility

  • Levels: One
  • Entry Level: 1
  • Entry Location: Ground Level
  • Stories: 1

Parking

  • Garage: Yes
  • Total Spaces: 3
  • Parking Features: Attached, Garage Faces Front, Garage, Garage Door Opener
  • Carport: No
  • Open Parking: No

Waterfront

  • Has Waterfront: No

Basement

  • Basement: No

Mobile Home

  • Mobile Home Remains: No

Construction

Type & Style

  • Home Type: Residential
  • Property Sub Type: Single Family Residence
  • Structure Type: House

Materials

  • Construction Materials: Wood Siding
  • Foundation: Slab
  • Roof: Asphalt

Builder / Condition

  • Year Built: 1991
  • New Construction: No

Utilities & Green Energy

Utilities

  • Electric on Property: No
  • Electric: 220 Volts in Kitchen, 220 Volts in Laundry, Photovoltaics Seller Owned
  • Water: Public
  • Sewer: Public Sewer
  • Utilities: Cable Available, Electricity Connected, Natural Gas Connected, Phone Connected, Water Connected

Green Energy

  • Energy Efficient: No

Community & HOA

Community

  • Zip/Postal Code: 95340
  • City/Town: Merced
  • City/Region: Merced-Merced
  • County/Parish: Merced
  • State/Province: CA
  • Country Region: US-CA
  • Features: Sidewalks

HOA

  • Has HOA: No
  • Senior Community: No

Pets

  • Pets Allowed: No

Location

  • Longitude: -120.457058
  • Latitude: 37.330547
  • Directions: From Yosemite, go south on Joerg, then west on Tioga. The home is on the south side of the street.

Land Lease

  • Land Lease: No

School

Elementary

Highschool

Tax, Financial & Listing Details

Listing Details

  • List Price: $559,000
  • Price Per Square Foot: $243.47
  • Date on Market:
  • Listing Terms: Cash, Conventional, FHA, VA Loan
  • Home Warranty: No
  • Rent Control: No
  • Status: Active

MLS Details

  • MLS: CRMLS
  • Listing ID: FR26243766

Tax Details

  • Tax Lot: 22
  • Universal Property ID: US-06047-N-006520022000-R-N

Ask a question about 1156 Tioga Court

Hi there — ask anything about this property or the area and the team will get right back to you.

Last checked Source: CRMLSMLS# FR26243766

Local real estate advisory services provided by agent with Eddy Chen Real Estate Group - HARVEST | REAL
Listed by Carol MacNeill with Legacy Real Estate, Inc. · Cell: 559-618-7872

Based on information from California Regional Multiple Listing Service, Inc. as of 2026 and/or other sources. All data, including all measurements and calculations of area, is obtained from various sources and has not been, and will not be, verified by broker or MLS. All information should be independently reviewed and verified for accuracy. Properties may or may not be listed by the office/agent presenting the information.
You agree to Eddy Chen Real Estate Group - HARVEST | REAL Terms of Use and Privacy Policy. By choosing to contact a property, you also agree that Eddy Chen Real Estate Group - HARVEST | REAL and its associates may call, text, or email you regarding any inquiries or activities you submit through our website. This may involve the use of automated means and prerecorded or artificial voices.

Listings near 1156 Tioga Court