Price cut: $400K (4/18)
$3,599,999

6922 G Street, Merced, CA 95340

2beds
3baths
6,300sqft
Quick facts
Single Family Residence 918 Days on Market Built in 1982 $571.43/sqft 2,964,258 sq ft

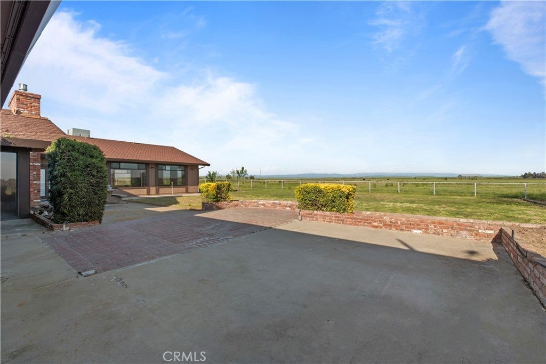
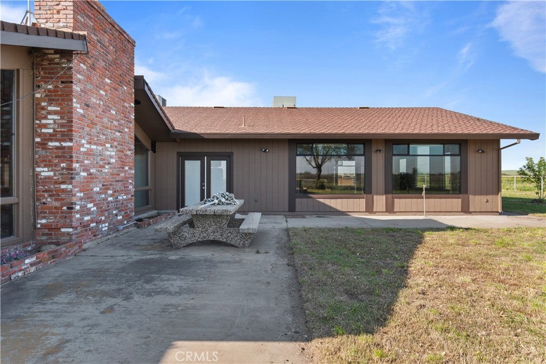
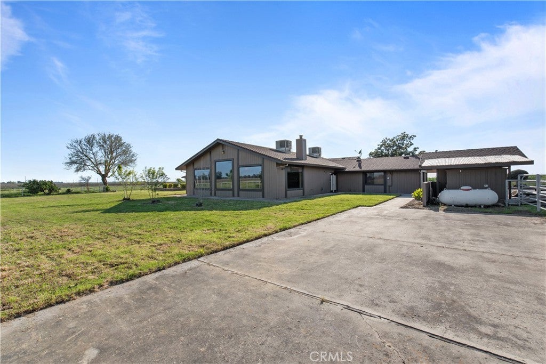
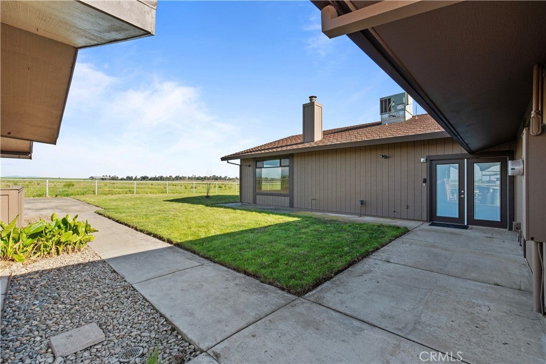
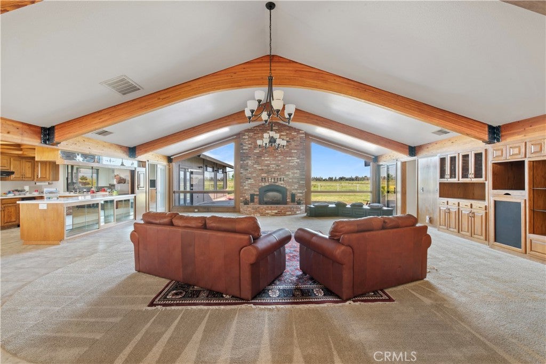
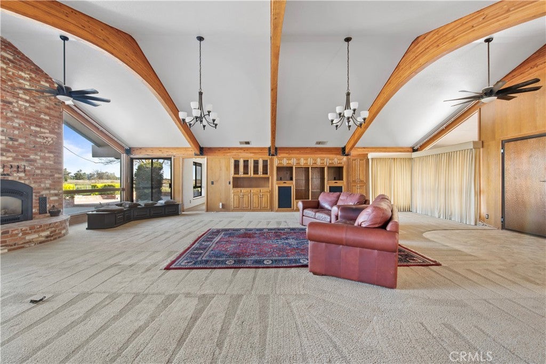
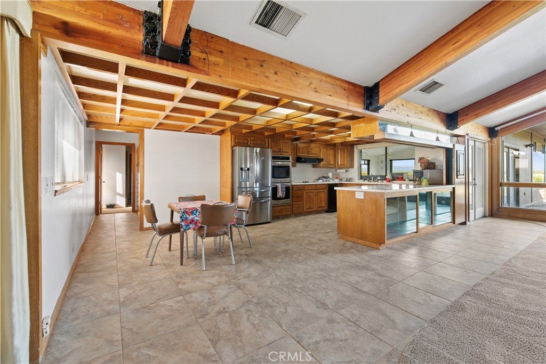
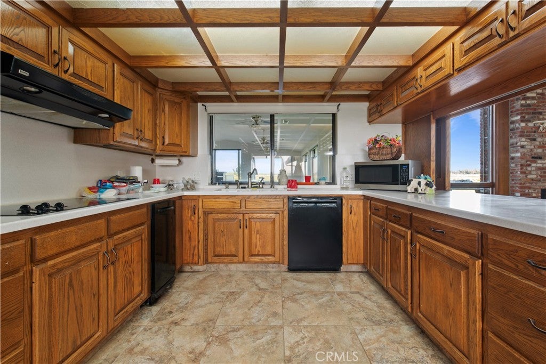
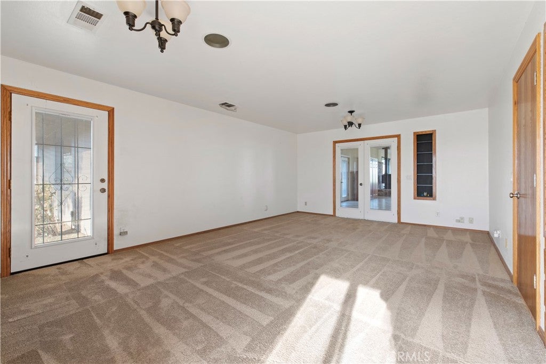
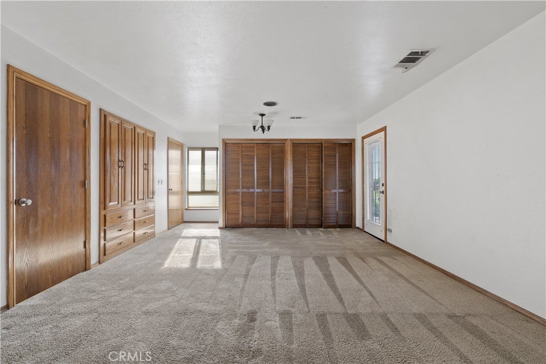
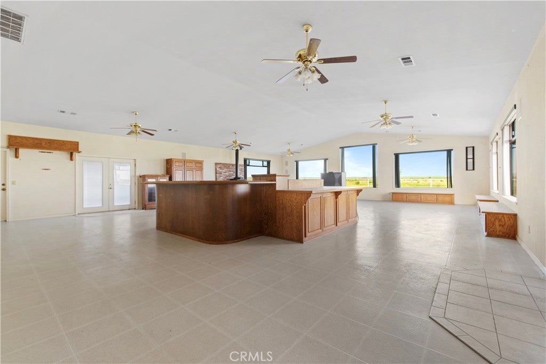
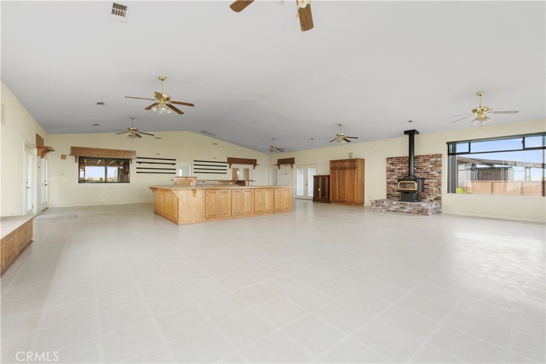
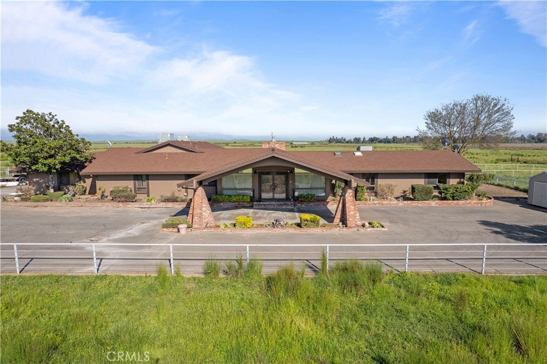
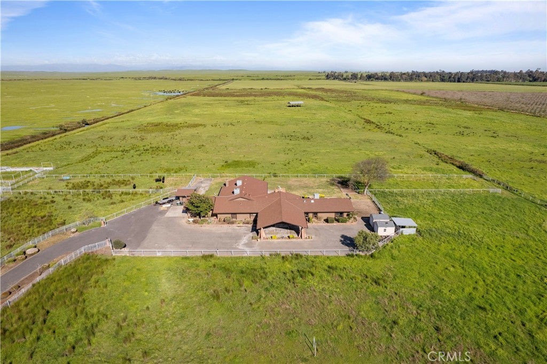
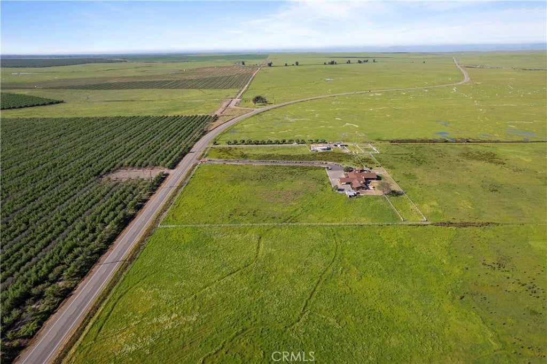
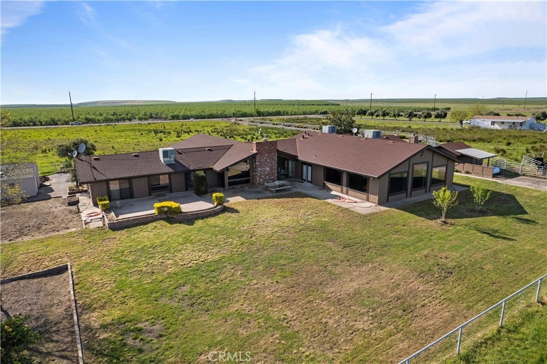
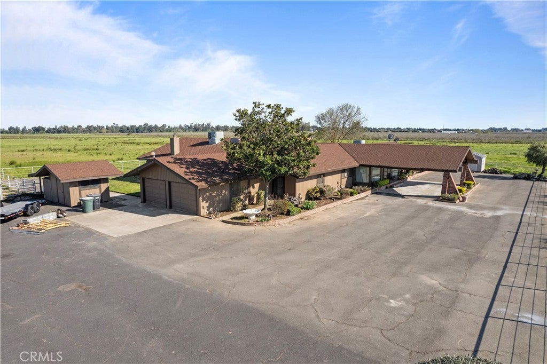
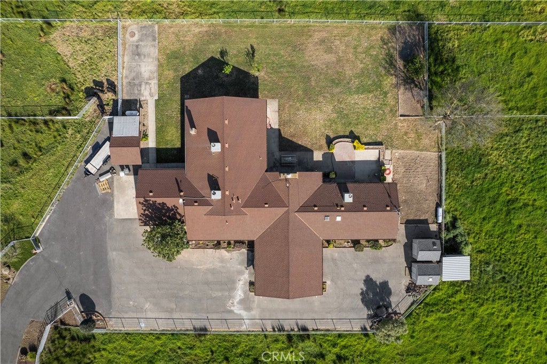
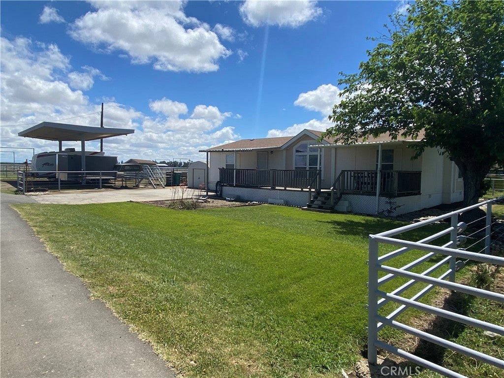
Price reduction! Are you looking for your own personal compound? Look no further, here it is. Over 68 multi-use acres suitable for farming, cattle, horses, recreation- you name it. Added bonus: Dual water source of MID irrigation water for the land/acreage in addition to well water for the two residences. It only gets better, with working corrals, a pole barn for hay storage, pipe and cable fencing and an electric entry front gate. The main house sprawls over 6300 sf in a Ranch Style design with an impressive porte cochere at the front that leads to the massive, solid copper double door entrance. Once inside the inviting space, you will be awed by the massive floor to ceiling fireplace in the grand living room. So much light fills the house make sure not to miss the huge solid wood beams that run the entire length of the living room ceiling. Did we mention it is a much-coveted single-story layout? Since you might not be inclined to leave your own personal oasis, we've got you covered. There is a permitted addition that can accommodate all the gatherings you can dream up. Parties, dancing, meetings, family get-togethers, this house can host it all with the oversized addition you have to see to believe. If the main house isn't enough square footage for you, there is the addl manufactured home

Location of 6922 G Street

Map showing 6922 G Street, Merced, CA 95340 $3,599,999
See more listings in Merced

6922 G Street property details

Interior

Bedrooms & Bathrooms

  • Bedrooms: 2
  • Bathrooms: 3
  • Full Bathrooms: 3
  • Main Level Bedrooms: 2
  • Main Level Bathrooms: 3

Appliances

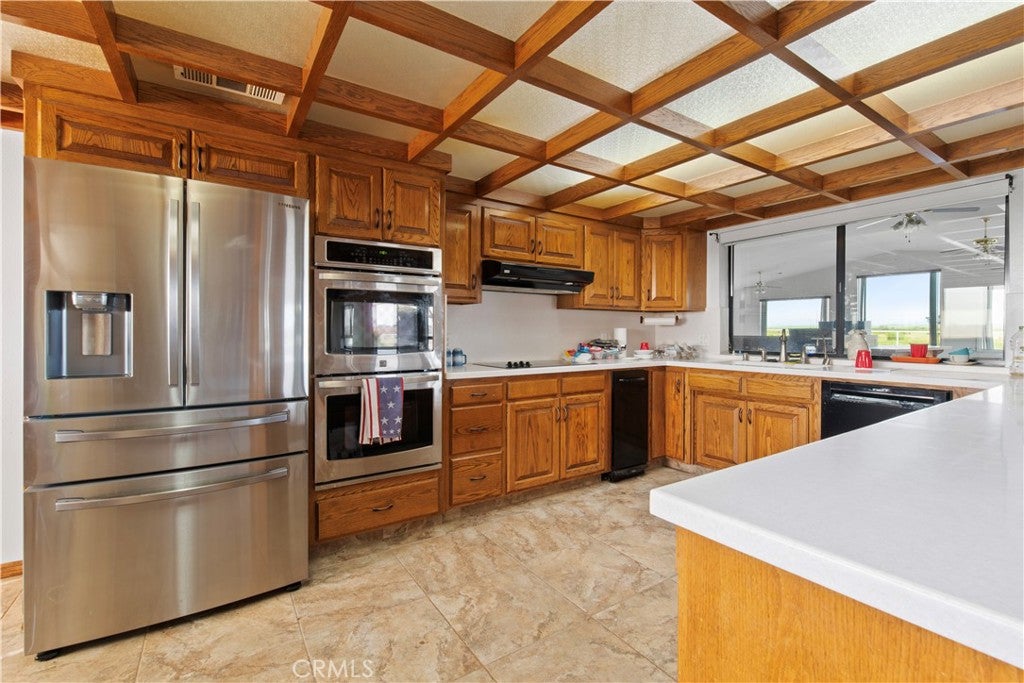
  • Included: Double Oven, Dishwasher, Electric Cooktop, Electric Oven
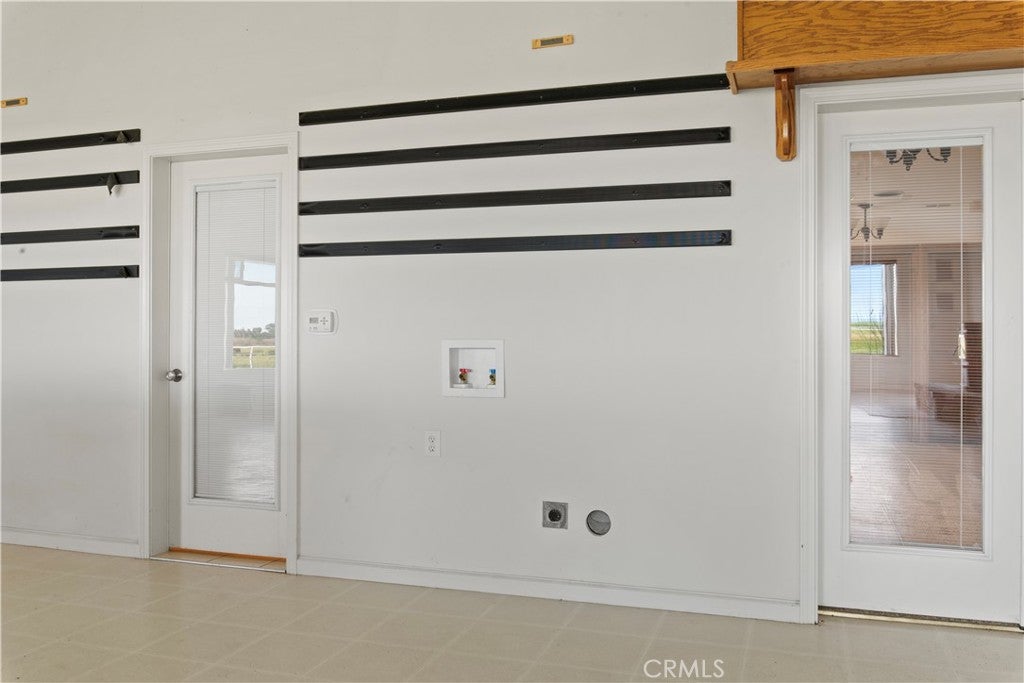
  • Laundry: Inside, Laundry Closet

Heating

  • Heating: Central, Fireplace(s)

Cooling

  • Cooling: Central Air

Features

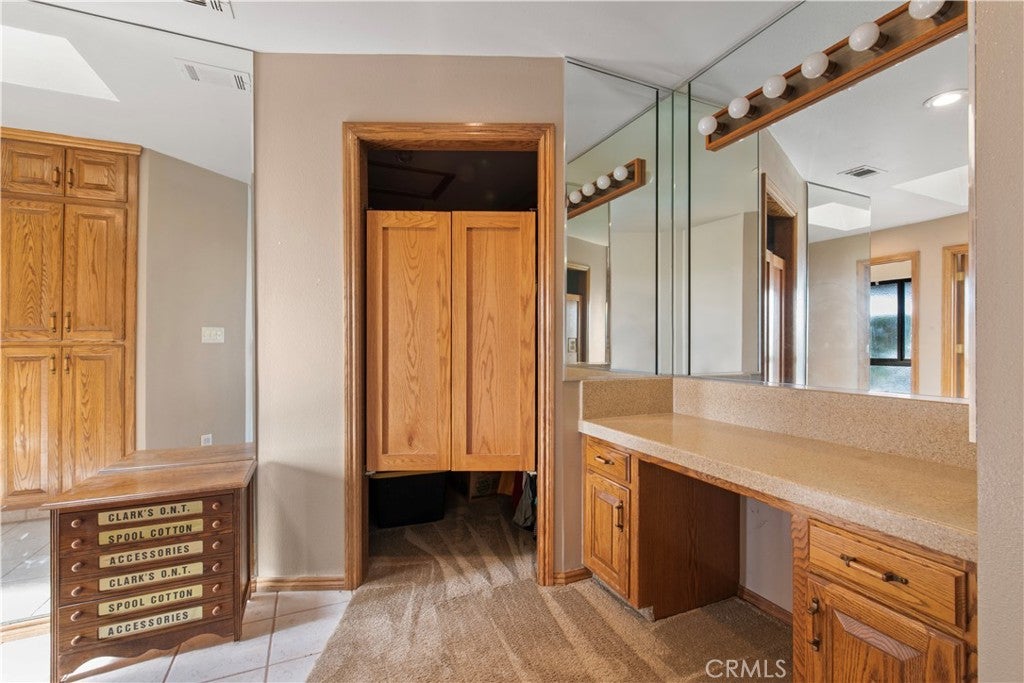
  • Interior Features: Beamed Ceilings, Wet Bar, Built-in Features, High Ceilings, Open Floorplan, Bar, Master Downstairs
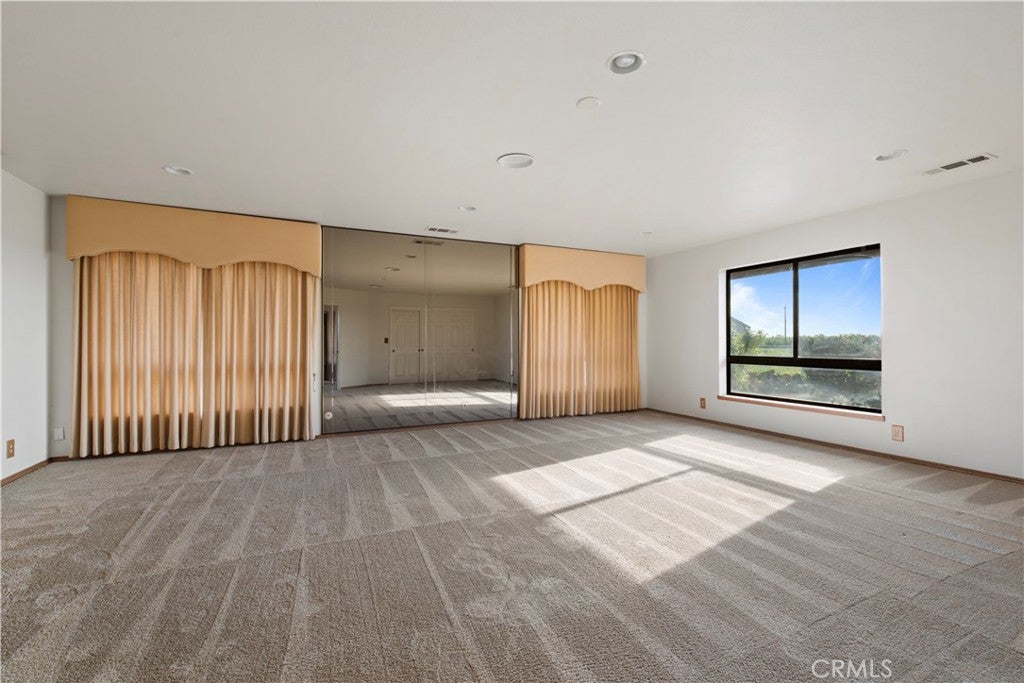
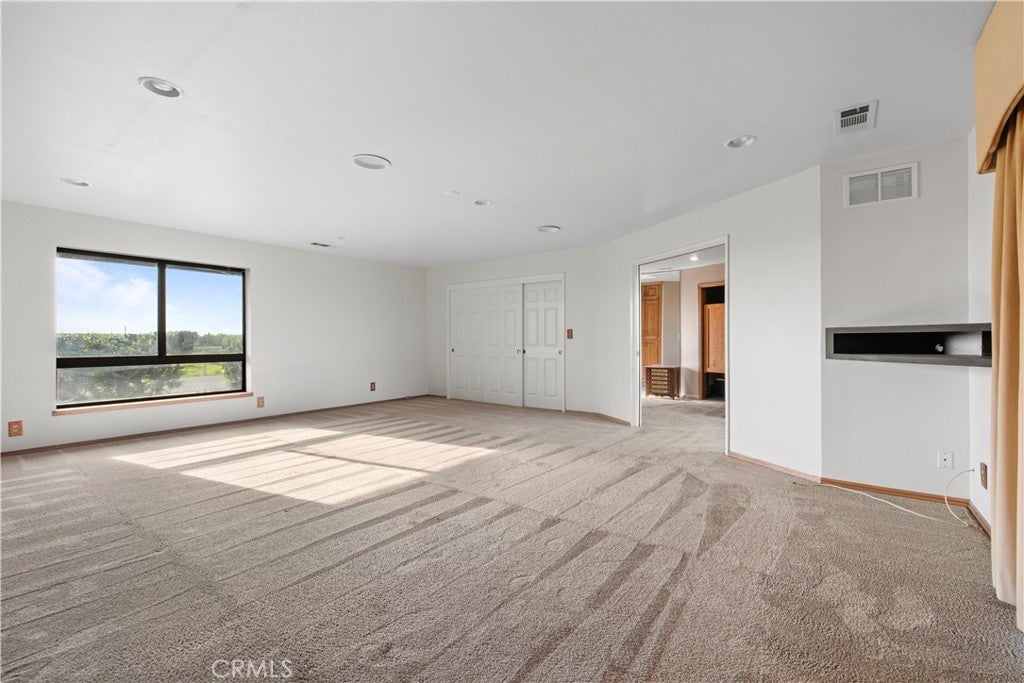
  • Flooring: Carpet, Tile
  • Fireplace: Yes
  • Fireplace Features: Family Room, Pellet Stove, Wood Burning

Interior Area

  • Total Living Area: 6300
  • Unit: Square Feet

Rooms & Dimensions

EntryFoyer

  • Level: Unknown

Master Bedroom

  • Level: Unknown

Bonus Room

  • Level: Unknown

Bedroom

  • Level: Unknown

Bonus Room

  • Level: Unknown

Kitchen

  • Level: Unknown
  • Features: Laminate Counters

Bedroom

  • Level: Unknown

EntryFoyer

  • Level: Unknown

Kitchen

  • Level: Unknown

Kitchen

  • Level: Unknown
  • Features: Laminate Counters

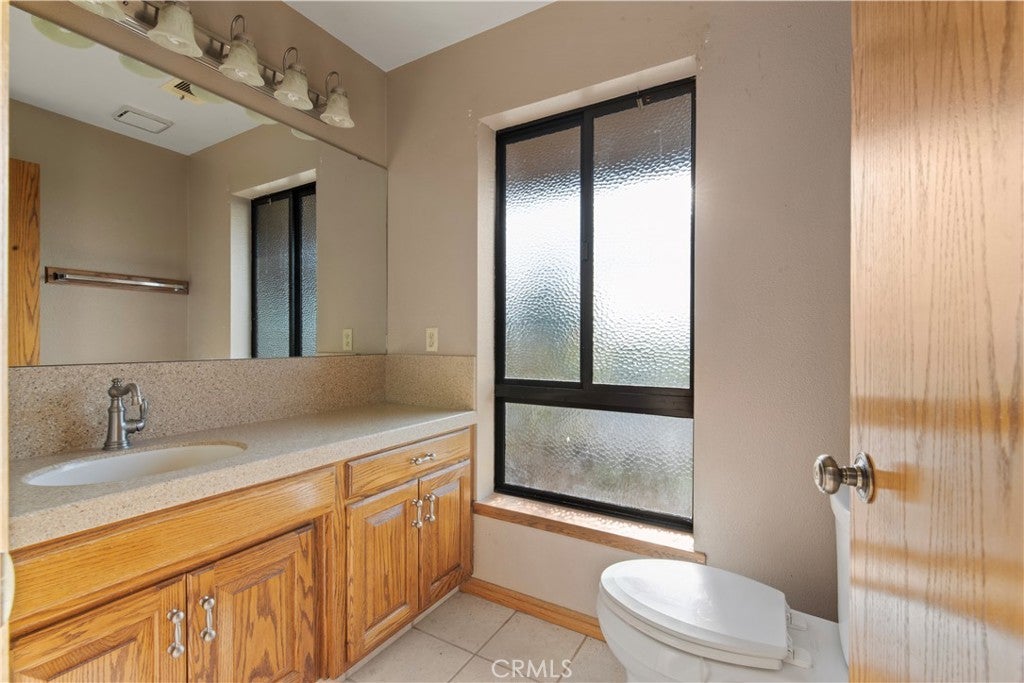
Bathroom

  • Level: Unknown

Living Room

  • Level: Unknown

Bathroom

  • Level: Unknown

Master Bedroom

  • Level: Unknown

Kitchen

  • Level: Unknown

Living Room

  • Level: Unknown

Property

Features

  • Patio & Porch: Rear Porch, Front Porch
  • Security Features: Security Gate, Smoke Detector(s)
  • Has Private Pool: No
  • Pool Features: None
  • Has Spa: No
  • Spa Features: None
  • Horses: Yes

View

  • Has View: Yes
  • View: Hills, Pasture

Lot

  • Size: 2,964,258 sq ft
  • Acres: 68.05
  • Features: Agricultural, Front Yard, Sprinklers In Rear, Sprinklers In Front, Landscaped, Level, Pasture, Paved, Rectangular Lot

Accessibility

  • Levels: One
  • Entry Level: 1
  • Entry Location: G St
  • Stories: 1

Parking

  • Garage: Yes
  • Total Spaces: 2
  • Parking Features: Attached, Asphalt, Direct Access, Driveway, Garage, Garage Door Opener, Paved, Garage Faces Side
  • Carport: No
  • Open Parking: No

Waterfront

  • Has Waterfront: No

Basement

  • Basement: No

Mobile Home

  • Mobile Home Remains: No

Construction

Type & Style

  • Home Type: Residential
  • Architectural Style: Ranch
  • Property Sub Type: Single Family Residence
  • Structure Type: House

Materials

  • Construction Materials: Frame, Vertical Siding
  • Foundation: Slab

Builder / Condition

  • Year Built: 1982
  • New Construction: No

Utilities & Green Energy

Utilities

  • Electric on Property: No
  • Water: See Remarks, Well
  • Sewer: Septic Tank
  • Utilities: Electricity Connected, Propane, Phone Available, Sewer Not Available, See Remarks, Water Connected
  • Road Surface Type: Paved

Green Energy

  • Energy Efficient: No

Community & HOA

Community

  • Zip/Postal Code: 95340
  • City/Town: Merced
  • City/Region: Merced-Merced
  • County/Parish: Merced
  • State/Province: CA
  • Country Region: US-CA

HOA

  • Has HOA: No
  • Senior Community: No

Pets

  • Pets Allowed: No

Location

  • Longitude: -120.466359
  • Latitude: 37.389124
  • Directions: Hwy 99 to Merced, take G St North through town, property on right

Land Lease

  • Land Lease: No

School

Elementary

Middle or Junior

Highschool

Tax, Financial & Listing Details

Listing Details

  • List Price: $3,599,999
  • Price Per Square Foot: $571.43
  • Date on Market:
  • Listing Terms: Conventional, Contract
  • Furnished: Unfurnished
  • Home Warranty: No
  • Rent Control: No
  • Status: Active

MLS Details

  • MLS: CRMLS
  • Listing ID: MC24096982

Tax Details

  • Universal Property ID: US-06047-N-170100006000-R-N

Ask a question about 6922 G Street

Hi there — ask anything about this property or the area and the team will get right back to you.

Last checked Source: CRMLSMLS# MC24096982

Local real estate advisory services provided by agent with Eddy Chen Real Estate Group - HARVEST | REAL

Listed by John Petersen with Jp Properties · Cell: 916-801-3003

Based on information from California Regional Multiple Listing Service, Inc. as of 2026 and/or other sources. All data, including all measurements and calculations of area, is obtained from various sources and has not been, and will not be, verified by broker or MLS. All information should be independently reviewed and verified for accuracy. Properties may or may not be listed by the office/agent presenting the information.

You agree to Eddy Chen Real Estate Group - HARVEST | REAL Terms of Use and Privacy Policy. By choosing to contact a property, you also agree that Eddy Chen Real Estate Group - HARVEST | REAL and its associates may call, text, or email you regarding any inquiries or activities you submit through our website. This may involve the use of automated means and prerecorded or artificial voices.

Listings near 6922 G Street