$575,000

5547 Sherlock, Midpines, CA 95345

3beds
3baths
2,304sqft
Quick facts
Single Family Residence 40 Days on Market Built in 1972 $249.57/sqft 158,558 sq ft

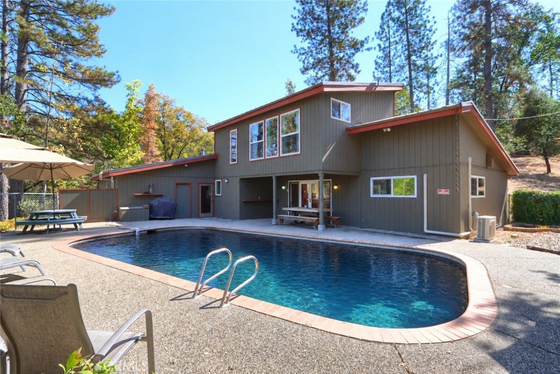
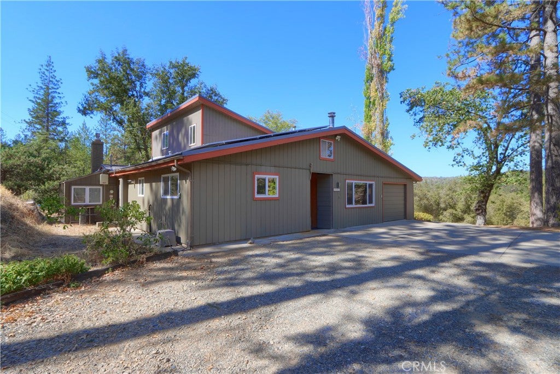
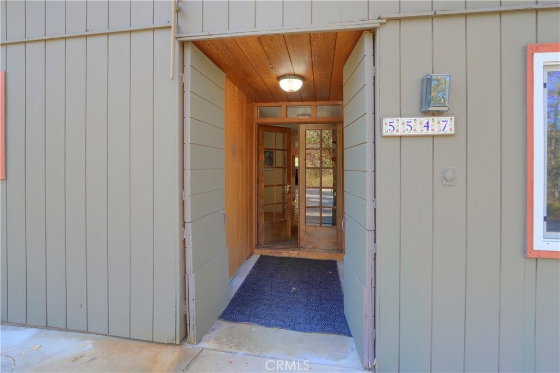
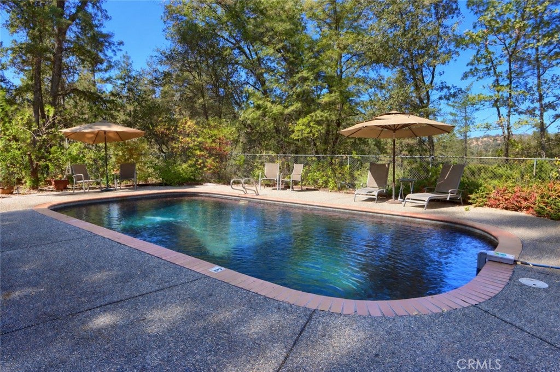
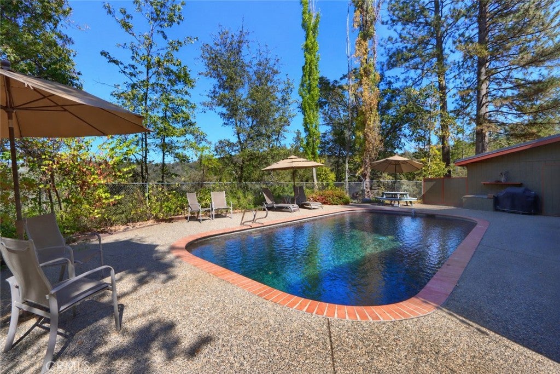
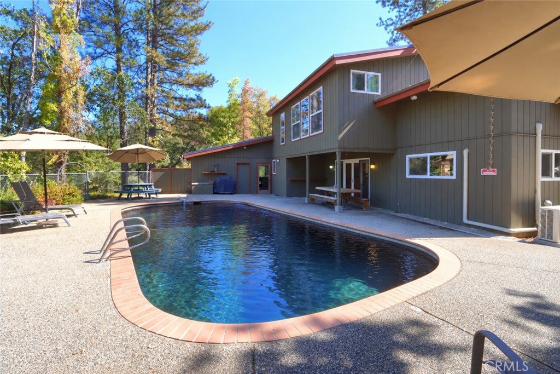
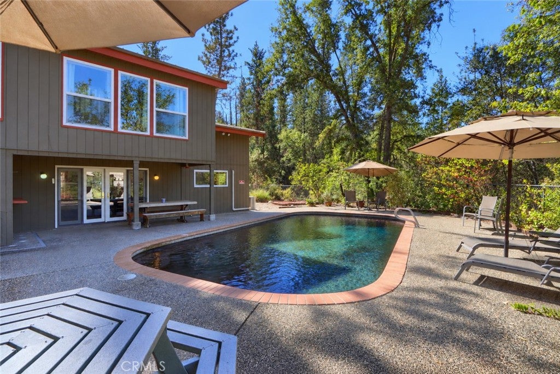
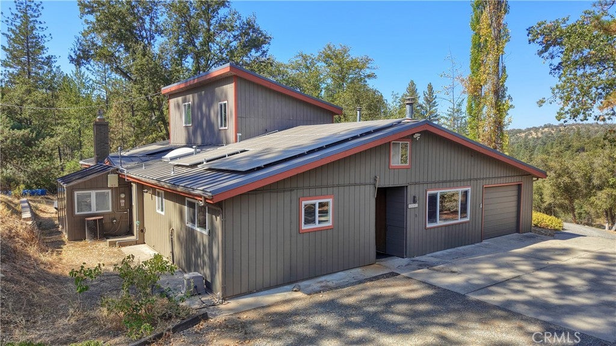
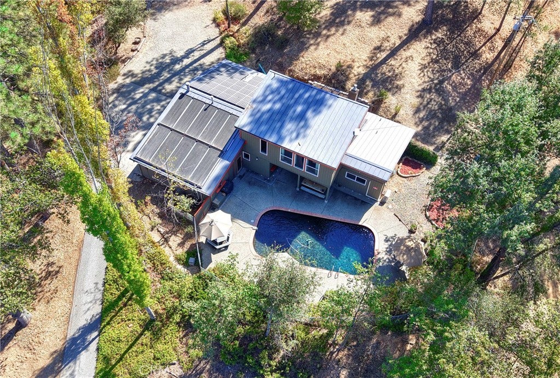
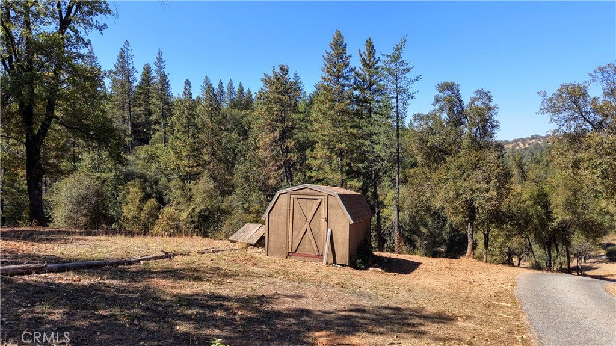
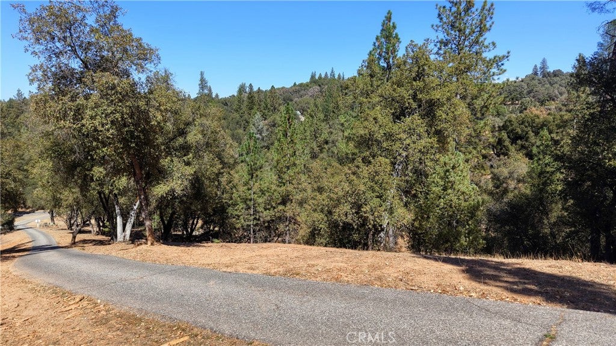
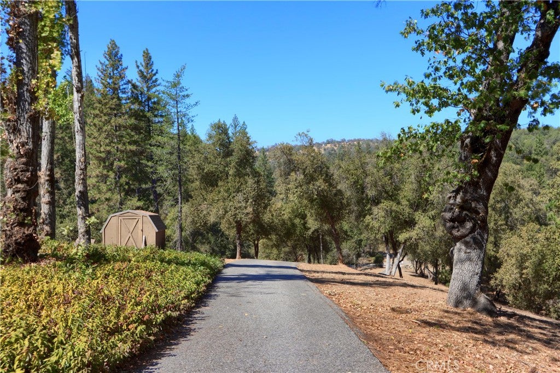
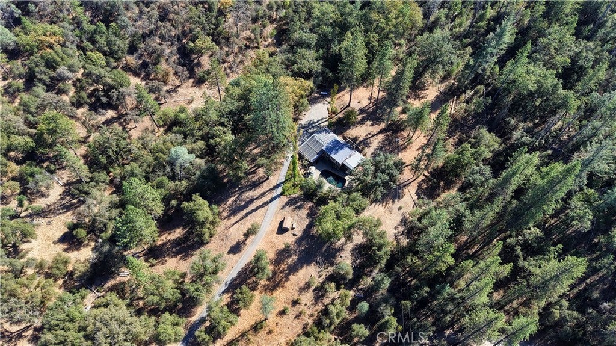
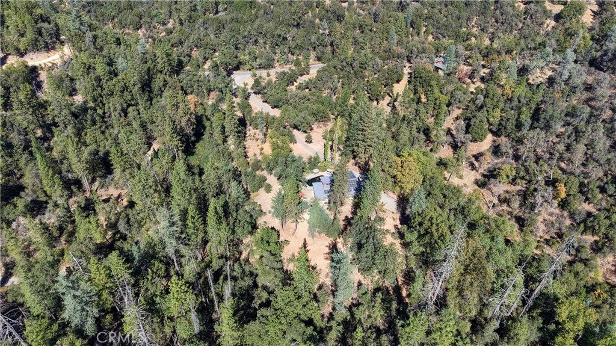
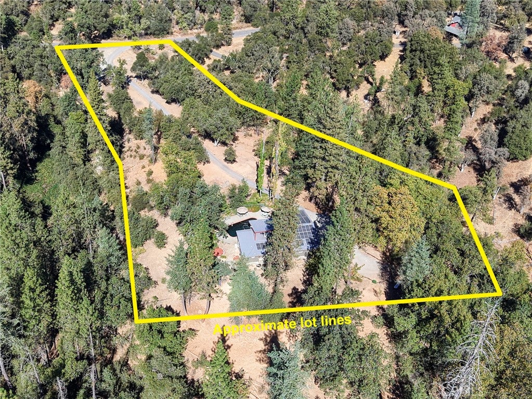
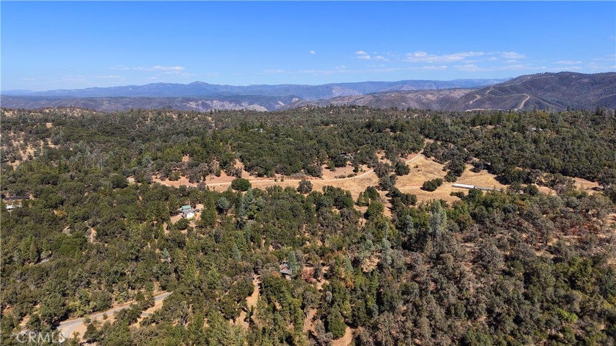
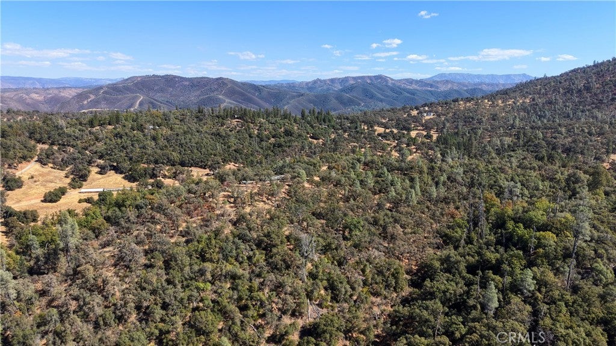
Nestled amongst the trees close to Yosemite National park, this one-of-a-kind Sierra retreat is more than a place to live—it’s a whole feeling. Built in 1972 by the president of the Yosemite Association, the 2,304-square-foot home sits on 3.642 recently cleared acres bordering more than 370 acres of BLM land. The airy, unique home and dreamy pool combine to create a wonderfully private refuge with the mountains, trails and wild landscape of the Sierra just beyond your doorstep.

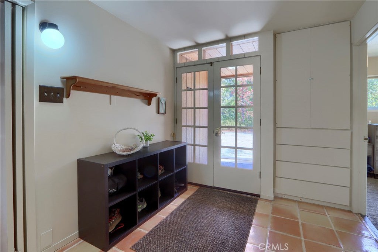
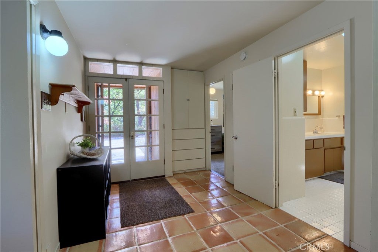
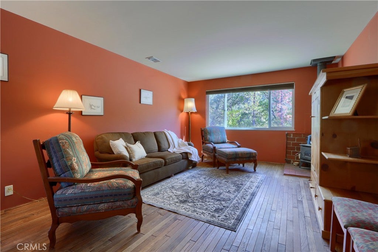
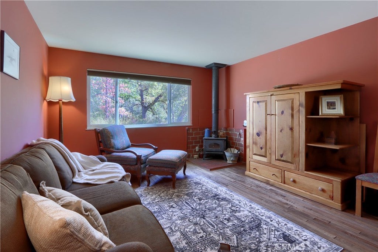
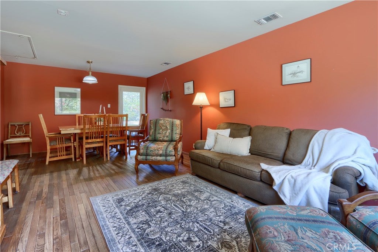
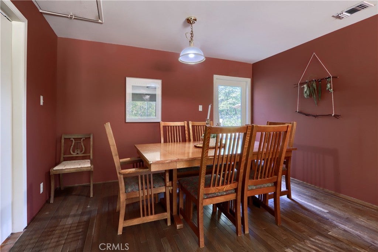
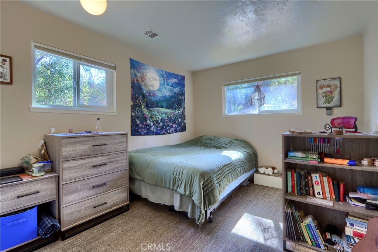
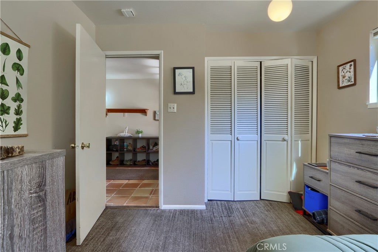
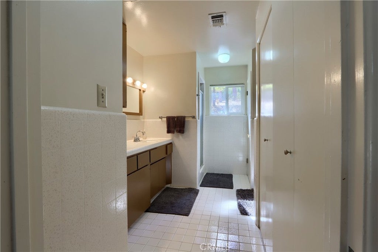
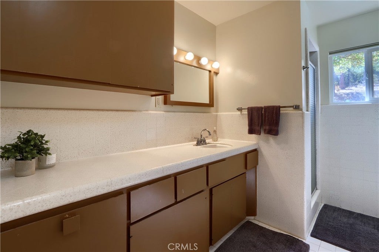
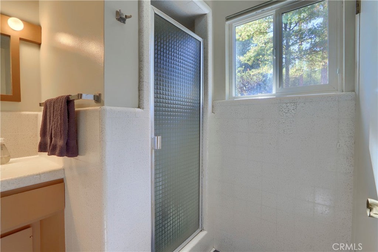
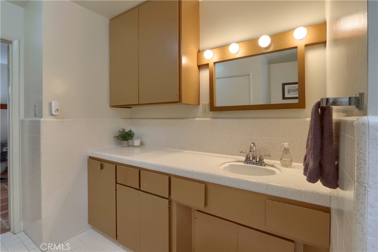
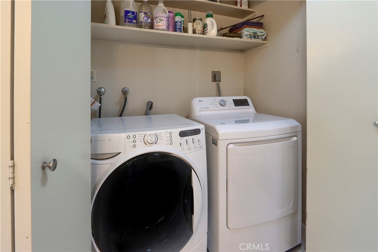
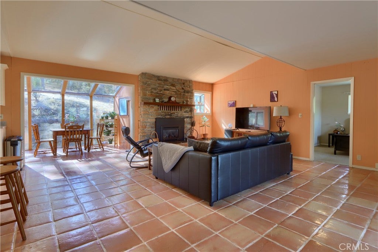
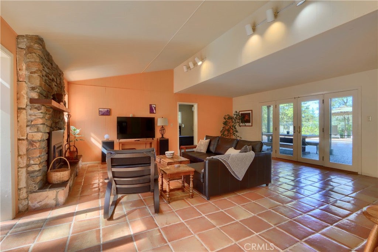
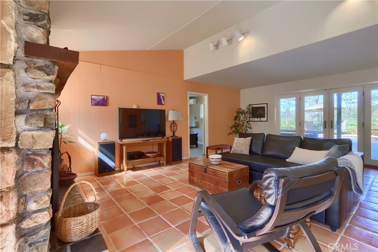
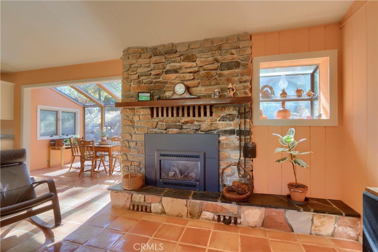
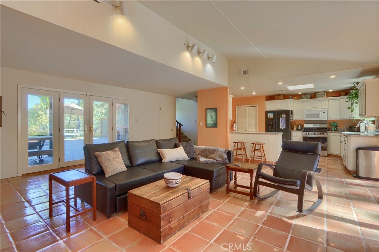
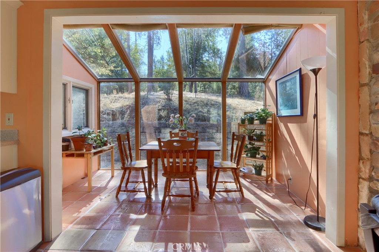
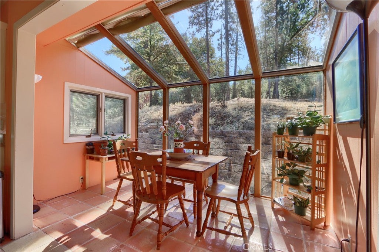
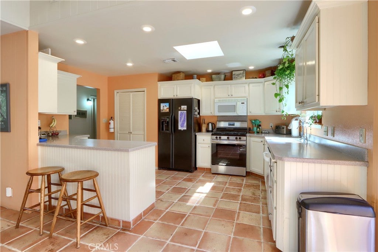
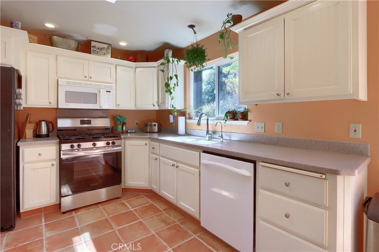
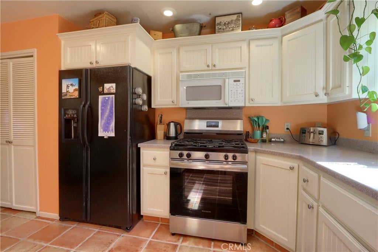
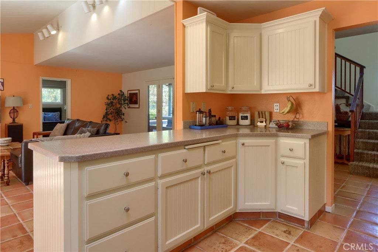
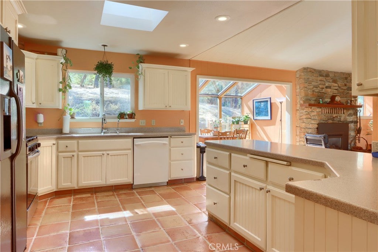
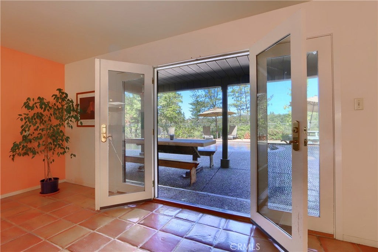
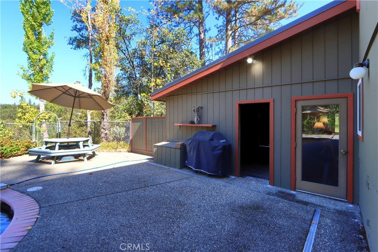
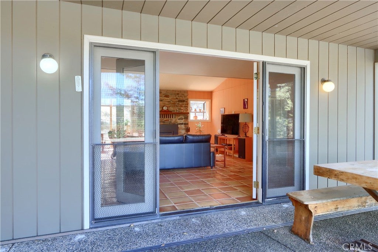
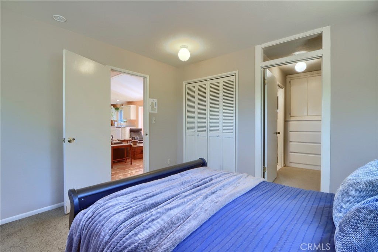
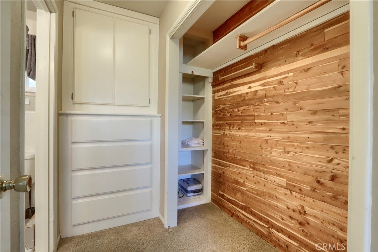
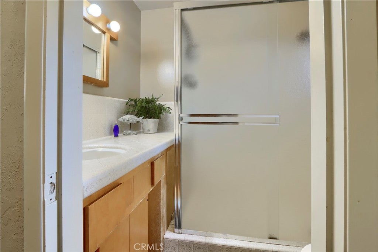
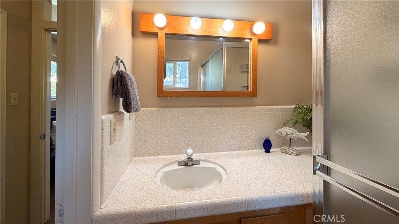
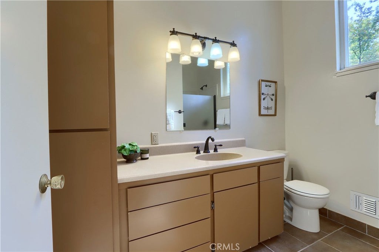
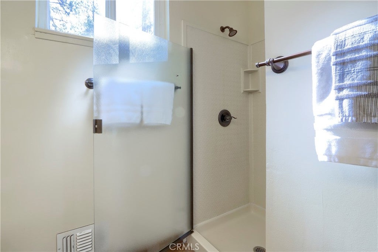
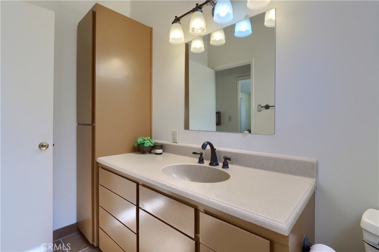
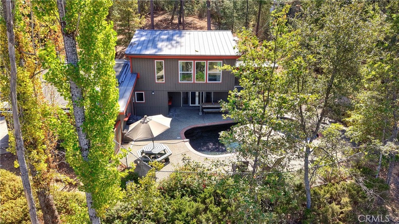
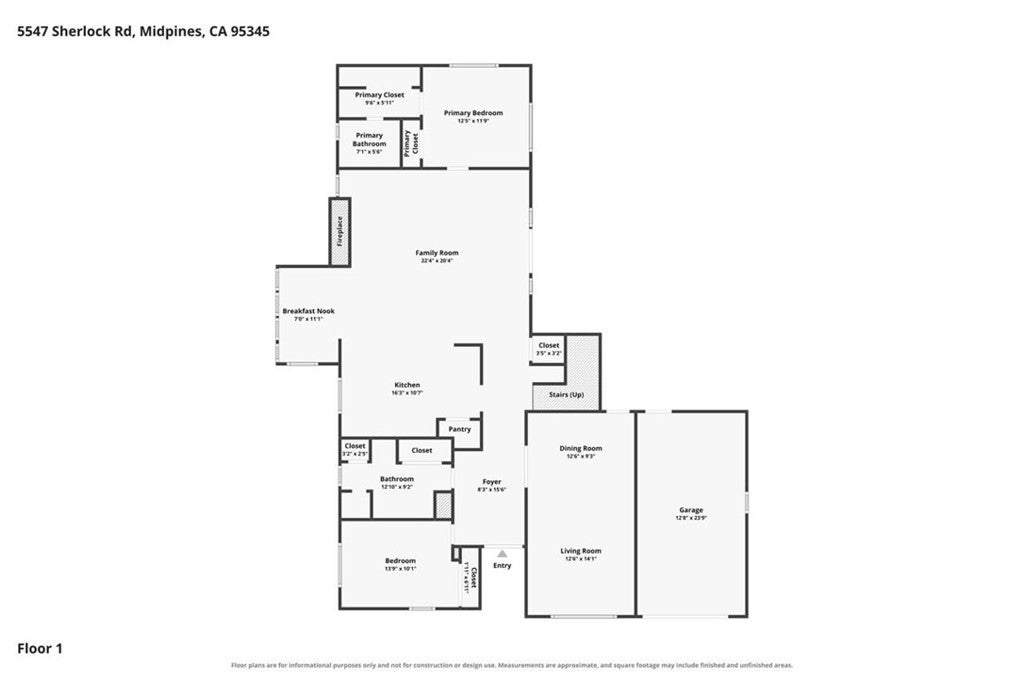
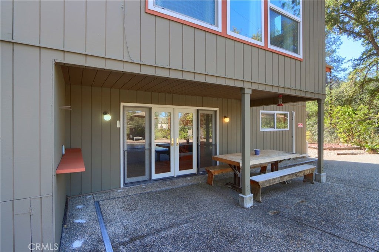
Inside, the 3-bedroom, 3-bath home is bright and welcoming. The main level features two bedrooms, one with a private bath, a guest bath with laundry and spacious living and family rooms. The well placed kitchen opens to the living room and a gorgeous sunroom dining area. French doors lead to the pool and patio, where sunny afternoons give way to beautiful, star-filled nights.

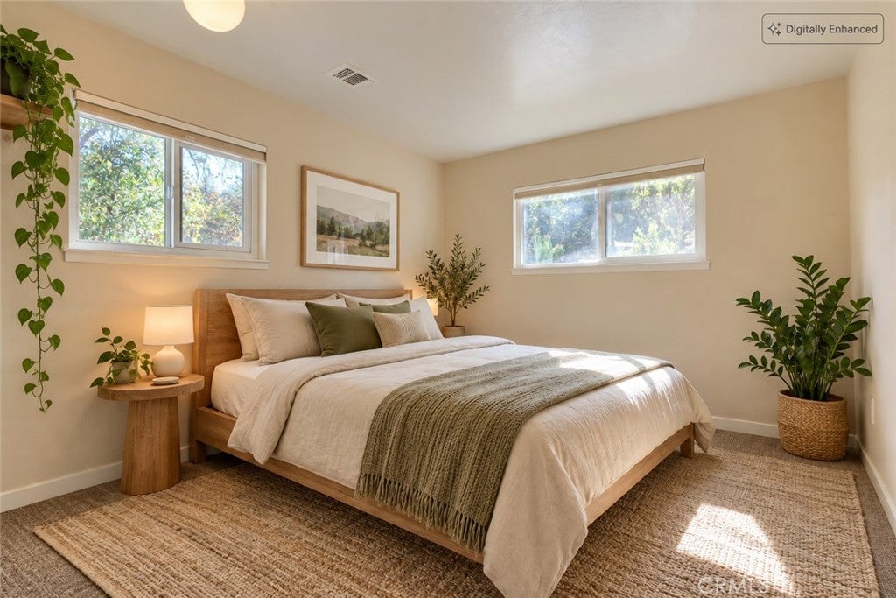
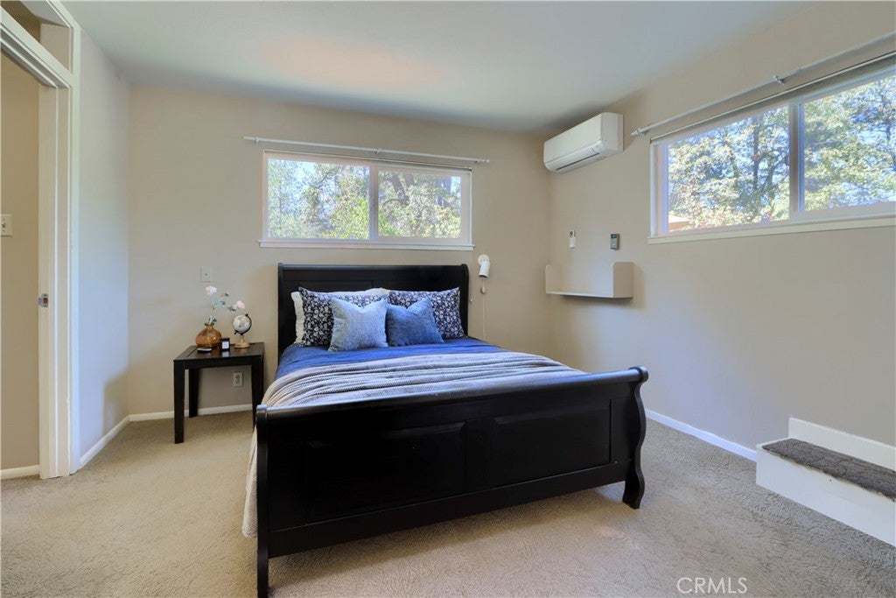
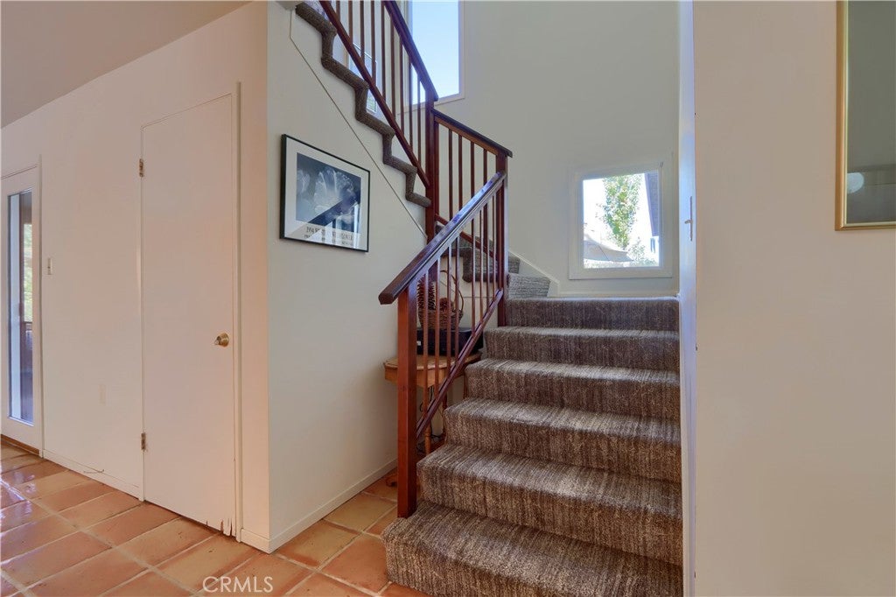
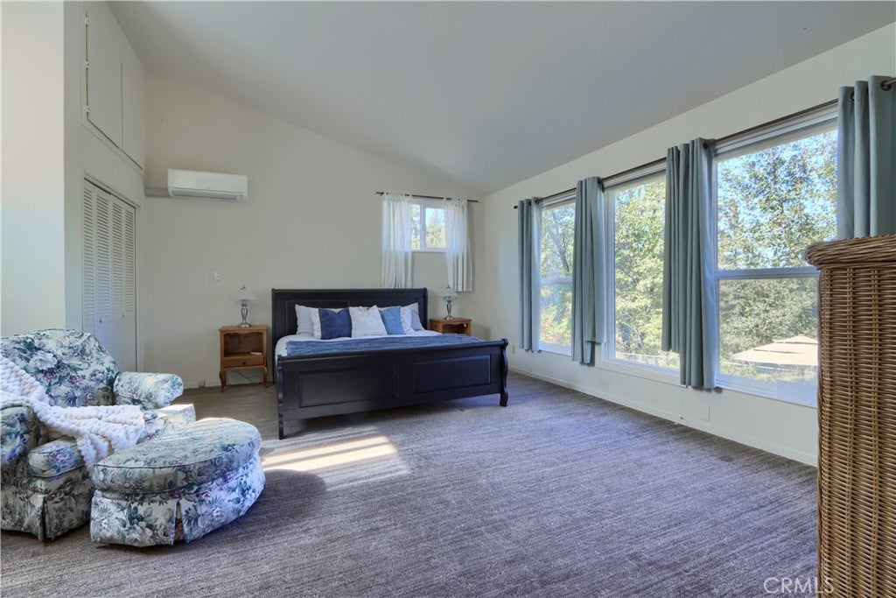
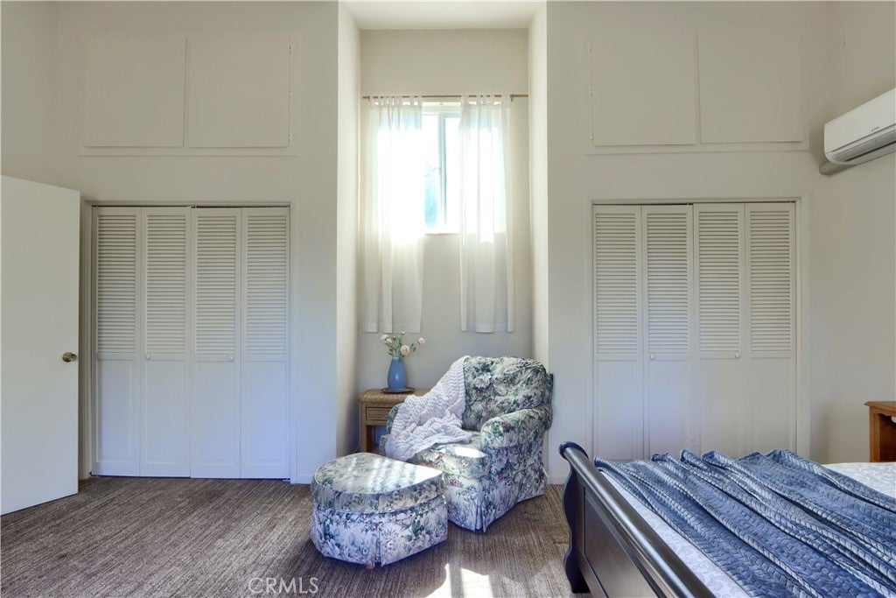
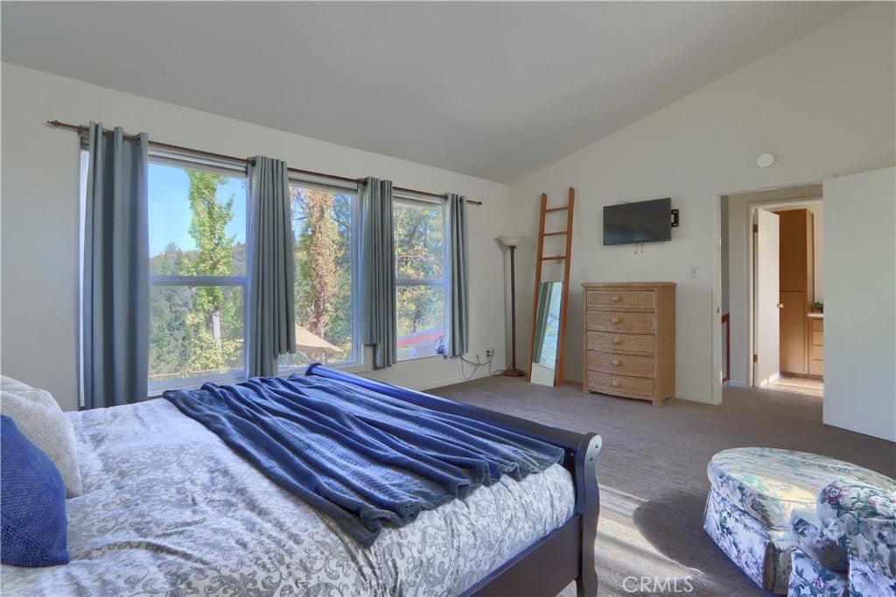
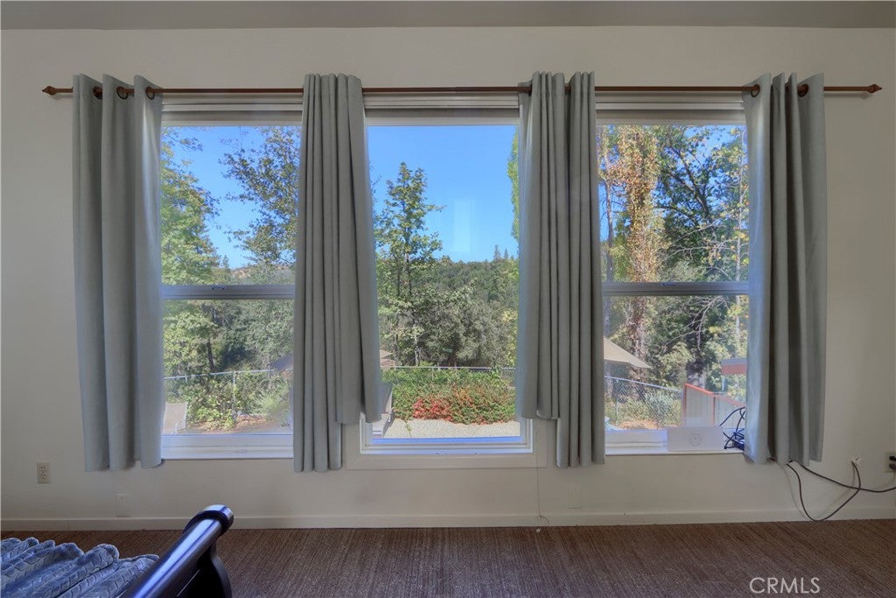
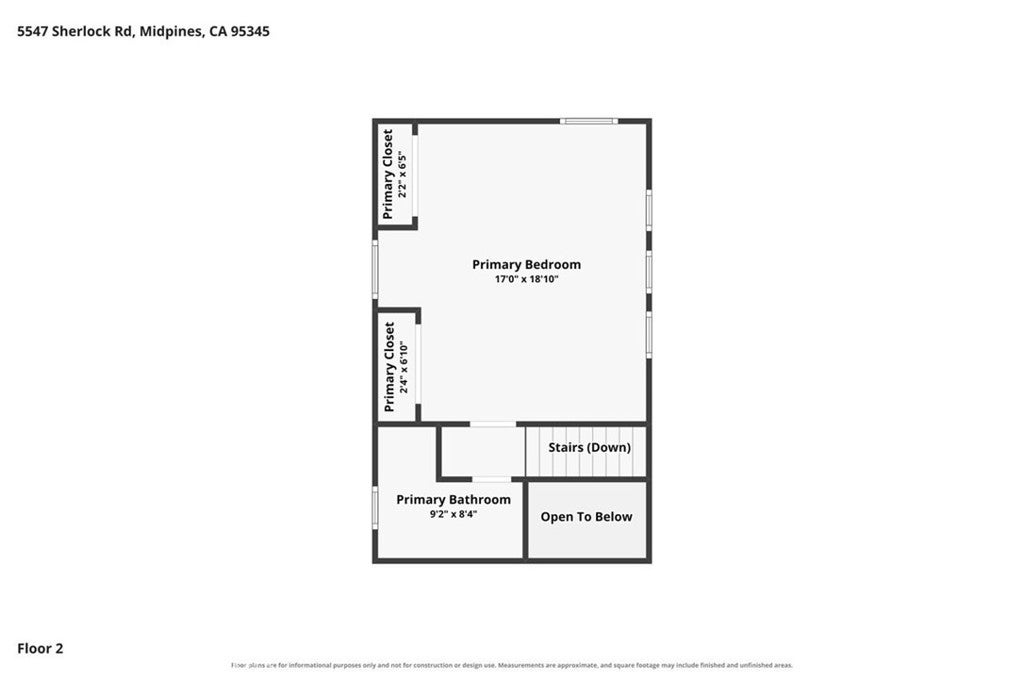
Upstairs, the entire level is devoted to the primary bedroom and bath with tall ceilings and beautiful views. A private retreat set apart from the rest of the home.

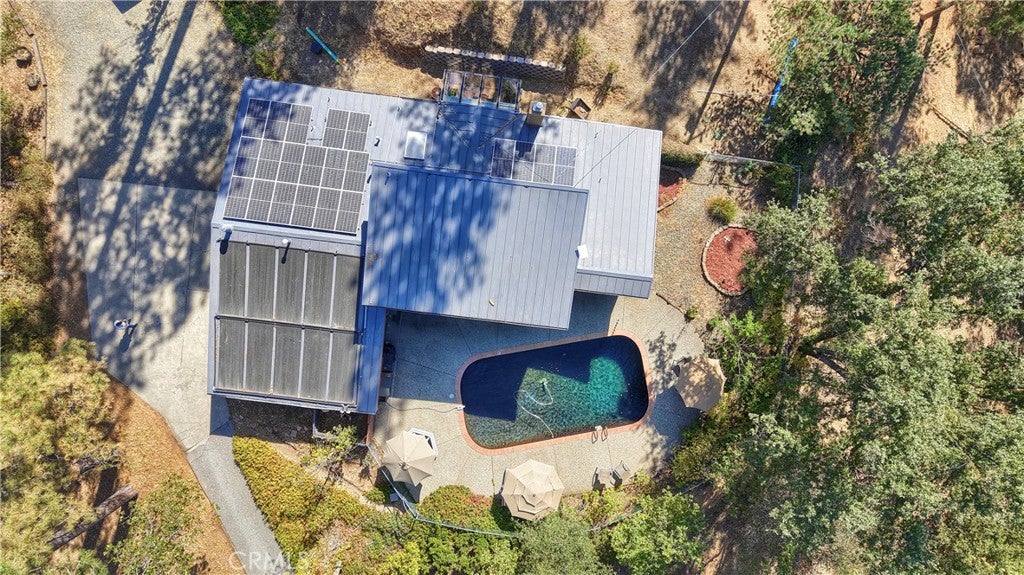
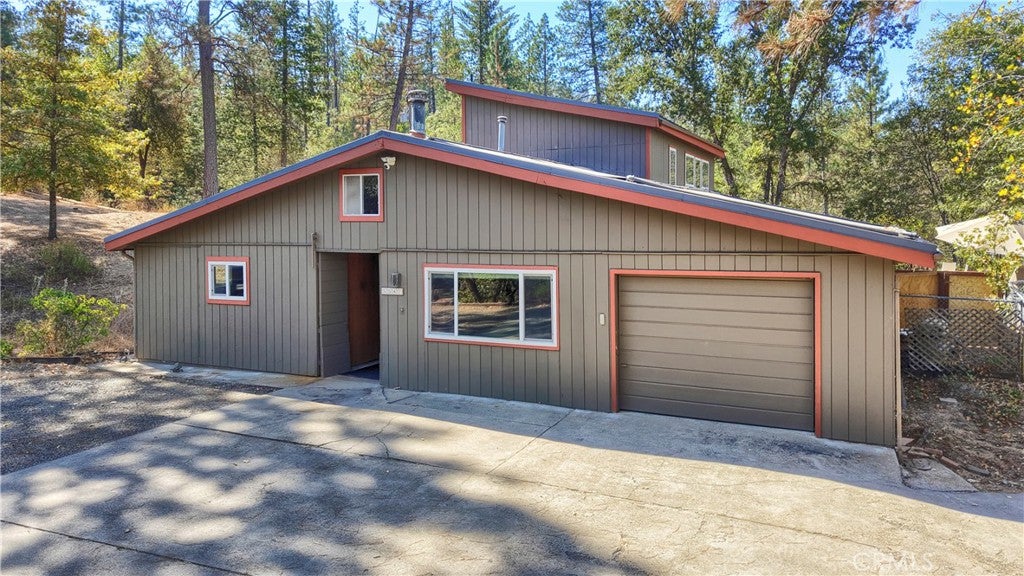
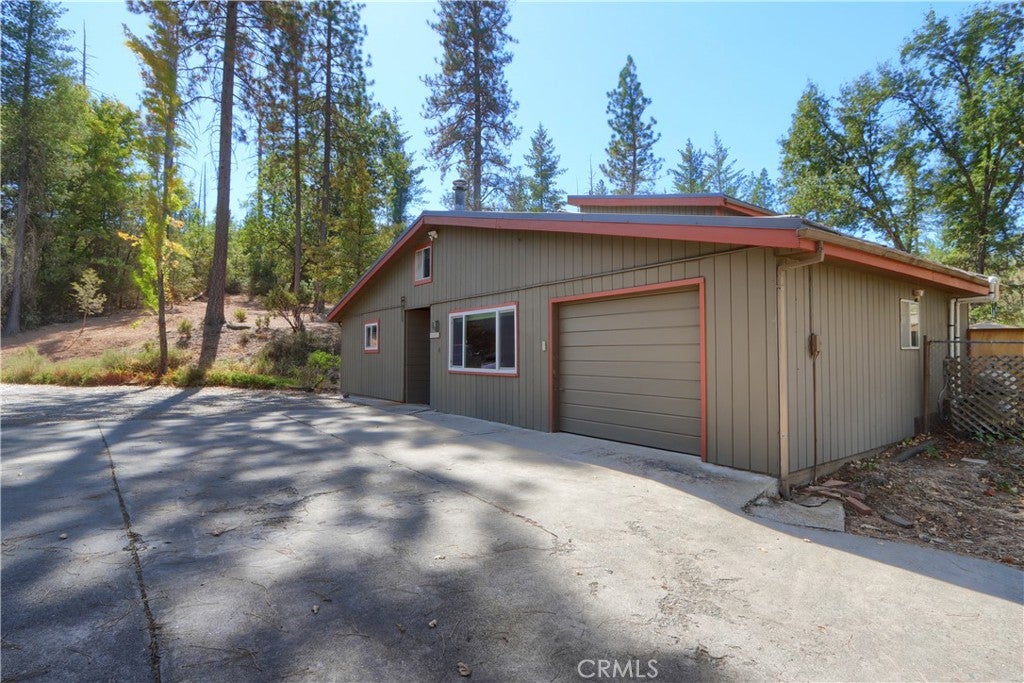
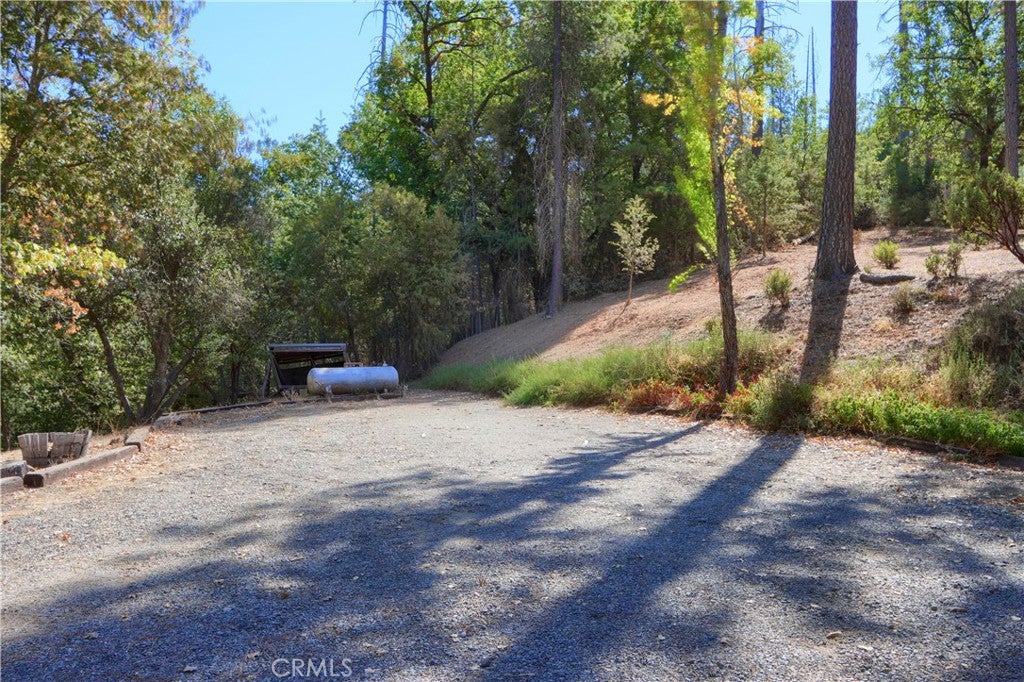
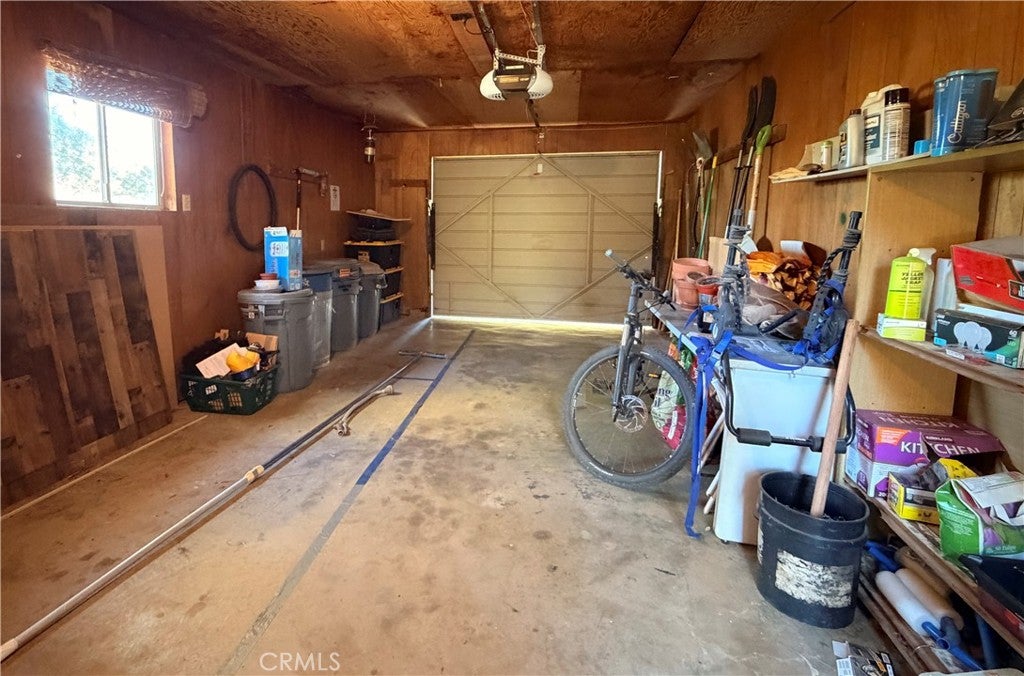
The attached garage and finished attic provide additional flexible space and storage. Owned solar, a tankless hot water heater, owned propane tank and zoned mini-splits help offset energy costs. Outside shines with a freshly painted exterior, metal roof, a fenced garden area with irrigation system, surrounded by a mix of mature trees and open ground with two seasonal creeks.

This property has been both a beloved family home and a short-term rental, welcoming people who came to experience Yosemite and the surrounding mountains. Now it's ready for its next chapter—whether as a full-time home, Sierra getaway or a place to gather family and friends in the best of California’s Gold Country.

Location of 5547 Sherlock

Map showing 5547 Sherlock, Midpines, CA 95345 $575,000
See more listings in Midpines

5547 Sherlock property details

Interior

Bedrooms & Bathrooms

  • Bedrooms: 3
  • Bathrooms: 3
  • Full Bathrooms: 3
  • Main Level Bedrooms: 2
  • Main Level Bathrooms: 2

Appliances

  • Included: Dishwasher, Exhaust Fan, Free-Standing Range, Freezer, Disposal, Microwave, Refrigerator, Tankless Water Heater, Water Purifier, Dryer, Washer, Water Heater, Range
  • Laundry: Electric Dryer Hookup, Inside, Laundry Closet

Heating

  • Heating: Central, Heat Pump, Propane, Wood Stove

Cooling

  • Cooling: Central Air, Heat Pump

Features

  • Interior Features: Ceiling Fan(s), High Ceilings, Pantry
  • Window Features: Blinds, Double Pane Windows, Skylight(s)
  • Flooring: Carpet, Tile, Wood
  • Fireplace: Yes
  • Fireplace Features: Family Room, Living Room, Propane, Wood Burning

Interior Area

  • Total Living Area: 2304
  • Unit: Square Feet
  • Source: Assessor

Video & Virtual Tour

Rooms & Dimensions

Sunroom

  • Level: Unknown

Kitchen

  • Level: Unknown

Master Bedroom

  • Level: Unknown

Master Bedroom

  • Level: Unknown

Family Room

  • Level: Unknown

Attic

  • Level: Unknown

Dining Room

  • Level: Unknown

Bedroom

  • Level: Unknown

Living Room

  • Level: Unknown

Master Bathroom

  • Level: Unknown

Bathroom

  • Level: Unknown

Family Room

  • Level: Unknown

Kitchen

  • Level: Unknown

Property

Features

  • Exterior Features: Garden, Rain Gutters
  • Patio & Porch: Covered, Patio
  • Security Features: Carbon Monoxide Detector(s), Smoke Detector(s)
  • Has Private Pool: Yes
  • Pool Features: Private, In Ground
  • Has Spa: No
  • Spa Features: None
  • Fencing: Chain Link
  • Horses: Yes
  • Horse Amenities: Riding Trail

View

  • Has View: Yes
  • View: Hills, Mountain(s), Pool, Creek/Stream, Trees/Woods

Lot

  • Size: 158,558 sq ft
  • Acres: 3.64
  • Features: Garden, Gentle Sloping, Secluded

Accessibility

  • Levels: Two
  • Entry Level: 1
  • Entry Location: Front
  • Stories: 2
  • Accessibility Features: Accessible Entrance, Accessible Hallway(s)

Parking

  • Garage: Yes
  • Total Spaces: 1
  • Parking Features: Attached, Driveway, Garage, Paved
  • Carport: No
  • Open Parking: No
  • Open Parking Spaces: 6

Waterfront

  • Has Waterfront: No

Basement

  • Basement: No

Mobile Home

  • Mobile Home Remains: No

Construction

Type & Style

  • Home Type: Residential
  • Architectural Style: Custom
  • Property Sub Type: Single Family Residence
  • Structure Type: House

Materials

  • Foundation: Slab
  • Roof: Metal

Builder / Condition

  • Year Built: 1972
  • New Construction: No

Utilities & Green Energy

Utilities

  • Electric on Property: No
  • Electric: Photovoltaics Seller Owned
  • Water: Private, Well
  • Sewer: Engineered Septic, Septic Tank
  • Utilities: Cable Connected, Electricity Connected, Propane, Phone Connected, Water Connected
  • Road Surface Type: Paved

Green Energy

  • Energy Efficient: Appliances, Water Heater
  • Energy Generation: Solar

Community & HOA

Community

HOA

  • Has HOA: No
  • Senior Community: No

Pets

  • Pets Allowed: No

Location

  • Longitude: -119.974909
  • Latitude: 37.561252
  • Directions: From 140 take Colorado Rd, turn right on Sherlock, property will be on the left. Take the driveway with the green sign that says PINE BLUFF

Land Lease

  • Land Lease: No

School

Elementary

Middle or Junior

Highschool

Tax, Financial & Listing Details

Listing Details

  • List Price: $575,000
  • Price Per Square Foot: $249.57
  • Date on Market:
  • Listing Terms: Cash, Conventional, FHA
  • Furnished: Partially
  • Home Warranty: No
  • Rent Control: No
  • Status: Active

MLS Details

Tax Details

  • Tax Lot: B
  • Universal Property ID: US-06043-N-0082300170-R-N

Ask a question about 5547 Sherlock

Hi there — ask anything about this property or the area and the team will get right back to you.

Last checked Source: CRMLSMLS# MP26219635

Local real estate advisory services provided by agent with Eddy Chen Real Estate Group - HARVEST | REAL
Listed by Lilac Serra with Exp Realty Of California Inc. · Cell: 209-347-2512

Based on information from California Regional Multiple Listing Service, Inc. as of 2026 and/or other sources. All data, including all measurements and calculations of area, is obtained from various sources and has not been, and will not be, verified by broker or MLS. All information should be independently reviewed and verified for accuracy. Properties may or may not be listed by the office/agent presenting the information.
You agree to Eddy Chen Real Estate Group - HARVEST | REAL Terms of Use and Privacy Policy. By choosing to contact a property, you also agree that Eddy Chen Real Estate Group - HARVEST | REAL and its associates may call, text, or email you regarding any inquiries or activities you submit through our website. This may involve the use of automated means and prerecorded or artificial voices.

Listings near 5547 Sherlock