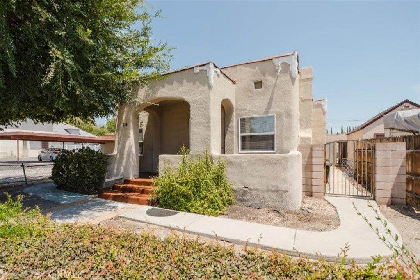
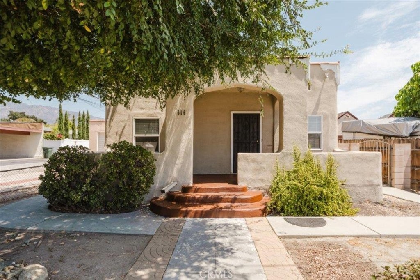
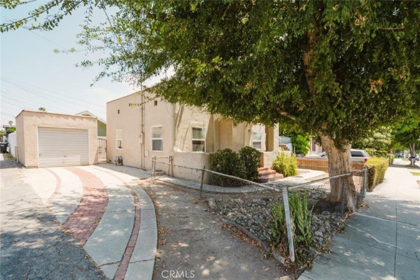
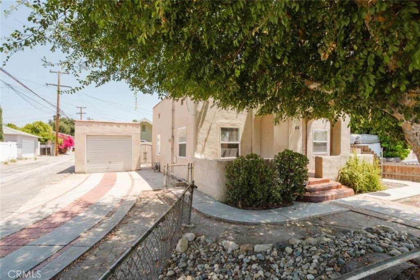
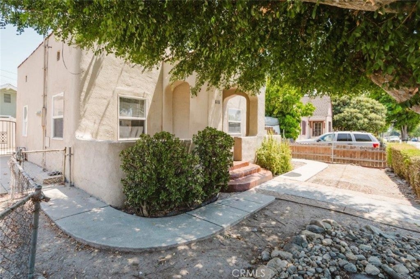
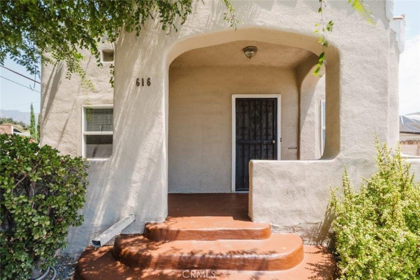
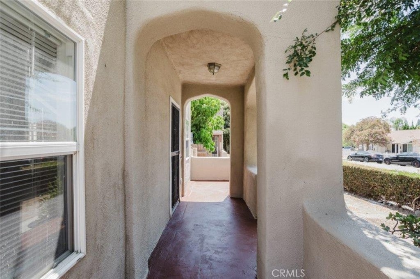
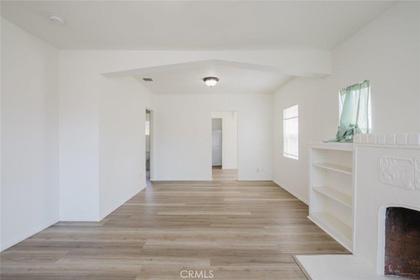
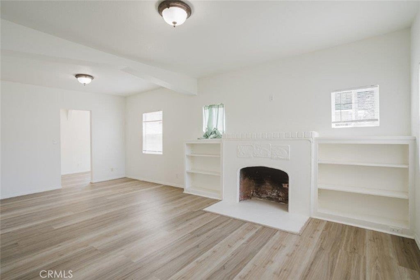
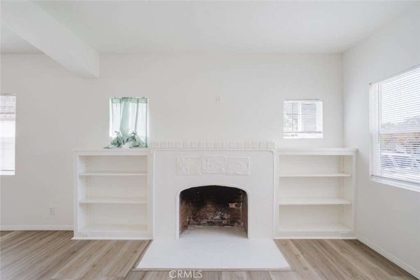
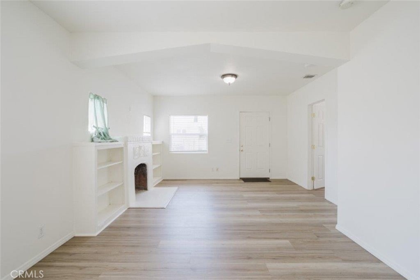
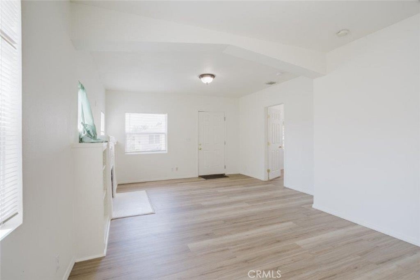
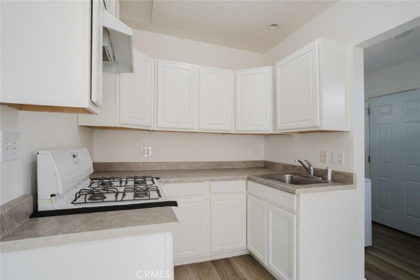
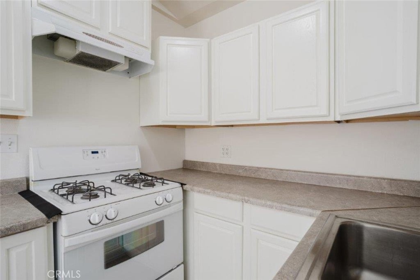
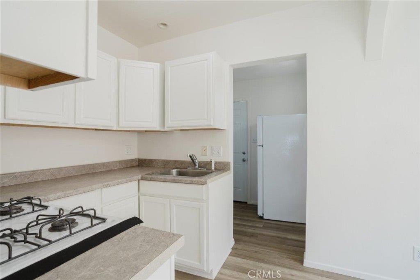
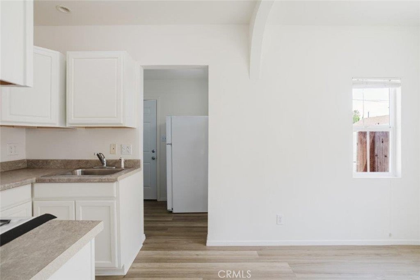
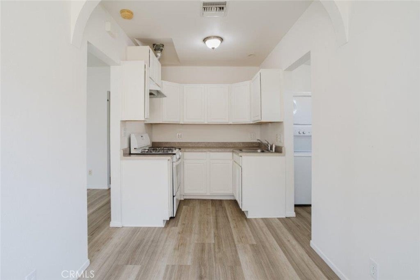
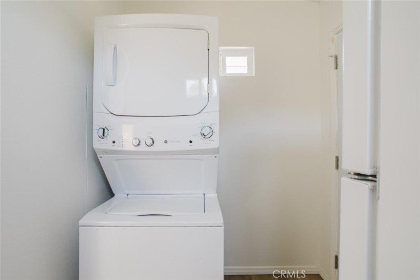
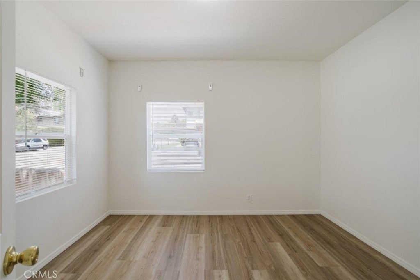
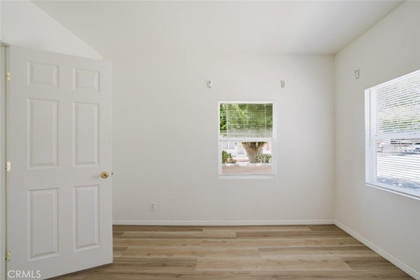
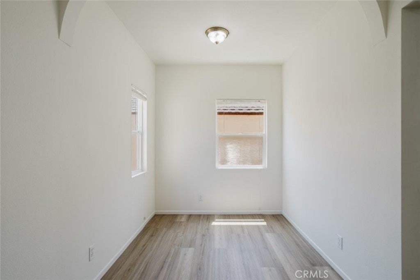
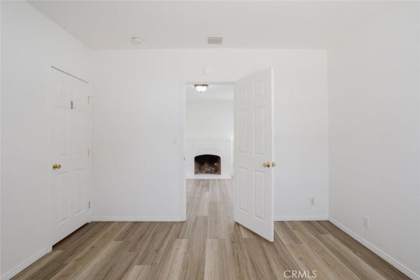
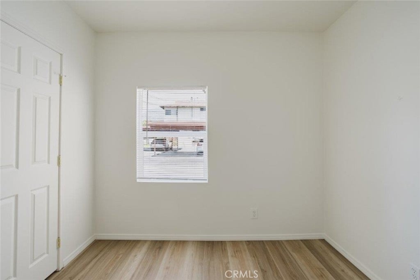
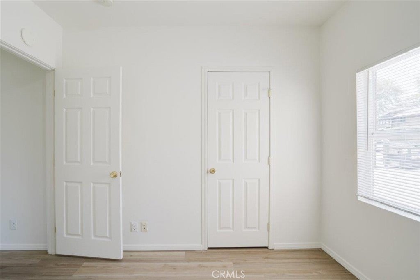
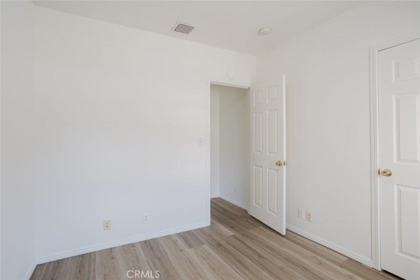
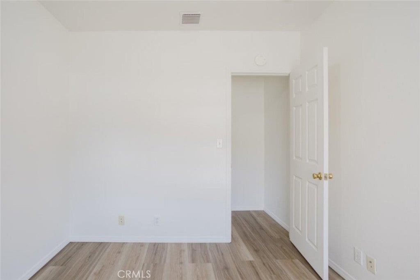
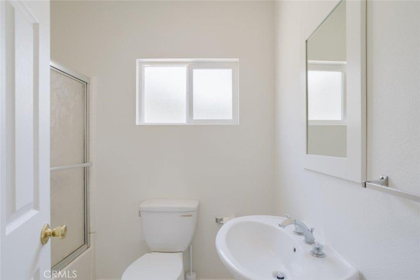
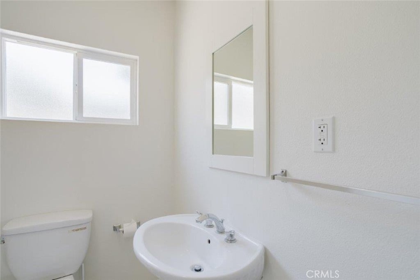
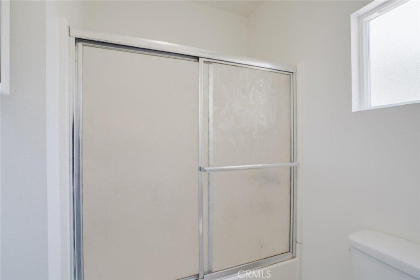
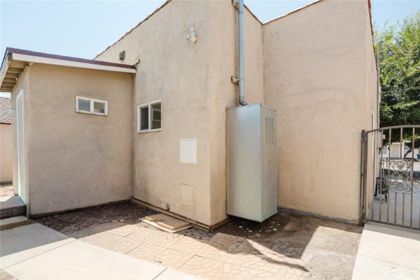
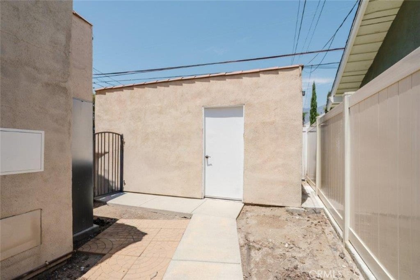
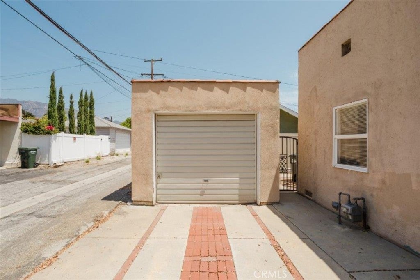
Charming Spanish-style bungalow situated just moments from Old Town Monrovia! This 2-bedroom, 1-bath home offers 764 square feet of living space with classic architectural character and mountain views. Three steps lead to the covered front porch with an arched entry, while decorative stucco reliefs and red tile coping along the parapet add Old World charm and texture. The front porch and steps have been freshly painted, with recent restuccoing of the porch wall. Inside, the inviting living room features built-in bookshelves and a decorative tile fireplace with mantel, opening to a formal dining area. The remodeled kitchen offers ample wood cabinetry, Formica countertops, stainless steel sink, newer gas range and hood, eating area, and recessed lighting. A convenient service porch just adjacent to the kitchen provides a stackable washer and dryer and refrigerator. The full bath includes a shower/tub combination and pedestal sink. Additional features include newer vinyl plank flooring, central air and heat, and a detached one-car garage. Small front and rear yards offer a blank canvas for gardening and outdoor living. Priced to sell, this is a great opportunity for a first-time buyer or condo owner ready to make the move to a single-family home near the heart of Old Town Monrovia.
Hi there — ask anything about this property or the area and the team will get right back to you.

Local real estate advisory services provided by agent with Eddy Chen Real Estate Group - HARVEST | REAL
Listed by Donna Baker with Johnhart Corp. · Cell: 626-487-0820
Based on information from California Regional Multiple Listing Service, Inc. as of 2026 and/or other sources. All data, including all measurements and calculations of area, is obtained from various sources and has not been, and will not be, verified by broker or MLS. All information should be independently reviewed and verified for accuracy. Properties may or may not be listed by the office/agent presenting the information.
You agree to Eddy Chen Real Estate Group - HARVEST | REAL Terms of Use and Privacy Policy. By choosing to contact a property, you also agree that Eddy Chen Real Estate Group - HARVEST | REAL and its associates may call, text, or email you regarding any inquiries or activities you submit through our website. This may involve the use of automated means and prerecorded or artificial voices.
Step 1 of 2
Create a free account to view all listings, save searches, and get alerts when new homes match.
Step 2 of 2
Tell us how to reach you about homes you like.
Enter your password to sign in as
Create a free account to view all listings, save searches, and get alerts when new homes match.
Already have an account? Sign in
Sign in to your account.
New here? Create an account