Price cut: $1.3M (10/16)
$14,690,000

620 Stonehouse Lane, Montecito, CA 93108

5beds
6.5baths6 full baths + 1 half bath
6,416sqft
Quick facts
Single Family Residence 127 Days on Market Built in 2001 $2289.59/sqft 56,628 sq ft

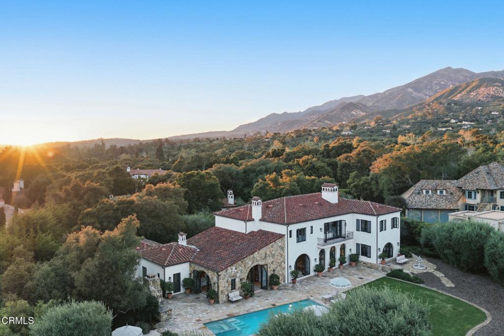
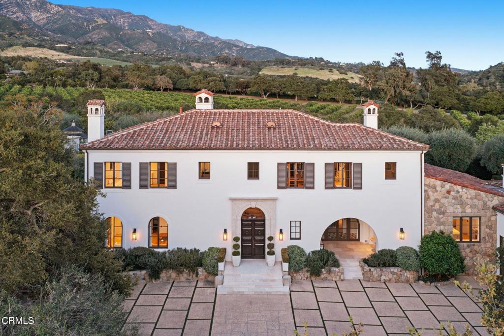
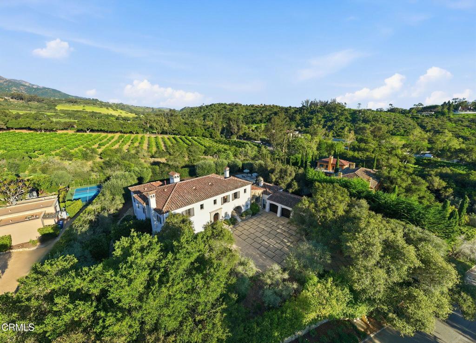
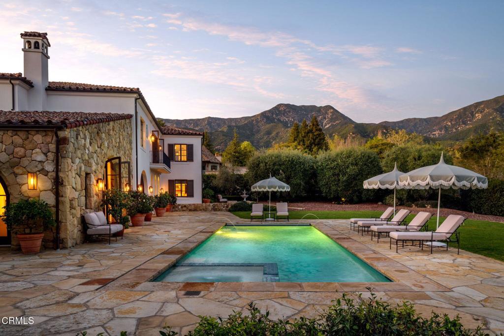
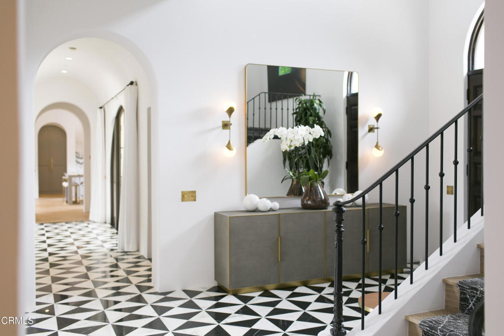
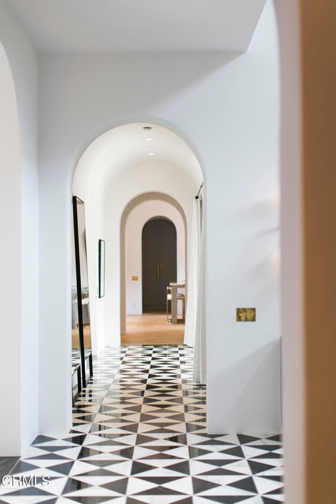
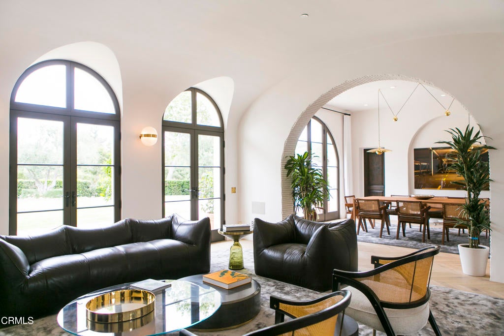
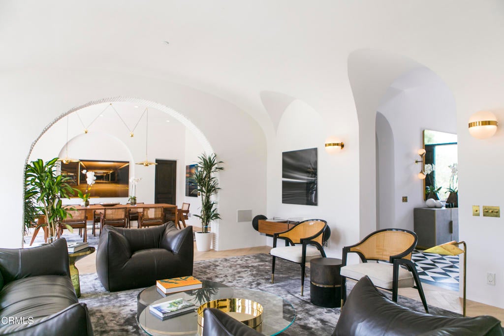
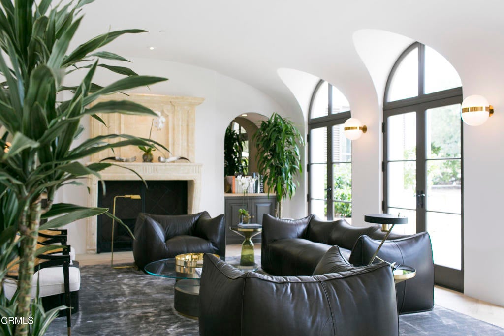
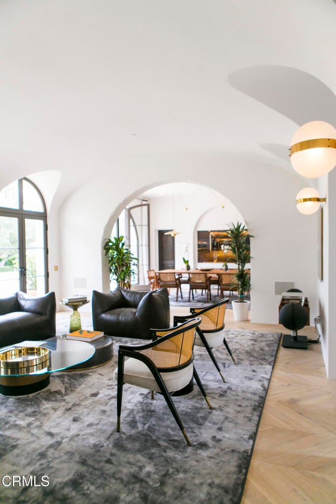
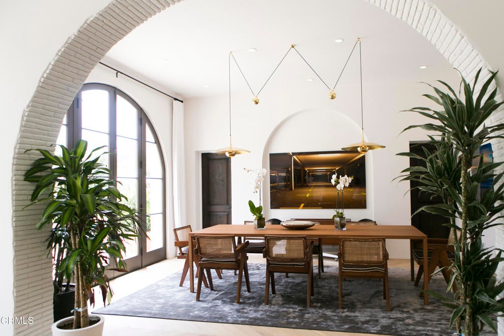
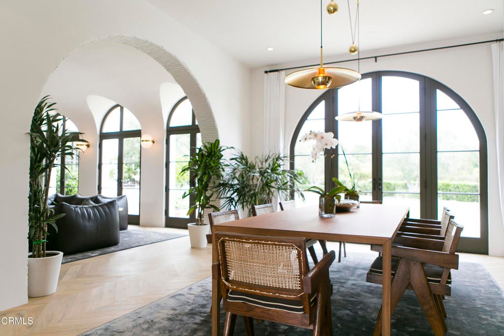
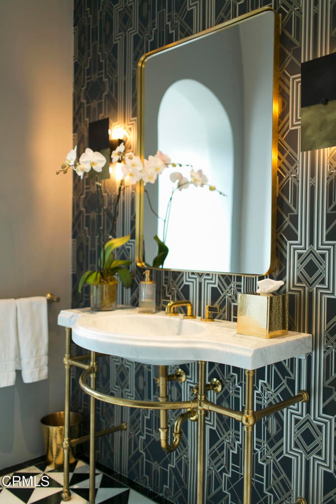
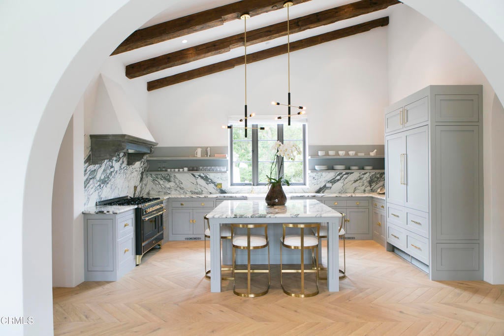
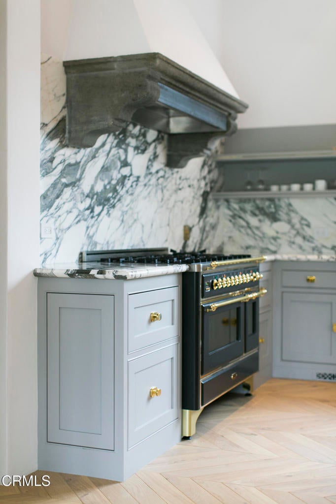
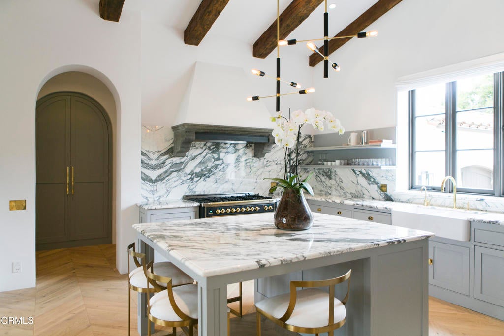
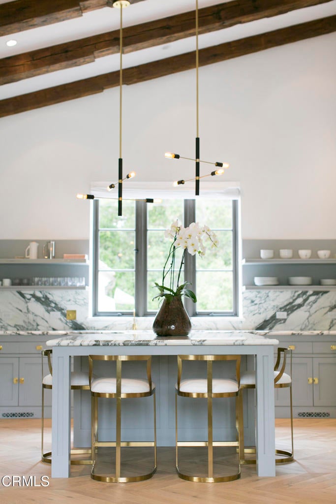
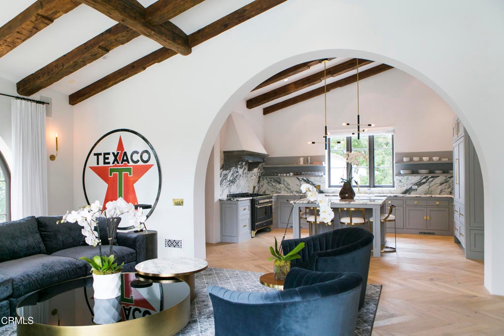
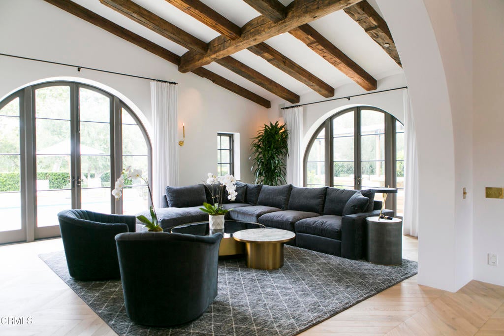
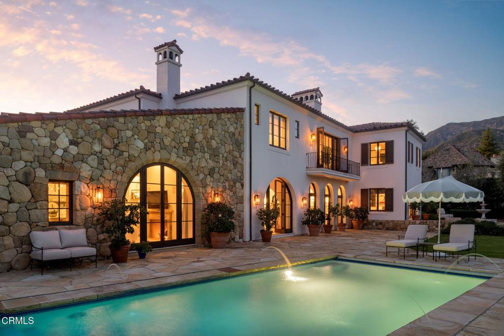
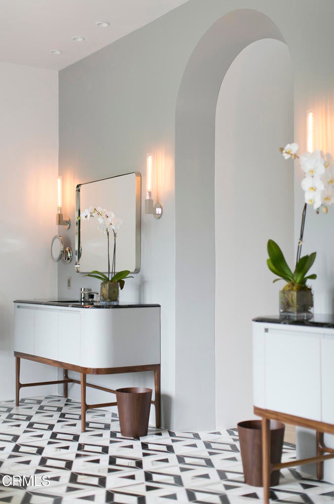
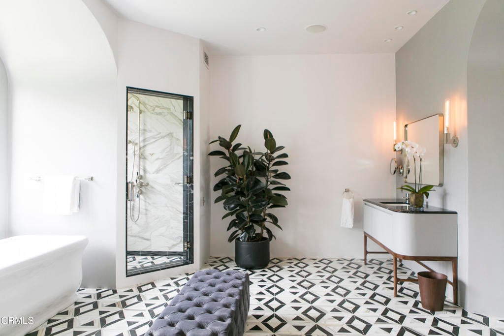
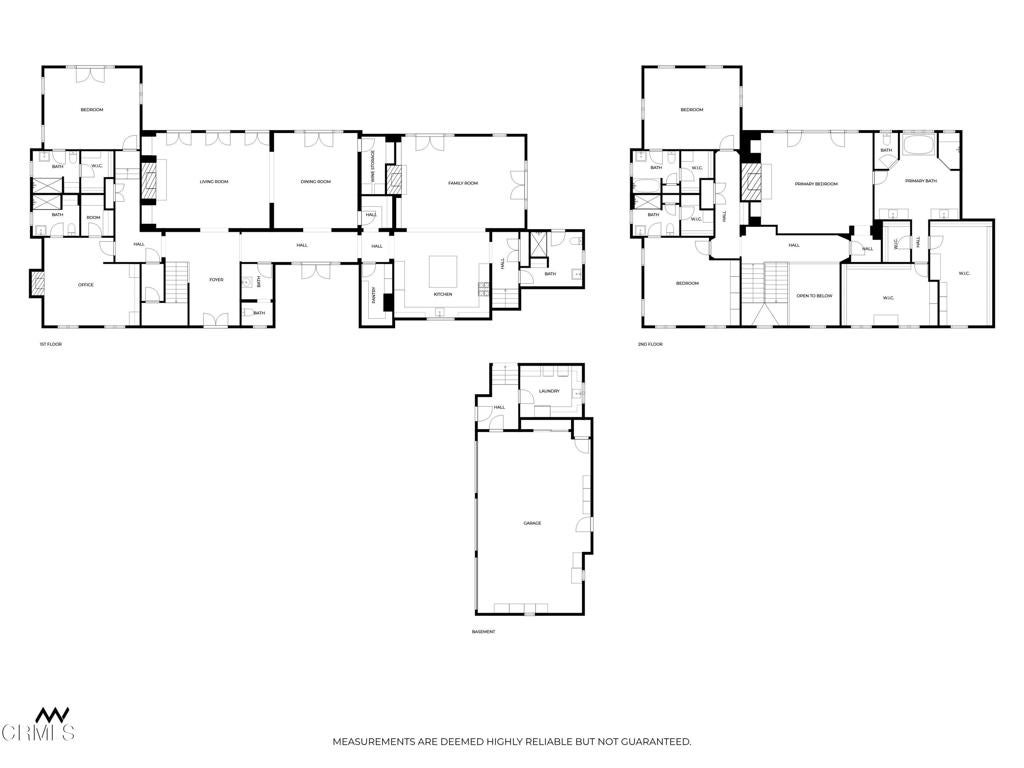
Private Montecito SanctuarySet against a dramatic mountain backdrop in coveted Montecito, this light-filled Mediterranean estate evokes the timeless romance of the Tuscan countryside. Surrounded by mature olive trees and orchards, the 5-bedroom, 61/2-bath residence offers privacy, scale, and exceptional architectural pedigree.Originally designed by renowned architect Don Nulty and extensively re-envisioned in 2018 by celebrated designer Steve Hermann, the home blends classic Mediterranean elegance with sophisticated modern design. Interiors feature chevron French oak floors, a custom-cut marble foyer, barrel-vaulted ceilings, three fireplaces, and a chef's kitchen with ILVE Italian range, Miele appliances, Kalista fixtures, and Savant whole-home audio.Luxurious bathrooms include Kelly Wearstler and Ann Sacks mosaic marble with Samuel Heath fixtures. Outdoors, a pool and multiple patios--including a covered portico with fireplace--create an ideal setting for effortless Montecito living.

Location of 620 Stonehouse Lane

Map showing 620 Stonehouse Lane, Montecito, CA 93108 $14,690,000
See more listings in Montecito

620 Stonehouse Lane property details

Interior

Bedrooms & Bathrooms

  • Bedrooms: 5
  • Bathrooms: 7
  • Full Bathrooms: 6

Appliances

  • Included: Built-In Range, Dishwasher, Microwave, Refrigerator
  • Laundry: Laundry Room

Heating

  • Heating: Forced Air

Cooling

  • Cooling: Central Air

Features

  • Interior Features: Beamed Ceilings, Wet Bar, Eat-in Kitchen, Open Floorplan, Pantry, Recessed Lighting, Wired for Sound, Entrance Foyer
  • Flooring: Tile, Wood
  • Fireplace: Yes
  • Fireplace Features: Family Room, Living Room, Outside, Master Bedroom

Interior Area

  • Total Living Area: 6416
  • Unit: Square Feet
  • Source: Public Records

Rooms & Dimensions

Master Bathroom

  • Level: Unknown

Kitchen

  • Level: Unknown

Master Bedroom

  • Level: Unknown

Living Room

  • Level: Unknown

Great Room

  • Level: Unknown

Bathroom

  • Level: Unknown

Kitchen

  • Level: Unknown
  • Features: Kitchen Island

Dining Room

  • Level: Unknown

Foyer

  • Level: Unknown

Laundry

  • Level: Unknown

Family Room

  • Level: Unknown

Pantry

  • Level: Unknown

Property

Features

  • Exterior Features: Barbecue
  • Patio & Porch: Patio
  • Security Features: Carbon Monoxide Detector(s), Security Gate, Smoke Detector(s)
  • Has Private Pool: Yes
  • Pool Features: Private, In Ground
  • Has Spa: Yes
  • Spa Features: In Ground
  • Fencing: Chain Link
  • Horses: No

View

  • Has View: Yes
  • View: Mountain(s)

Lot

  • Size: 56,628 sq ft
  • Acres: 1.3
  • Features: Landscaped

Accessibility

  • Levels: Two
  • Stories: 2

Parking

  • Garage: Yes
  • Total Spaces: 3
  • Parking Features: Attached, Driveway, Garage
  • Carport: No
  • Open Parking: No

Waterfront

  • Has Waterfront: No

Basement

  • Basement: No

Mobile Home

  • Mobile Home Remains: No

Construction

Type & Style

  • Home Type: Residential
  • Architectural Style: Mediterranean
  • Property Sub Type: Single Family Residence
  • Structure Type: House

Materials

  • Foundation: Slab
  • Roof: Tile

Builder / Condition

  • Year Built: 2001
  • New Construction: No

Utilities & Green Energy

Utilities

  • Electric on Property: No
  • Water: Public
  • Sewer: Public Sewer

Green Energy

  • Energy Efficient: No

Community & HOA

Community

HOA

  • Has HOA: No
  • Senior Community: No

Pets

  • Pets Allowed: No

Location

  • Longitude: -119.598282
  • Latitude: 34.43697
  • Directions: East Valley Rd to Stonehouse Lane

Land Lease

  • Land Lease: No

School

Highschool

Tax, Financial & Listing Details

Listing Details

  • List Price: $14,690,000
  • Price Per Square Foot: $2289.59
  • Date on Market:
  • Listing Terms: Cash, Conventional
  • Home Warranty: No
  • Rent Control: No
  • Status: Active

MLS Details

Tax Details

  • Tax Tract: 14232
  • Universal Property ID: US-06083-N-155060026-R-N

Ask a question about 620 Stonehouse Lane

Hi there — ask anything about this property or the area and the team will get right back to you.

Last checked Source: CRMLSMLS# V1-37605

Local real estate advisory services provided by agent with Eddy Chen Real Estate Group - HARVEST | REAL

Listed by Gary Goldberg with Coastal Properties

Based on information from California Regional Multiple Listing Service, Inc. as of 2026 and/or other sources. All data, including all measurements and calculations of area, is obtained from various sources and has not been, and will not be, verified by broker or MLS. All information should be independently reviewed and verified for accuracy. Properties may or may not be listed by the office/agent presenting the information.

You agree to Eddy Chen Real Estate Group - HARVEST | REAL Terms of Use and Privacy Policy. By choosing to contact a property, you also agree that Eddy Chen Real Estate Group - HARVEST | REAL and its associates may call, text, or email you regarding any inquiries or activities you submit through our website. This may involve the use of automated means and prerecorded or artificial voices.

Listings near 620 Stonehouse Lane