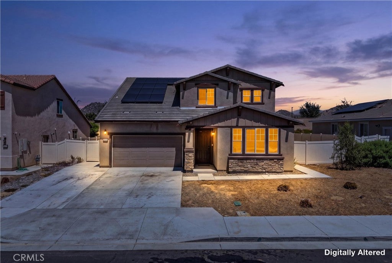
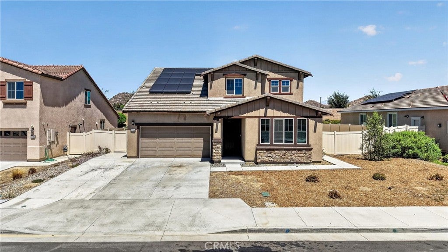
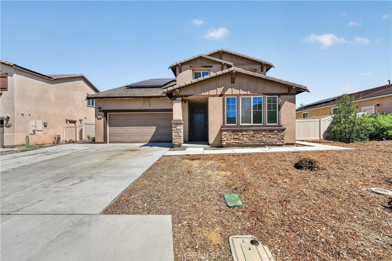
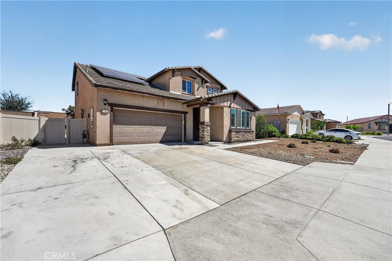
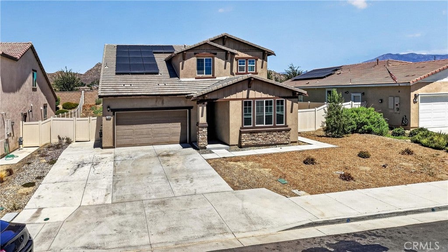
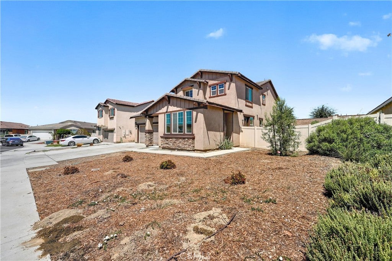
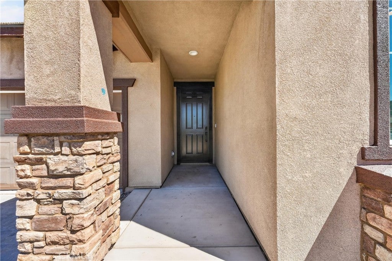
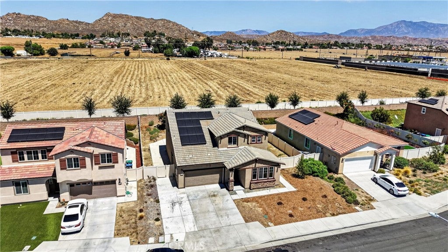
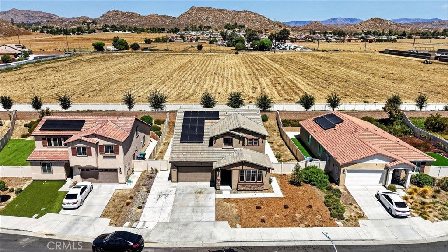
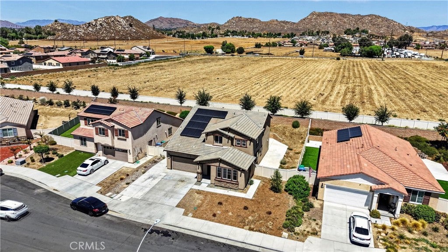
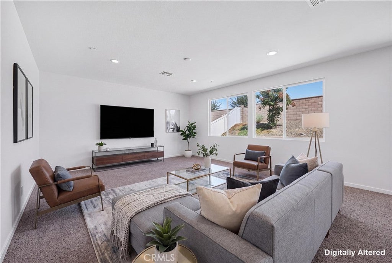
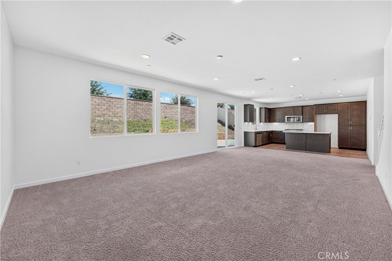
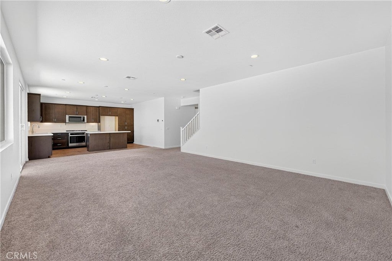
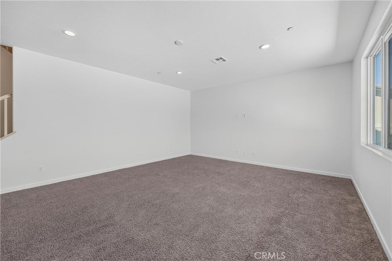
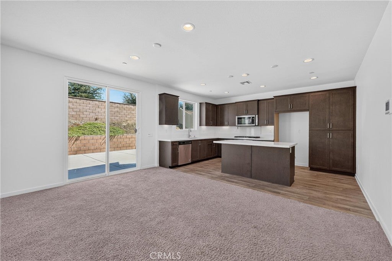
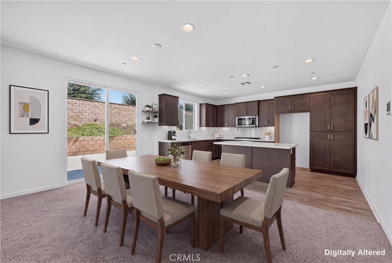
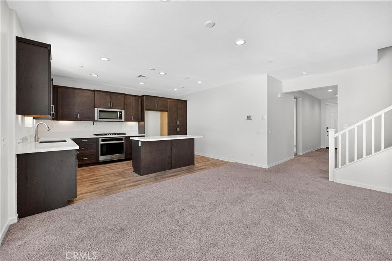
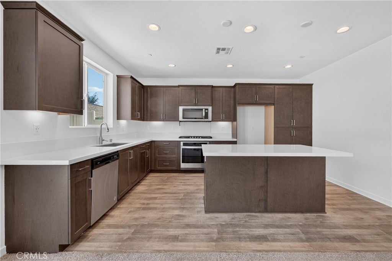
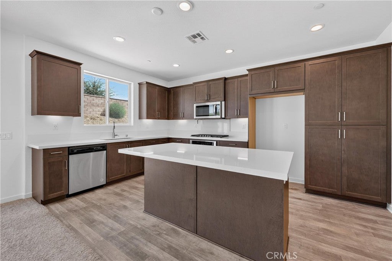
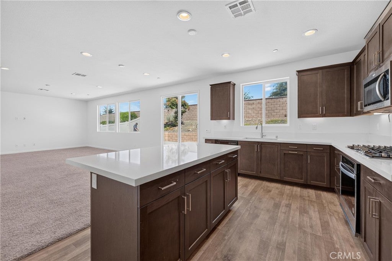
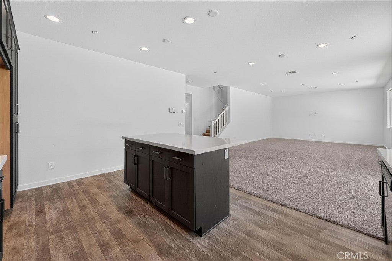
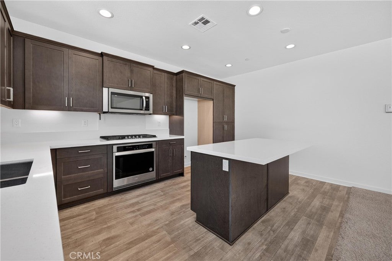
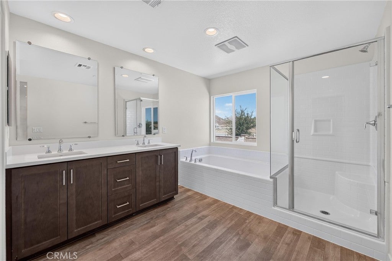
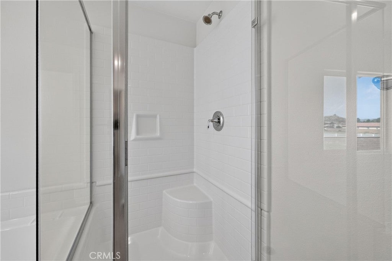
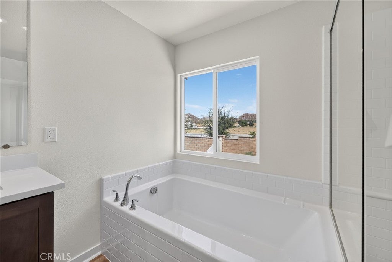
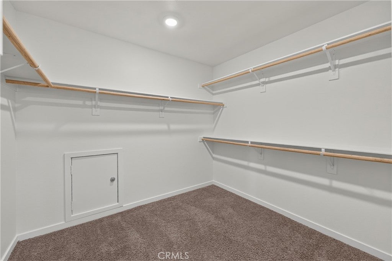
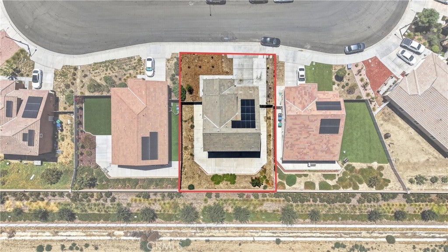
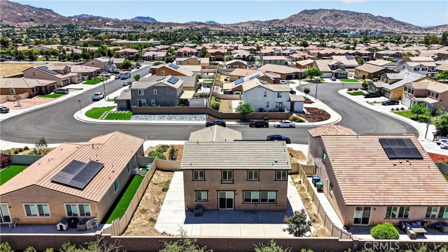
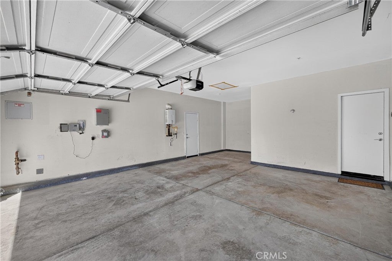
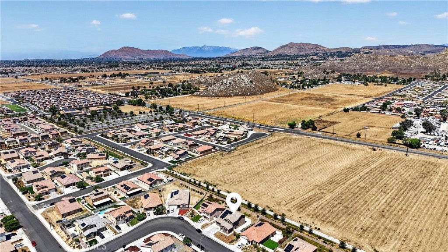
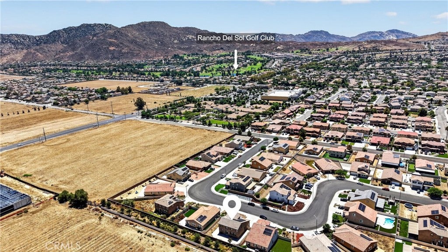
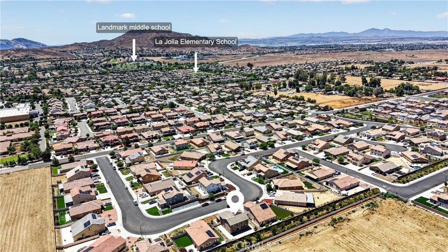
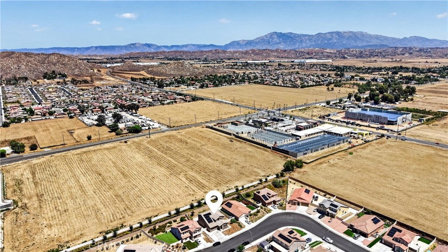
27804 Solitude Ave in Moreno Valley,a newly built home offering the space, flexibility, and modern layout today’s buyers are looking for.
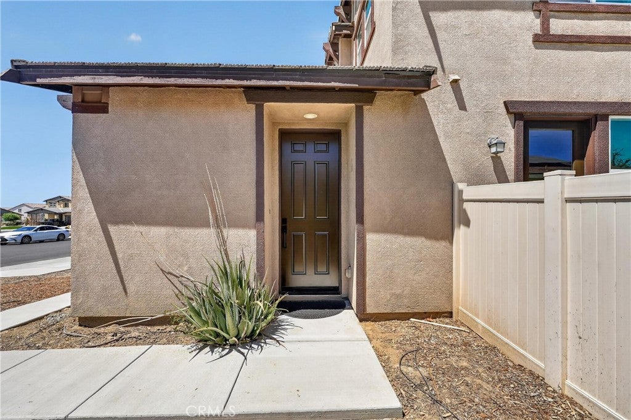
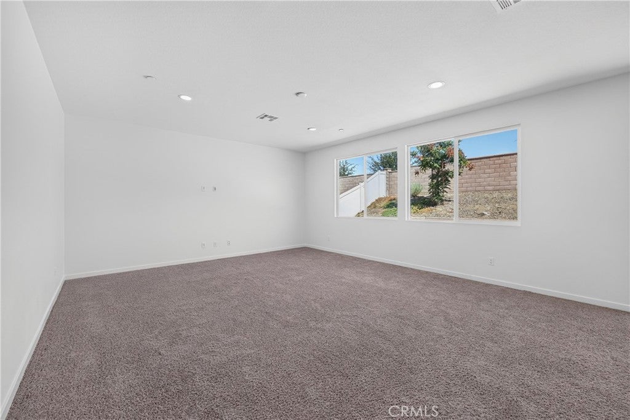
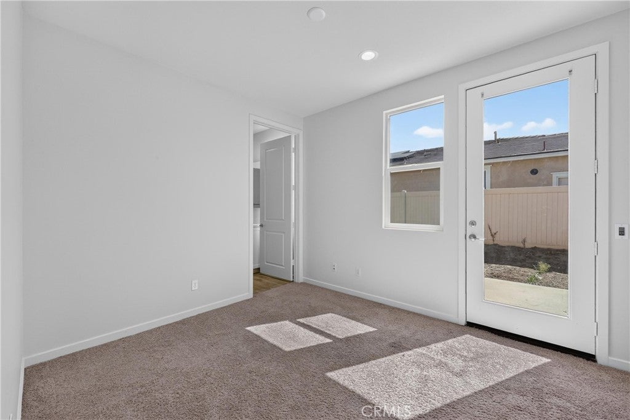
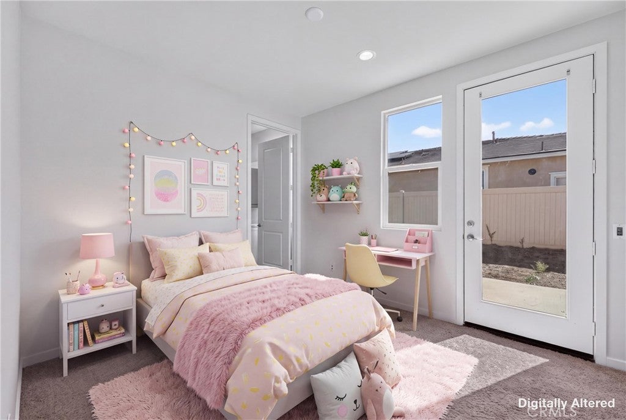
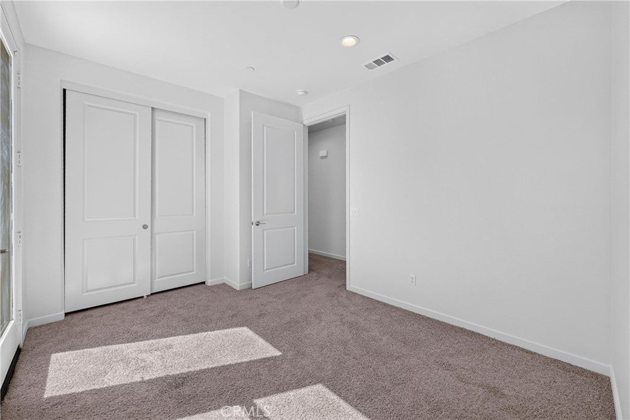
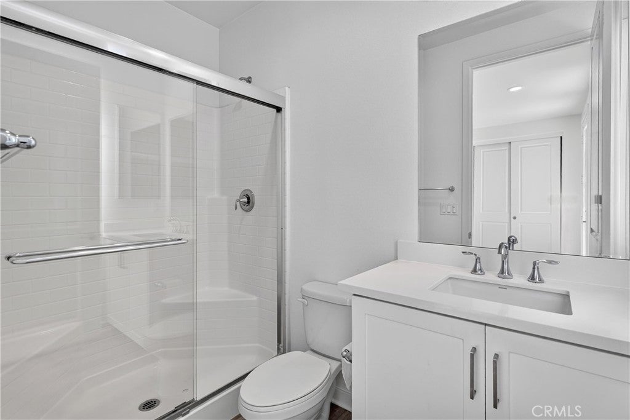
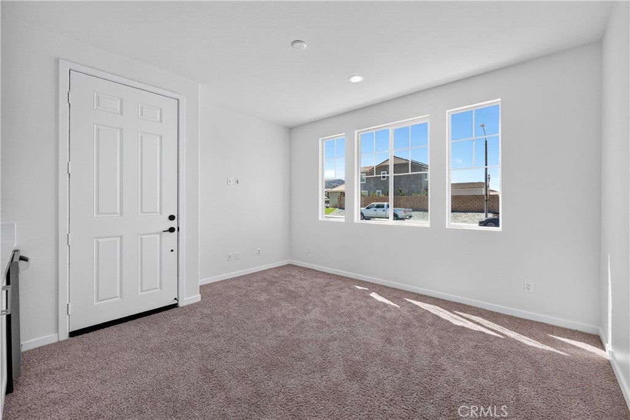
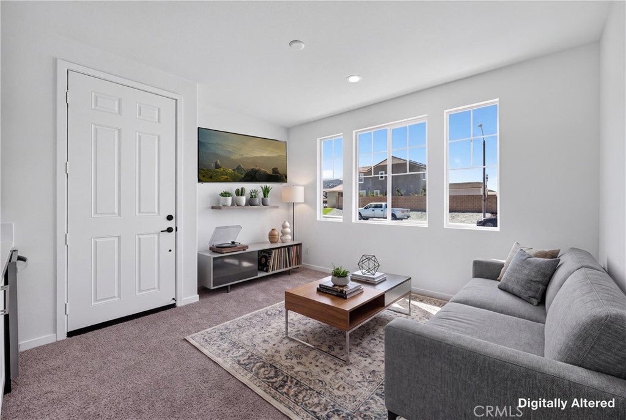
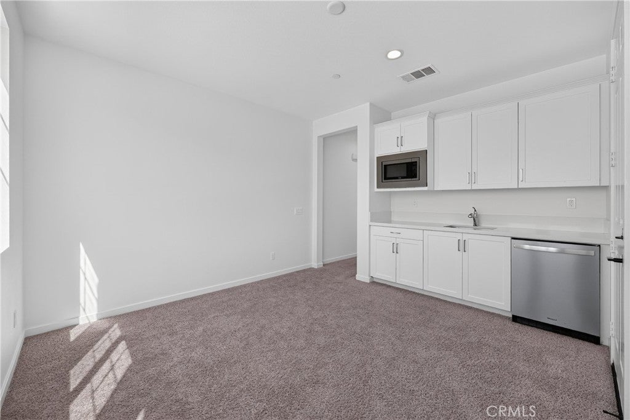
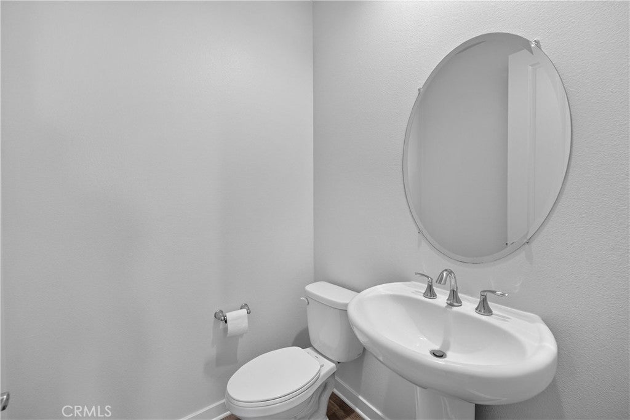
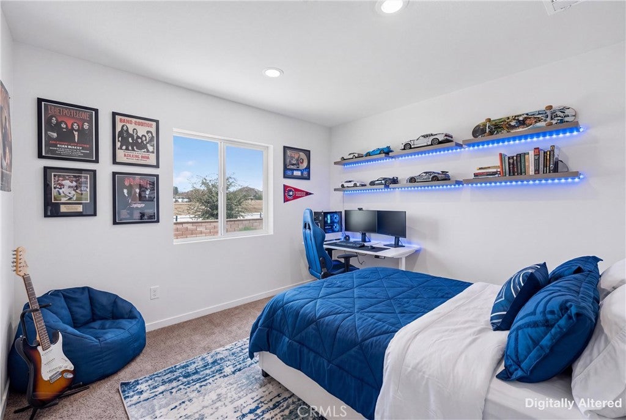
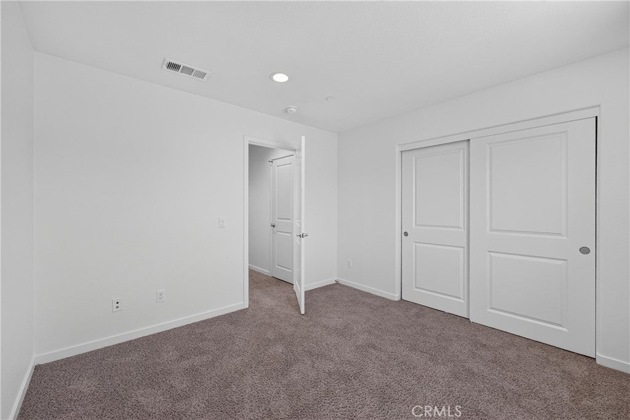
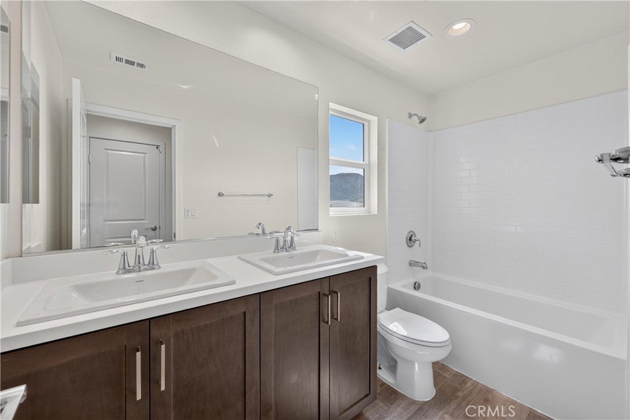
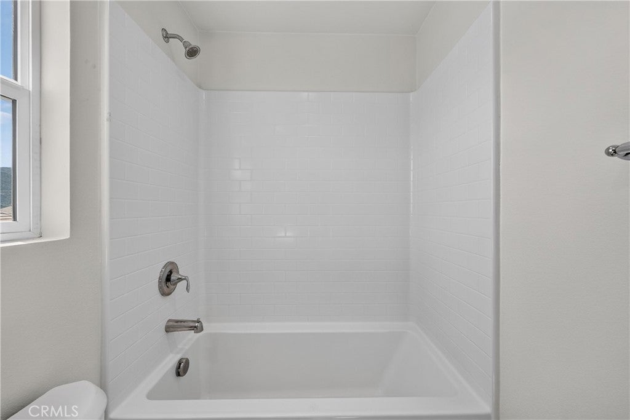
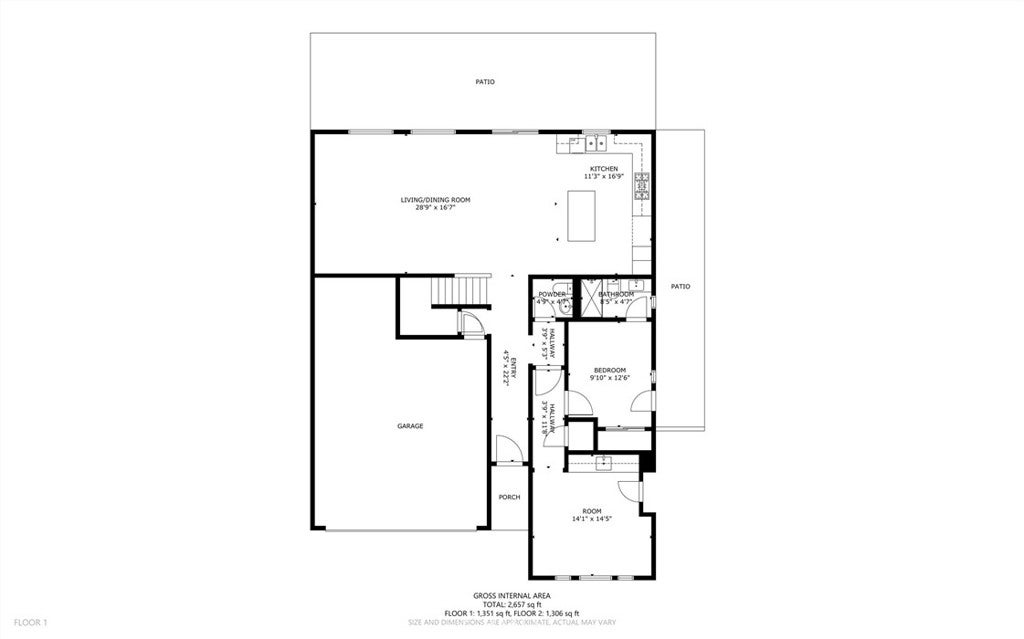
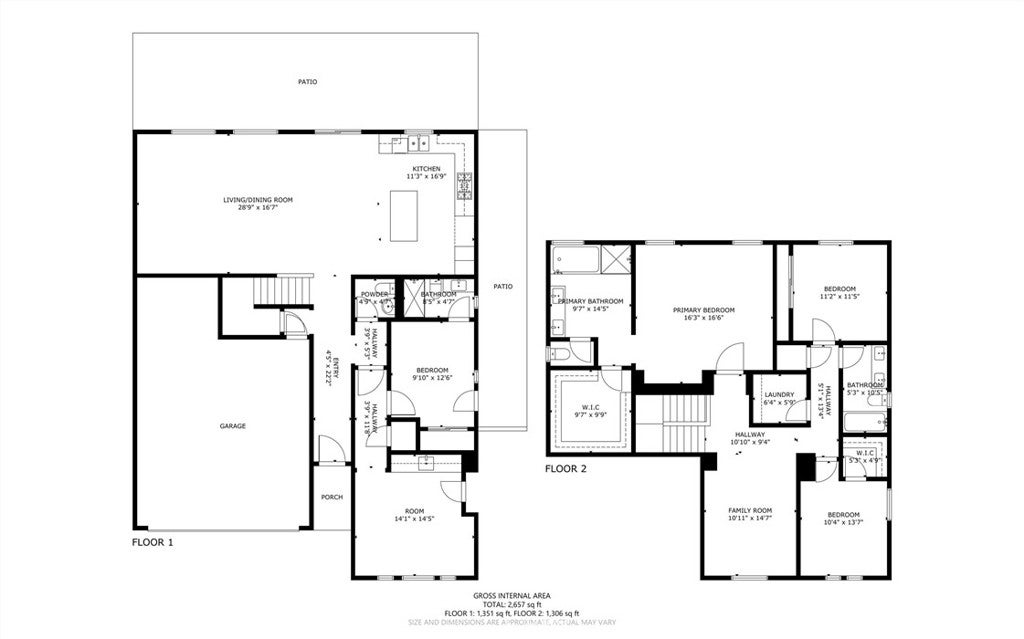
One of the standout features is the PRIVATE IN LAW SWUITE with its own separate entrance, creating an ideal setup for multigenerational living, extended family, guests, or additional private living space, OR IF YOU WANT TO RENT IT OUT. The suite features its own **living room, full-size bedroom with direct backyard access, full bathroom, stackable laundry, refrigerator, microwave, and countertop area**—providing comfort and privacy while still being connected to the main home.
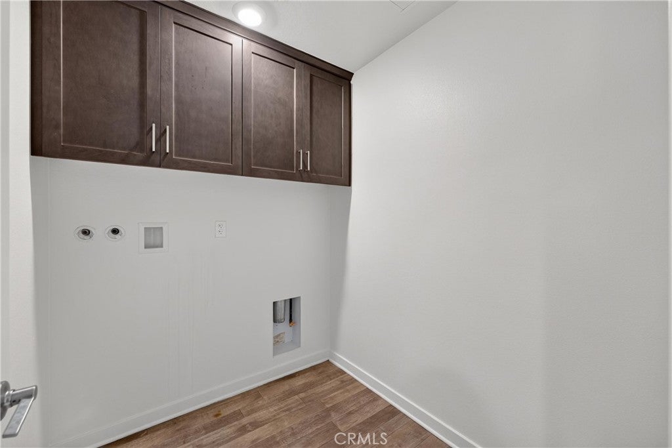
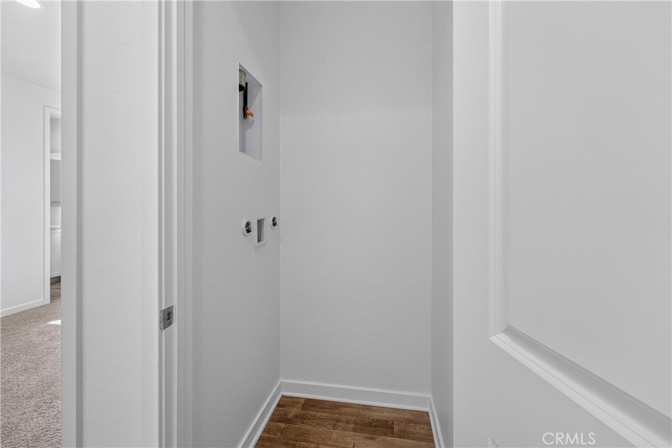
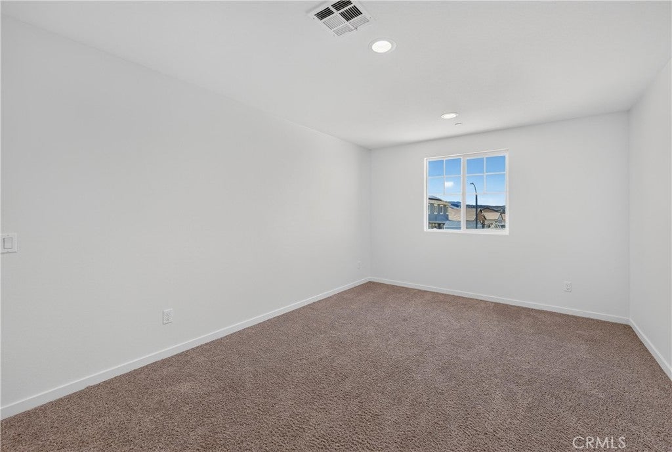
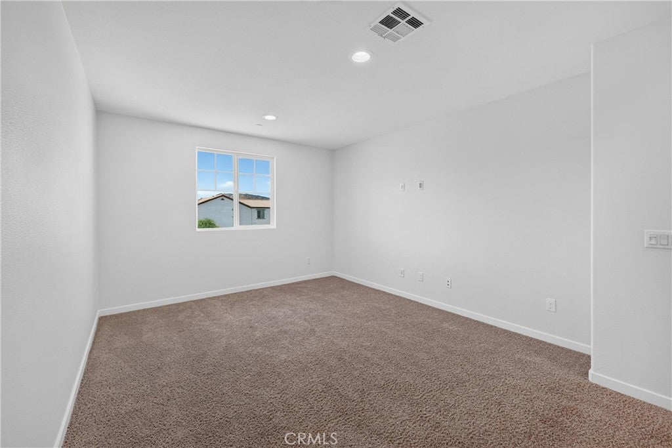
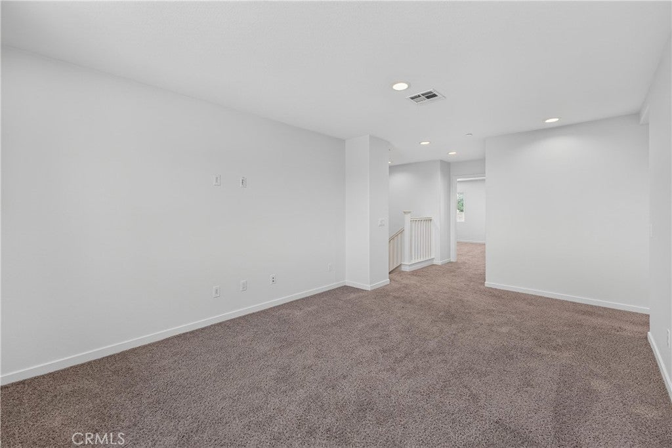
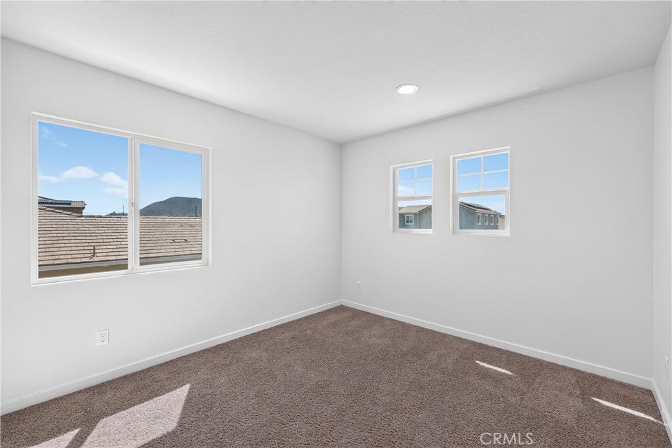
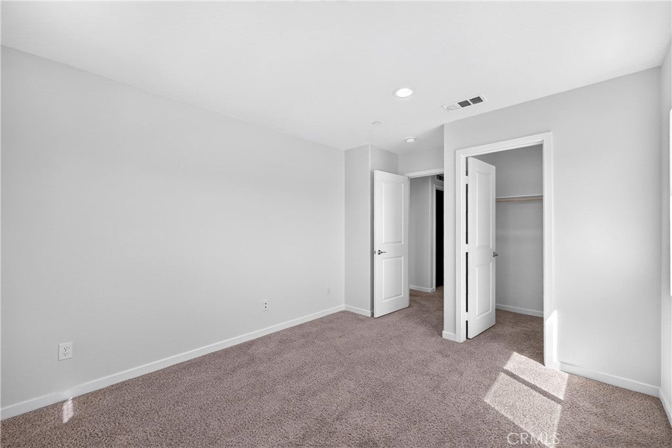
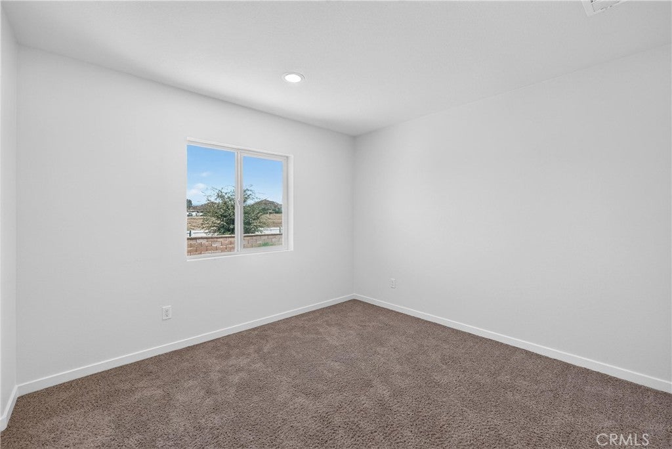
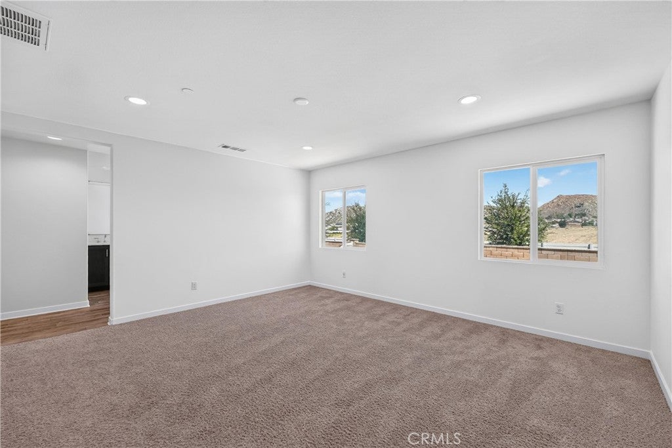
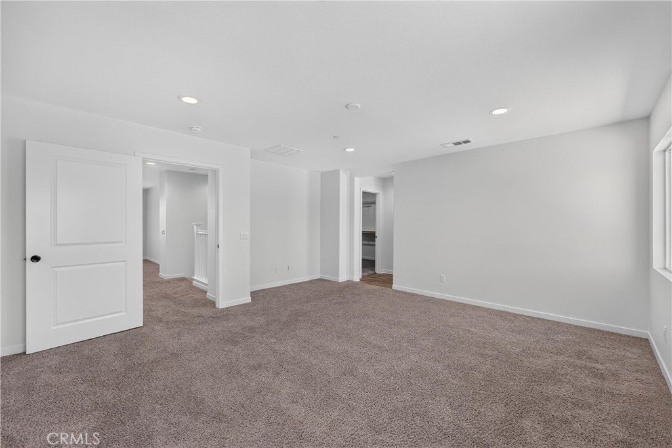
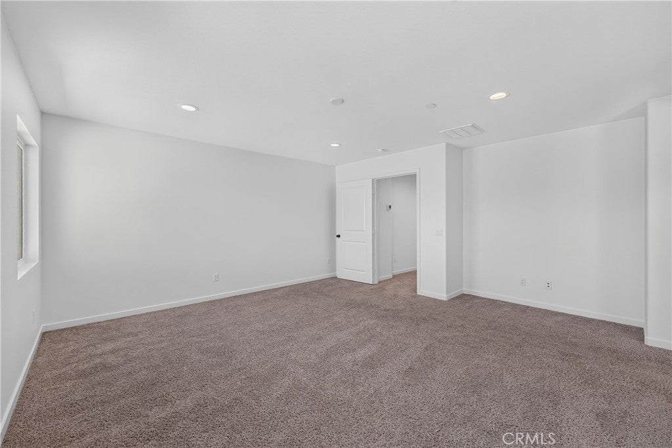
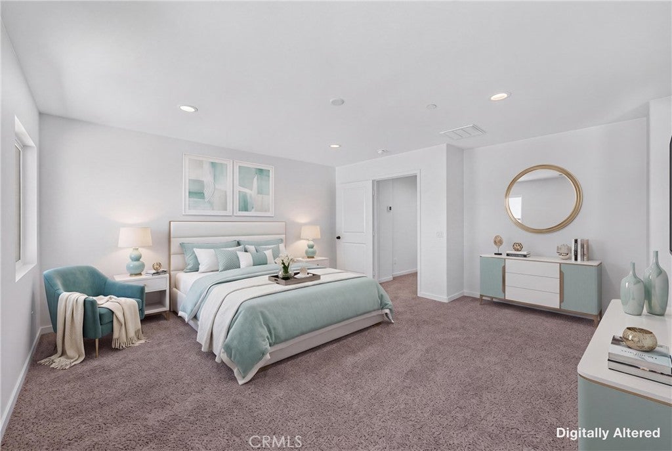
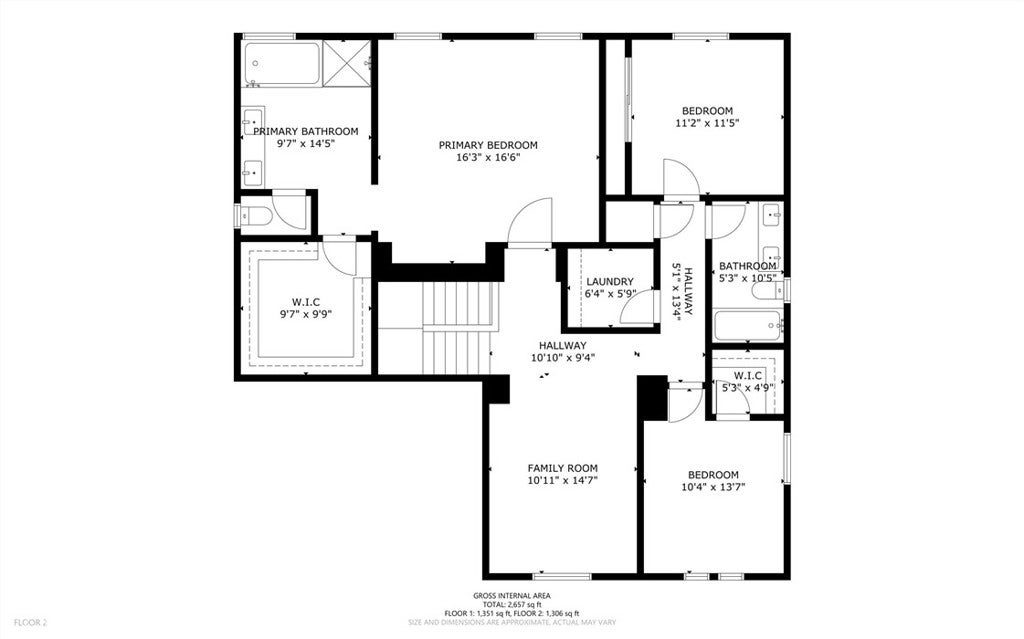
Inside the main residence, you’ll find a bright and spacious **open-concept floor plan** with fresh interior paint and a large living area that flows seamlessly into the heart of the home. Upstairs features a generous **loft**, three spacious bedrooms, and a **separate laundry room** dedicated to the main house.
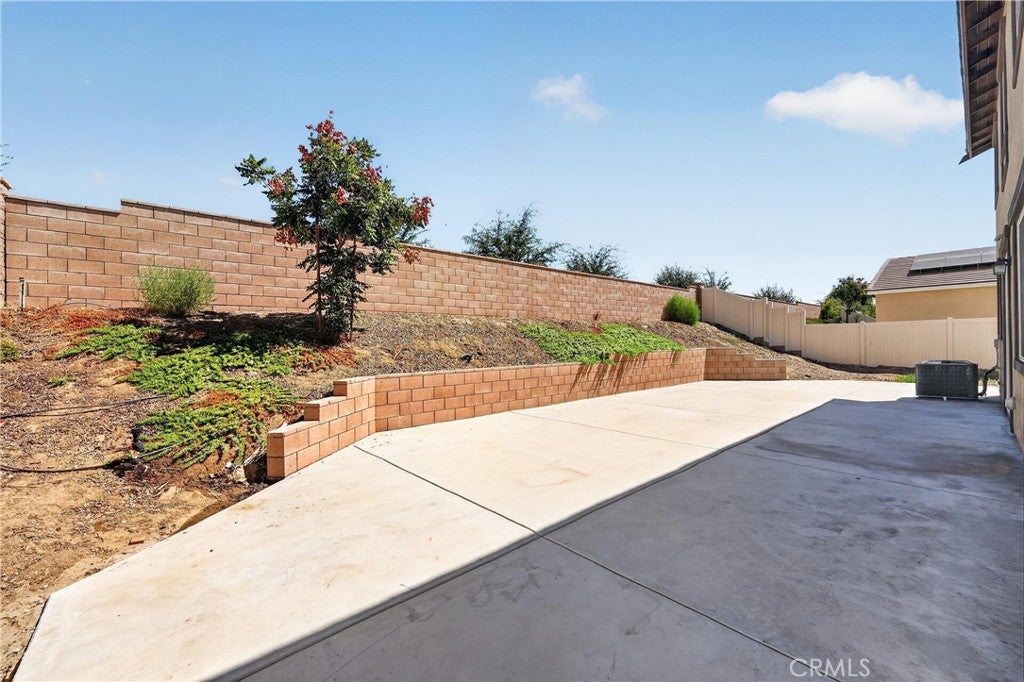
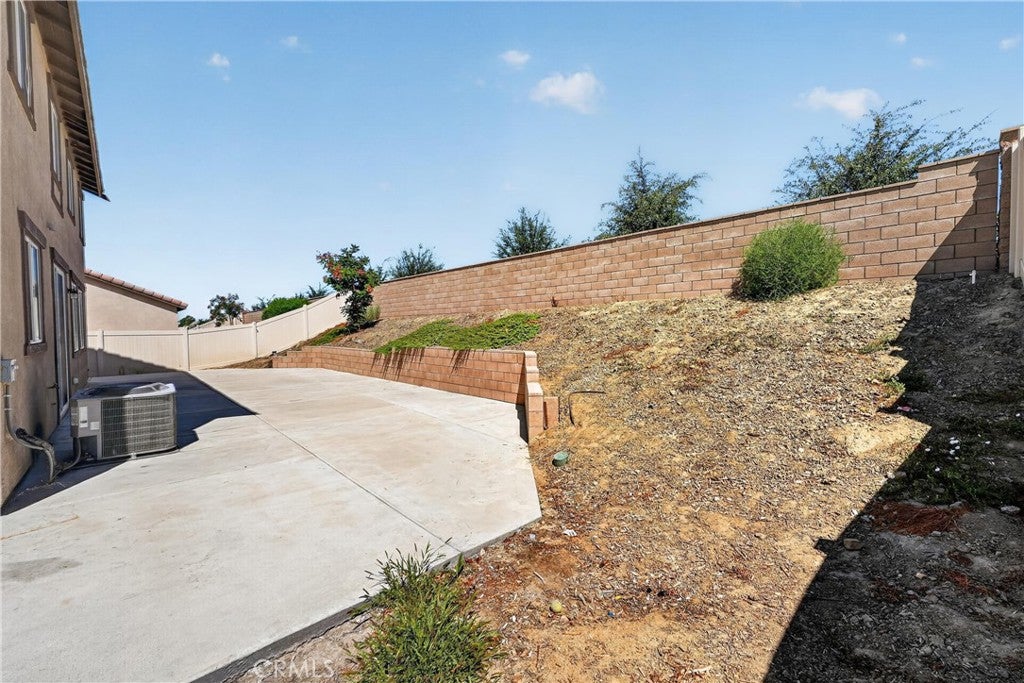
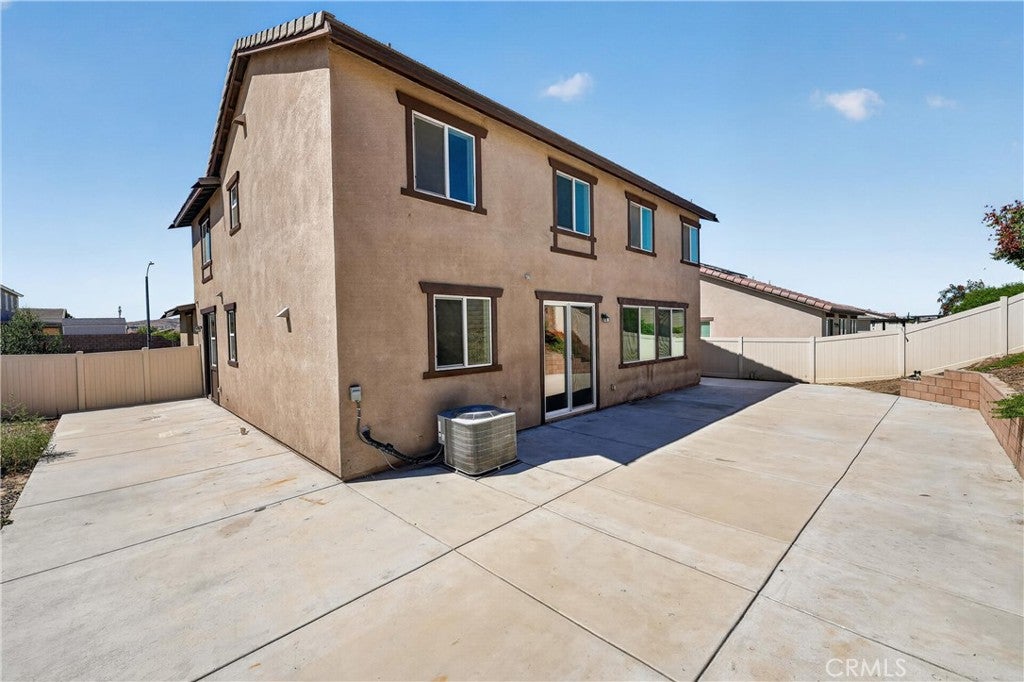
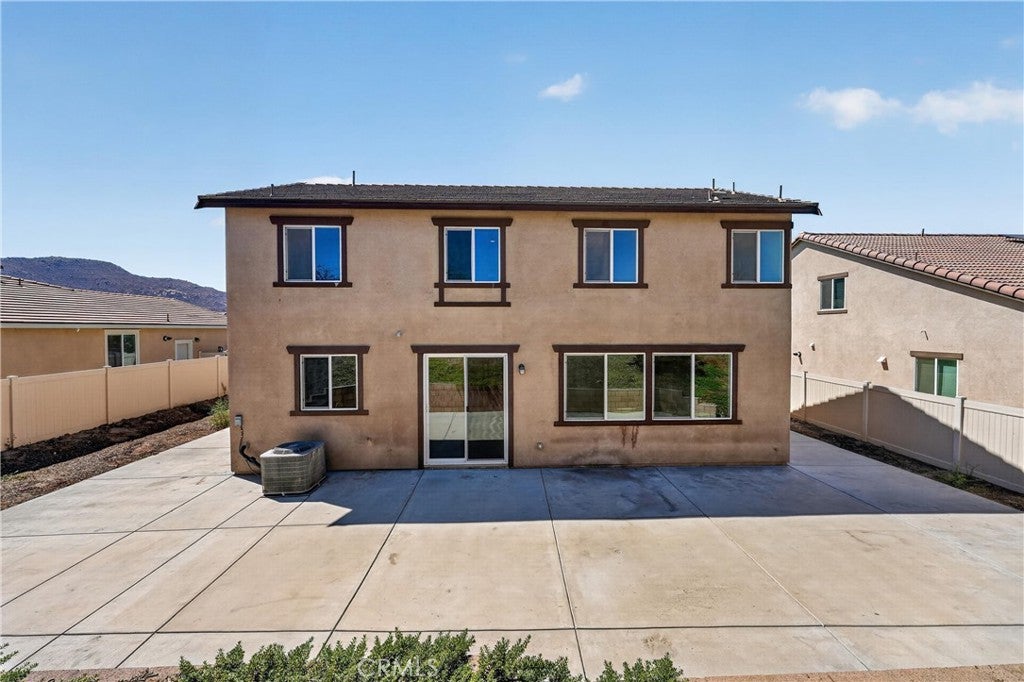
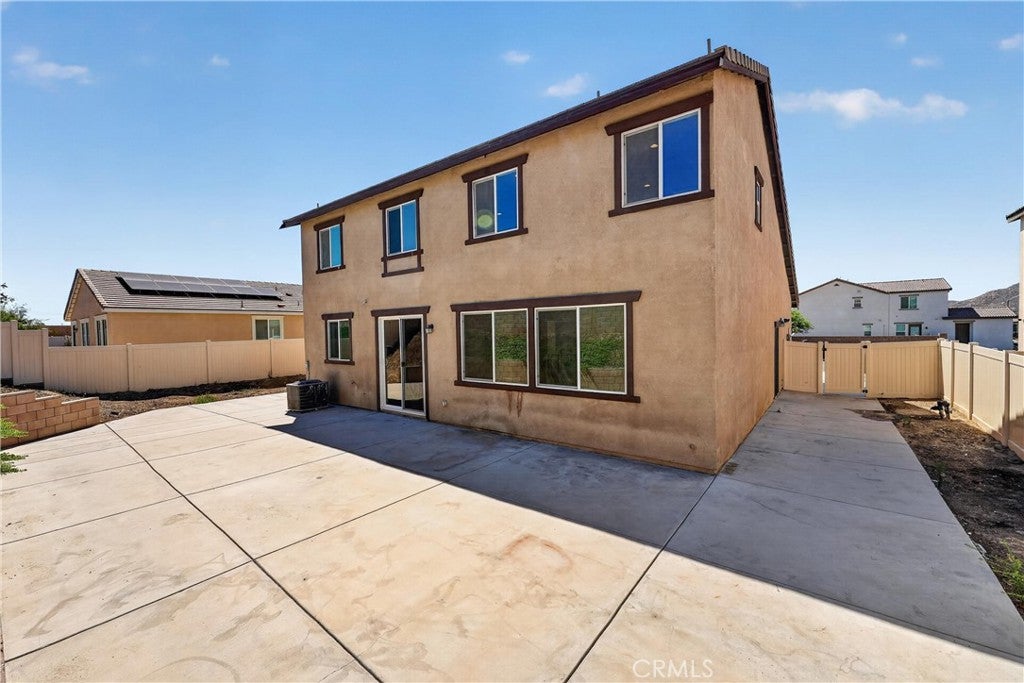
Outside, additional concrete and landscaping improvements along the **side yard and backyard** provide more usable outdoor space with lower-maintenance upkeep.
Adding even more value, the home features **fully paid-off solar**, allowing the next owner to enjoy the benefits of solar without taking over a solar payment.
With newer construction, abundant living space, a highly functional private suite, and thoughtful upgrades throughout, **27804 Solitude Ave offers a versatile home designed to adapt to the way you live.**
Hi there — ask anything about this property or the area and the team will get right back to you.

Local real estate advisory services provided by agent with Eddy Chen Real Estate Group - HARVEST | REAL
Listed by Matthew Ornelas with Next Brokerage · Cell: 909-247-6822
Based on information from California Regional Multiple Listing Service, Inc. as of 2026 and/or other sources. All data, including all measurements and calculations of area, is obtained from various sources and has not been, and will not be, verified by broker or MLS. All information should be independently reviewed and verified for accuracy. Properties may or may not be listed by the office/agent presenting the information.
You agree to Eddy Chen Real Estate Group - HARVEST | REAL Terms of Use and Privacy Policy. By choosing to contact a property, you also agree that Eddy Chen Real Estate Group - HARVEST | REAL and its associates may call, text, or email you regarding any inquiries or activities you submit through our website. This may involve the use of automated means and prerecorded or artificial voices.
Step 1 of 2
Create a free account to view all listings, save searches, and get alerts when new homes match.
Step 2 of 2
Tell us how to reach you about homes you like.
Enter your password to sign in as
Create a free account to view all listings, save searches, and get alerts when new homes match.
Already have an account? Sign in
Sign in to your account.
New here? Create an account