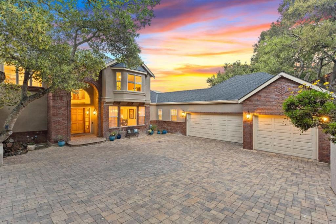
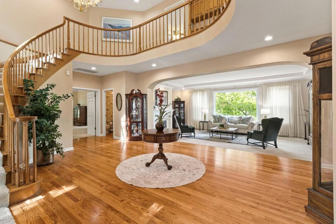
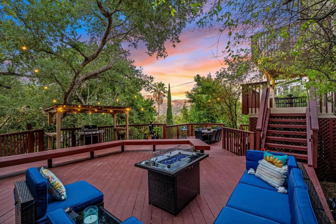
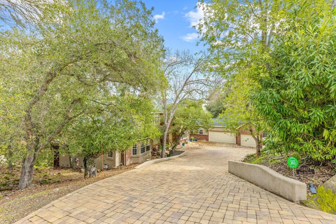
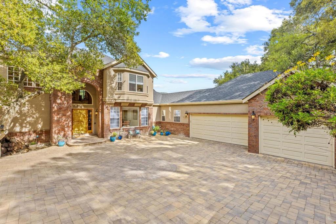
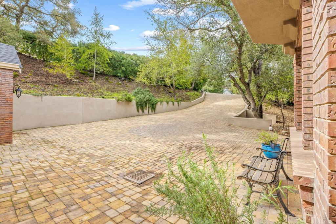
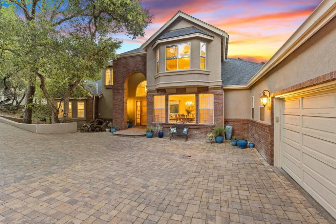
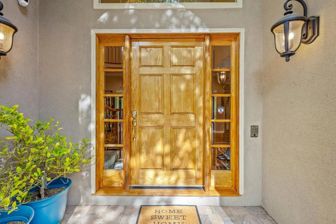
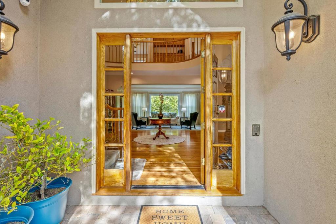
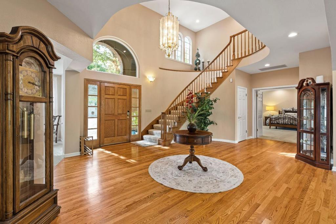
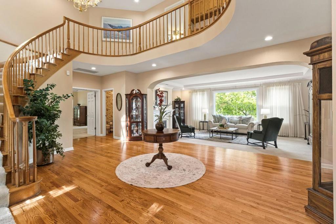
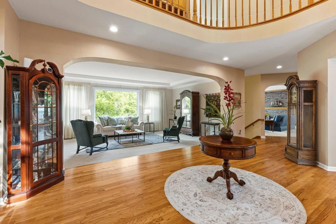
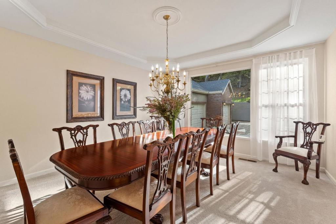
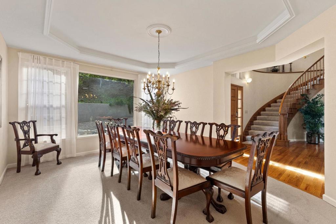
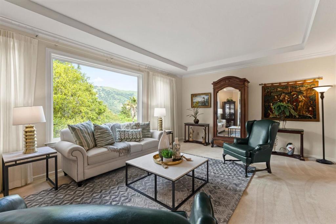
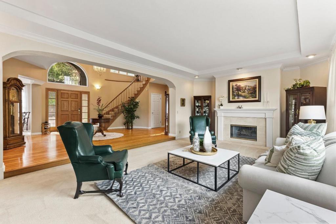
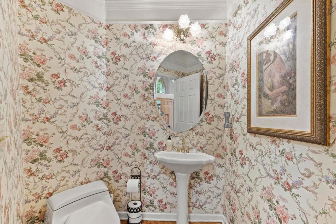
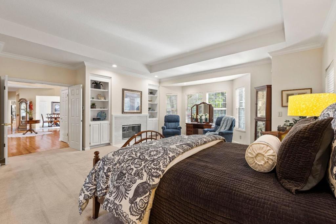
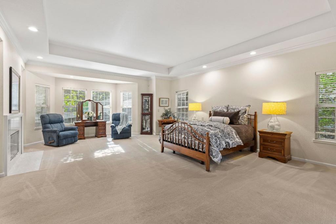
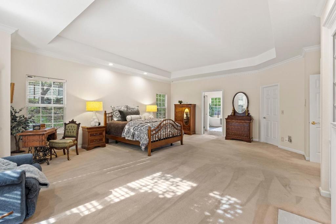
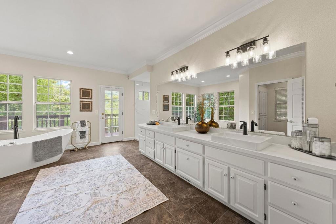
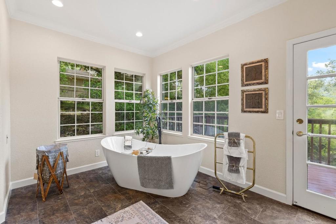
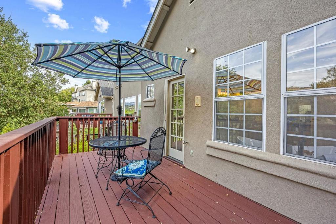
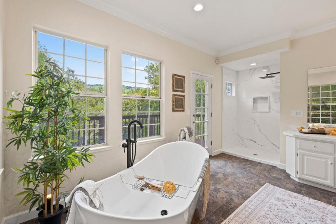
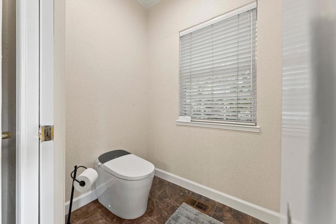
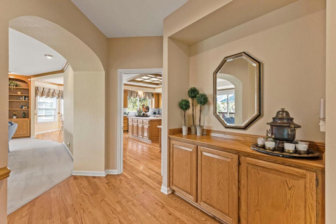
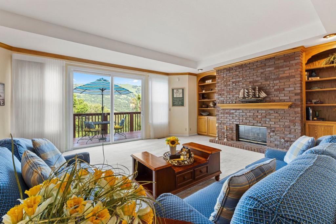
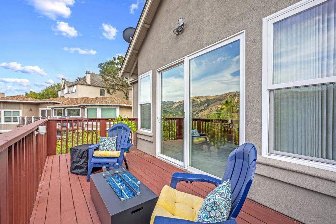
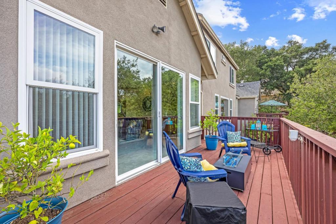
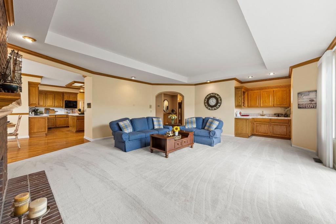
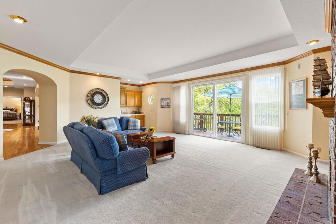
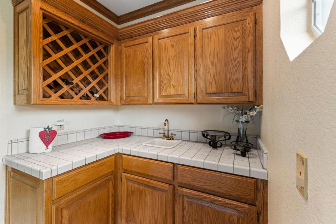
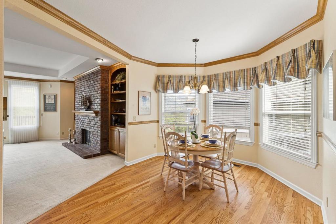
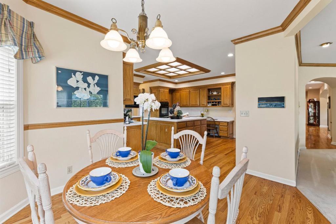
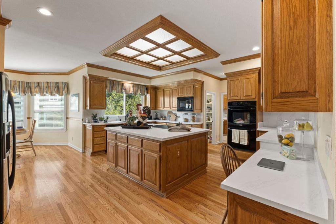
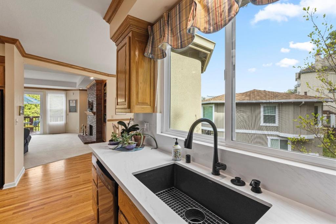
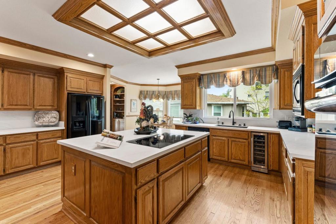
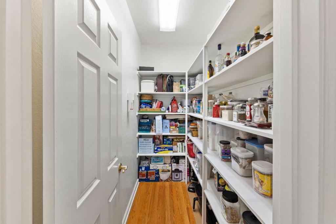
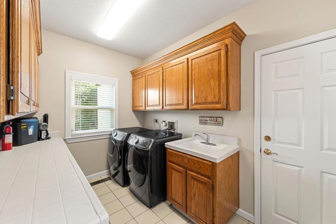
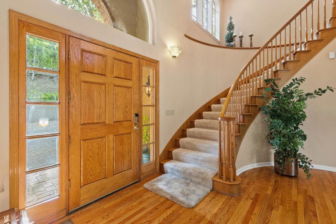
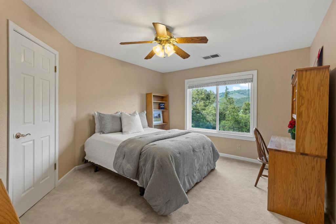
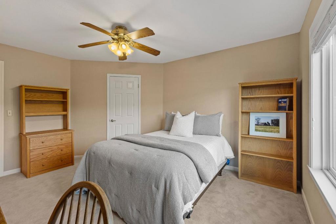
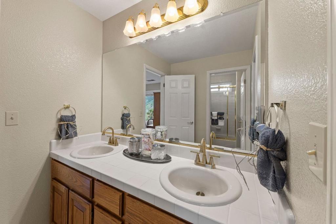
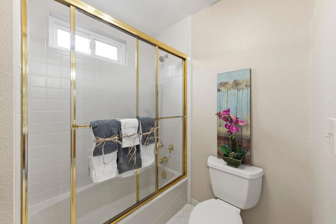
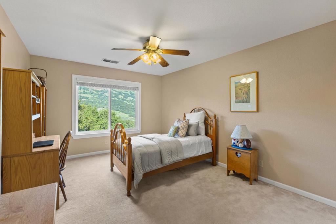
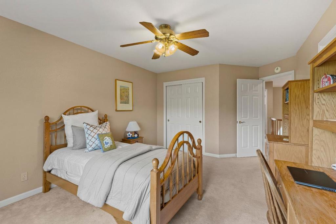
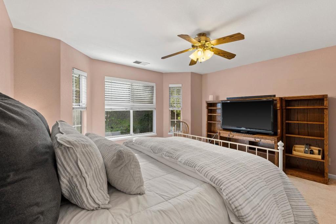
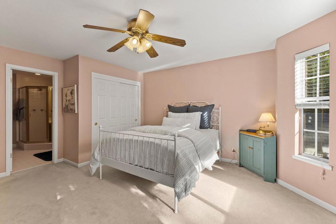
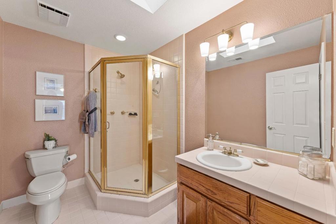
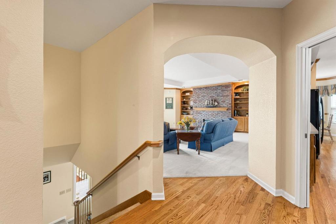
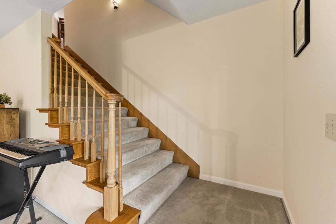
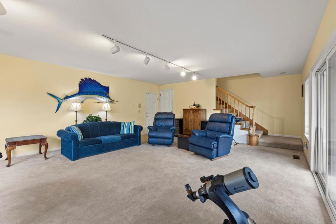
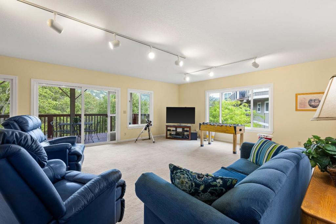
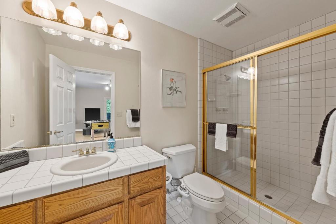
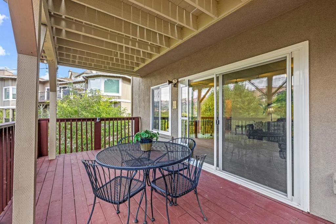
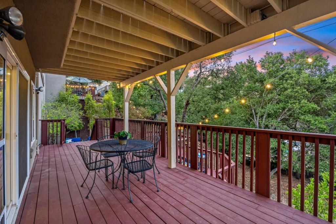
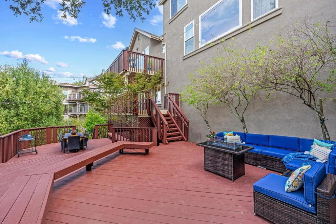
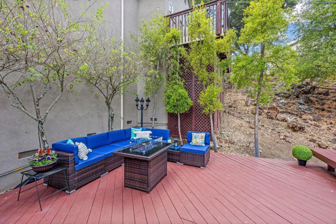
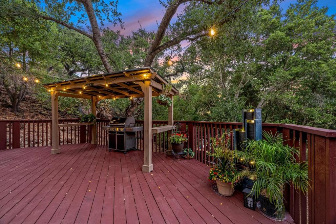
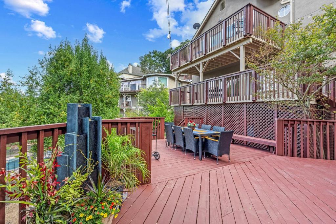
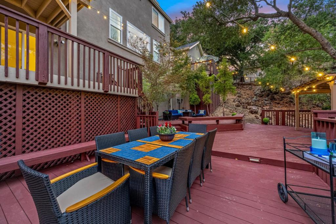
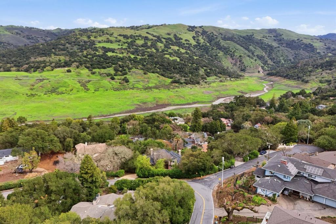
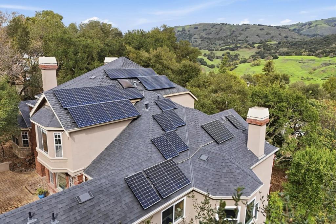
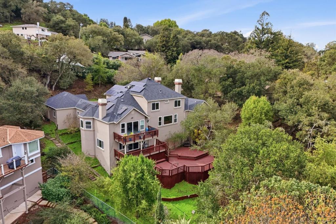
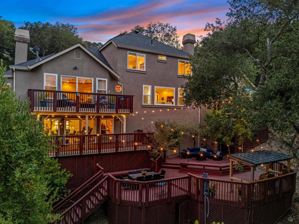
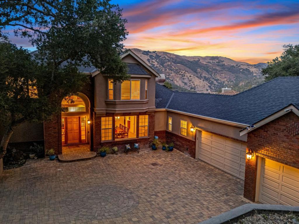
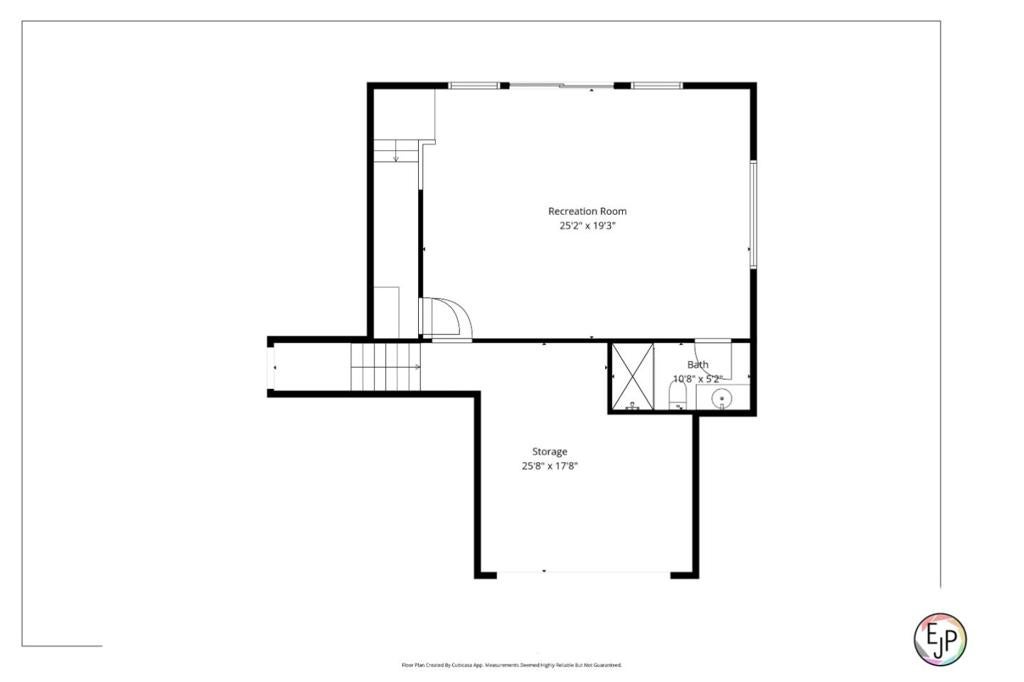
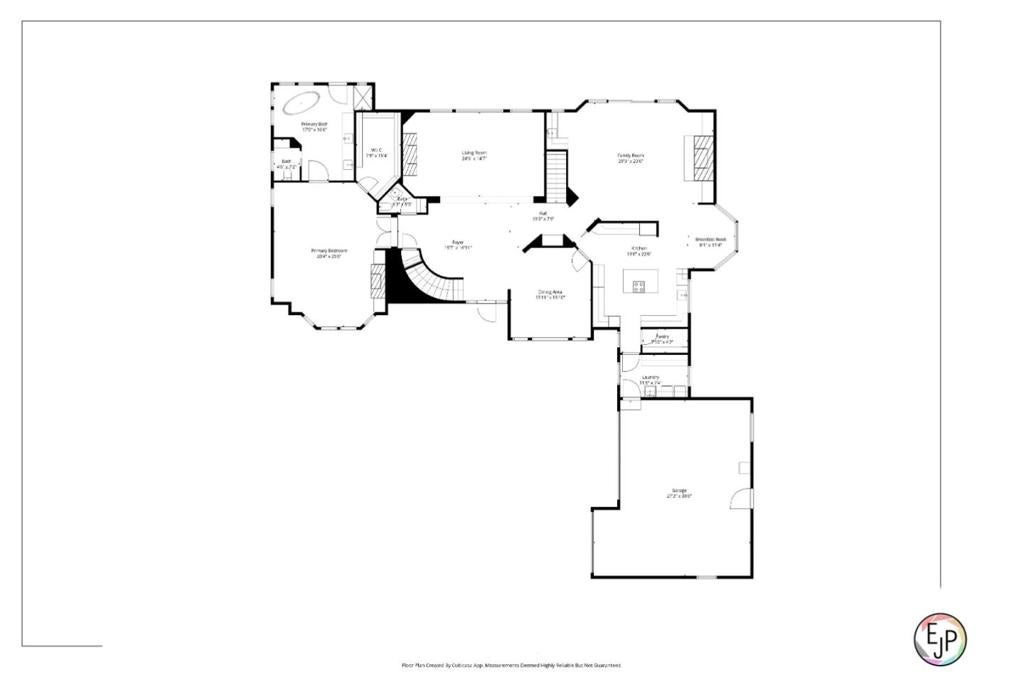
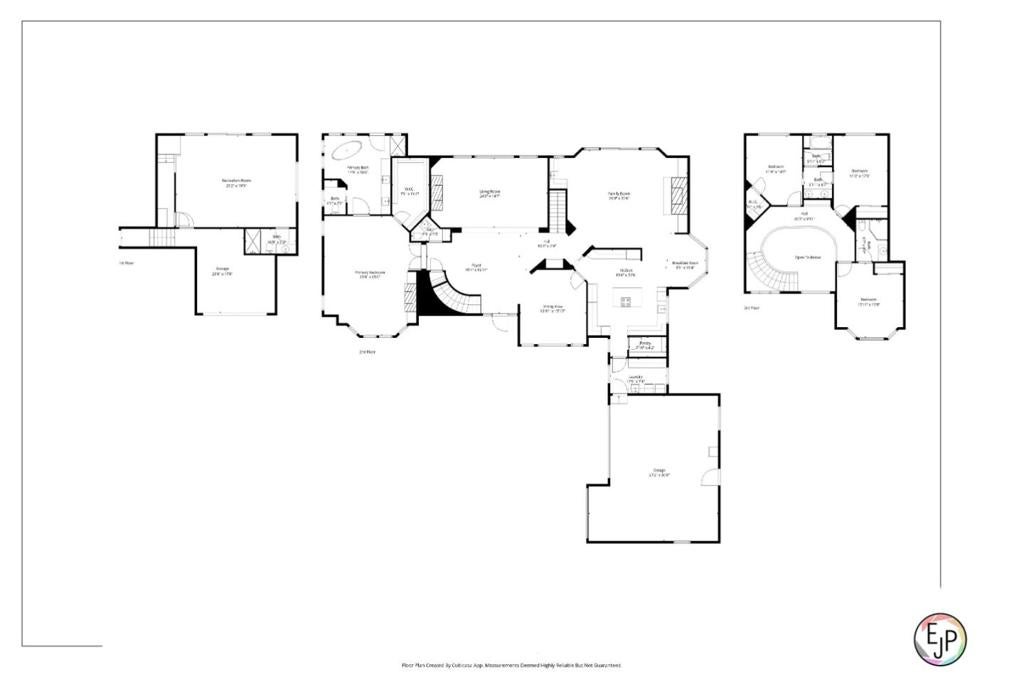
Custom home designed by renowned builder Bob Taylor & Scott Stotler 4-bedrooms, 4 1/2-bathrooms.This home is in the sought-after Holiday Lake Estates. Its an impressive 4,611 sq ft home, situated on a large tree studded lot w/views of the east foothills. Stand out features are, all living areas are on the main floor, which include LARGE Primary suite, Livingroom, Dining room, spacious family room, stately entrance w/spiral staircase leading to the secondary bedroom suits. Newly RENOVATED gourmet kitchen has been updated w/ quartz counters, Blanco kitchen sink & induction cook top, also has a double oven, convection microwave, wine cooler, double sized island, & walk-in pantry. Features include, newly remodeled primary bathroom w/ 72-inch Woodbridge soaking tub, quartz rain shower, quartz counter & double Koler sinks plus a heated bidet. The downstairs level has a bonus room which would be perfect for a man cave, movie room, pool table or convert to an apartment as there is an existing full bath. Indoor laundry room w/ storage & a porcelain sink. 5 newly reconstructed expansive decks & balconies are perfect for outdoor entertaining, 3-car garage with owned Solar and Tesla Powerwall 3, electric vehicle 220V hookup, central AC,& heating across multiple zones.9/22/26 new H2OPurifer
Hi there — ask anything about this property or the area and the team will get right back to you.

Local real estate advisory services provided by agent with Eddy Chen Real Estate Group - HARVEST | REAL
Listed by Leonette Stafford with Realty World People To People
Based on information from California Regional Multiple Listing Service, Inc. as of 2026 and/or other sources. All data, including all measurements and calculations of area, is obtained from various sources and has not been, and will not be, verified by broker or MLS. All information should be independently reviewed and verified for accuracy. Properties may or may not be listed by the office/agent presenting the information.
You agree to Eddy Chen Real Estate Group - HARVEST | REAL Terms of Use and Privacy Policy. By choosing to contact a property, you also agree that Eddy Chen Real Estate Group - HARVEST | REAL and its associates may call, text, or email you regarding any inquiries or activities you submit through our website. This may involve the use of automated means and prerecorded or artificial voices.
Step 1 of 2
Create a free account to view all listings, save searches, and get alerts when new homes match.
Step 2 of 2
Tell us how to reach you about homes you like.
Enter your password to sign in as
Create a free account to view all listings, save searches, and get alerts when new homes match.
Already have an account? Sign in
Sign in to your account.
New here? Create an account