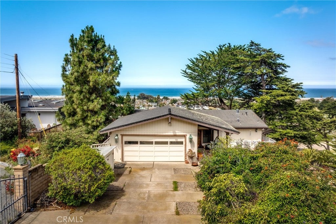
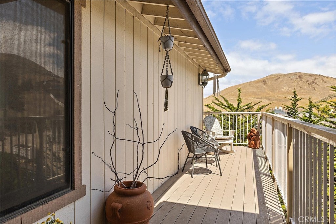
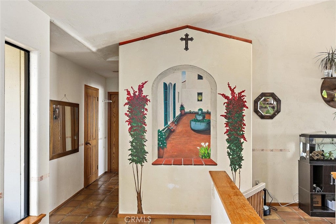
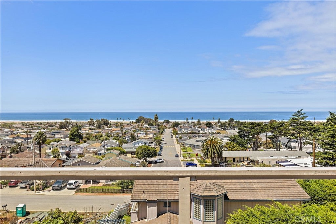
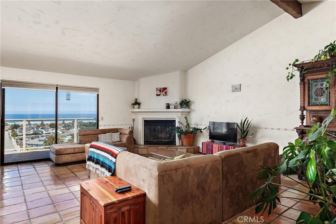
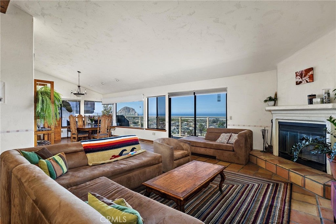
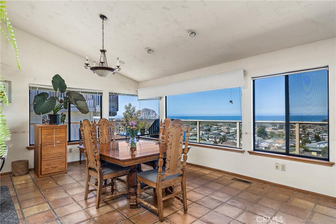
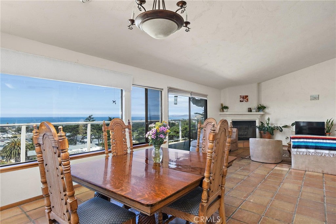
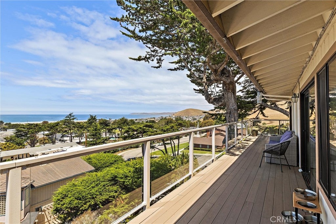
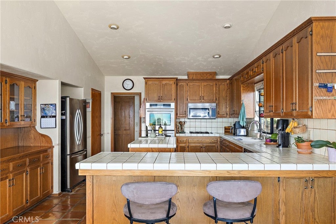
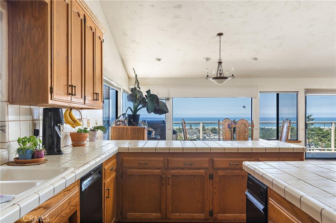
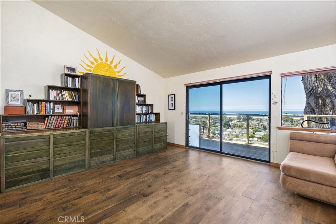
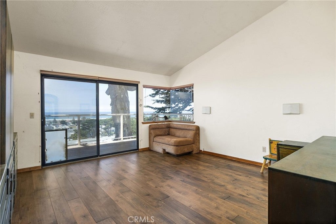
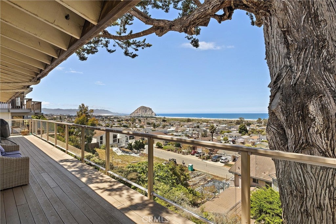
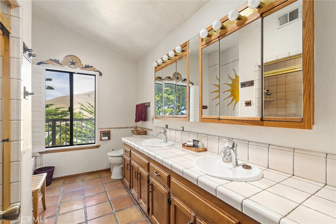
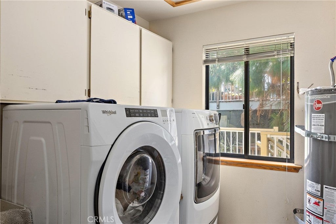
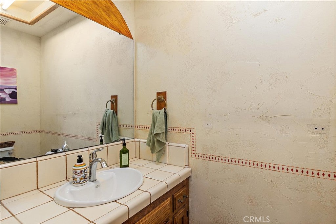
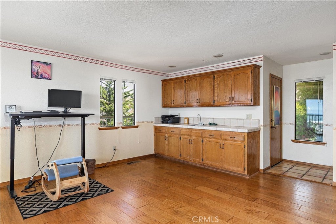
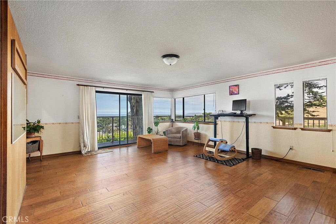
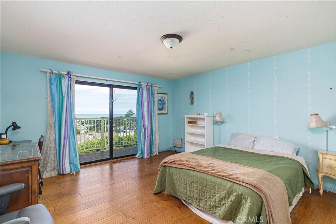
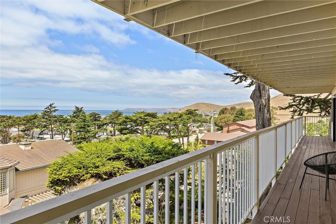
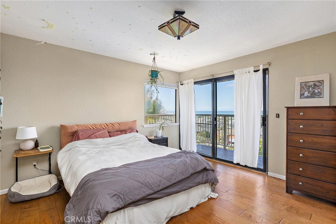
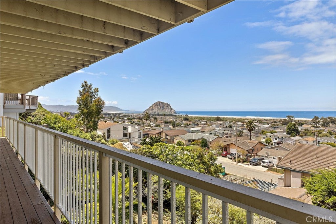
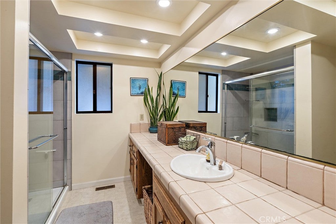
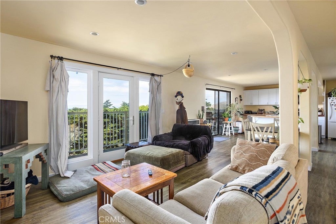
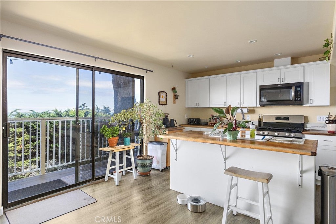
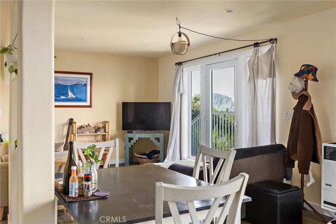
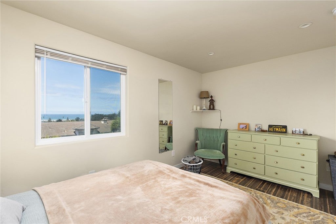
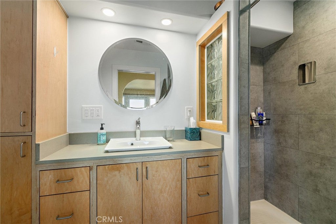
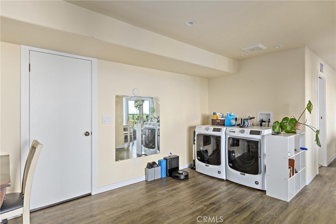
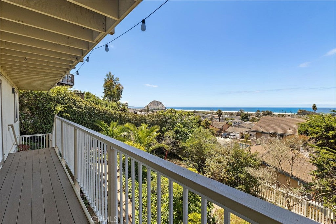
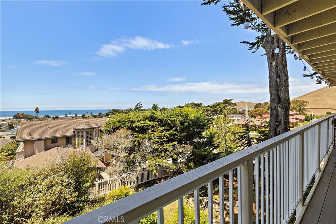
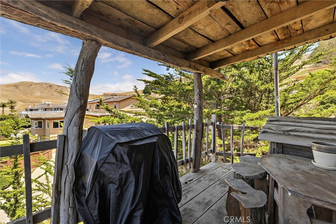
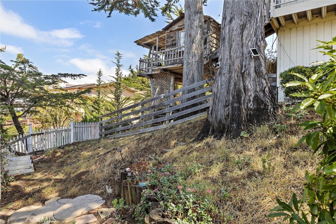
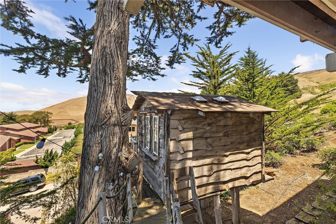
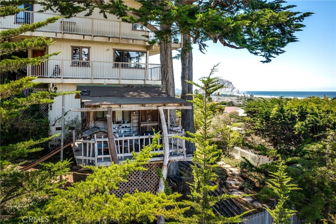
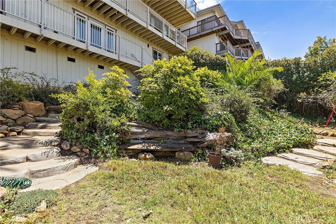
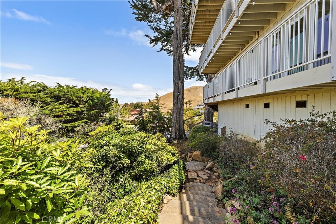
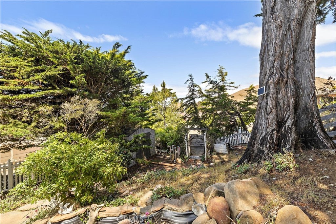
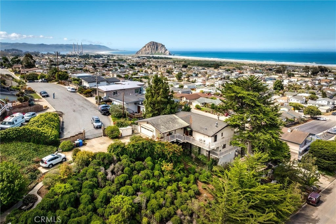
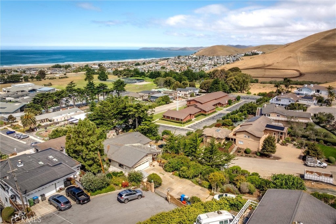
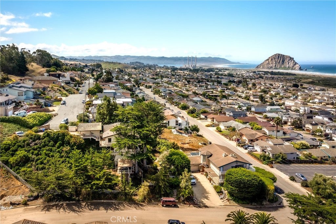
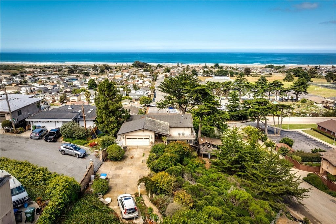
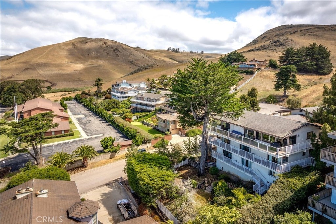
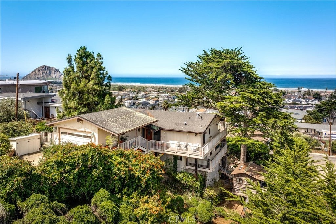
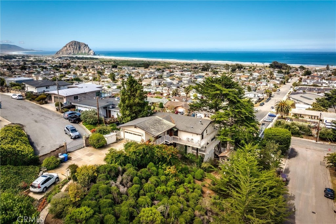
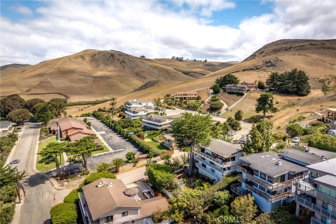
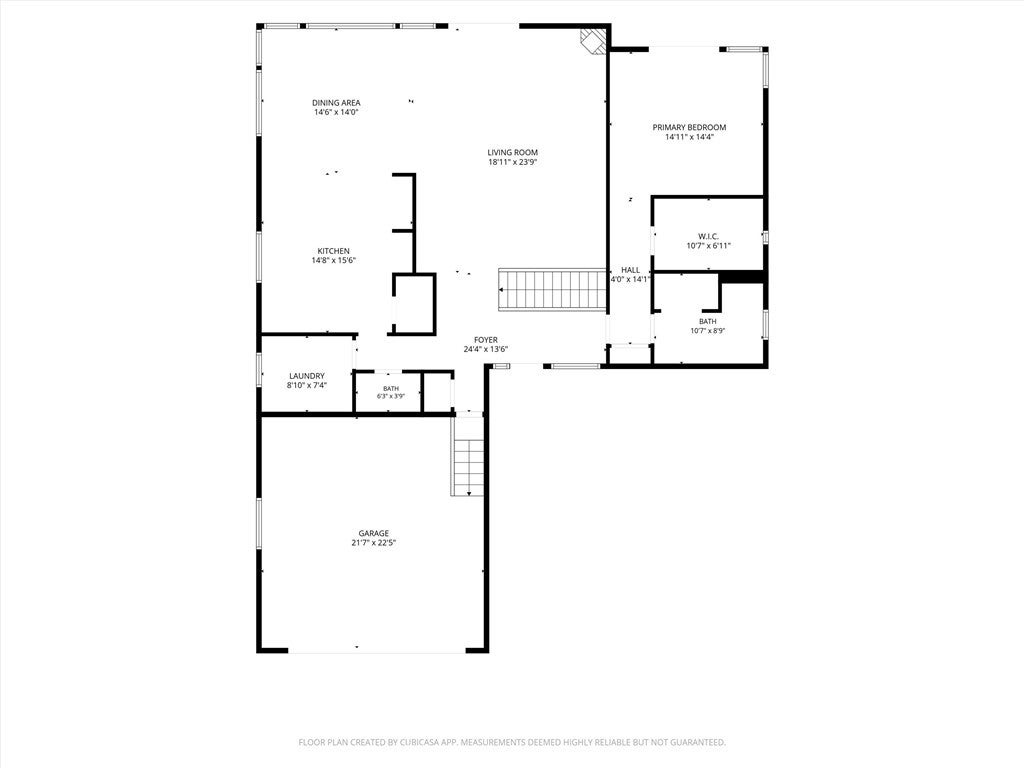
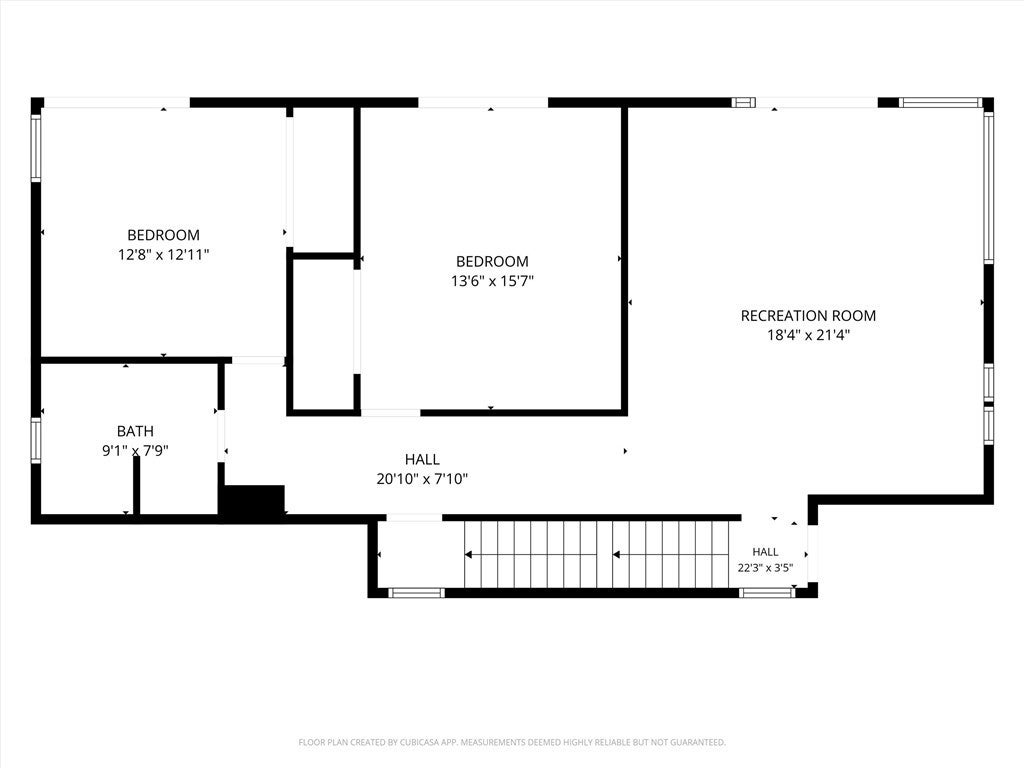
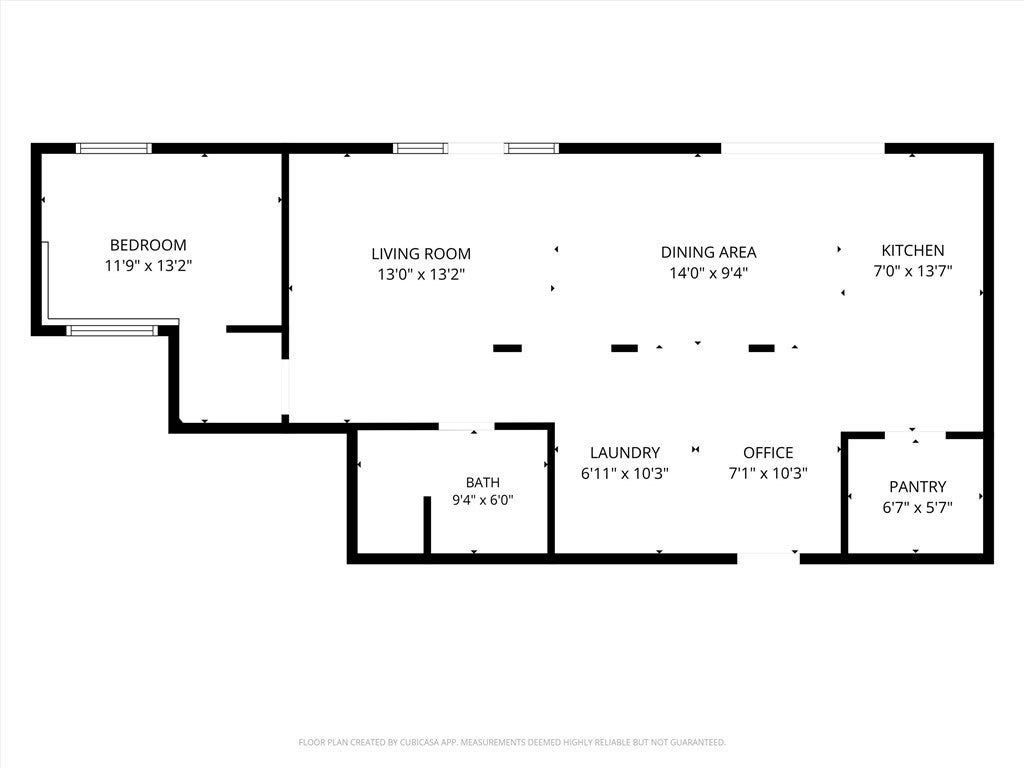
Unrivaled Views and Outdoor Bliss. Step into this magnificent single-family home, boasting nearly 4,000 square feet of living space across three spectacular levels each with its own wrap around deck! This is more than just a home; it's a sanctuary designed for privacy and comfortable living along with multi-generational options or income potential. The street-level main living space offers effortless flow and accessibility to the heart of the home with the Pacific Ocean as a constant backdrop. The giant kitchen, dining space, living room and master ensuite are conveniently located on this level. Vaulted ceilings and a wall of windows frame the panoramic ocean views, making this the ultimate spot for family gatherings and hosting guests while watching the sunset. Ascend to the second level to find two massive bedrooms and a sprawling family room complete with an entertaining bar and another wrap around deck. The bottom level reveals a fully separate, 1 Bedroom, 1 Bath, legal ADU featuring a full kitchen with pantry and laundry. Accessible via a separate exterior entrance or from within the home, makes this ADU perfect for multi-generational living or as a high-end rental opportunity! Nestled on a generous lot of over half an acre, the property is surrounded by beautiful, mature landscaping that provides a lush, private oasis in one of the Central Coast's most coveted locations. Complete with a spacious two-car garage and a massive cement parking area, there is plenty of room for all your vehicles, toys, and guests. Don't miss your chance to own this Morro Bay masterpiece!
Hi there — ask anything about this property or the area and the team will get right back to you.

Local real estate advisory services provided by agent with Eddy Chen Real Estate Group - HARVEST | REAL
Listed by Dale Kaiser with Dale Kaiser Real Estate · Cell: 805-550-9900
Based on information from California Regional Multiple Listing Service, Inc. as of 2026 and/or other sources. All data, including all measurements and calculations of area, is obtained from various sources and has not been, and will not be, verified by broker or MLS. All information should be independently reviewed and verified for accuracy. Properties may or may not be listed by the office/agent presenting the information.
You agree to Eddy Chen Real Estate Group - HARVEST | REAL Terms of Use and Privacy Policy. By choosing to contact a property, you also agree that Eddy Chen Real Estate Group - HARVEST | REAL and its associates may call, text, or email you regarding any inquiries or activities you submit through our website. This may involve the use of automated means and prerecorded or artificial voices.
Step 1 of 2
Create a free account to view all listings, save searches, and get alerts when new homes match.
Step 2 of 2
Tell us how to reach you about homes you like.
Enter your password to sign in as
Create a free account to view all listings, save searches, and get alerts when new homes match.
Already have an account? Sign in
Sign in to your account.
New here? Create an account