Open: Sat 1-4pm (11/21)
$1,395,000

168 Campbell Drive, Mountain View, CA 94043

3beds
2.5baths2 full baths + 1 half bath
1,288sqft
Quick facts
Townhouse 32 Days on Market Built in 2000 $1083.07/sqft $378 HOA Dues

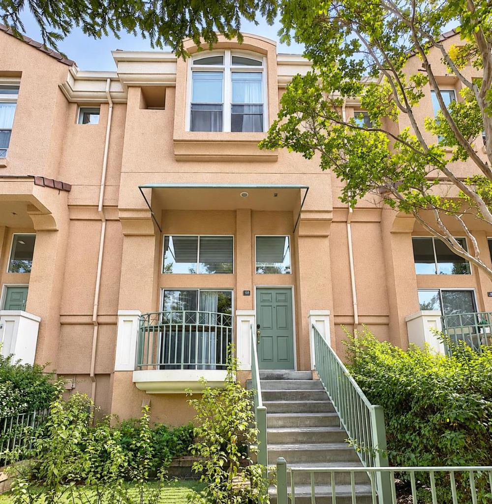
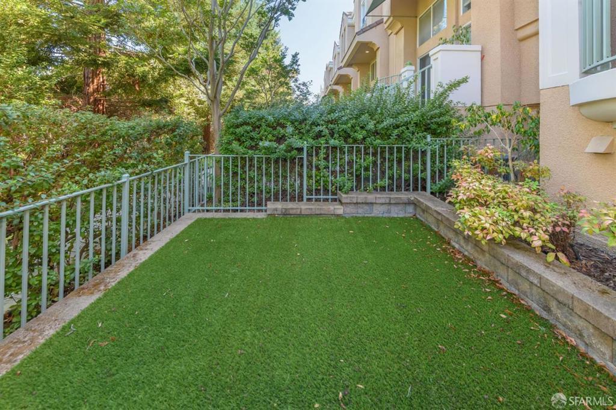
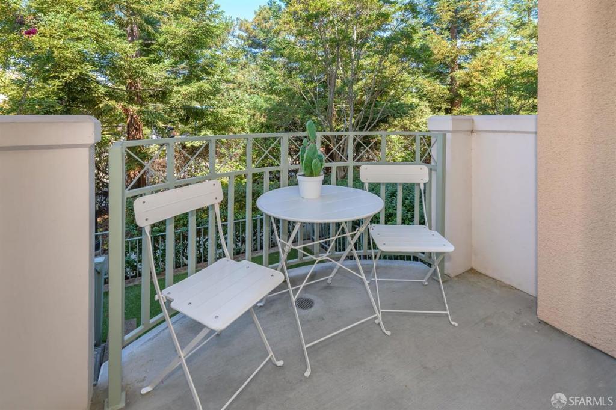
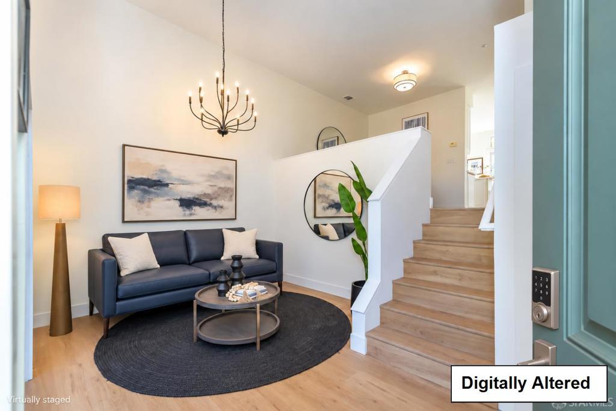
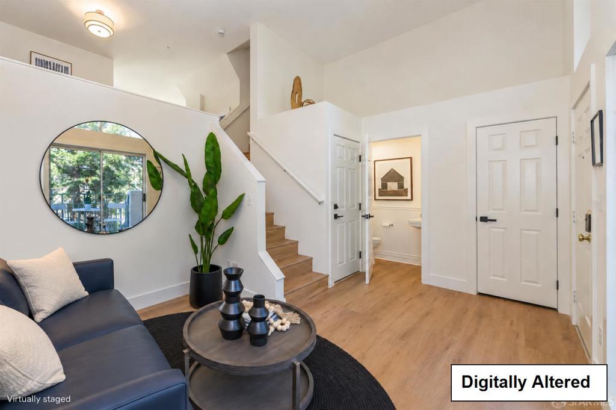
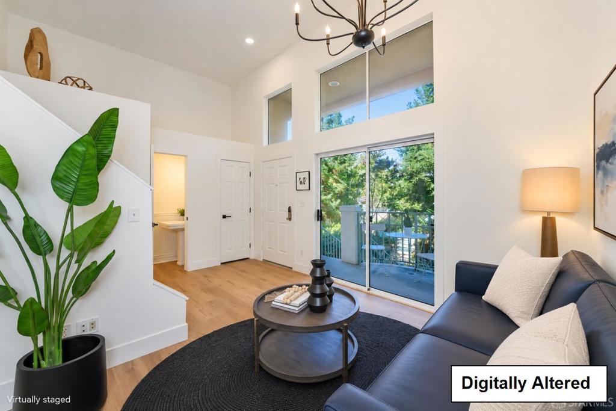
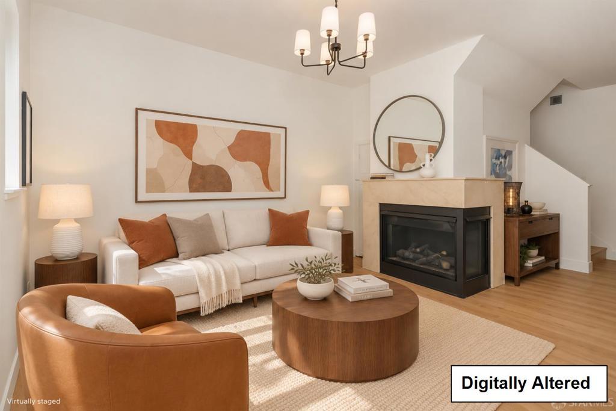
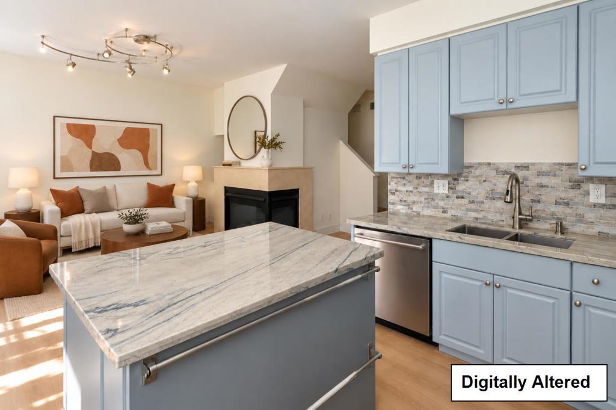
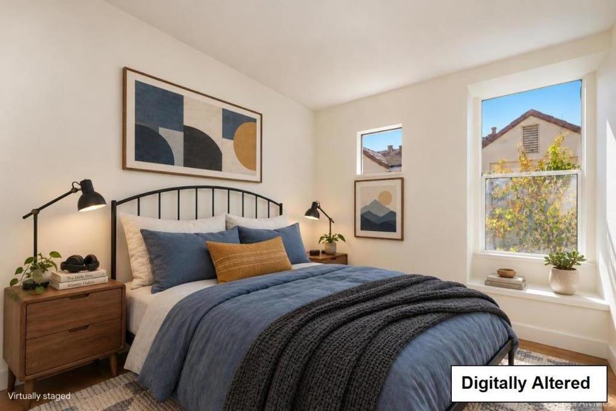
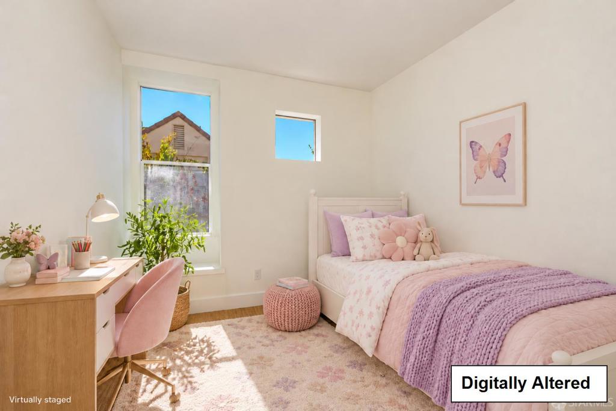
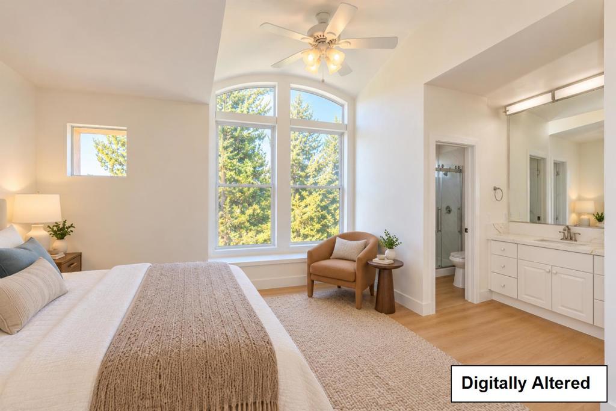
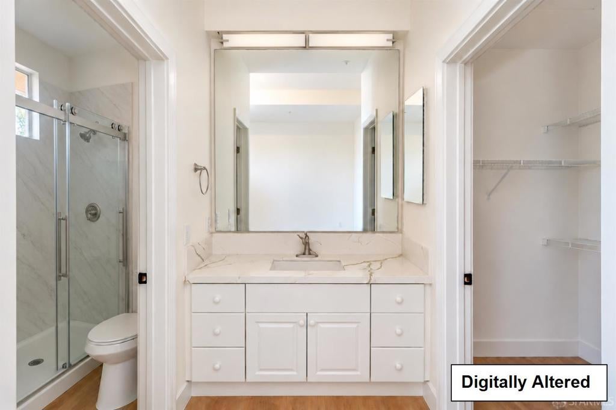
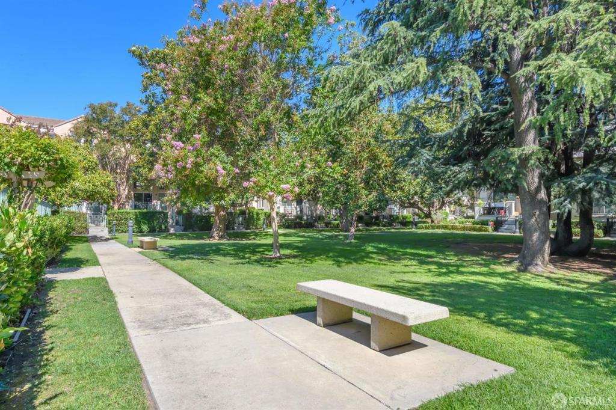
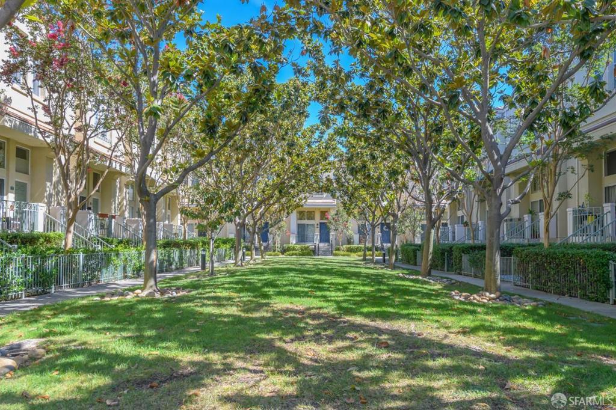
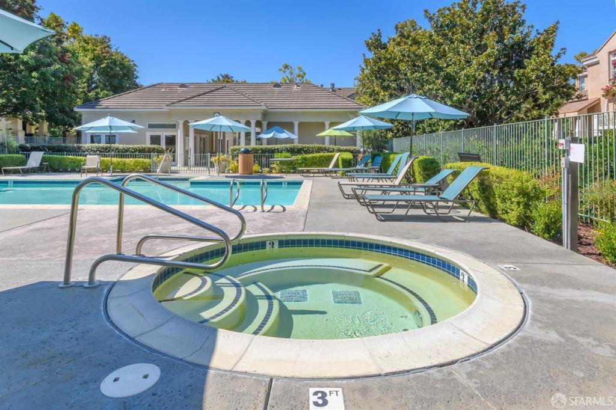
Welcome to Whisman Station, where tree-lined streets, landscaped grounds, and neighborhood parks create a welcoming Silicon Valley retreat. This 3-bedroom, 2.5-bath townhome offers 1,288 sq ft, an updated kitchen and all bathrooms, new luxury vinyl flooring, and fresh paint. The kitchen features quartz countertops, an island, pantry, breakfast nook, and built-in gas range with hood. Vaulted ceilings, a gas fireplace in the dining room, central AC, and double-pane windows add comfort and charm. Enjoy a private front terrace and yard, plus an attached 2-car garage with laundry. Low combined HOA dues of $358/month($290 for Whisman Park and $68 for Whisman Station)offer great value with maintained community grounds, two pools, a spa, and a clubhouse with shared gas BBQ grills. Convenient to Whisman VTA light rail and Downtown Mountain Views Castro Street shops, restaurants, and weekly farmers market. Mountain View Whisman and Mountain ViewLos Altos Union High school districts.The home is not physically staged. The photos have been digitally staged without altering the dimensions or proportions of the rooms.

Open houses at 168 Campbell Drive

Saturday, November 21 · 1–4pm

In person · no appointment needed

Saturday, November 21 · 1–4pm

In person · no appointment needed

Location of 168 Campbell Drive

Map showing 168 Campbell Drive, Mountain View, CA 94043 $1,395,000
See more listings in Mountain View

168 Campbell Drive property details

Interior

Bedrooms & Bathrooms

  • Bedrooms: 3
  • Bathrooms: 3
  • Full Bathrooms: 2

Appliances

  • Included: Dishwasher, Gas Cooktop, Disposal, Microwave, Refrigerator, Range Hood, Vented Exhaust Fan, Dryer, Washer
  • Laundry: In Garage

Heating

  • Heating: Forced Air

Cooling

  • Cooling: Central Air

Features

  • Interior Features: Walk-In Closet(s)
  • Fireplace: Yes
  • Fireplace Features: Gas Starter

Interior Area

  • Total Living Area: 1288
  • Source: Assessor

Rooms & Dimensions

Other

  • Level: Unknown
  • Features: Walk-In Closet(s)

Kitchen

  • Level: Unknown
  • Features: Kitchen Island

Property

Features

  • Security Features: Fire Sprinkler System
  • Has Private Pool: No
  • Pool Features: Community, Fenced, Heated, In Ground, Association
  • Has Spa: Yes
  • Spa Features: Community, Heated, In Ground
  • Horses: No

View

  • Has View: Yes
  • View: Neighborhood

Accessibility

  • Stories: 2

Parking

  • Garage: Yes
  • Total Spaces: 2
  • Parking Features: Attached, Guest, Gated, Off Site, Other
  • Carport: No
  • Open Parking: No

Waterfront

  • Has Waterfront: No

Basement

  • Basement: No

Mobile Home

  • Mobile Home Remains: No

Construction

Type & Style

  • Home Type: Residential
  • Property Sub Type: Townhouse

Materials

  • Construction Materials: Concrete, Stucco
  • Roof: Metal

Builder / Condition

  • Year Built: 2000
  • New Construction: No

Building

  • Building Name: Whisman Station - Whisman park
  • Building Exposure: North

Utilities & Green Energy

Utilities

  • Electric on Property: No
  • Water: Public
  • Sewer: Public Sewer
  • Utilities: Natural Gas Available

Green Energy

  • Energy Efficient: No

Community & HOA

Community

  • Building Name: Whisman Station - Whisman park
  • Zip/Postal Code: 94043
  • City/Town: Mountain View
  • City/Region: Mountain View-Santa Clara
  • County/Parish: Santa Clara
  • State/Province: CA
  • Country Region: US-CA
  • Features: Pool
  • MLS Area Major: 699 - Not Defined

HOA

  • Has HOA: Yes
  • Amenities: Clubhouse, Barbecue, Pool, Recreation Room, Spa/Hot Tub
  • Fee: $378
  • Frequency: Monthly
  • Senior Community: No

Pets

  • Pets Allowed: No

Location

  • Longitude: -122.05881
  • Latitude: 37.391588
  • Directions: Cross Street: Jacaranda Drive

Building

  • Building Name: Whisman Station - Whisman park

Land Lease

  • Land Lease: No

School

Elementary

Middle or Junior

Highschool

Tax, Financial & Listing Details

Listing Details

  • List Price: $1,395,000
  • Price Per Square Foot: $1083.07
  • Date on Market:
  • Home Warranty: No
  • Rent Control: No
  • Status: Active

MLS Details

Tax Details

  • Universal Property ID: US-06085-N-16076085-R-N

Ask a question about 168 Campbell Drive

Hi there — ask anything about this property or the area and the team will get right back to you.

Last checked Source: CRMLSMLS# ML82064969

Local real estate advisory services provided by agent with Eddy Chen Real Estate Group - HARVEST | REAL

Listed by Nina Yousefi with Exp Realty Of California Inc

Based on information from California Regional Multiple Listing Service, Inc. as of 2026 and/or other sources. All data, including all measurements and calculations of area, is obtained from various sources and has not been, and will not be, verified by broker or MLS. All information should be independently reviewed and verified for accuracy. Properties may or may not be listed by the office/agent presenting the information.

You agree to Eddy Chen Real Estate Group - HARVEST | REAL Terms of Use and Privacy Policy. By choosing to contact a property, you also agree that Eddy Chen Real Estate Group - HARVEST | REAL and its associates may call, text, or email you regarding any inquiries or activities you submit through our website. This may involve the use of automated means and prerecorded or artificial voices.

Listings near 168 Campbell Drive