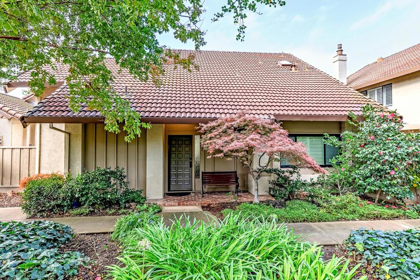
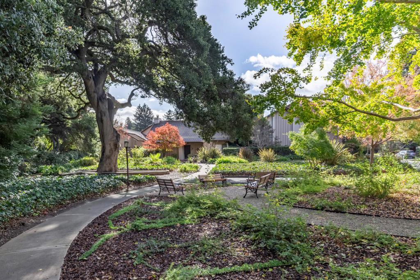
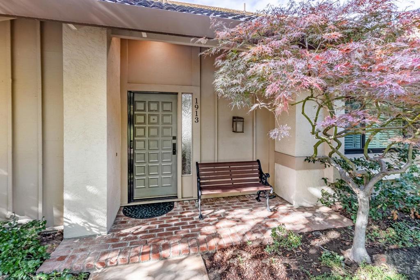
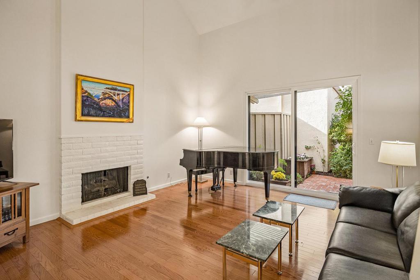
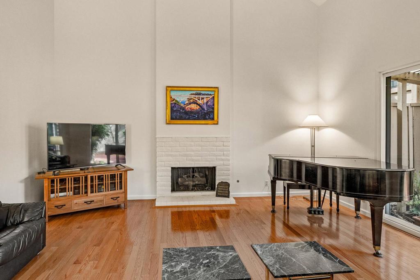
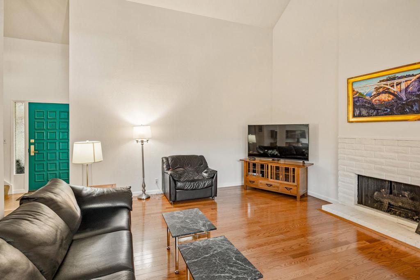
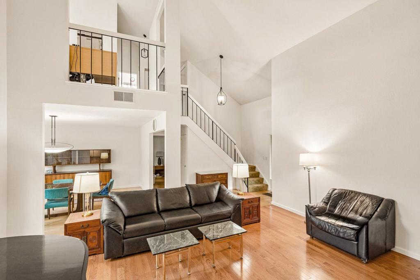
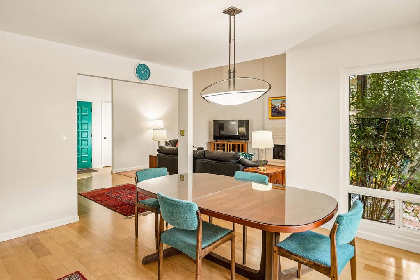
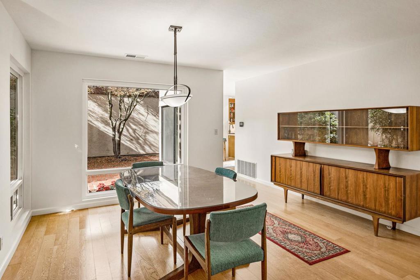
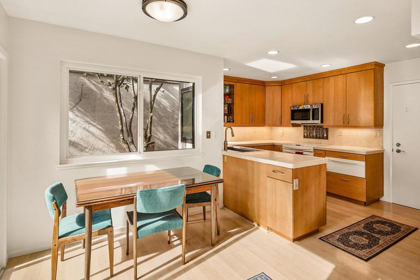
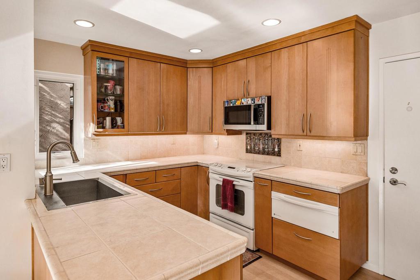
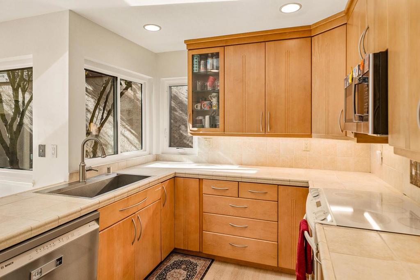
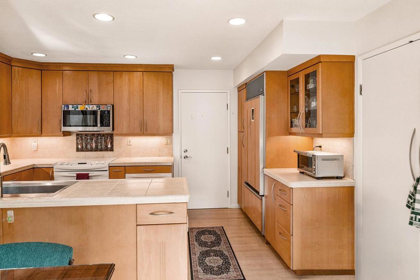
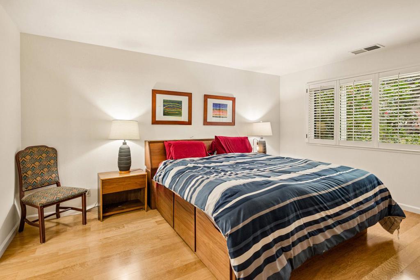
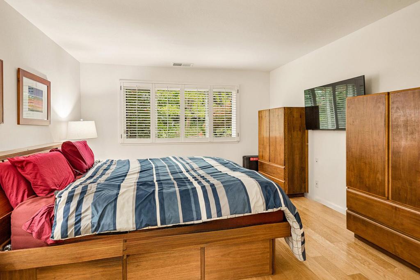
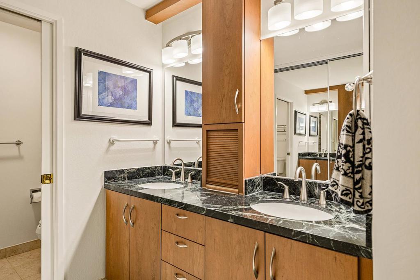
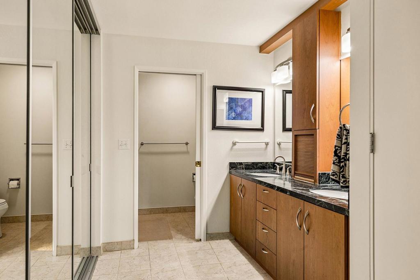
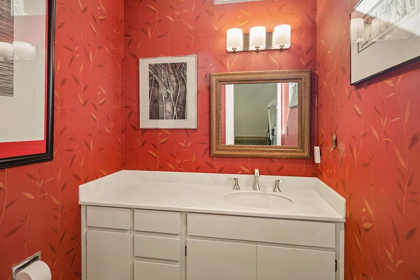
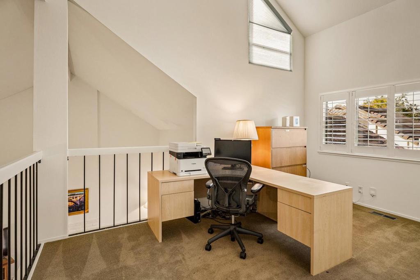
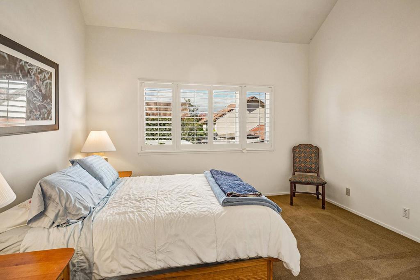
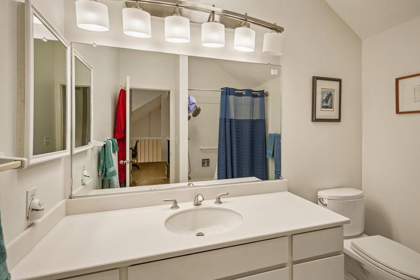
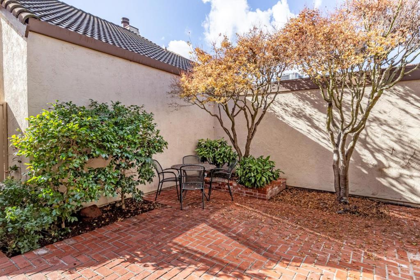
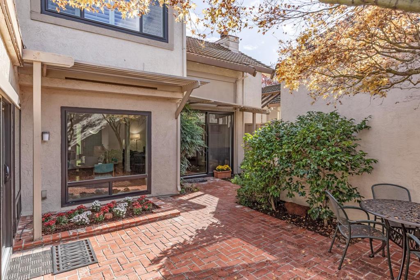
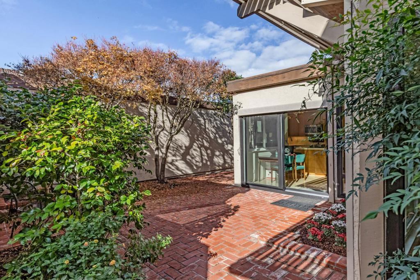
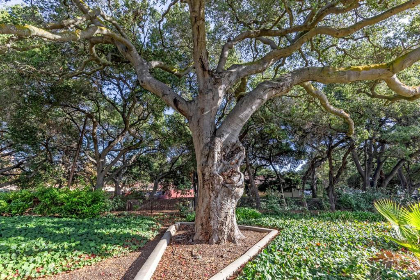
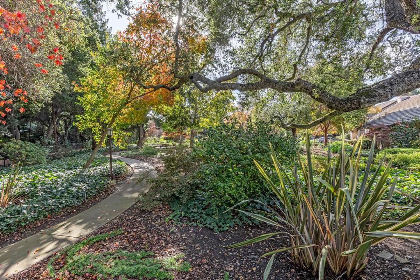
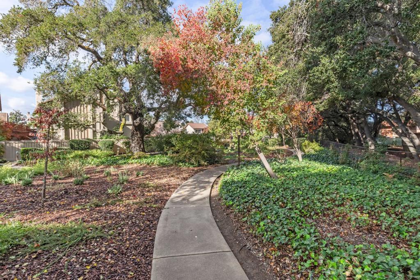
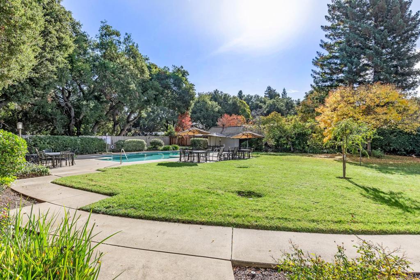
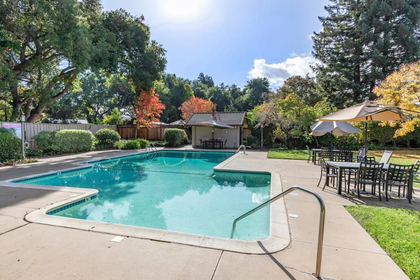
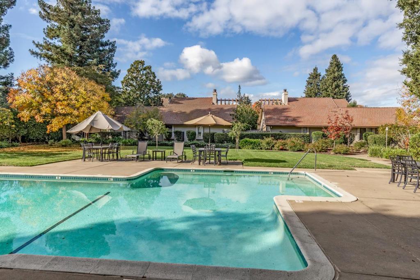
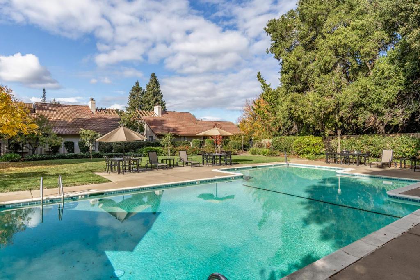
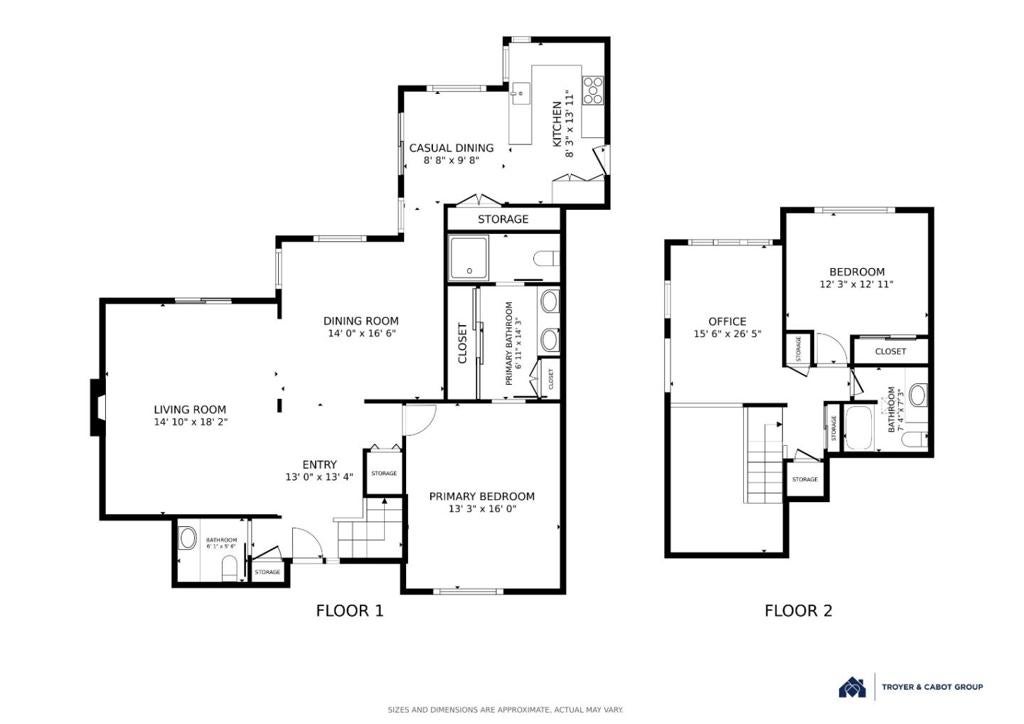
Heritage oaks arch over winding paths and sun-dappled park benches, creating a serene sanctuary for this exceptional home. Offering approximately 1,907 square feet of living space, the home features a dramatic, light-filled, two-story foyer and living room that flow seamlessly into the dining area, framed by soaring ceilings, expansive windows, a brick fireplace, and a wet bar. The main-level primary suite provides convenience and privacy, with unobstructed views of the oaks and bay laurels along Permanente Creek. The well-appointed kitchen includes abundant cabinetry, a walk-in pantry, a sunny casual dining space, and a panel-front Sub-Zero refrigerator. A powder room completes the main floor. Upstairs, a loft-style office overlooks the living space below, along with a second bedroom, a skylit full bath, and generous storage. The attached two-car garage features an EV charger, and a solar energy system installed in 2023 offers abundant clean electricity. Outdoors, the private yard features a wraparound brick patio, Japanese maples, a lemon tree, and lush garden beds, with the private community pool nearby. Situated on the Los Altos border, near St. Francis High School, Cuesta Park, Blossom Valley shopping, El Camino Hospital, and downtown Mountain View and Los Altos.
Saturday, November 21 · 2–4pm
In person · no appointment needed
Sunday, November 22 · 2–4pm
In person · no appointment needed
Hi there — ask anything about this property or the area and the team will get right back to you.

Local real estate advisory services provided by agent with Eddy Chen Real Estate Group - HARVEST | REAL
Listed by Lisa Dippel with Intero Real Estate Services
Based on information from California Regional Multiple Listing Service, Inc. as of 2026 and/or other sources. All data, including all measurements and calculations of area, is obtained from various sources and has not been, and will not be, verified by broker or MLS. All information should be independently reviewed and verified for accuracy. Properties may or may not be listed by the office/agent presenting the information.
You agree to Eddy Chen Real Estate Group - HARVEST | REAL Terms of Use and Privacy Policy. By choosing to contact a property, you also agree that Eddy Chen Real Estate Group - HARVEST | REAL and its associates may call, text, or email you regarding any inquiries or activities you submit through our website. This may involve the use of automated means and prerecorded or artificial voices.
Step 1 of 2
Create a free account to view all listings, save searches, and get alerts when new homes match.
Step 2 of 2
Tell us how to reach you about homes you like.
Enter your password to sign in as
Create a free account to view all listings, save searches, and get alerts when new homes match.
Already have an account? Sign in
Sign in to your account.
New here? Create an account